Search

Leave a Message

Thank you for your message. We will be in touch with you shortly.

1671 Plumas Way
1671 Plumas Way
1671 Plumas Way
1671 Plumas Way
1671 Plumas Way
1671 Plumas Way
1671 Plumas Way
1671 Plumas Way
1671 Plumas Way
1671 Plumas Way
1671 Plumas Way
1671 Plumas Way
1671 Plumas Way
1671 Plumas Way
1671 Plumas Way
1671 Plumas Way
1671 Plumas Way
1671 Plumas Way
1671 Plumas Way
1671 Plumas Way
1671 Plumas Way
1671 Plumas Way
1671 Plumas Way
1671 Plumas Way
1671 Plumas Way
1671 Plumas Way
1671 Plumas Way
1671 Plumas Way
1671 Plumas Way
1671 Plumas Way
1671 Plumas Way
1671 Plumas Way
1671 Plumas Way
1671 Plumas Way
1671 Plumas Way
1671 Plumas Way
1671 Plumas Way
1671 Plumas Way
1671 Plumas Way
1671 Plumas Way
1671 Plumas Way
1671 Plumas Way
1671 Plumas Way
1671 Plumas Way
1671 Plumas Way
1671 Plumas Way
1671 Plumas Way
1671 Plumas Way
1671 Plumas Way
SEE ALL PHOTOS
1671 Plumas Way
1671 Plumas Way
1671 Plumas Way
1671 Plumas Way
1671 Plumas Way
1671 Plumas Way
1671 Plumas Way
1671 Plumas Way
1671 Plumas Way
1671 Plumas Way
1671 Plumas Way
1671 Plumas Way
1671 Plumas Way
1671 Plumas Way
1671 Plumas Way
1671 Plumas Way
1671 Plumas Way
1671 Plumas Way
1671 Plumas Way
1671 Plumas Way
1671 Plumas Way
1671 Plumas Way
1671 Plumas Way
1671 Plumas Way
1671 Plumas Way
1671 Plumas Way
1671 Plumas Way
1671 Plumas Way
1671 Plumas Way
1671 Plumas Way
1671 Plumas Way
1671 Plumas Way
1671 Plumas Way
1671 Plumas Way
1671 Plumas Way
1671 Plumas Way
1671 Plumas Way
1671 Plumas Way
1671 Plumas Way
1671 Plumas Way
1671 Plumas Way
1671 Plumas Way
1671 Plumas Way
1671 Plumas Way
1671 Plumas Way
1671 Plumas Way
1671 Plumas Way
1671 Plumas Way
1671 Plumas Way
Bought with Heather DeLuca with Re/Max of Chico and Listed by Kelli Smyth CA DRE# 01939578 with NextHome North Valley Realty 530-864-6810
Sold

1671 Plumas Way

1671 Plumas Way, Chico, CA 95926

$607,000
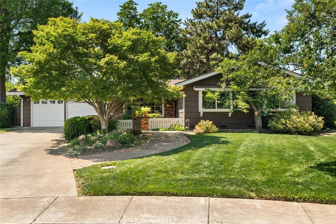
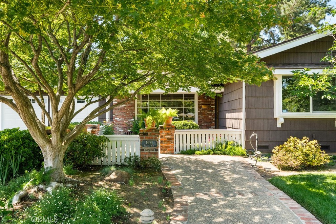
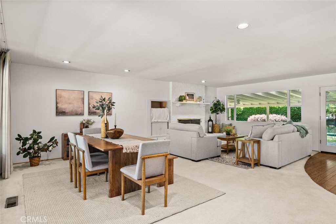
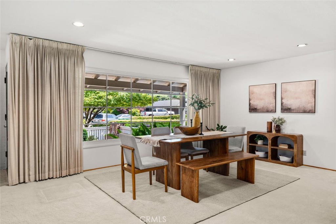
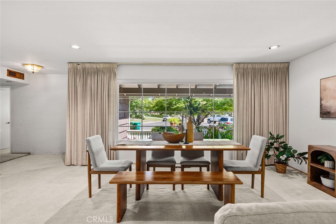
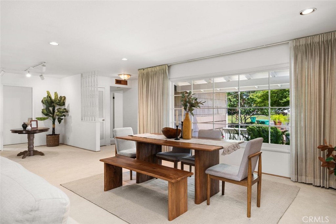
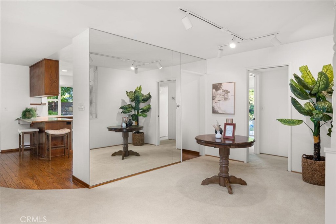
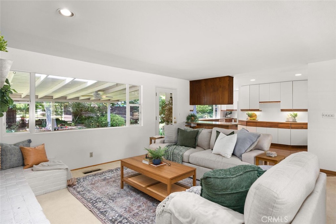
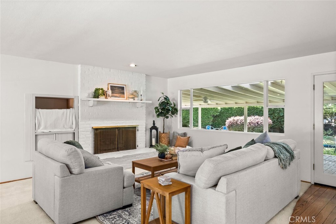
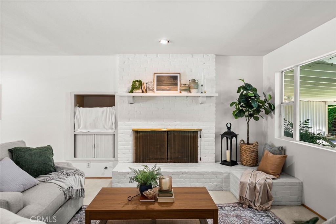
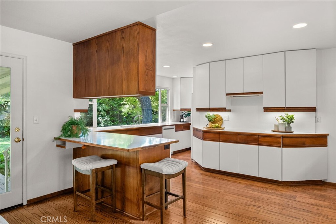
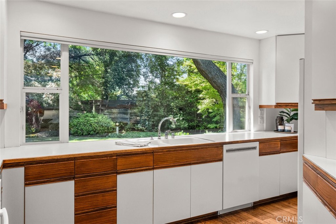
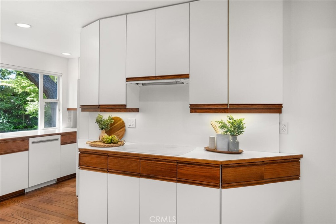
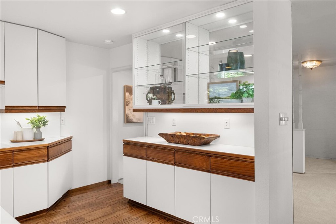
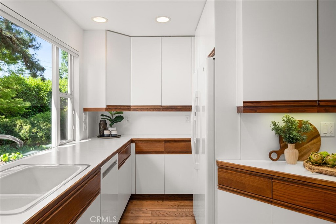
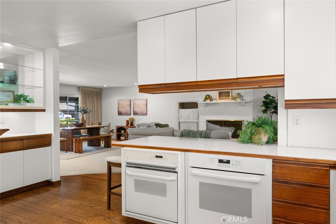
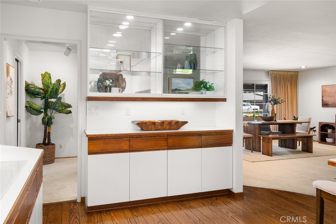
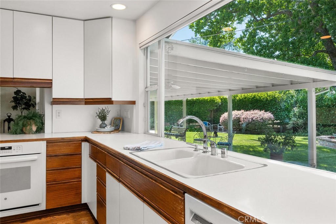
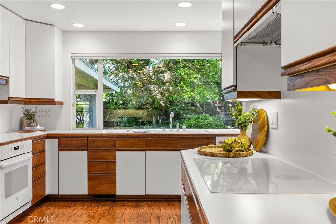
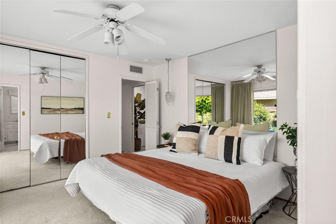
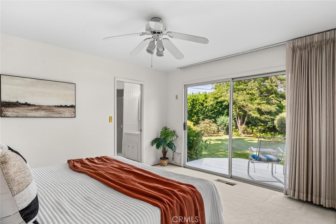
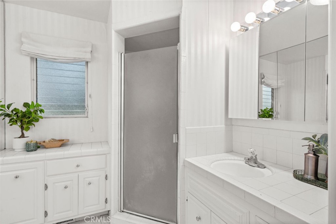
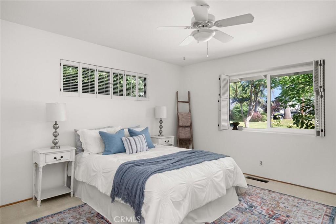
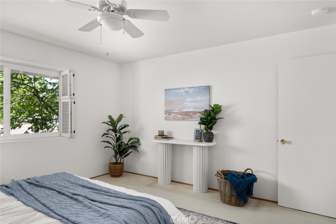
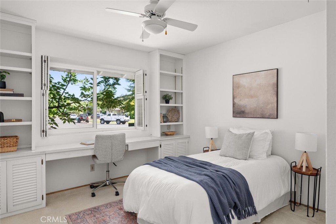
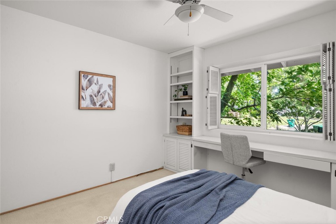
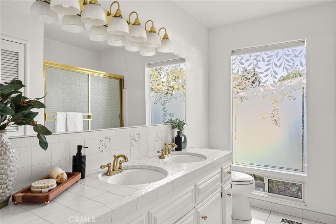
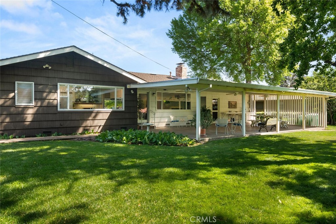
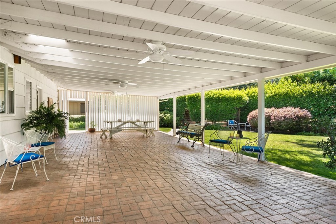
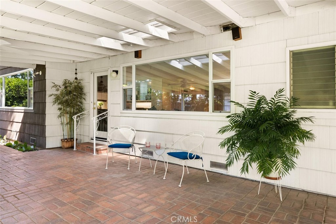
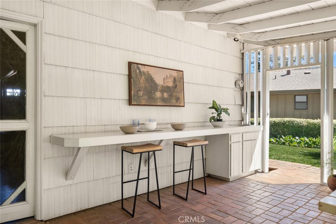
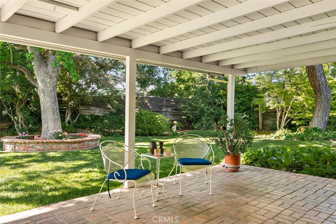
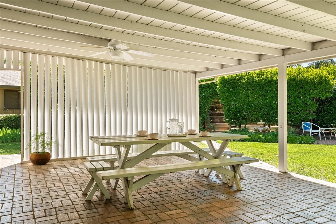
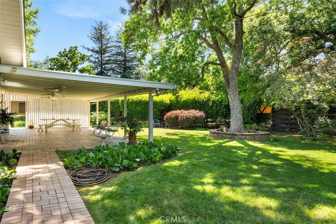
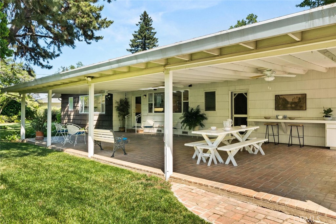
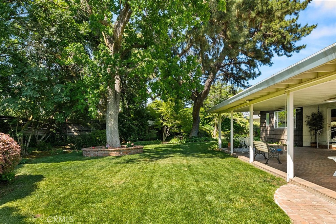
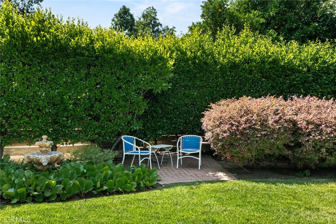
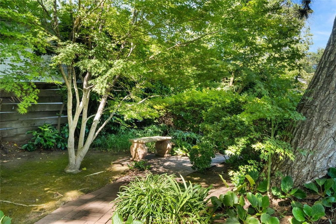
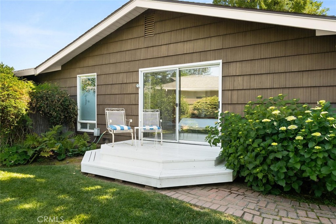
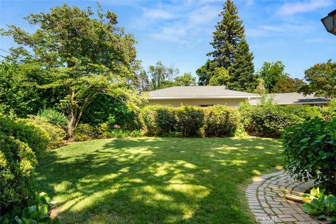
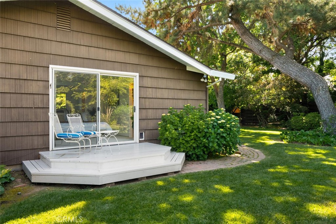
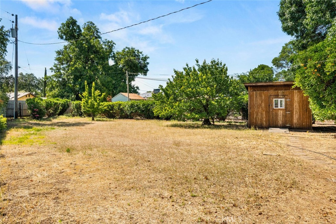
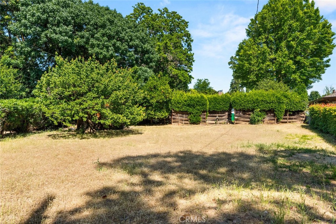
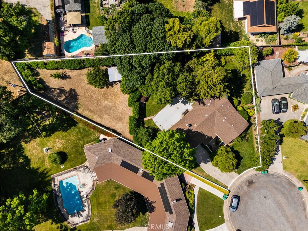
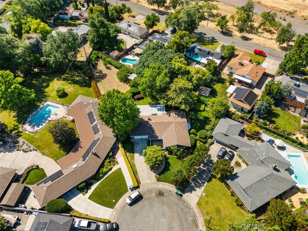
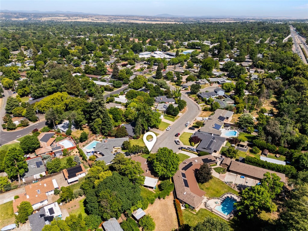
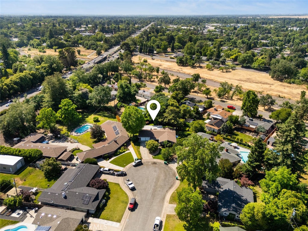
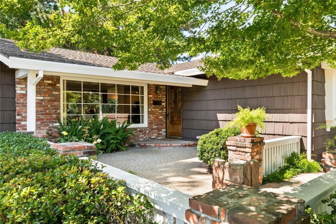
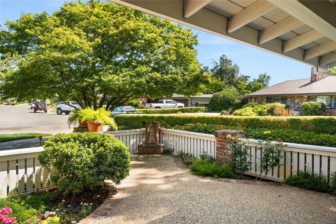
Straight of a storybook, a charming Mid-Century Modern Home on a spacious 1/2 acre lot! Tucked away at the end of a quiet cul-de-sac, this 3-bedroom, 2-bath gem is bursting with character and space to entertain. A welcoming front courtyard leads you into a bright and airy open-concept floor plan where the dining area flows seamlessly into the living room, complete with a cozy gas fireplace, recessed lighting, and amazing backyard views. The large stylish, contemporary kitchen showcases elegant two-tone cabinetry with crisp white fronts paired with rich wood accents. Smooth white countertops complement the warm hardwood floors, while a large picture window floods the space with natural light and provides a tranquil view of the lush backyard. Additional features include a breakfast bar, double oven, electric cooktop, and generous counter and cabinet space. A built-in dry bar adds extra storage and a stylish place to showcase your favorite pieces. Just off the kitchen, the private primary suite offers a tranquil retreat with its own secluded patio. The en-suite bath features tile countertops and a walk-in shower. Two additional guest bedrooms provide flexibility--one with built-in desk and shelving, perfect for a home office. The guest bath boasts a tiled tub/shower combo and a dual-sink vanity. Step outside to a backyard paradise! The large patio is ideal for entertaining, surrounded by lush grass, mature shade trees, and a split yard layout that provides both privacy and potential. Beyond the hedges, you'll find a bonus area with established fruit trees and a large shed/workshop equipped with electricity. This space is perfect for a future ADU, garden or 4-H projects. Bonus: There's even a quarter bath located in the 2 car garage--perfect for outdoor entertaining or future expansion. Located in a desirable neighborhood with wide streets, close to schools, shopping, and dining--this one-of-a-kind home is filled with warmth, charm, and potential.

3
beds

3
baths

1,702 Sq.Ft. LIVING AREA

0.51 Acres lot

Heather DeLuca

Heather DeLuca

Features & Amenities

Interior

  • total bedrooms3
  • Total bathrooms3
  • full bathrooms2
  • Laundry room In Garage
  • Flooring Carpet, Tile, Wood
  • Fireplace Gas, Living Room
  • APPLIANCES Convection Oven, Double Oven, Dishwasher, Electric Cooktop, Refrigerator
  • other interior Features Breakfast Bar, Built-in Features, Ceiling Fan(s), Dry Bar, Laminate Counters, Open Floorplan, Recessed Lighting, All Bedrooms Down, Bedroom on Main Level, Main Level Primary

Area & Lot

  • Status Sold
  • Date Sold June 12, 2025
  • Living Area1,702 Sq.Ft.
  • Lot Area0.51 Acres
  • MLS® IDSN25112887
  • TypeResidential
  • YEAR BUILT1962
  • NeighborhoodPark Area Properties
  • Architecture StylesMid-Century Modern
  • View DescriptionNeighborhood
  • School DistrictChico Unified

Exterior

  • STORIES1
  • Garage Space2.0
  • water SourcePublic
  • utilitiesElectricity Connected, Natural Gas Connected, Sewer Connected, Water Connected
  • PoolNone
  • roofComposition
  • lot features0-1 Unit/Acre, Back Yard, Cul-De-Sac, Front Yard, Lawn, Landscaped, Yard
  • parkingDoor-Multi, Garage Faces Front, Garage
  • HEAT TYPECentral, Fireplace(s)
  • AIR CONDITIONINGCentral Air
  • sewerPublic Sewer
  • other exterior FeaturesRain Gutters

Financial

  • Sales Price$607,000
  • Zoning R1

Park Area Properties

Explore

Work With Heather

She is ethical, driven and will treat you with the highest regard. Purchasing and selling is one of the biggest financial decisions you will make. My goal is for you to have a memorable experience in the most positive light and a solid investment in your future.

Follow Me on Instagram