Search
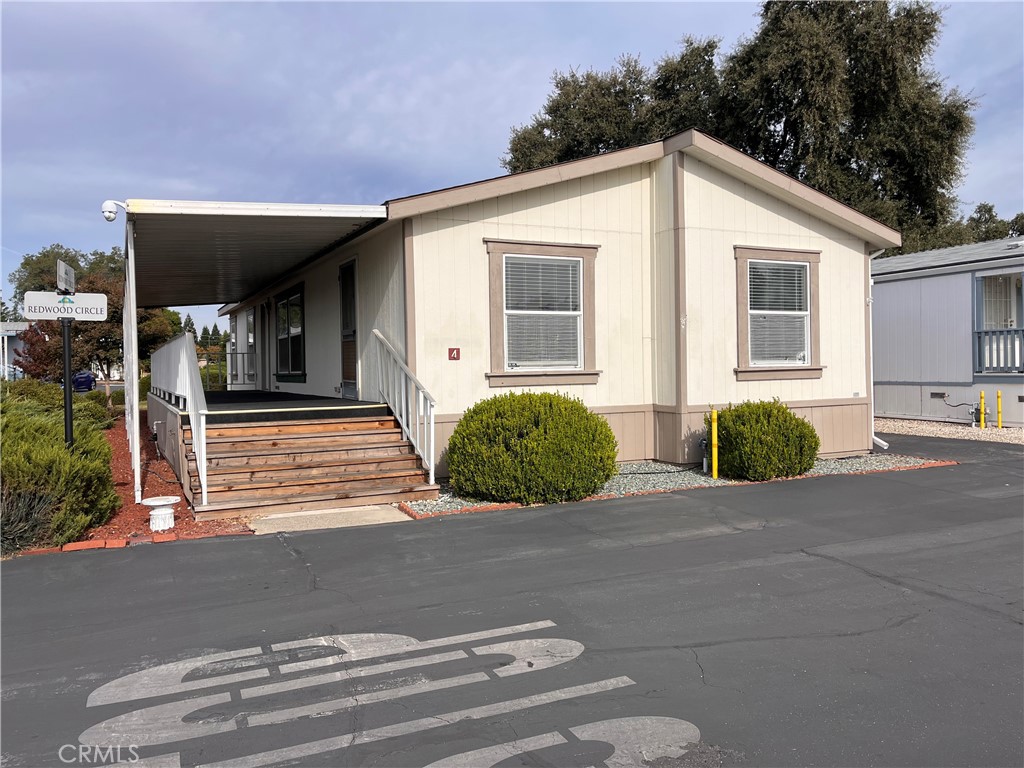
Cream manufactured home with a covered porch, wooden steps, and two front windows.
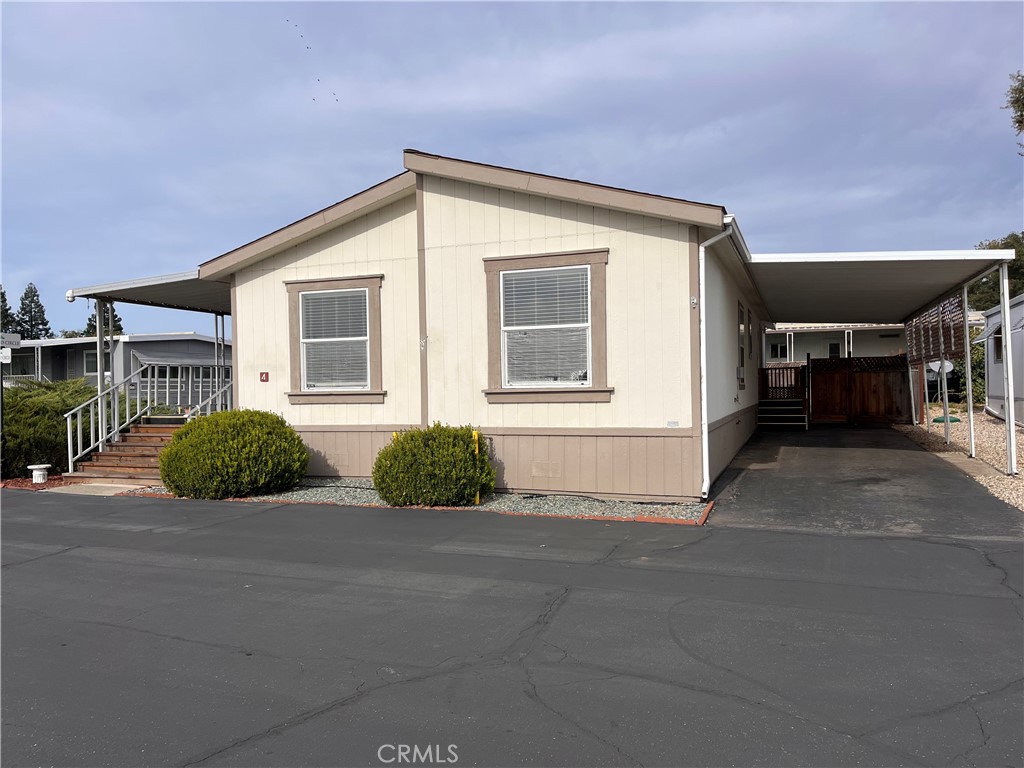
Beige manufactured home with a raised front entry, shrubs, and a covered carport along the right side.
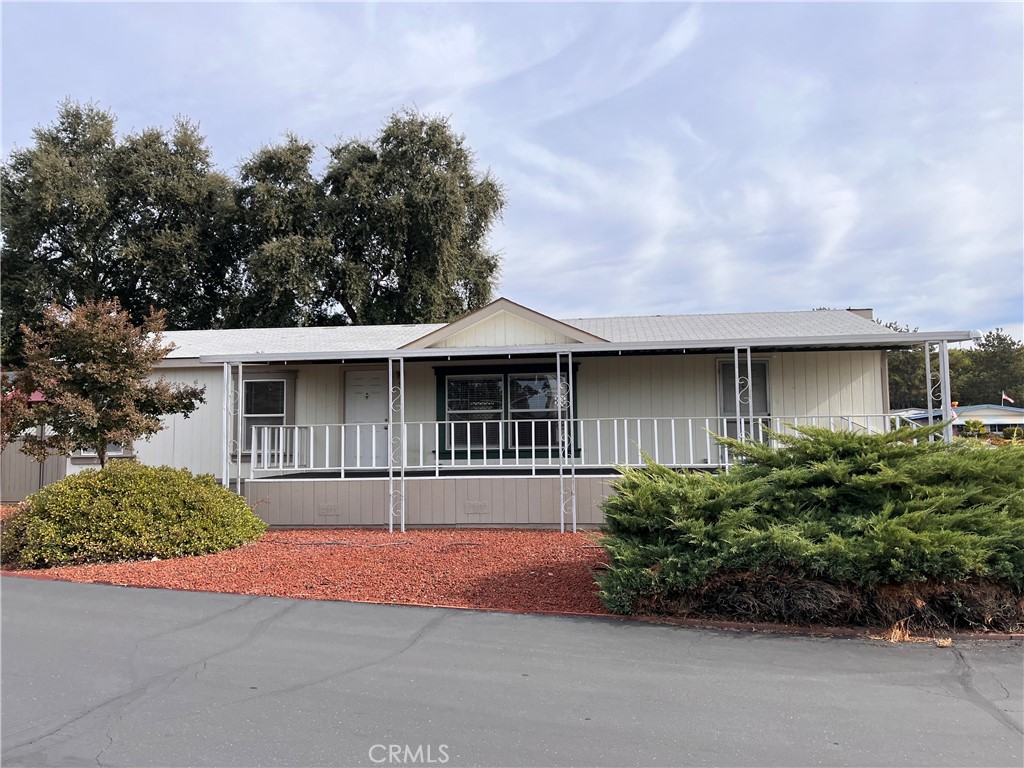
Single-story home with a long covered front porch and red-mulch landscaping.
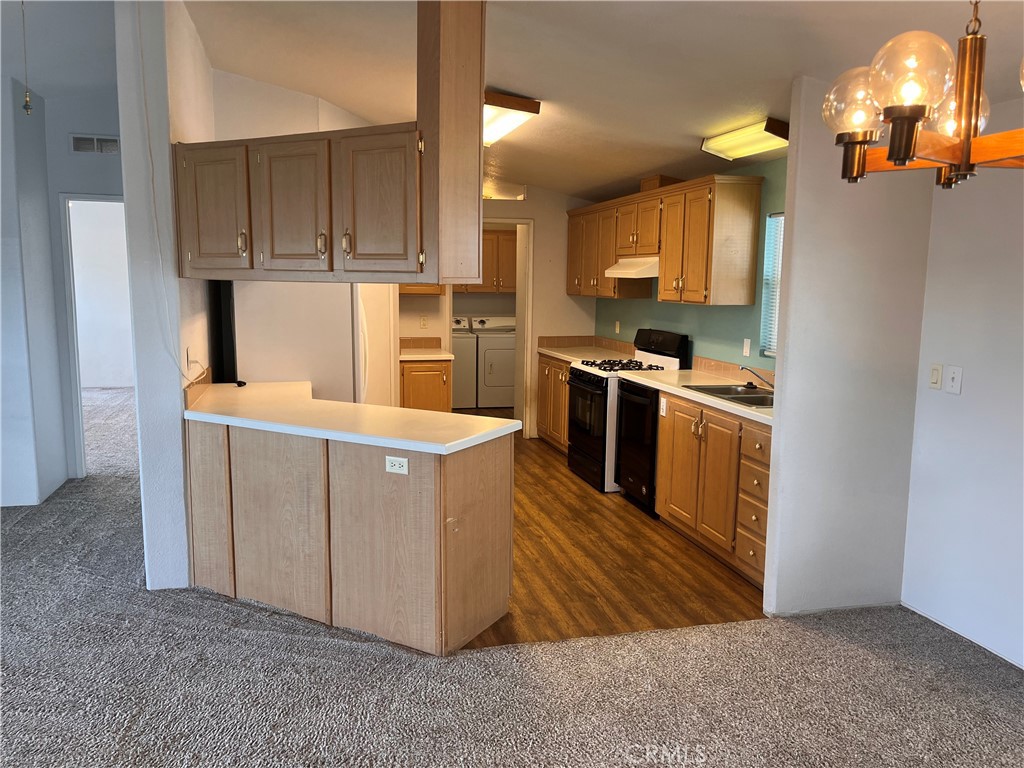
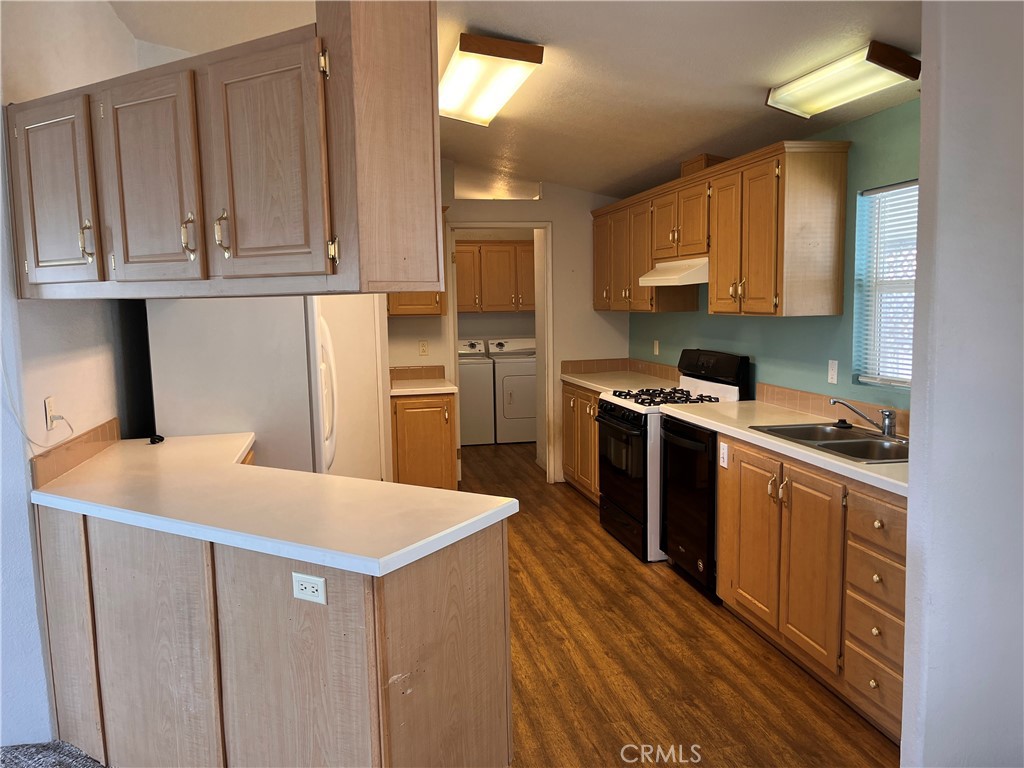
Kitchen with light wood cabinets, a white peninsula, and wood-look flooring.
Kitchen with wood cabinetry, peninsula counter, gas range, and adjoining laundry appliances.
Open kitchen with a peninsula, light wood cabinets, black appliances, and laundry area beyond.
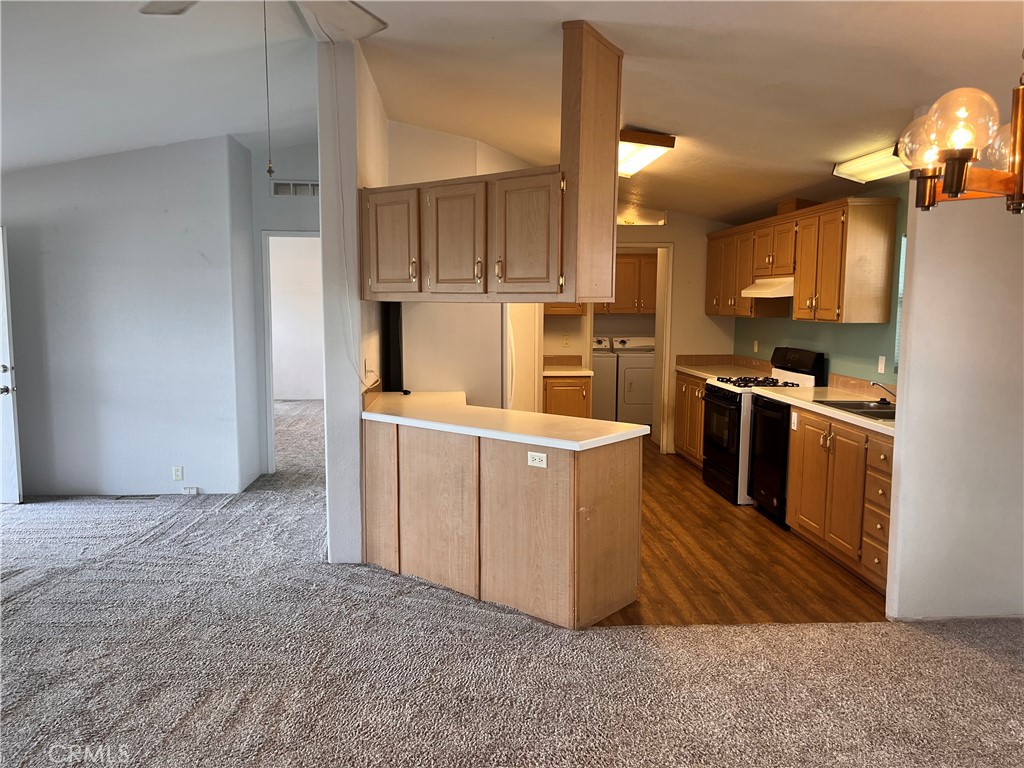
Open-plan kitchen and living area with wood-tone cabinets, a peninsula counter, and carpeted floor.
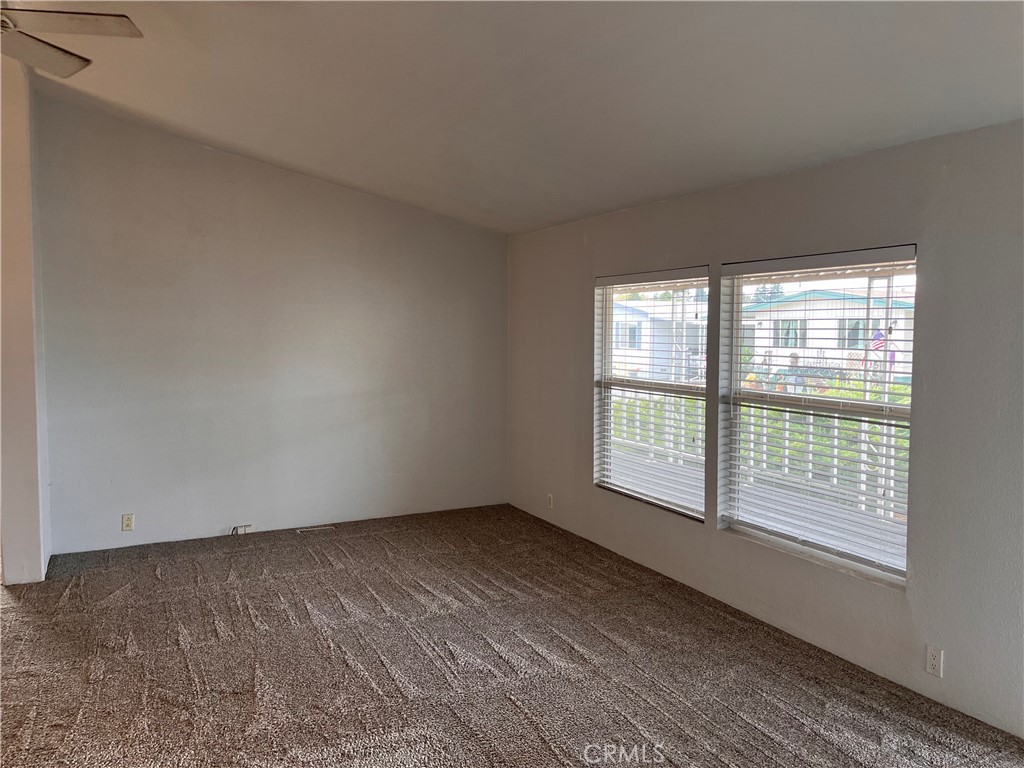
Vacant living room with brown carpet and two large windows fitted with blinds.
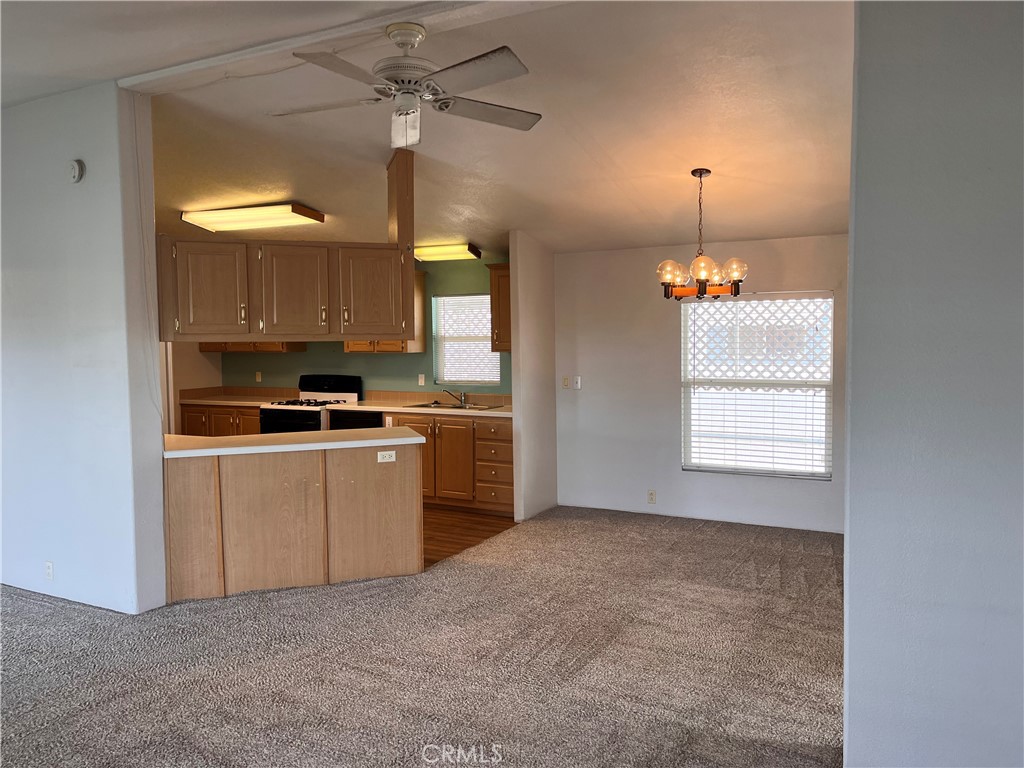
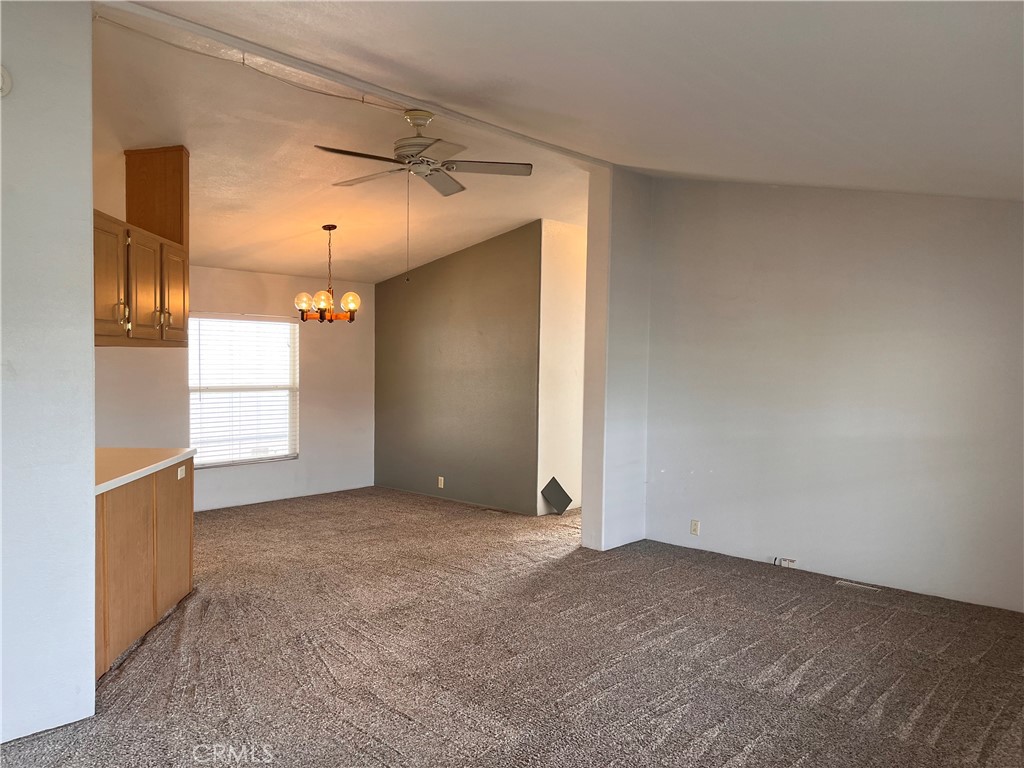
Empty carpeted living and dining area with a ceiling fan, chandelier, and wood cabinetry.
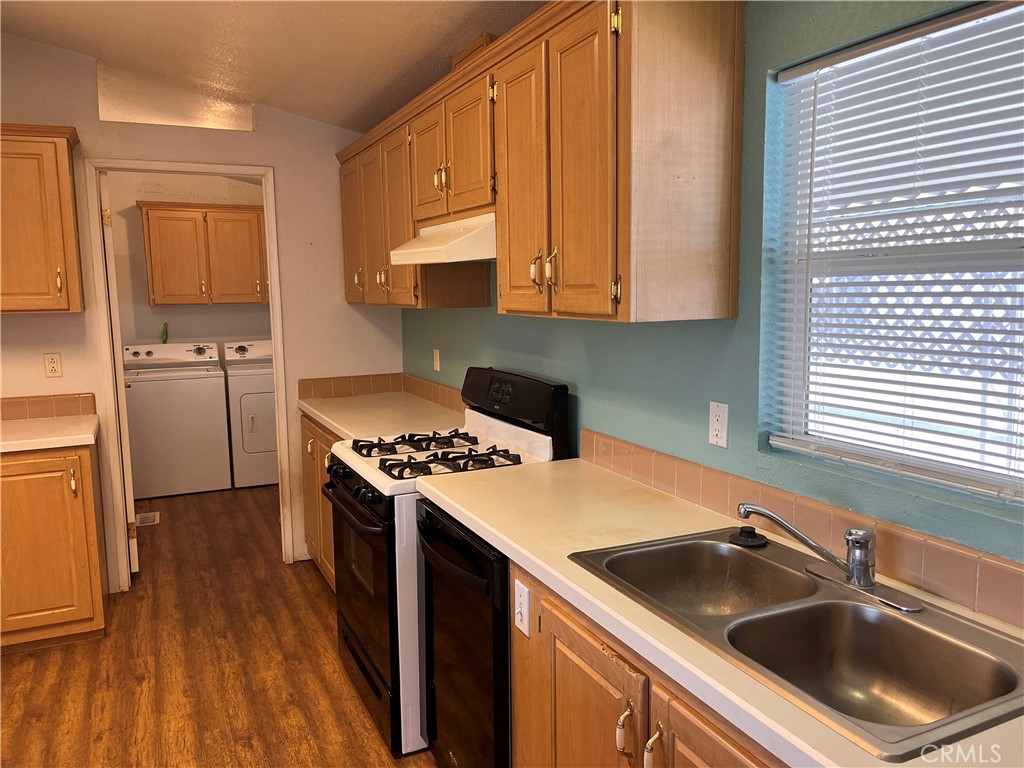
Kitchen with wood cabinets, a gas range, double sink, and washer and dryer in the adjoining laundry area.
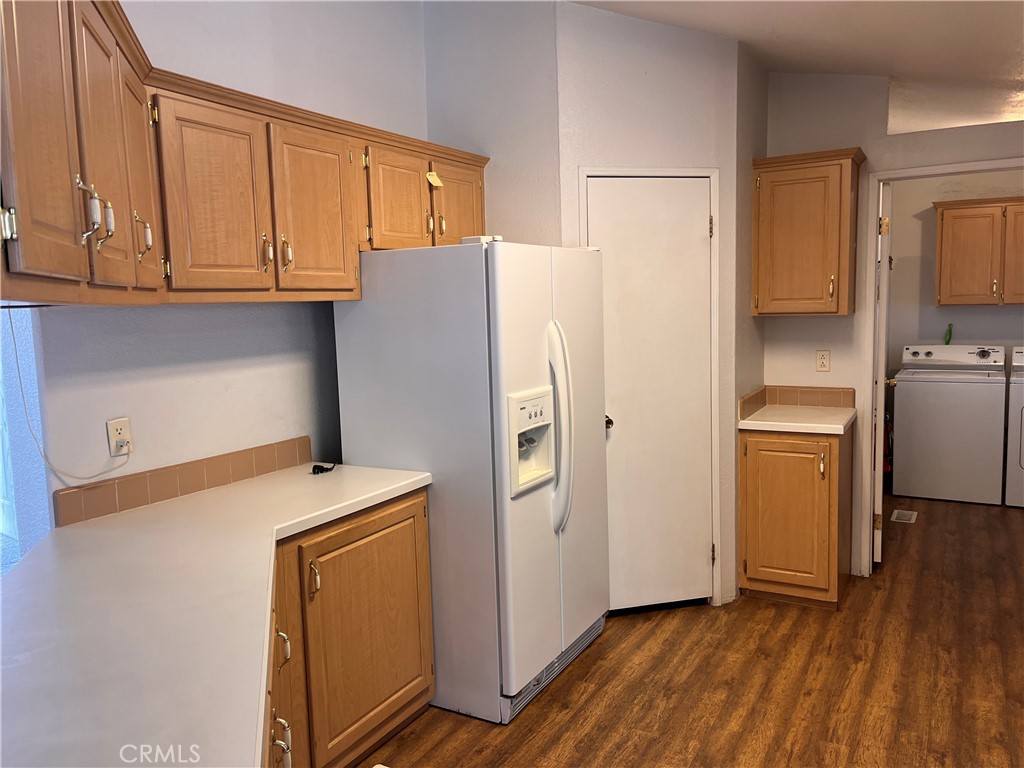
Kitchen with wood cabinets, white refrigerator, and an adjacent laundry area.
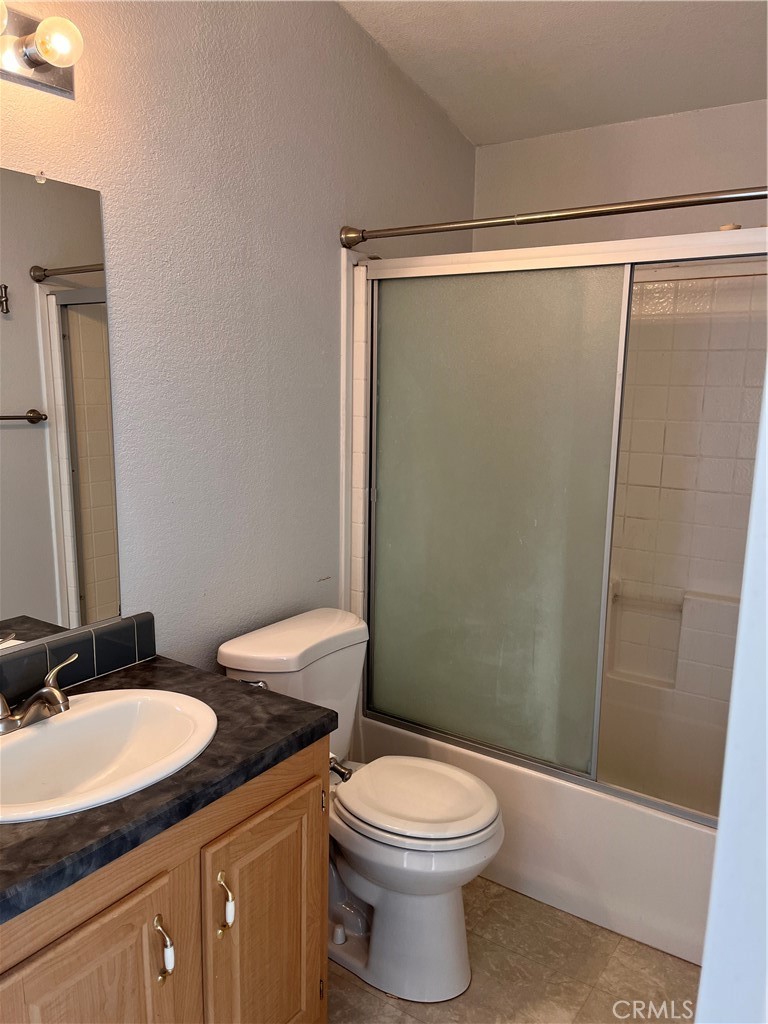
Bathroom with a wood vanity, white sink and toilet, and frosted-glass sliding shower doors.
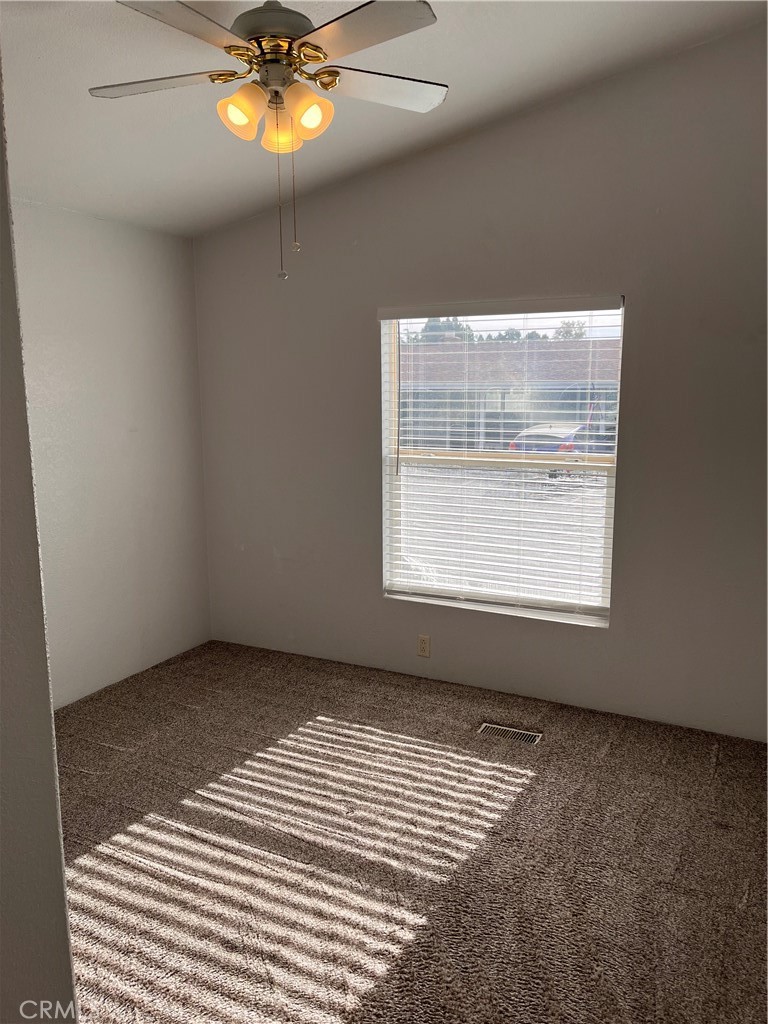
Empty carpeted room with a ceiling fan and sunlight striped across the floor through window blinds.
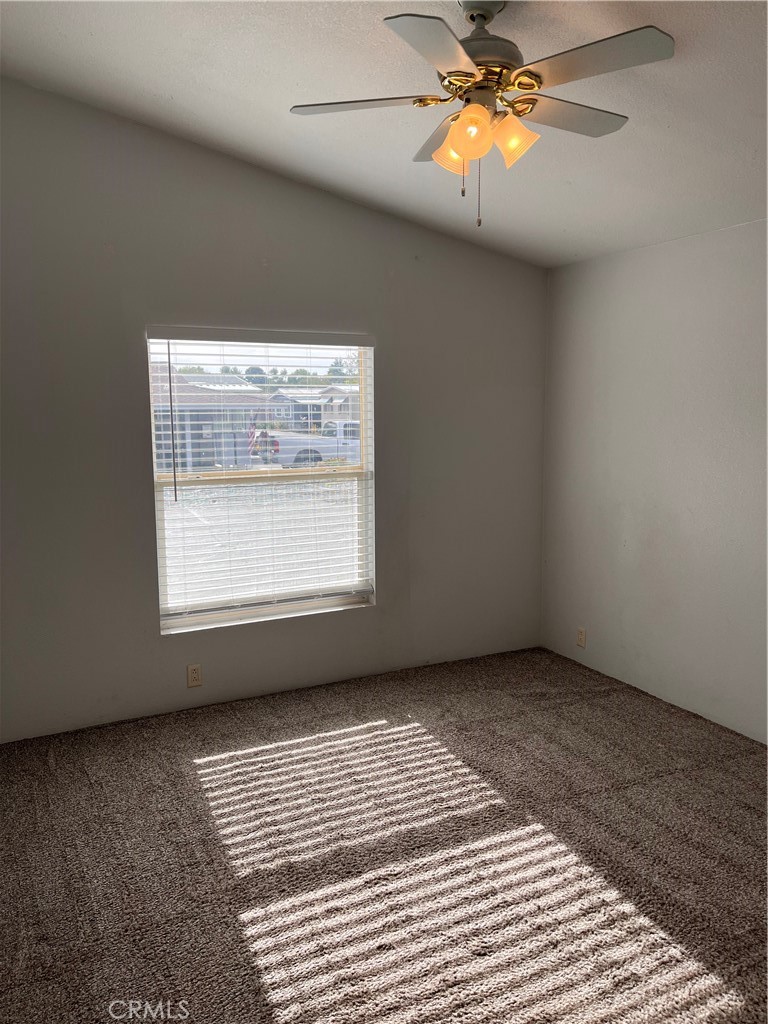
Empty carpeted room with a sloped ceiling, ceiling fan, and sunlight through window blinds.
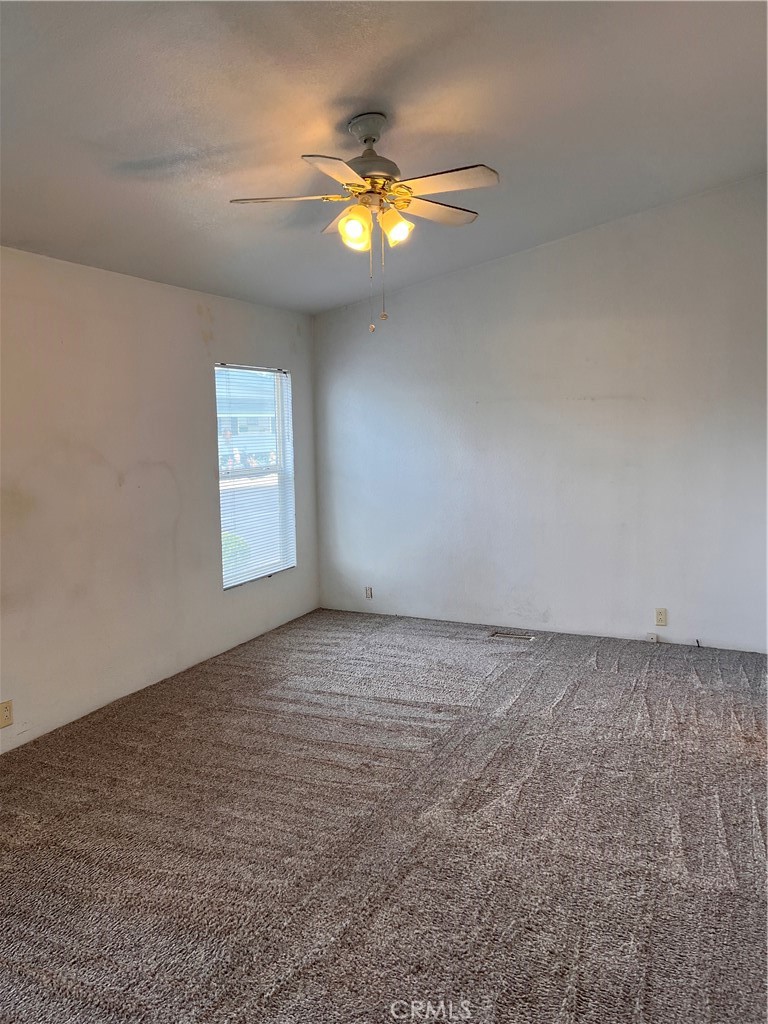
Empty bedroom with beige carpet, a window with blinds, and a lit ceiling fan.
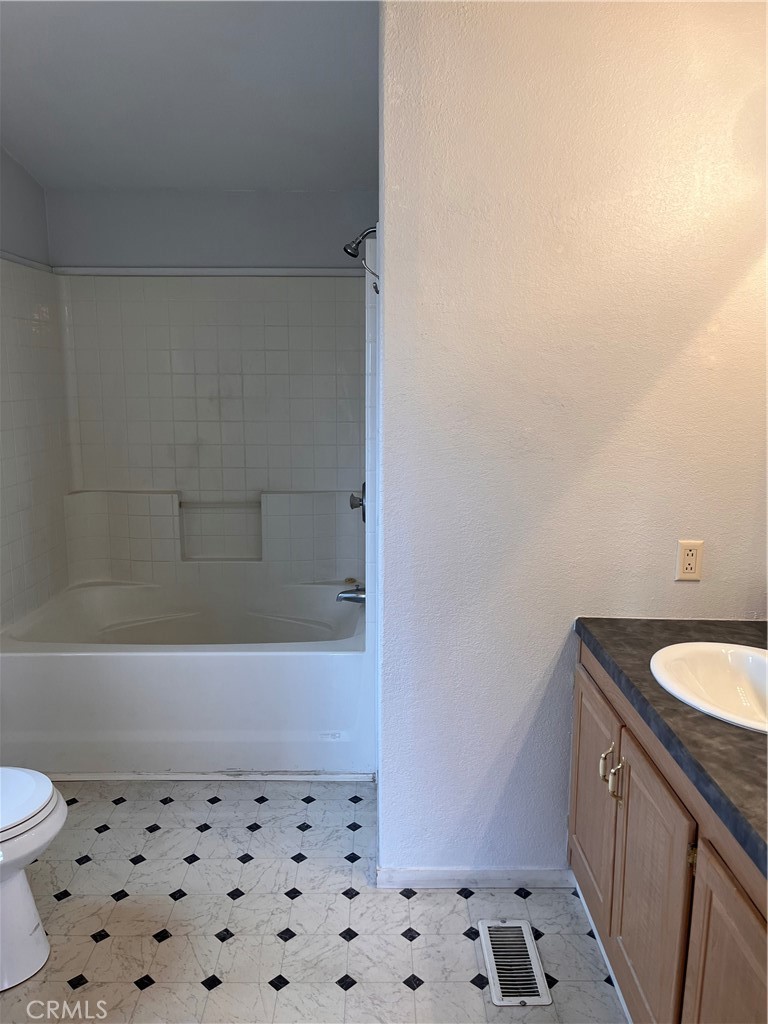
Bathroom with tiled tub and shower, wood vanity, and black-diamond patterned floor.
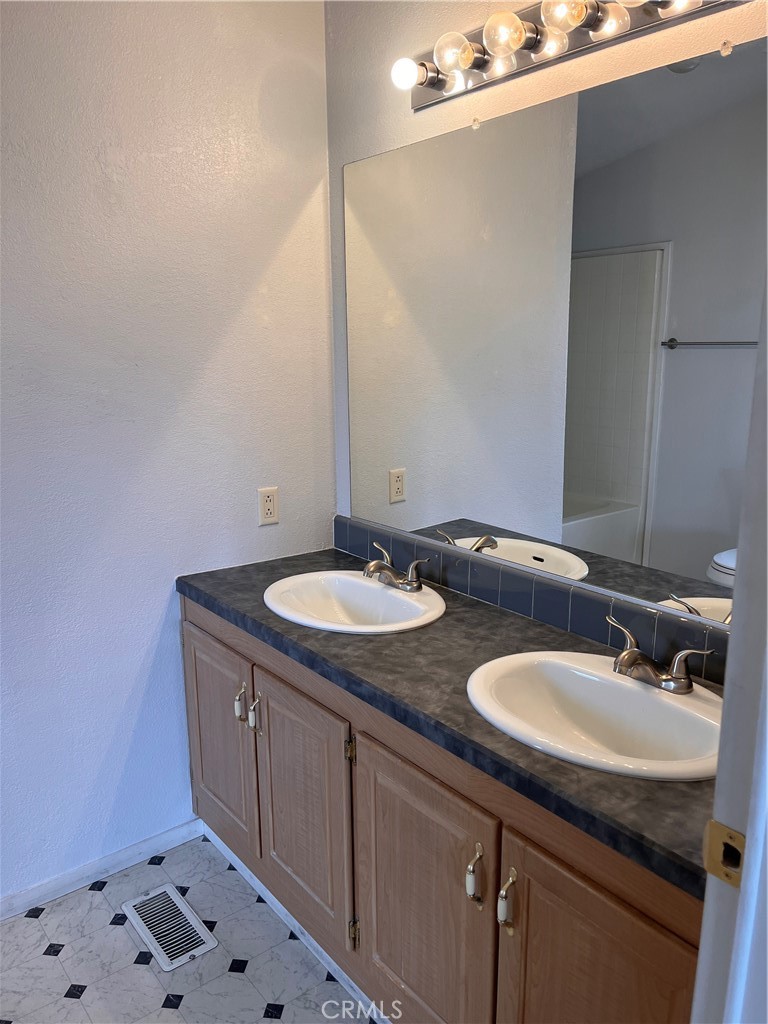
Bathroom with a double-sink vanity, dark countertop, wood cabinets, and patterned tile floor.
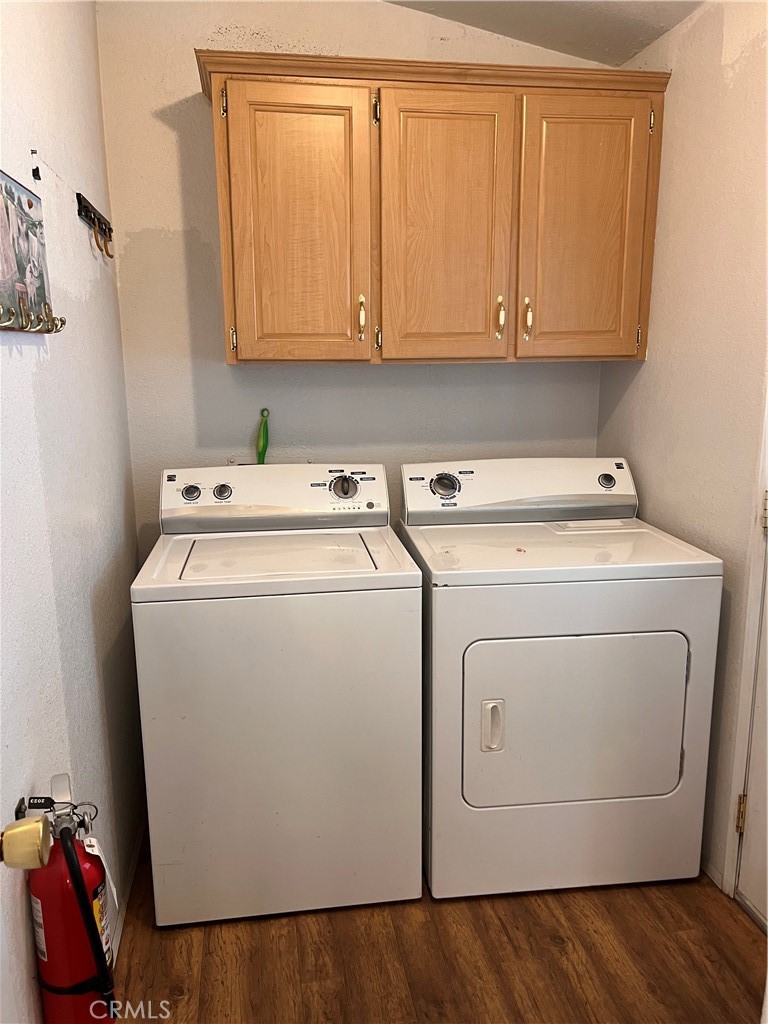
Laundry room with a white washer and dryer beneath wooden cabinets.
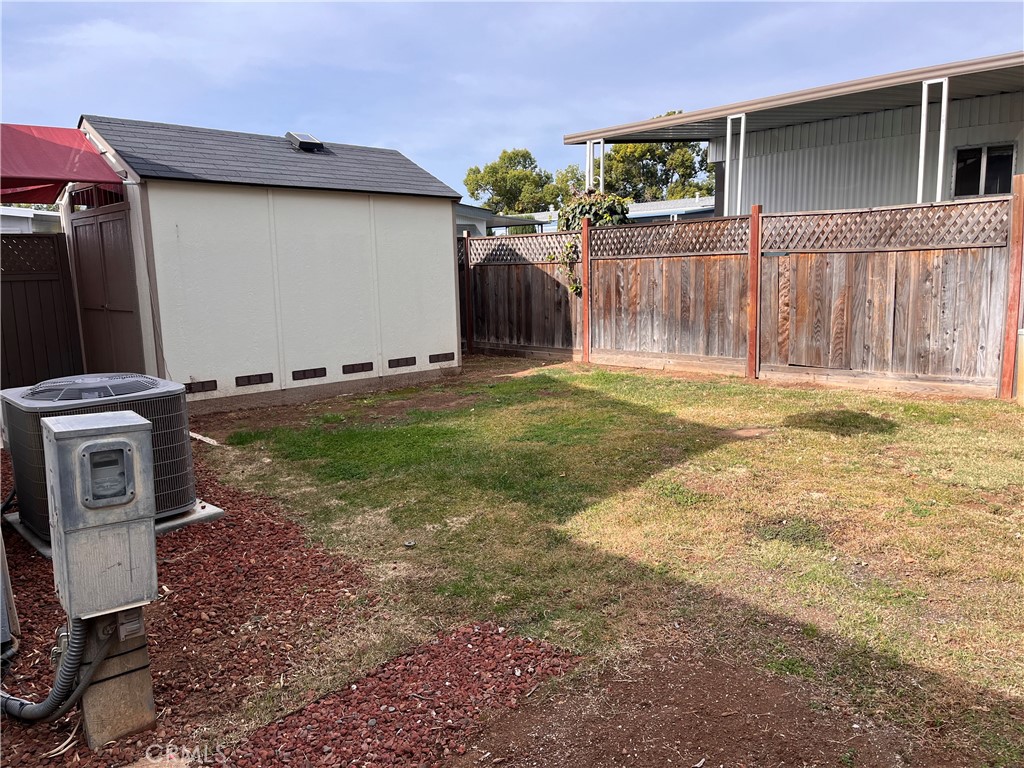
Fenced side yard with a small shed, patchy lawn, and outdoor air-conditioning equipment.
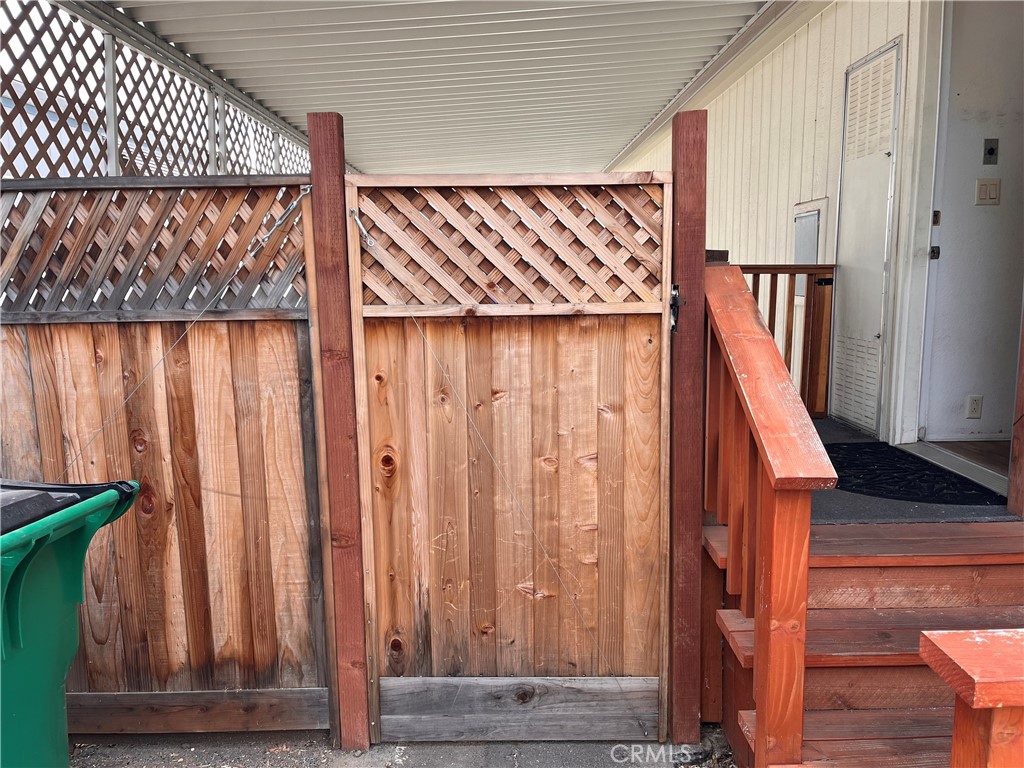
Covered entry with wooden steps and railing beside a tall lattice-topped privacy fence.
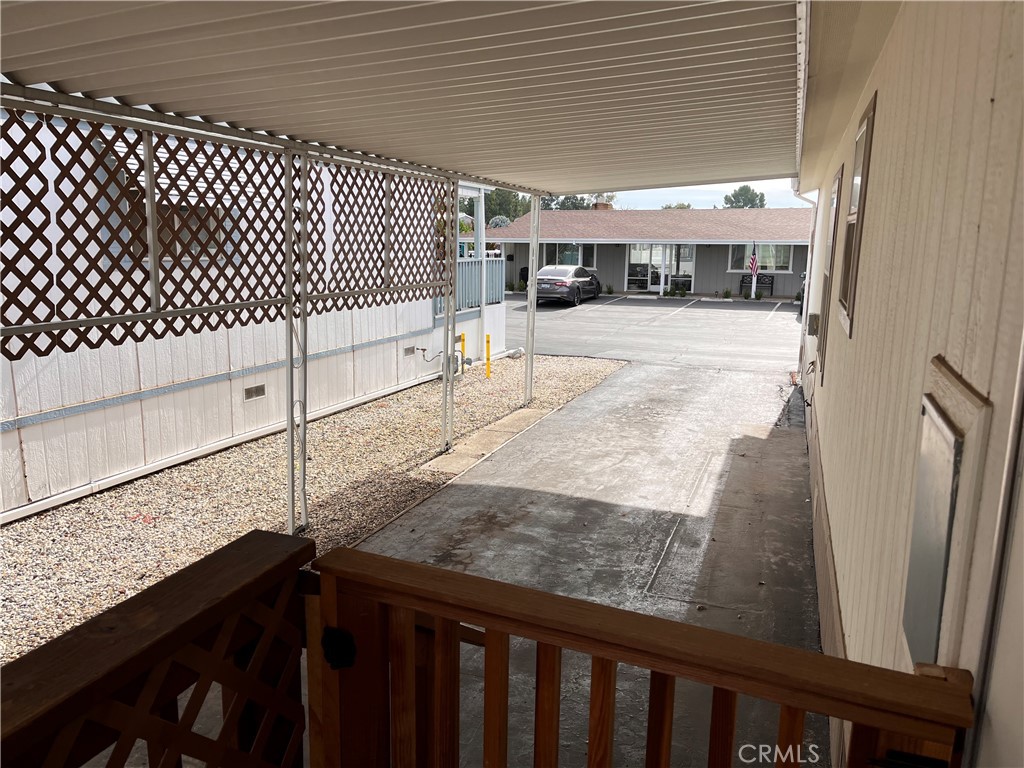
Covered walkway and driveway beside a residence, with lattice screening and a parking area.
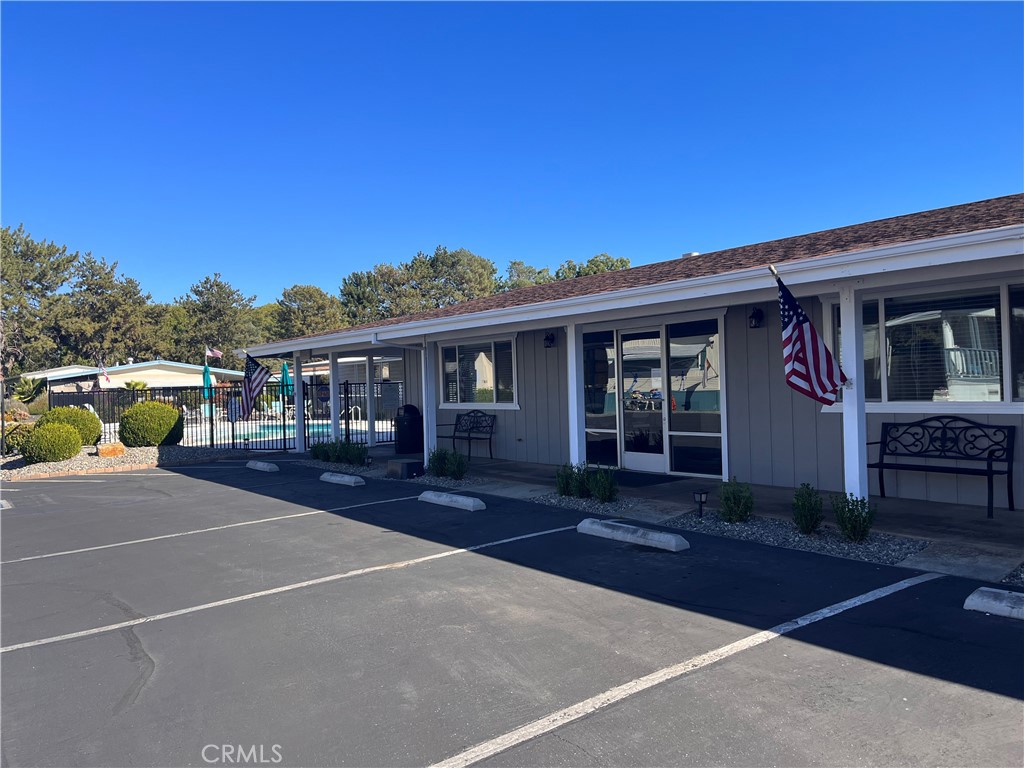
Single-story residential building with a paved parking area and fenced swimming pool.
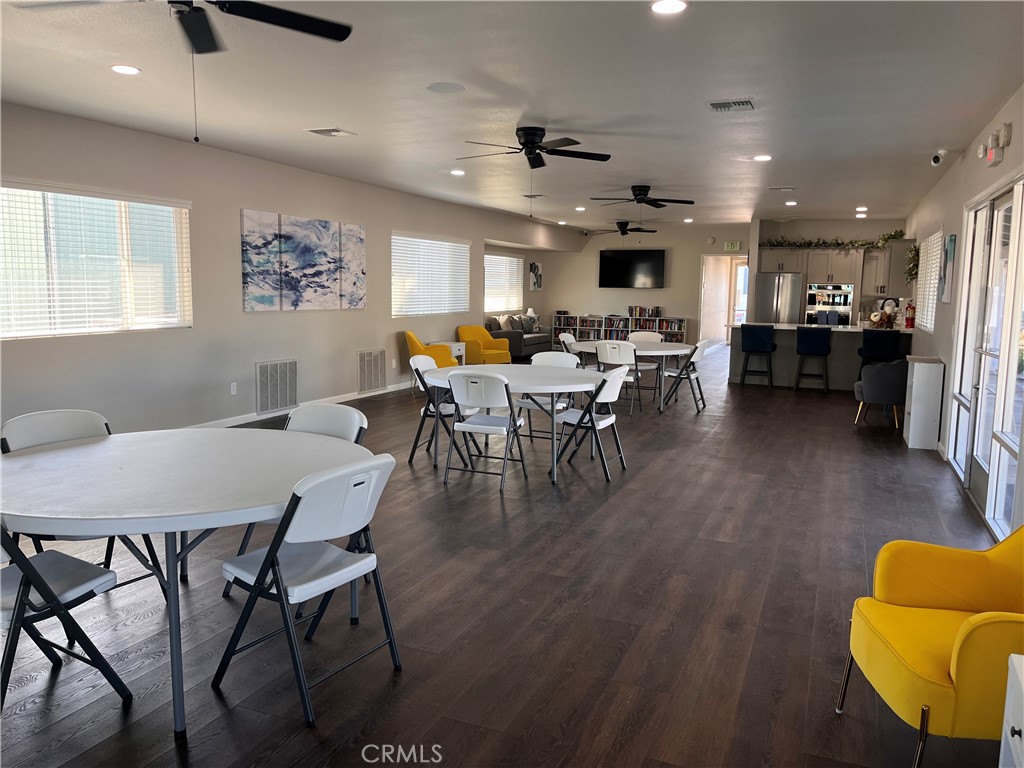
Community lounge with dining tables, yellow armchairs, and a kitchenette.
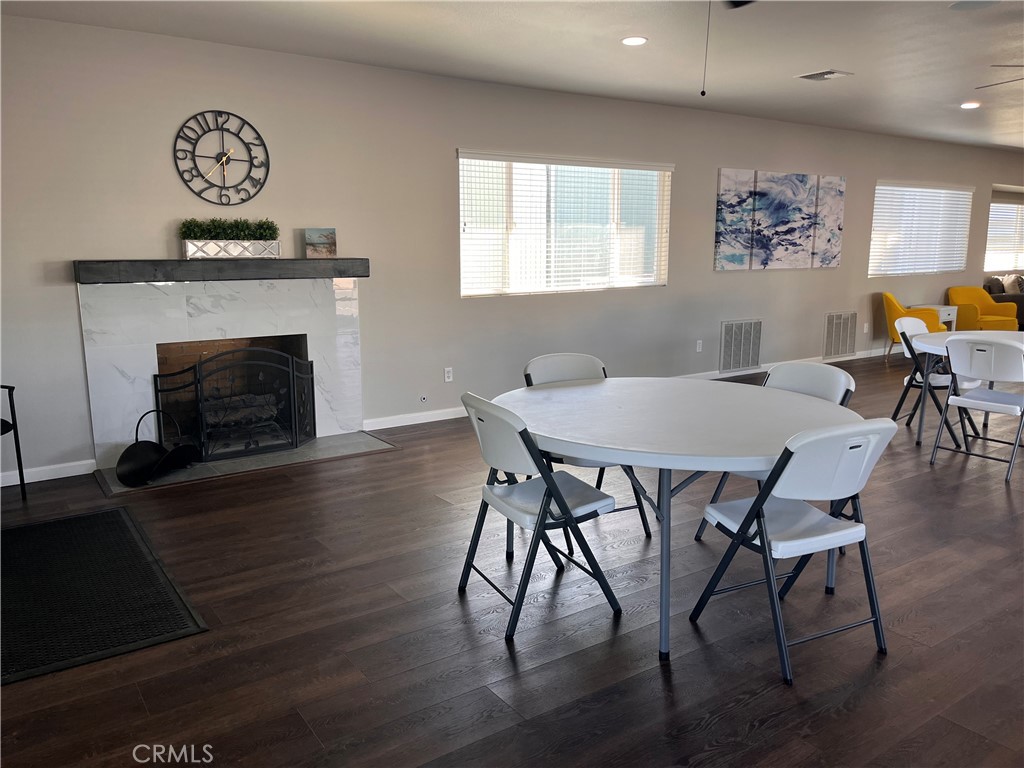
Dining area with a white table and folding chairs beside a marble-look fireplace.
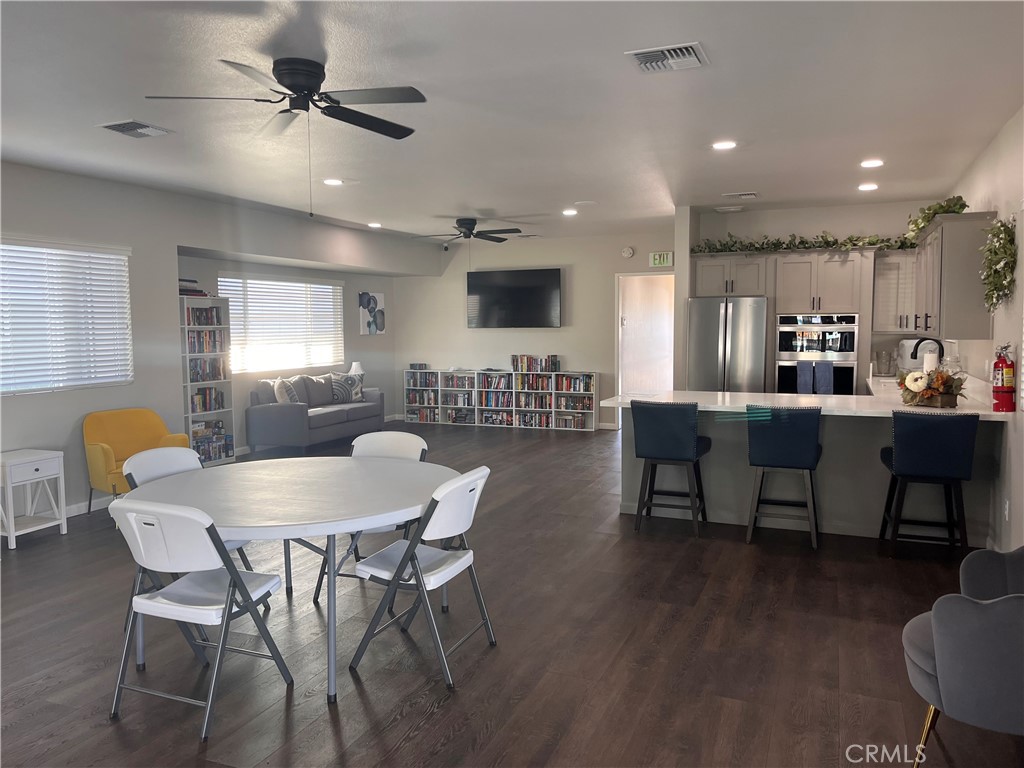
Furnished community room with bookshelves, lounge seating, a dining table, and a kitchen island.
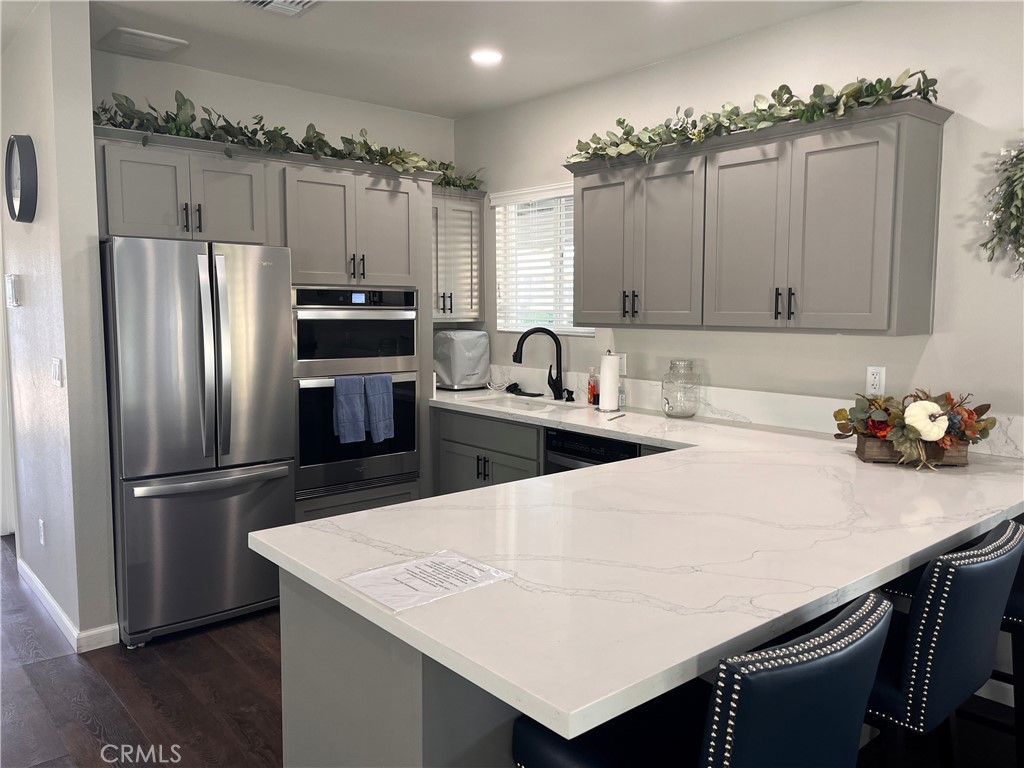
Kitchen with gray cabinets, stainless steel appliances, and a large veined-stone island with dark barstools.
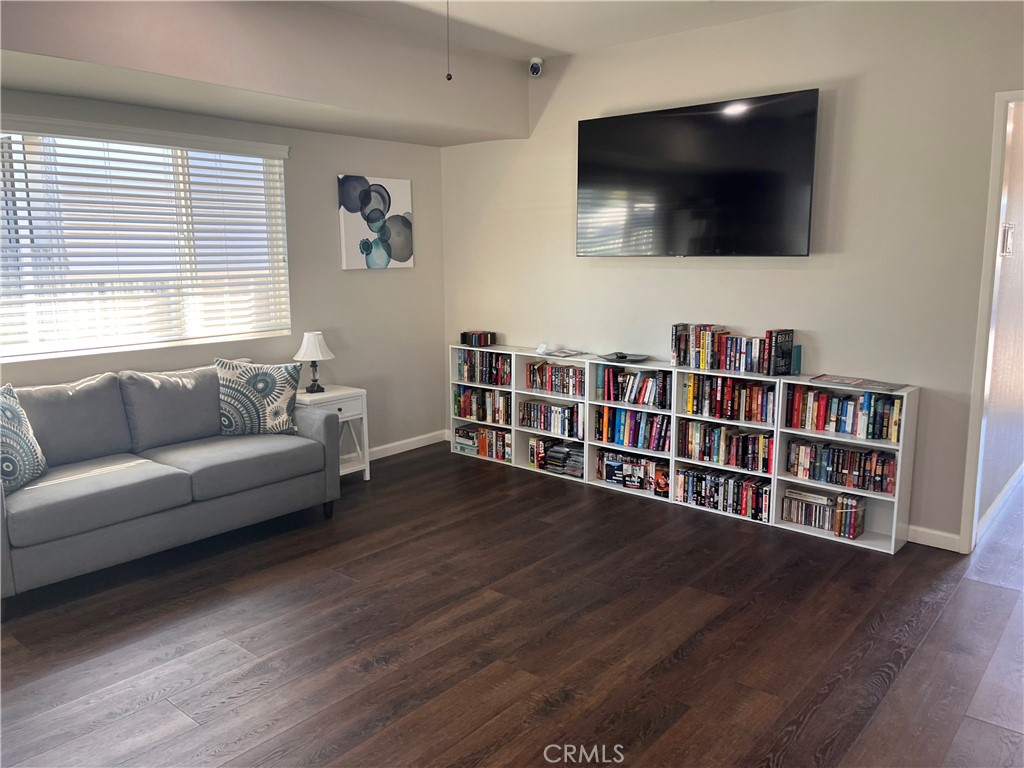
Furnished living room with a gray sofa, wall-mounted television, and low bookshelves filled with books.
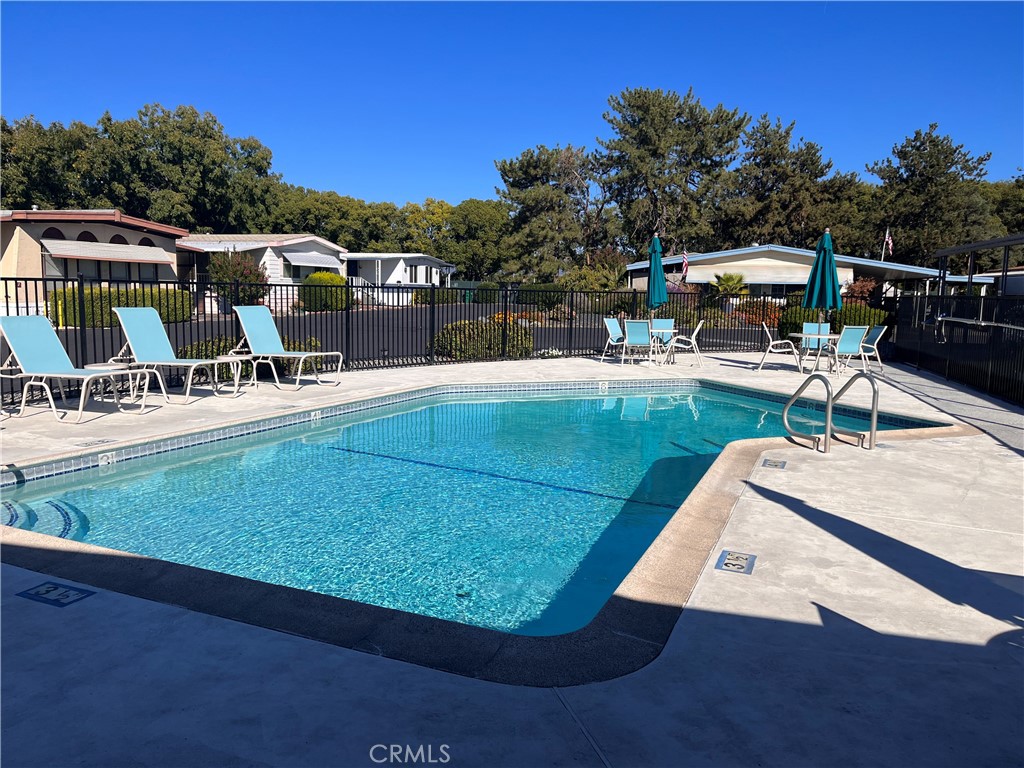
Community swimming pool with lounge chairs, patio tables, and teal umbrellas along the deck.
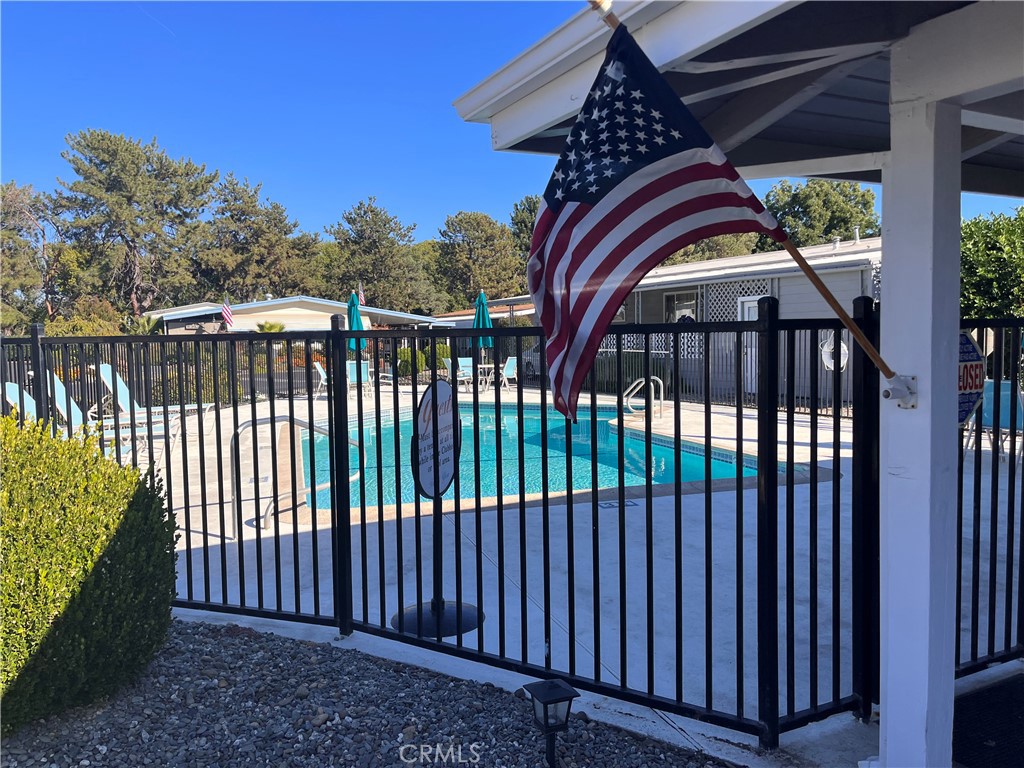
Outdoor pool behind a black metal fence, with an American flag hanging from the patio.
SEE ALL PHOTOS
Cream manufactured home with a covered porch, wooden steps, and two front windows.
Beige manufactured home with a raised front entry, shrubs, and a covered carport along the right side.
Single-story home with a long covered front porch and red-mulch landscaping.
Kitchen with light wood cabinets, a white peninsula, and wood-look flooring.
Kitchen with wood cabinetry, peninsula counter, gas range, and adjoining laundry appliances.
Open kitchen with a peninsula, light wood cabinets, black appliances, and laundry area beyond.
Open-plan kitchen and living area with wood-tone cabinets, a peninsula counter, and carpeted floor.
Vacant living room with brown carpet and two large windows fitted with blinds.
Empty carpeted living and dining area with a ceiling fan, chandelier, and wood cabinetry.
Kitchen with wood cabinets, a gas range, double sink, and washer and dryer in the adjoining laundry area.
Kitchen with wood cabinets, white refrigerator, and an adjacent laundry area.
Bathroom with a wood vanity, white sink and toilet, and frosted-glass sliding shower doors.
Empty carpeted room with a ceiling fan and sunlight striped across the floor through window blinds.
Empty carpeted room with a sloped ceiling, ceiling fan, and sunlight through window blinds.
Empty bedroom with beige carpet, a window with blinds, and a lit ceiling fan.
Bathroom with tiled tub and shower, wood vanity, and black-diamond patterned floor.
Bathroom with a double-sink vanity, dark countertop, wood cabinets, and patterned tile floor.
Laundry room with a white washer and dryer beneath wooden cabinets.
Fenced side yard with a small shed, patchy lawn, and outdoor air-conditioning equipment.
Covered entry with wooden steps and railing beside a tall lattice-topped privacy fence.
Covered walkway and driveway beside a residence, with lattice screening and a parking area.
Single-story residential building with a paved parking area and fenced swimming pool.
Community lounge with dining tables, yellow armchairs, and a kitchenette.
Dining area with a white table and folding chairs beside a marble-look fireplace.
Furnished community room with bookshelves, lounge seating, a dining table, and a kitchen island.
Kitchen with gray cabinets, stainless steel appliances, and a large veined-stone island with dark barstools.
Furnished living room with a gray sofa, wall-mounted television, and low bookshelves filled with books.
Community swimming pool with lounge chairs, patio tables, and teal umbrellas along the deck.
Outdoor pool behind a black metal fence, with an American flag hanging from the patio.
Sold

1675 Manzanita Avenue 4

1675 Manzanita Avenue 4, Chico, CA 95926

$75,000
Clean as a whistle in one Chico's Most Desirable 55+ mobile home parks...Pleasant Valley Estates. The open floor plan is just perfect with the living room and kitchen in the heart of the home. The split floor plan allows for 2 bedrooms on one side and the 3rd bedroom on the opposite side with its own front door. All bedrooms have walk in closets and are spacious. The kitchen is a chef's delight with plenty of storage, a counter height bar and dining area. There is indoor laundry just off the back entrance...kick off your shoes and dirty clothes before you come inside! Out back there is room to garden and a grassy area to entertain. A like new shed is also on sight to store your what nots. Located close to all Chico has to offer and right across from the recently renovated Club House and pool.

3
beds

2
baths

1,320 Sq.Ft. LIVING AREA

Features & Amenities

Interior

  • total bedrooms3
  • Total bathrooms2
  • full bathrooms2
  • Laundry room Inside, Laundry Room
  • Flooring Carpet, Laminate
  • APPLIANCES Dishwasher, Gas Cooktop
  • other interior Features Ceiling Fan(s), High Ceilings, Open Floorplan, Pantry

Area & Lot

  • Status Sold
  • Date Sold December 19, 2023
  • Living Area1,320 Sq.Ft.
  • MLS® IDSN23203517
  • TypeManufactured-Mobile
  • YEAR BUILT2001
  • NeighborhoodChico
  • View DescriptionNeighborhood
  • School DistrictChico Unified

Exterior

  • STORIES1
  • water SourcePublic
  • PoolCommunity, In Ground, Association
  • lot featuresBack Yard, Close to Clubhouse, Lawn, Near Park
  • parkingCovered, Carport
  • HEAT TYPECentral
  • AIR CONDITIONINGCentral Air
  • sewerUnknown
  • HOA AmenitiesClubhouse, Fire Pit, Management, Barbecue, Pool, Pets Allowed, Trash, Water

Financial

  • Sales Price$75,000
  • HOA $845/mo

Chico

Explore

Work With Heather

She is ethical, driven and will treat you with the highest regard. Purchasing and selling is one of the biggest financial decisions you will make. My goal is for you to have a memorable experience in the most positive light and a solid investment in your future.

Follow Me on Instagram