
Search
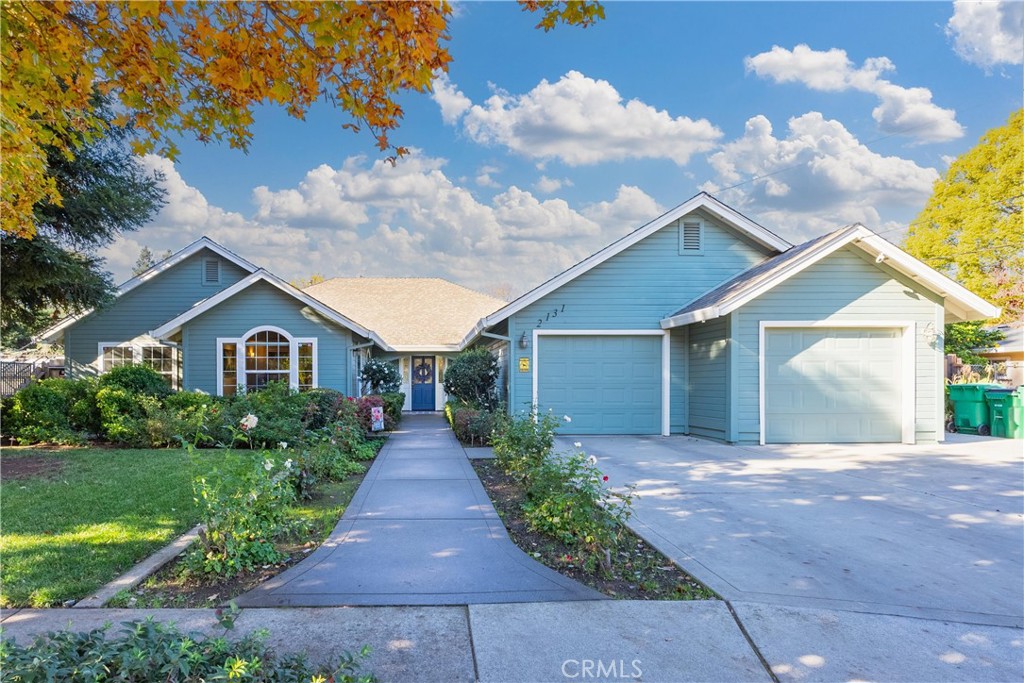
Blue home with two garage doors, a landscaped entry, and a curved walkway.
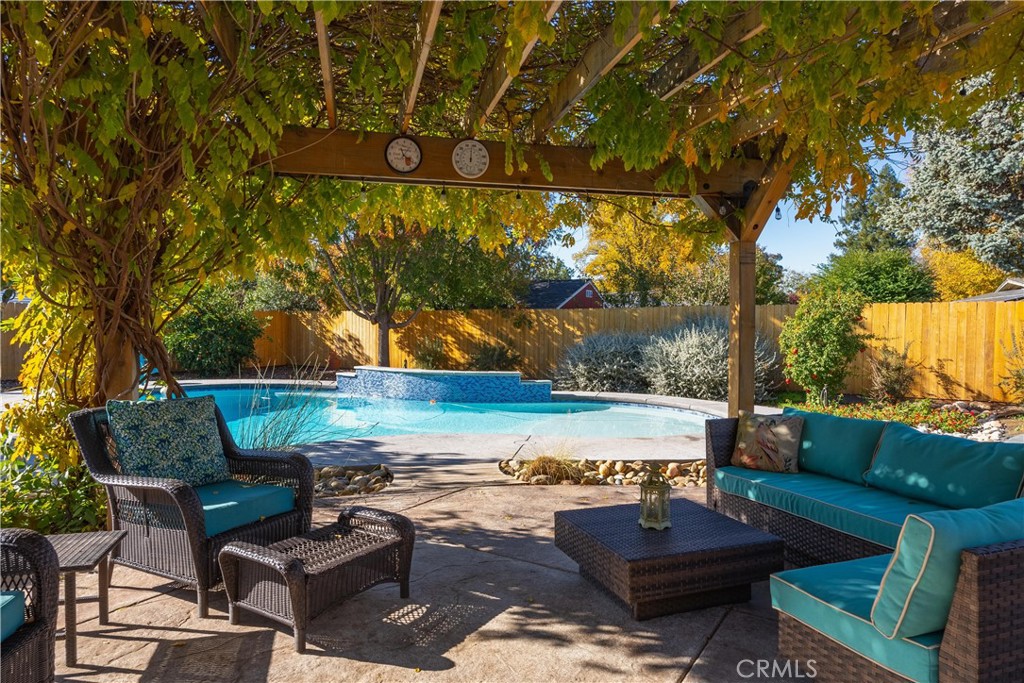
Backyard pool and stone patio with teal wicker seating beneath an autumn-covered pergola.
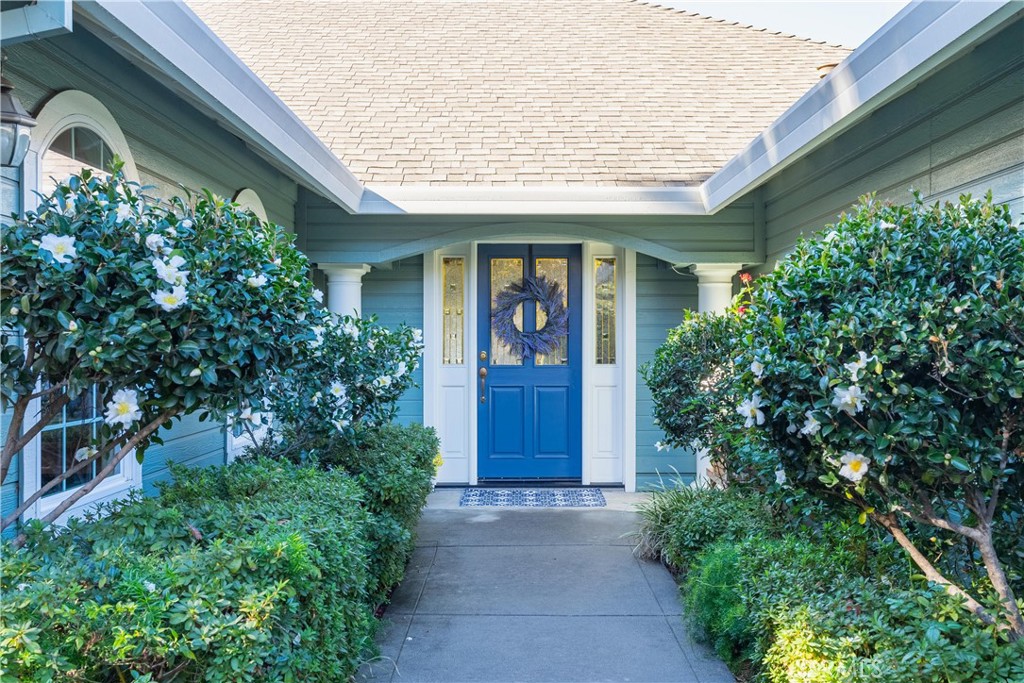
Home entrance with a bright blue wreath-adorned door and flowering shrubs along the walkway.
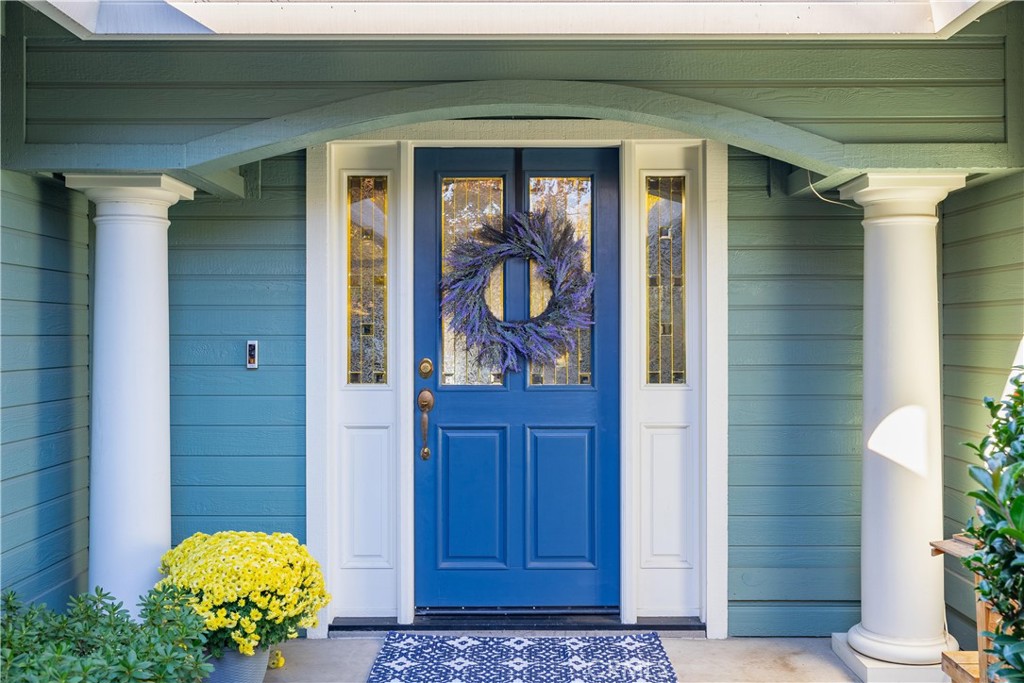
Blue double front door with a purple wreath, white columns, yellow flowers, and patterned doormat.
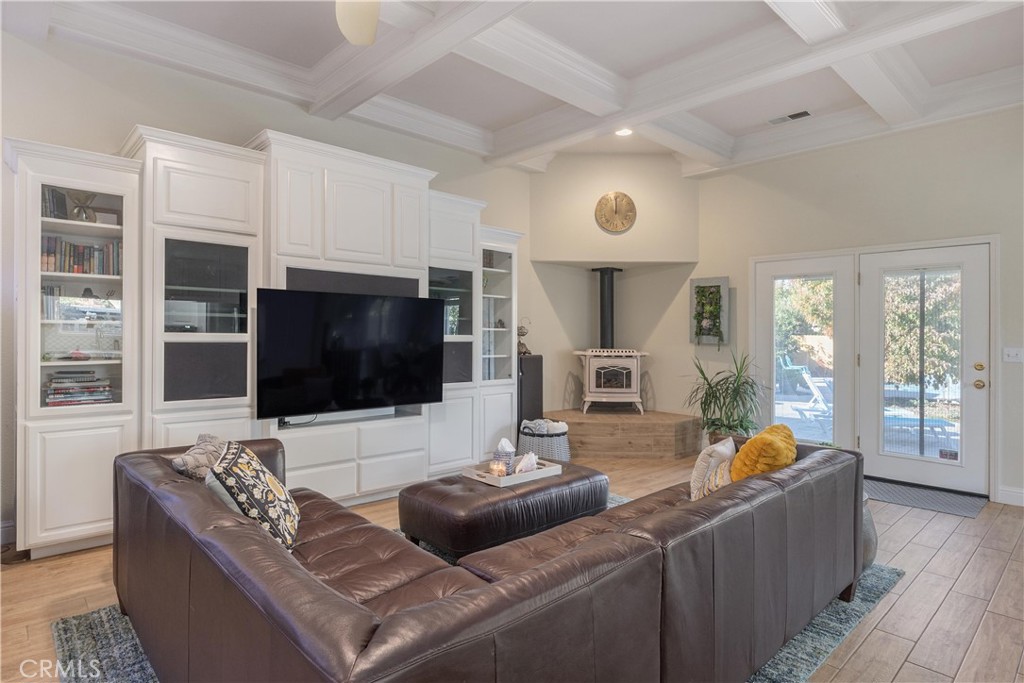
Living room with white built-in cabinetry, a leather sectional, and a freestanding stove on a raised hearth.
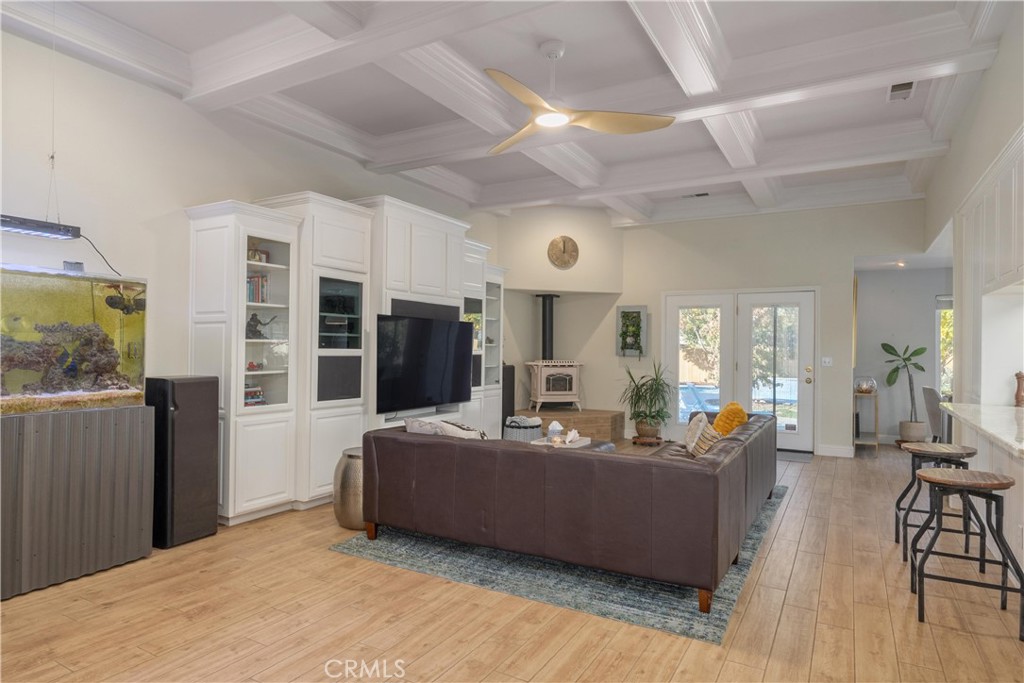
Living room with coffered ceiling, white built-ins, aquarium, and glass doors overlooking a pool.
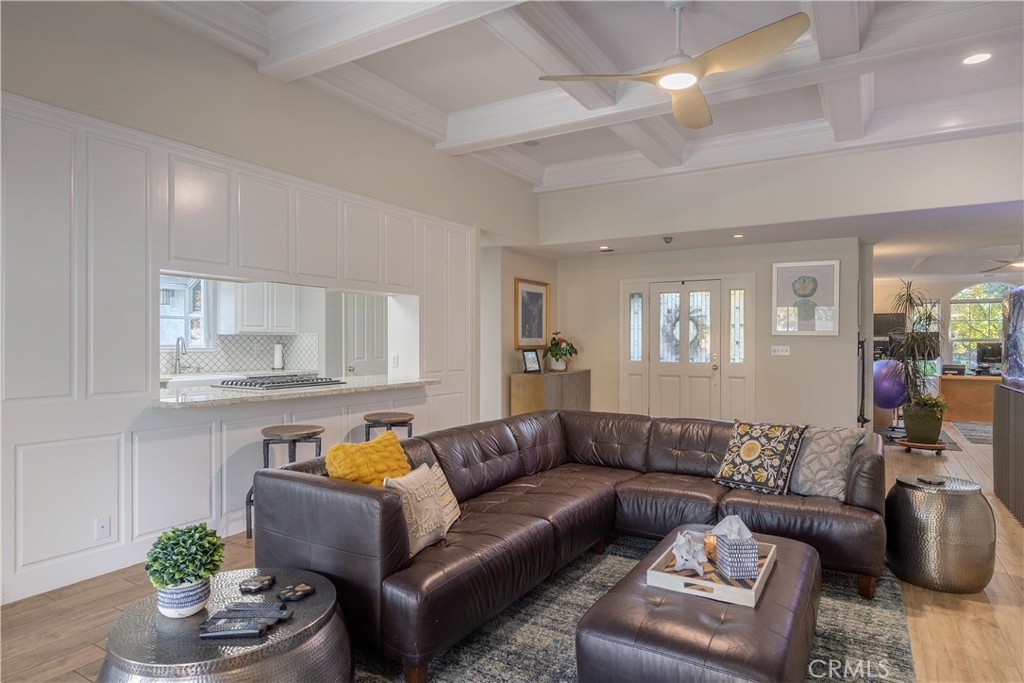
Living room with a leather sectional, coffered ceiling, and pass-through kitchen.
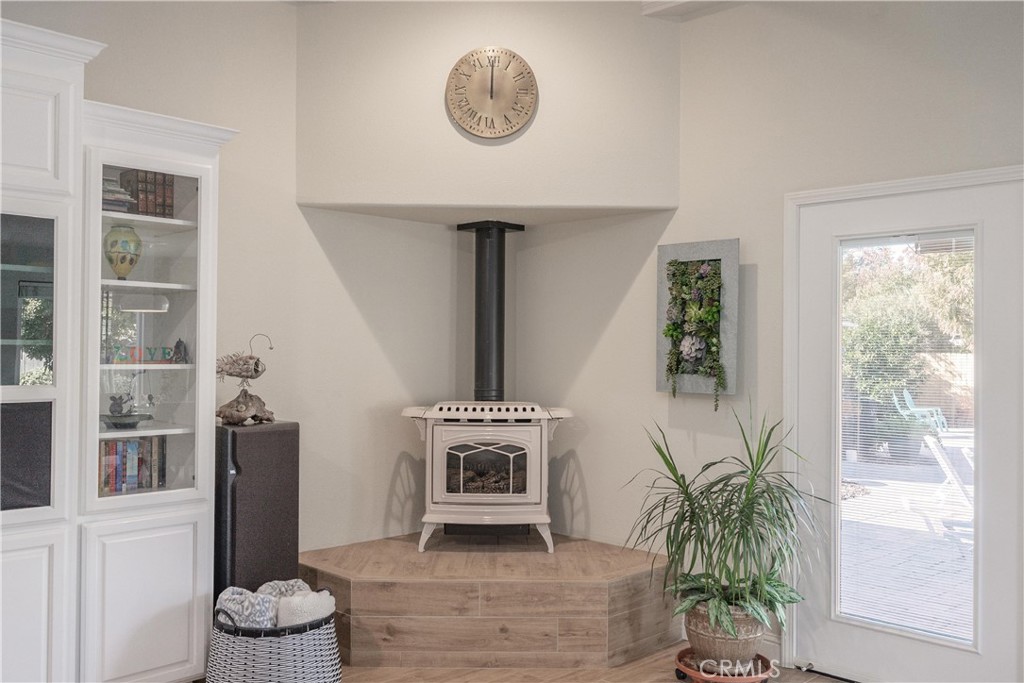
Living room stove on a raised tiled hearth beside built-in display cabinets and a glass door to the deck.
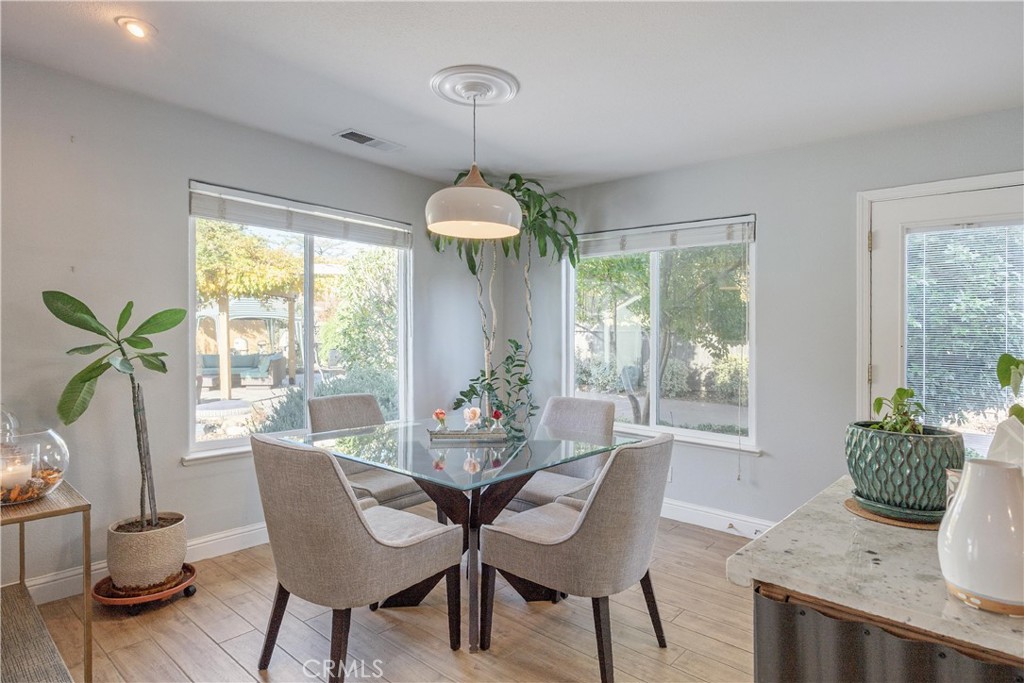
Dining room with a glass table, upholstered chairs, and large corner windows.
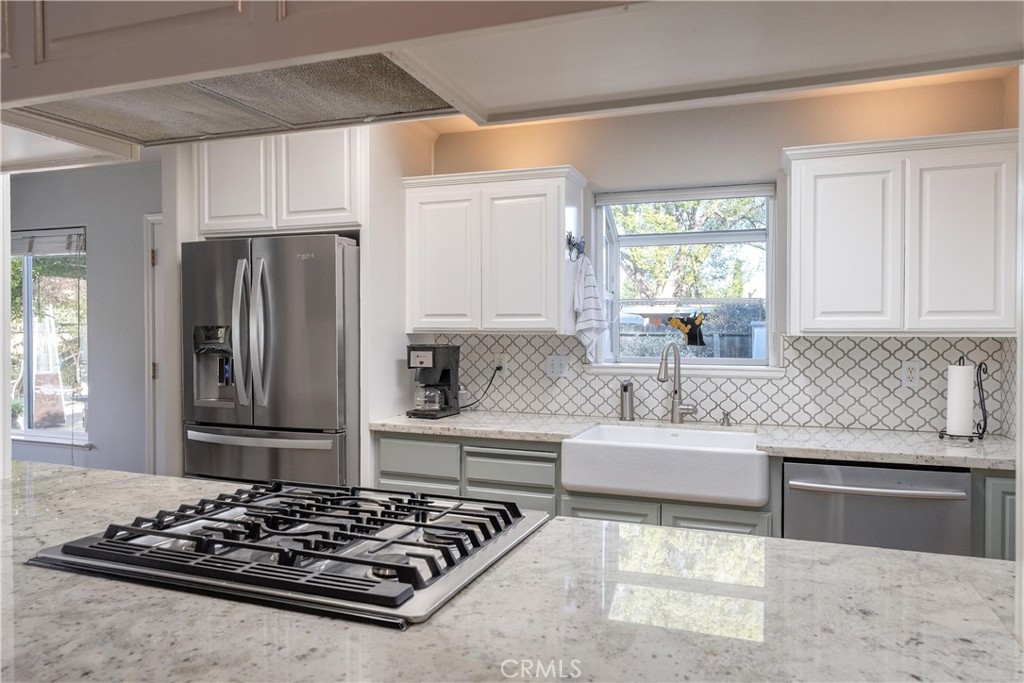
Kitchen with a farmhouse sink, patterned tile backsplash, and gas cooktop set into a broad stone island.
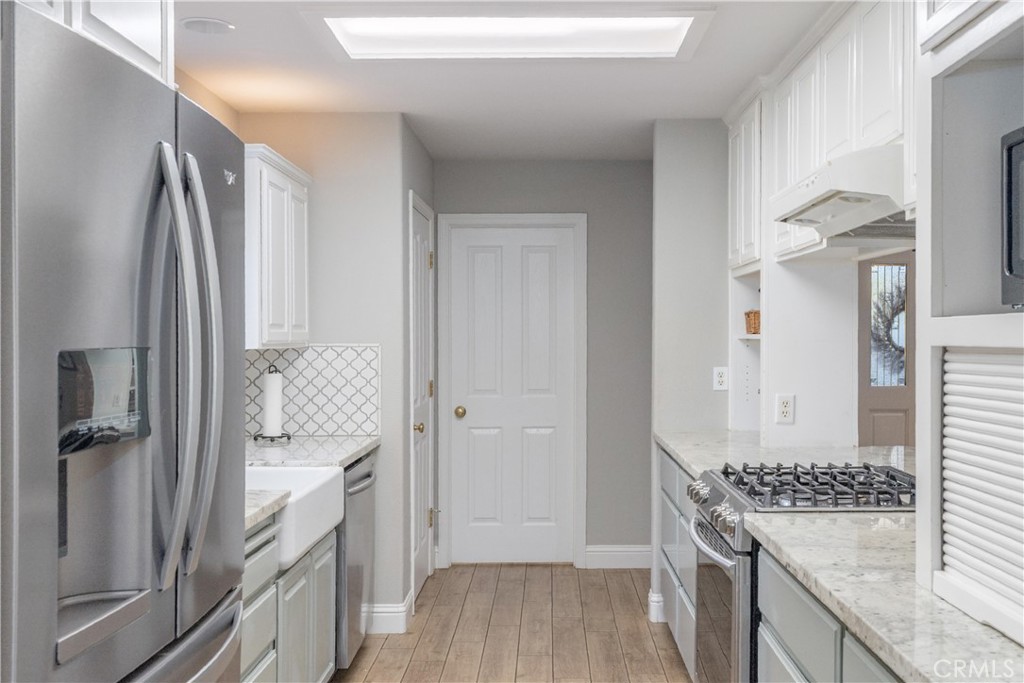
Narrow kitchen with white cabinets, farmhouse sink, stainless refrigerator, and gas range.
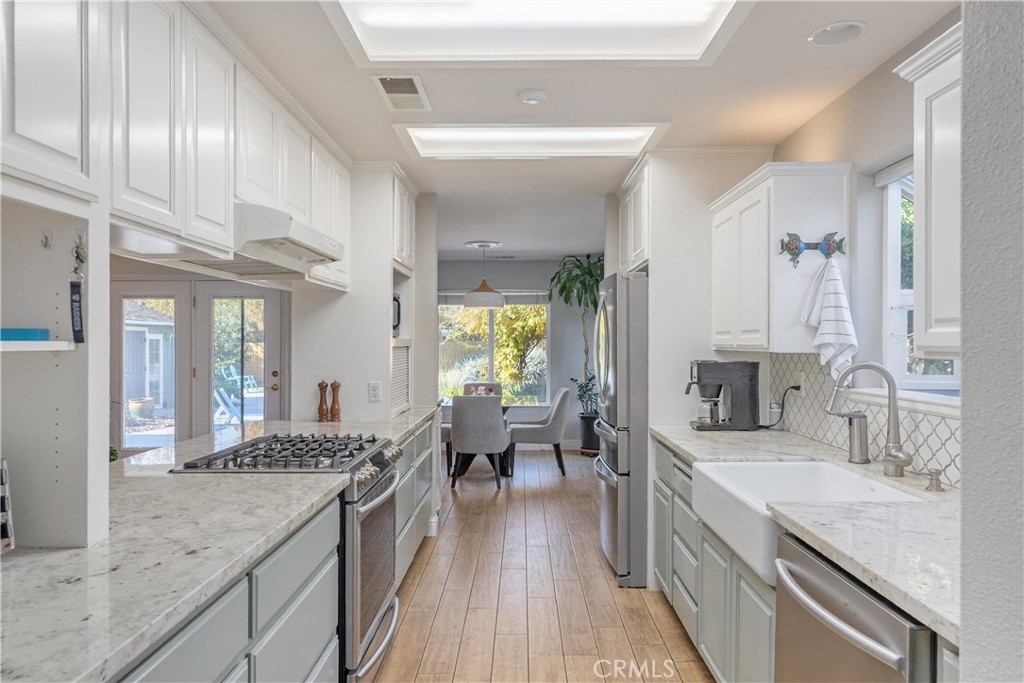
Galley kitchen with white cabinets, stone counters, a farmhouse sink, and a dining area by the window.
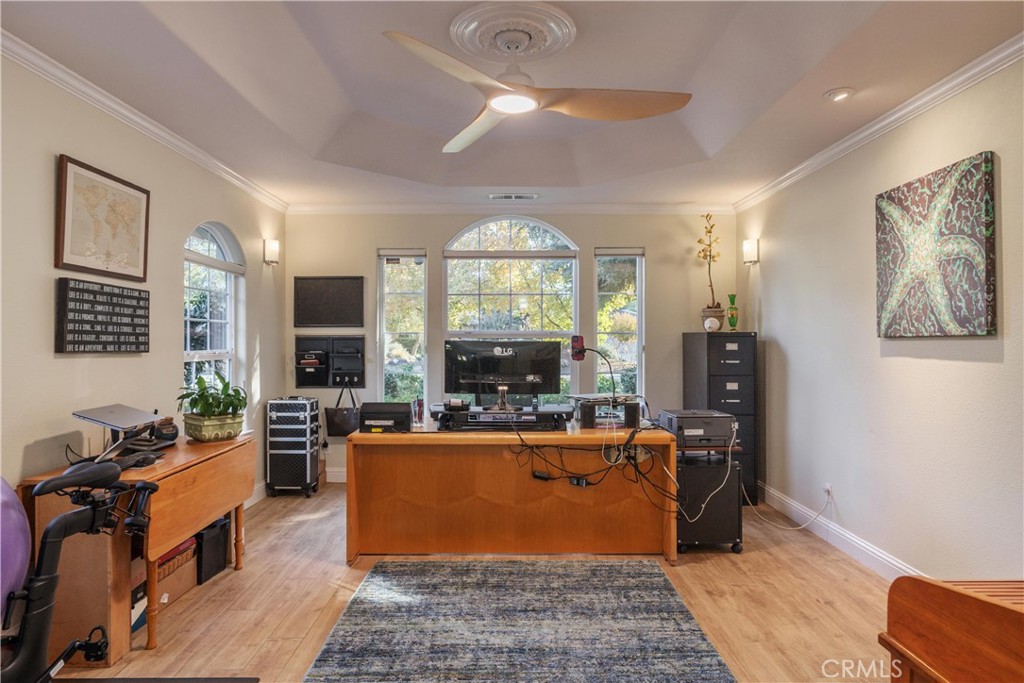
Furnished home office with arched windows, wooden desks, and computer equipment.
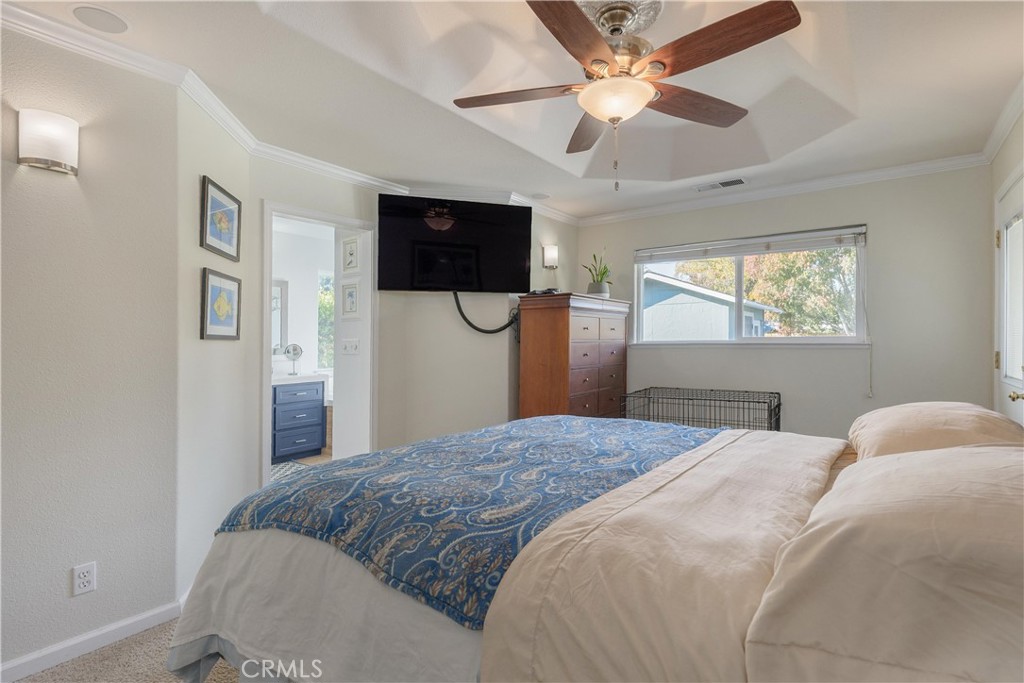
Bedroom with a blue patterned throw, ceiling fan, wall-mounted television, and large window.
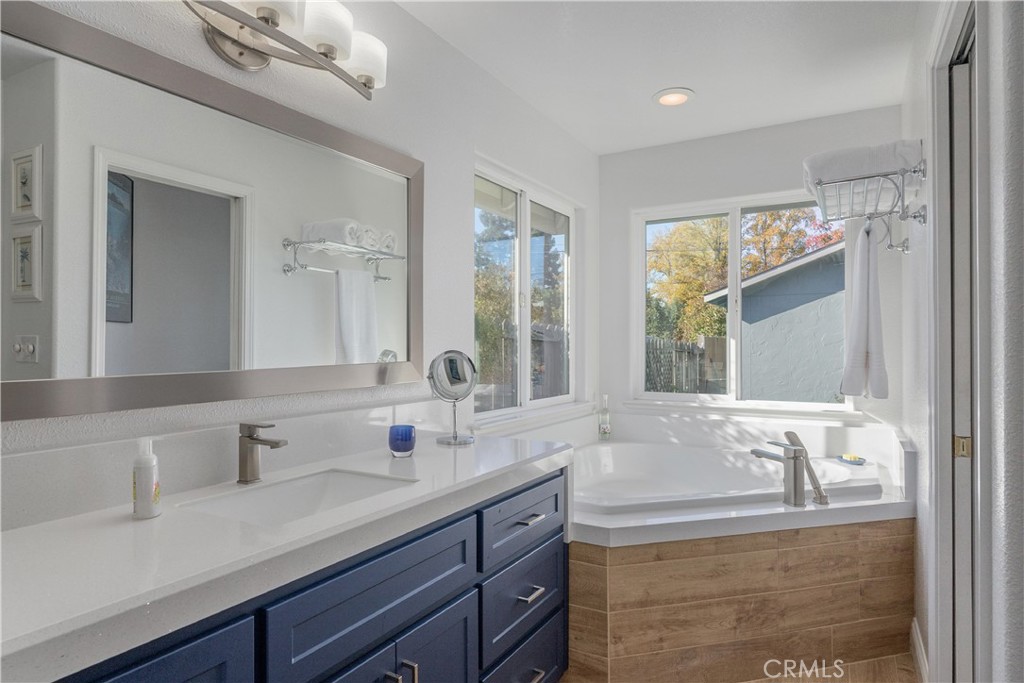
Bathroom with a dark blue vanity and corner soaking tub beneath large windows.
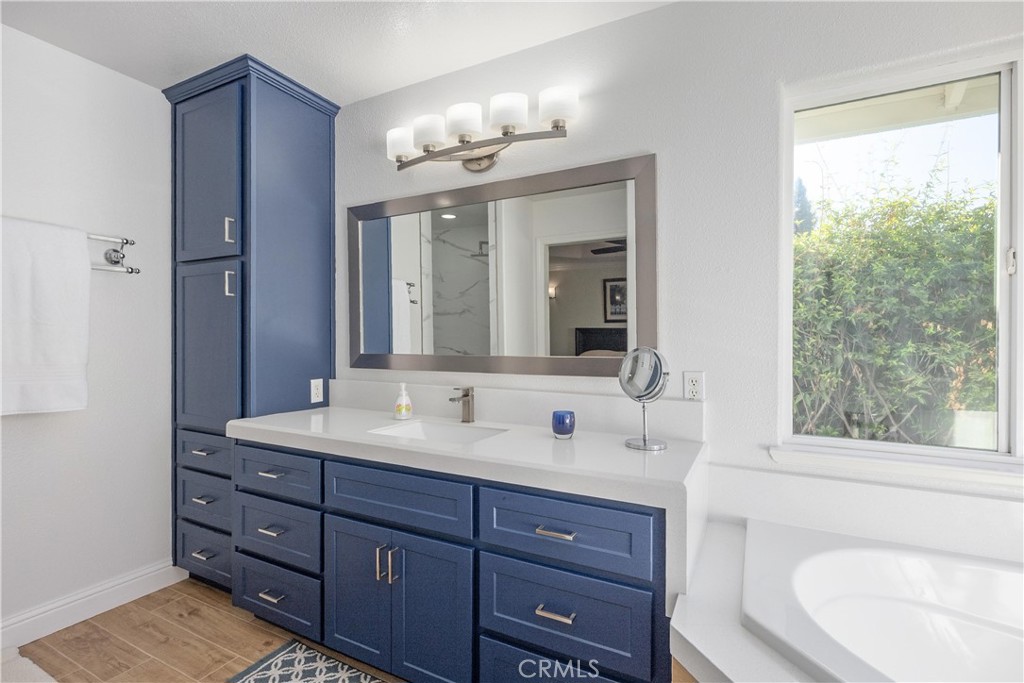
Bathroom vanity with blue cabinets, a wide mirror, and a window beside the bathtub.
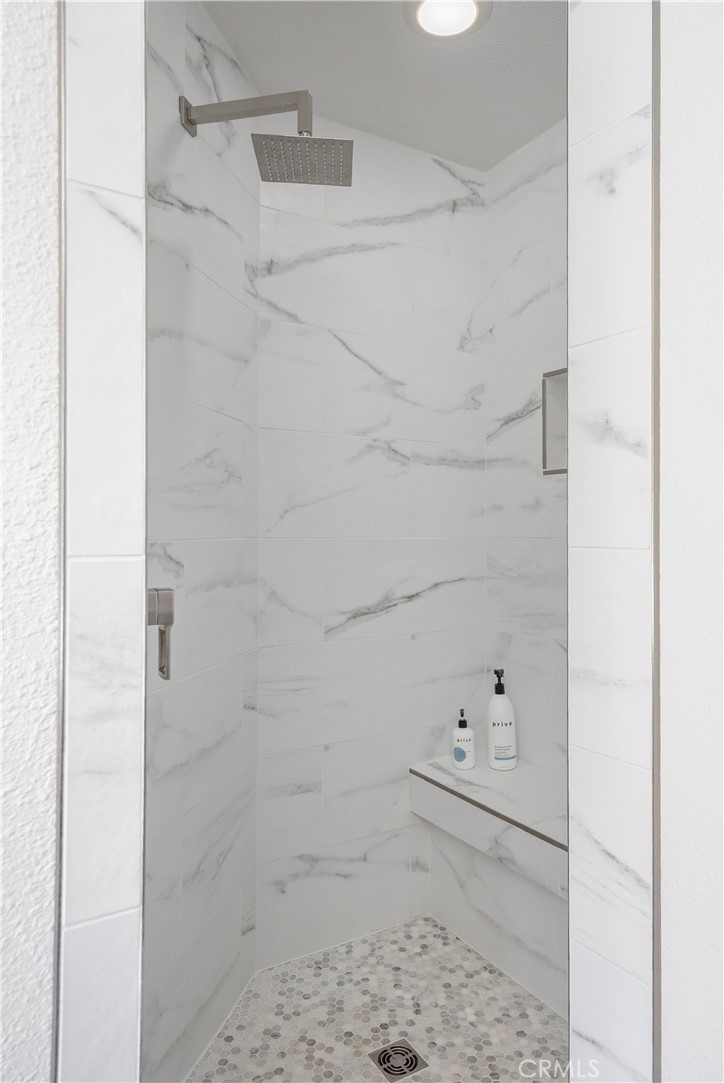
Walk-in shower with marble-look tile, a square rainfall showerhead, built-in bench, and mosaic floor.
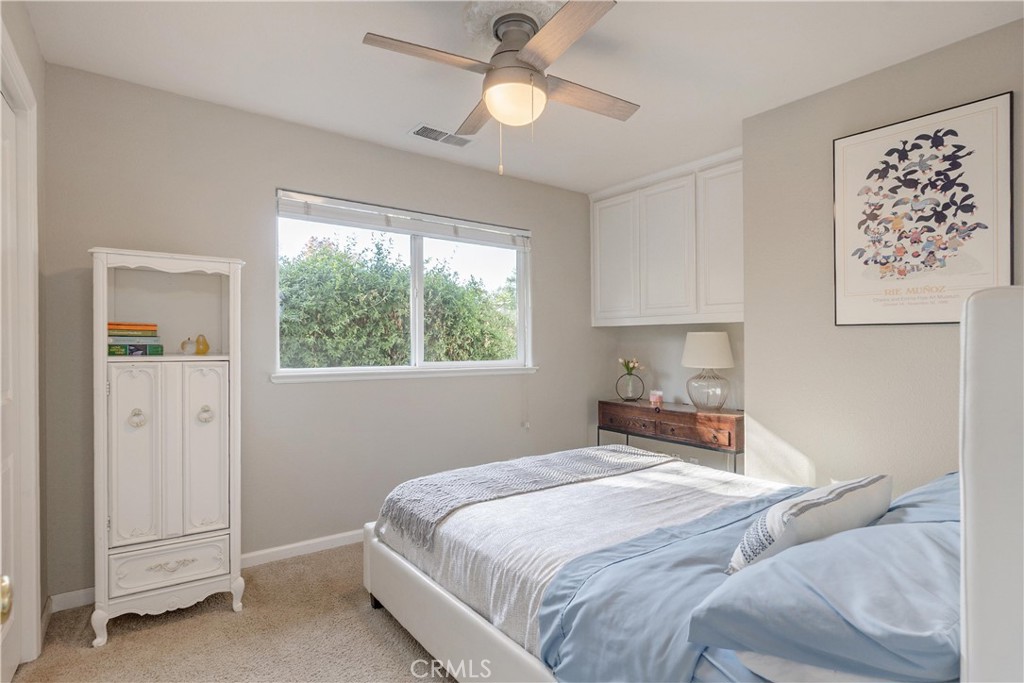
Furnished bedroom with pale blue bedding, a ceiling fan, and a large window overlooking greenery.
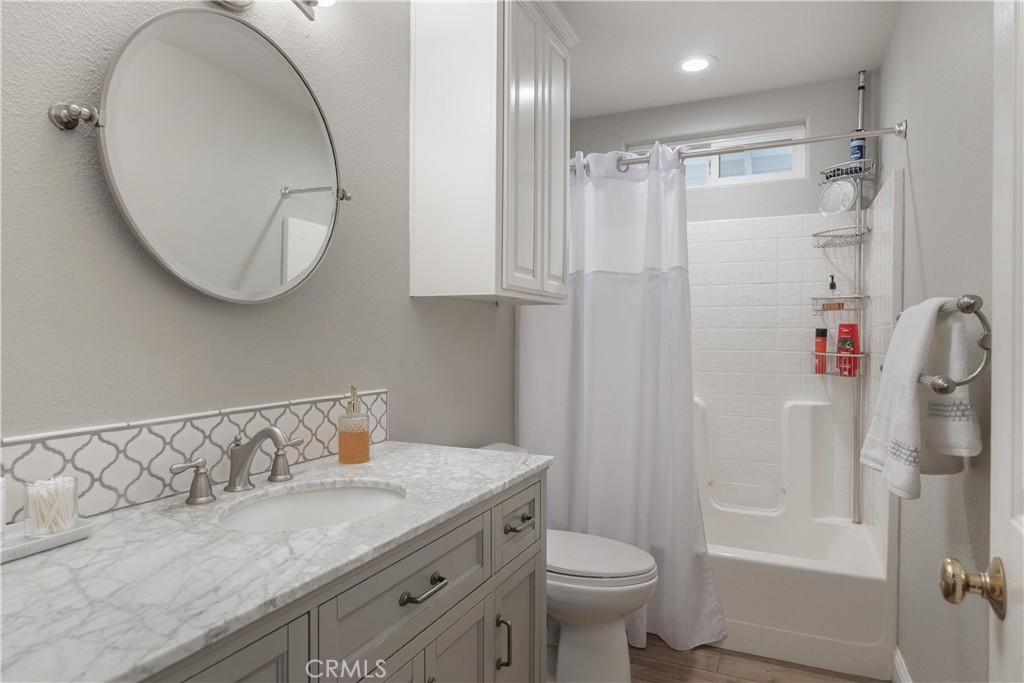
Bathroom with a marble-look vanity and mirror beside a white walk-in tub and shower curtain.
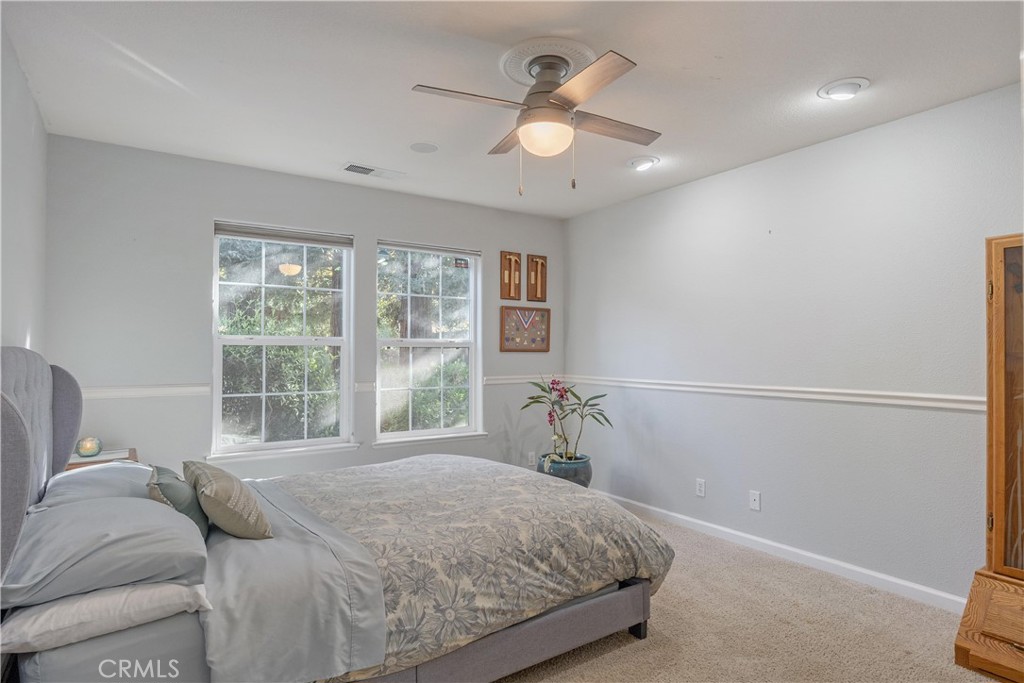
Furnished bedroom with a floral comforter, two windows, and a ceiling fan.
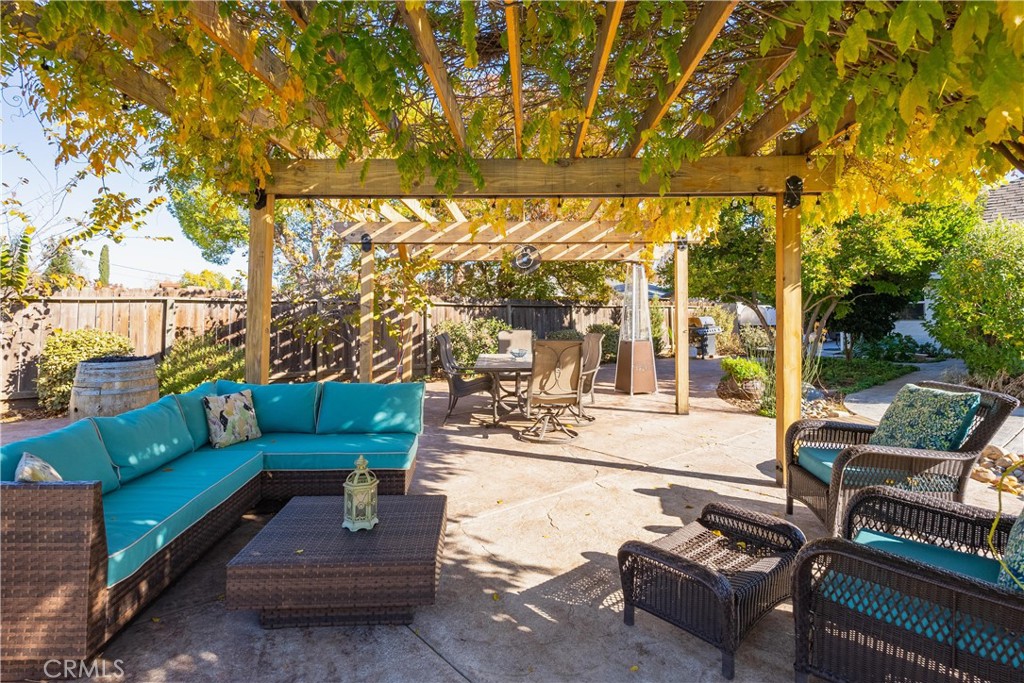
Backyard patio with a leafy pergola, turquoise sectional, wicker chairs, and outdoor dining set.
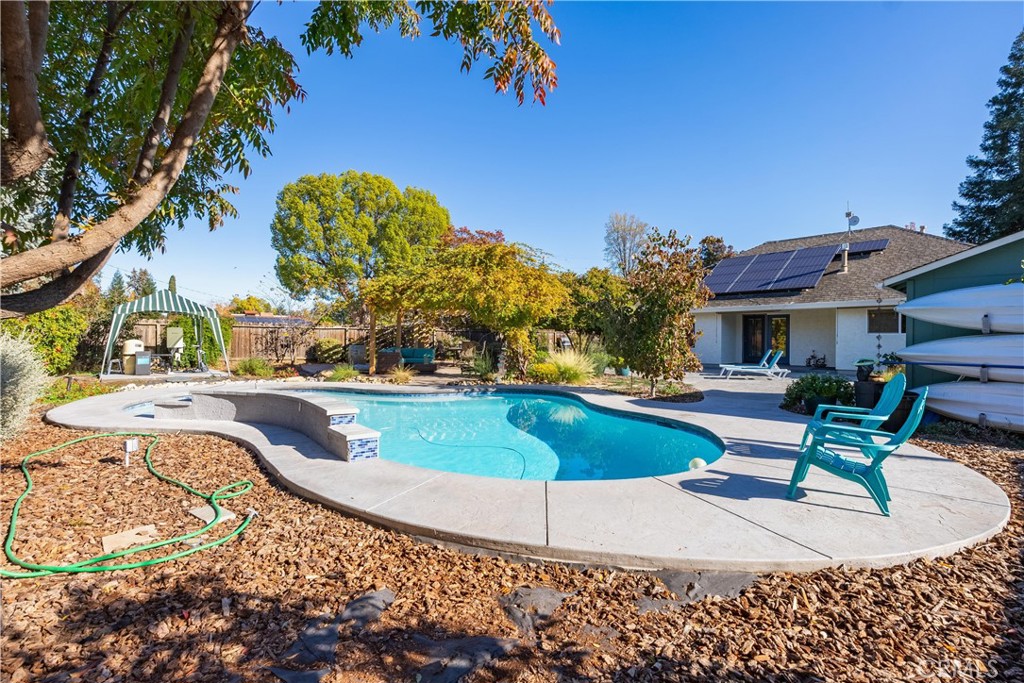
Backyard swimming pool with a curved shape, concrete patio, turquoise chairs, and rooftop solar panels.
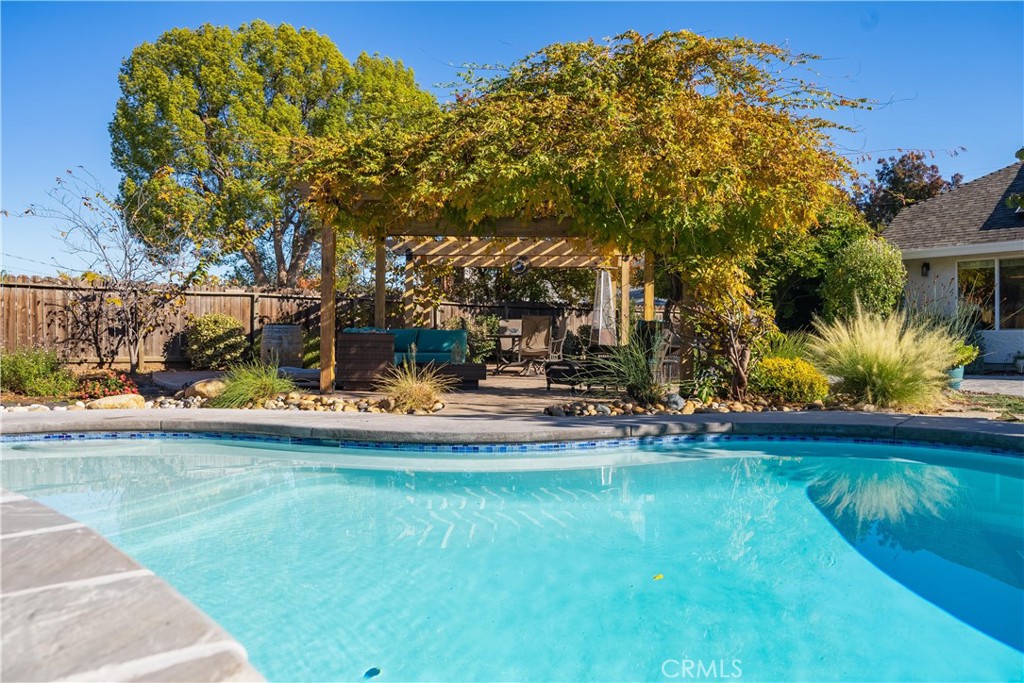
Backyard pool beside a vine-covered pergola with outdoor seating and autumn foliage.
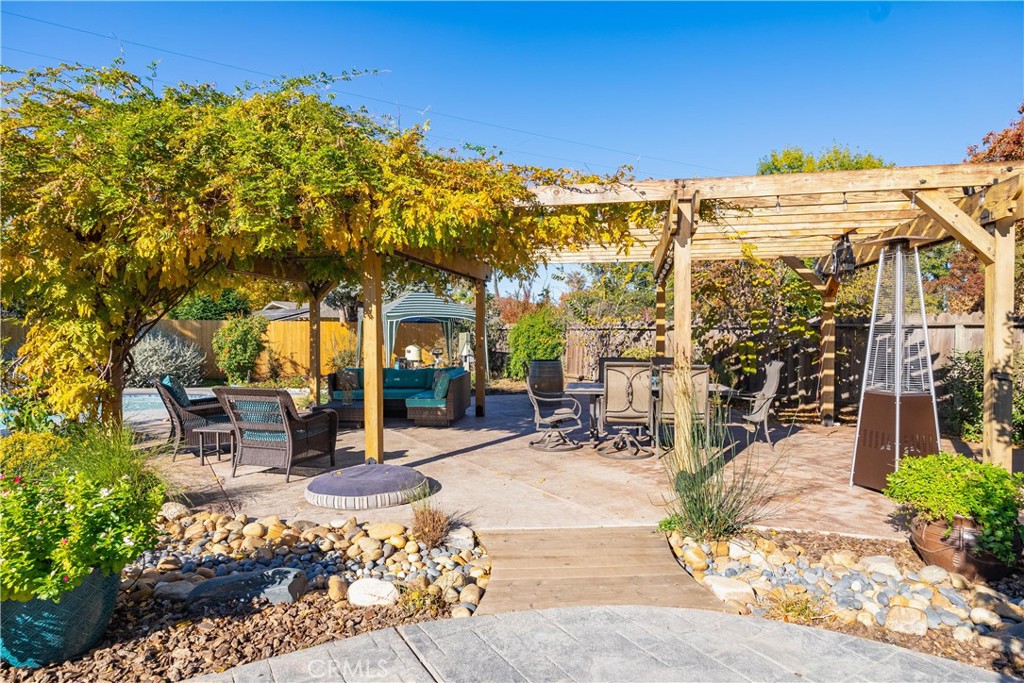
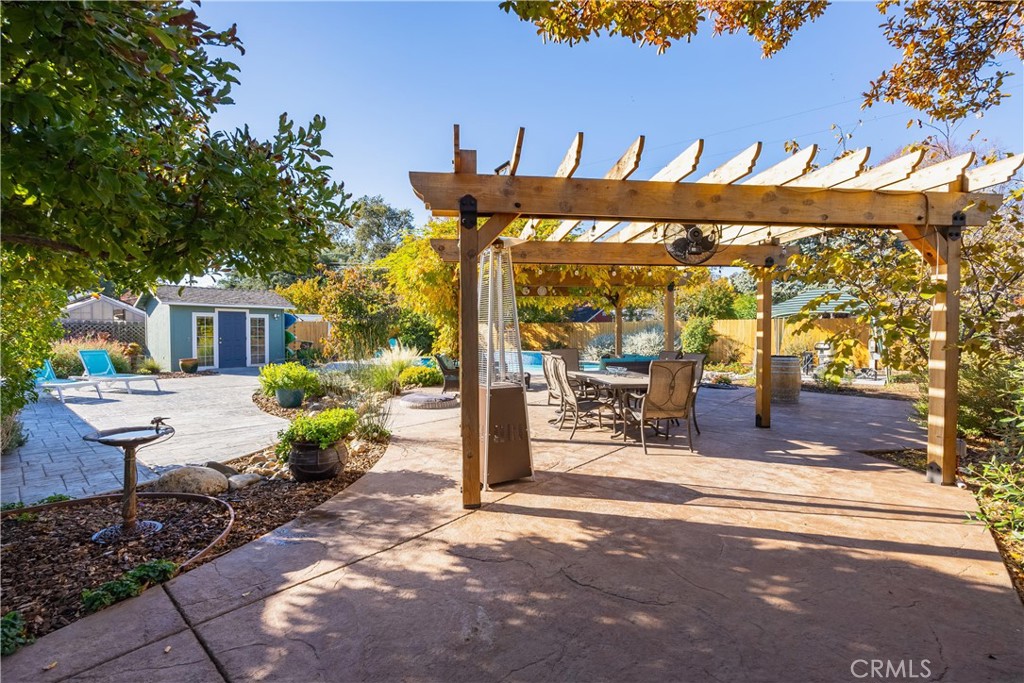
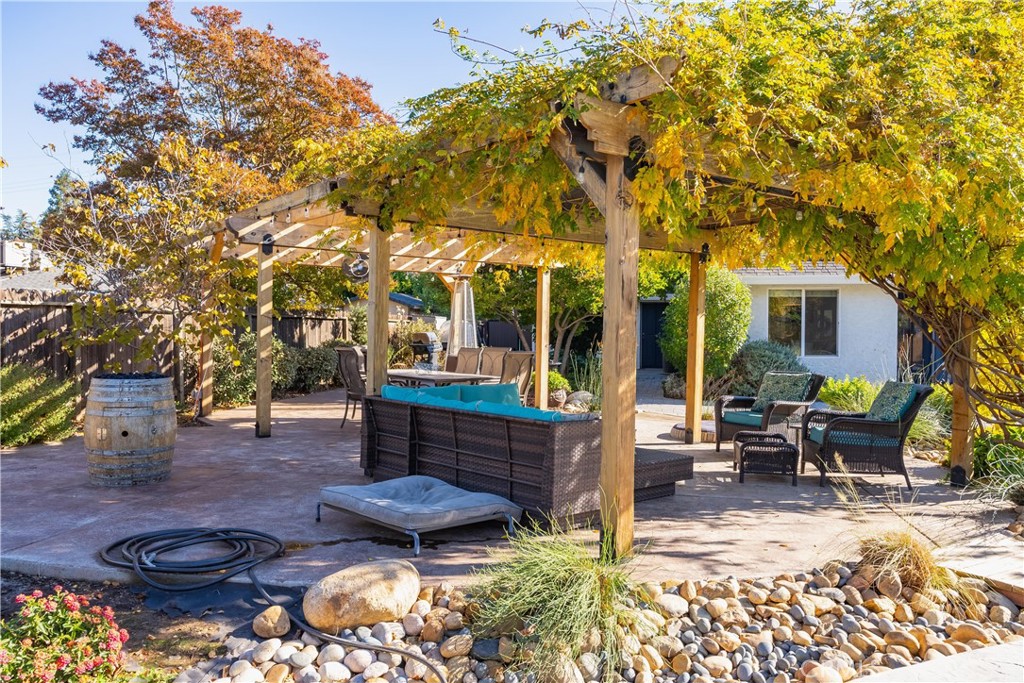
Backyard patio beneath a vine-covered wooden pergola, with outdoor seating and a patio heater.
Backyard patio and pool with vine-covered pergola, outdoor seating, and a small shed.
Backyard patio with a wooden pergola, outdoor dining table, paved seating areas, and landscaped garden.
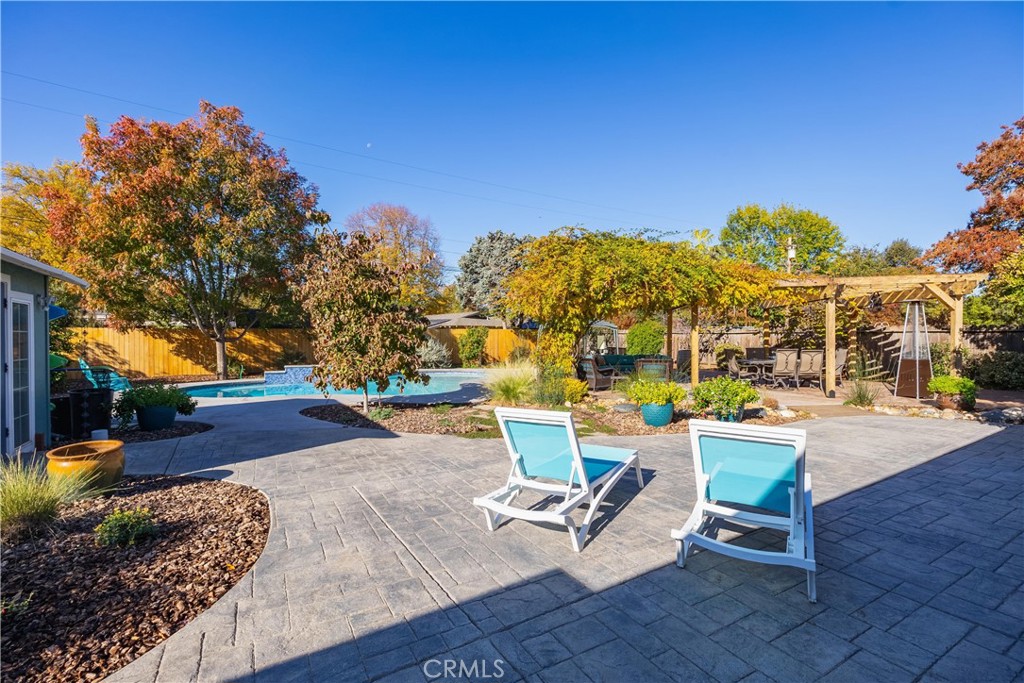
Backyard pool and paved patio with blue lounge chairs and a pergola.
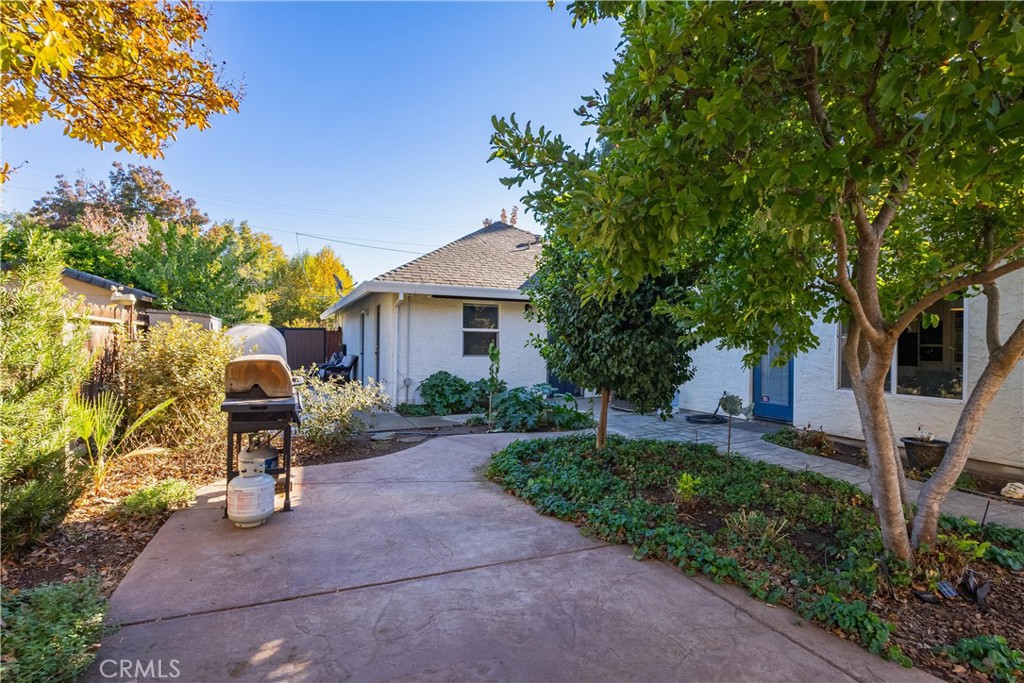
Backyard patio with a barbecue, mature trees, and a blue door on the rear of the house.
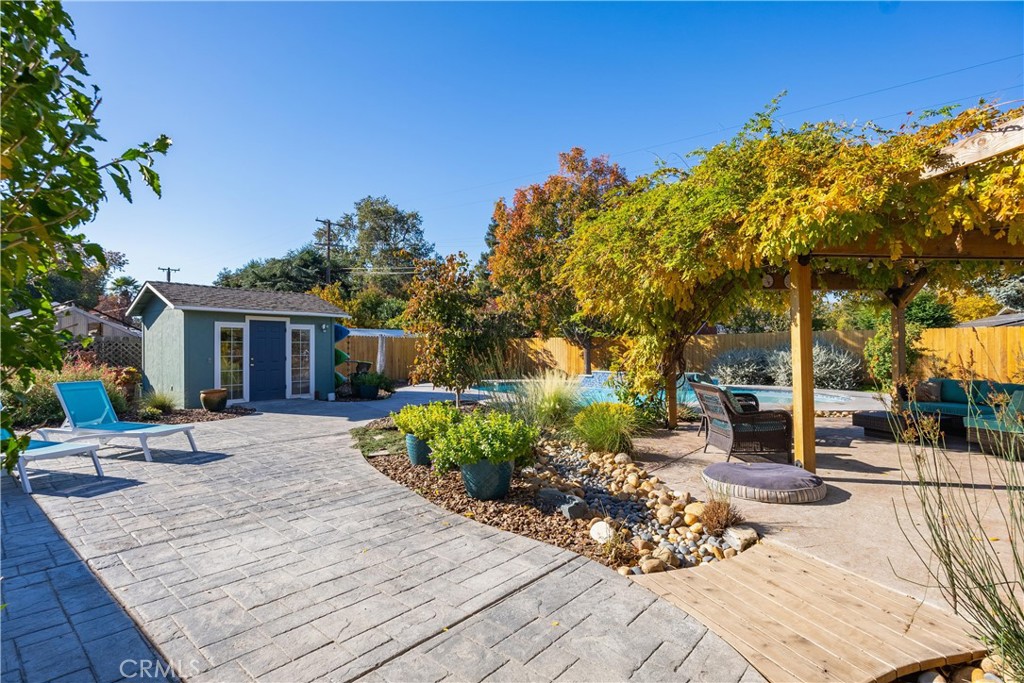
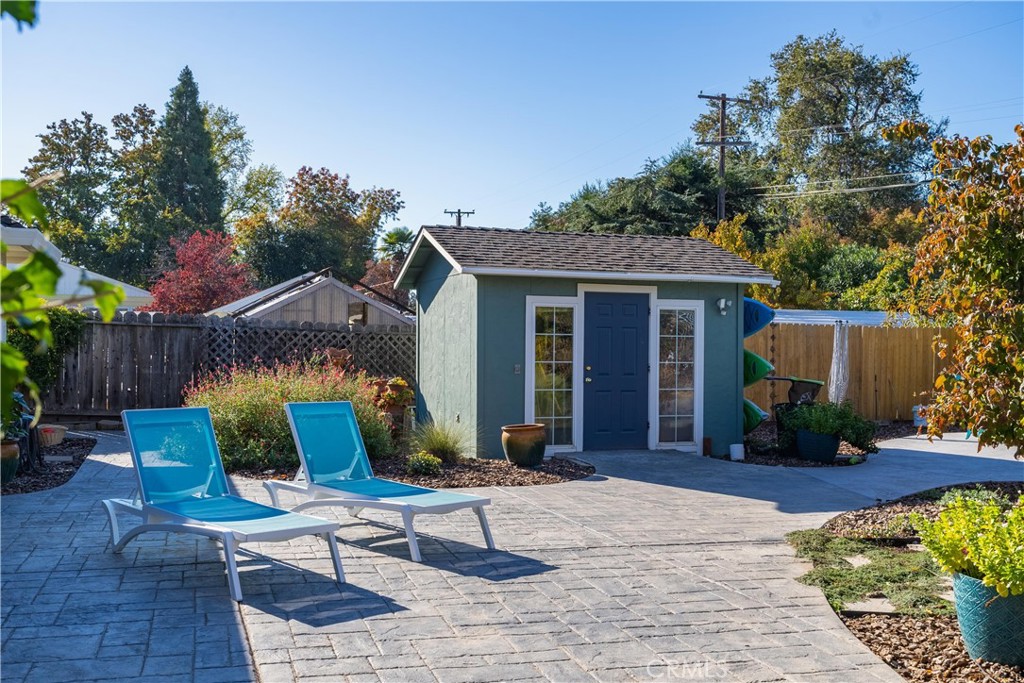
Backyard patio with a blue-gray shed, two turquoise lounge chairs, and autumn foliage.
Fruit-laden citrus tree with oranges in a fenced, mulched backyard.
Backyard patio with lounge seating beneath a vine-covered wooden pergola.
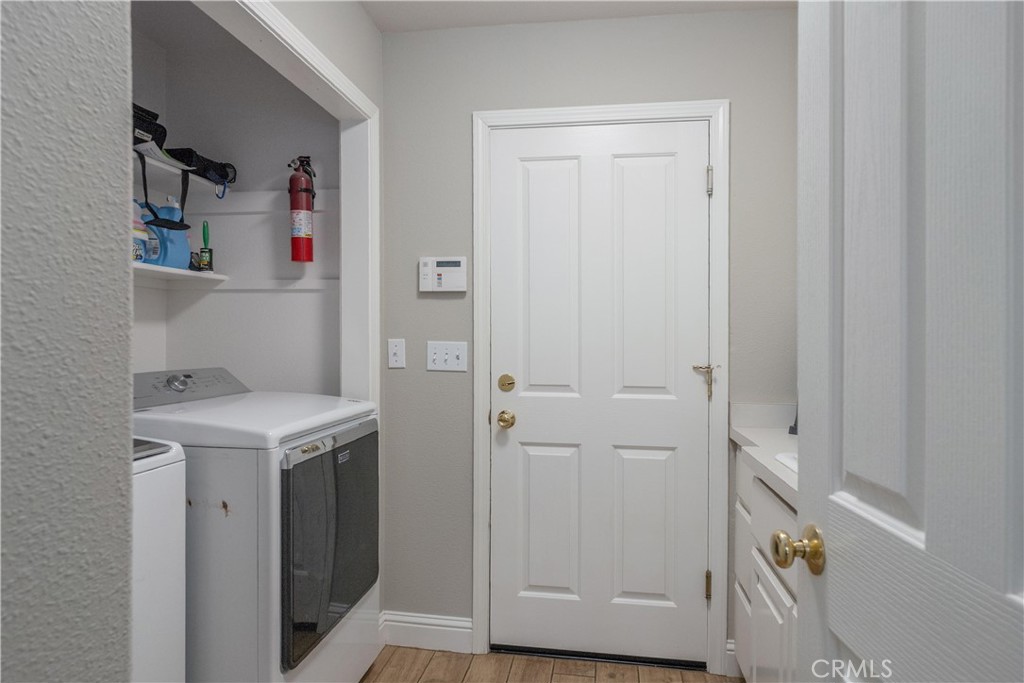
Laundry room with washer and dryer beside a white paneled door.
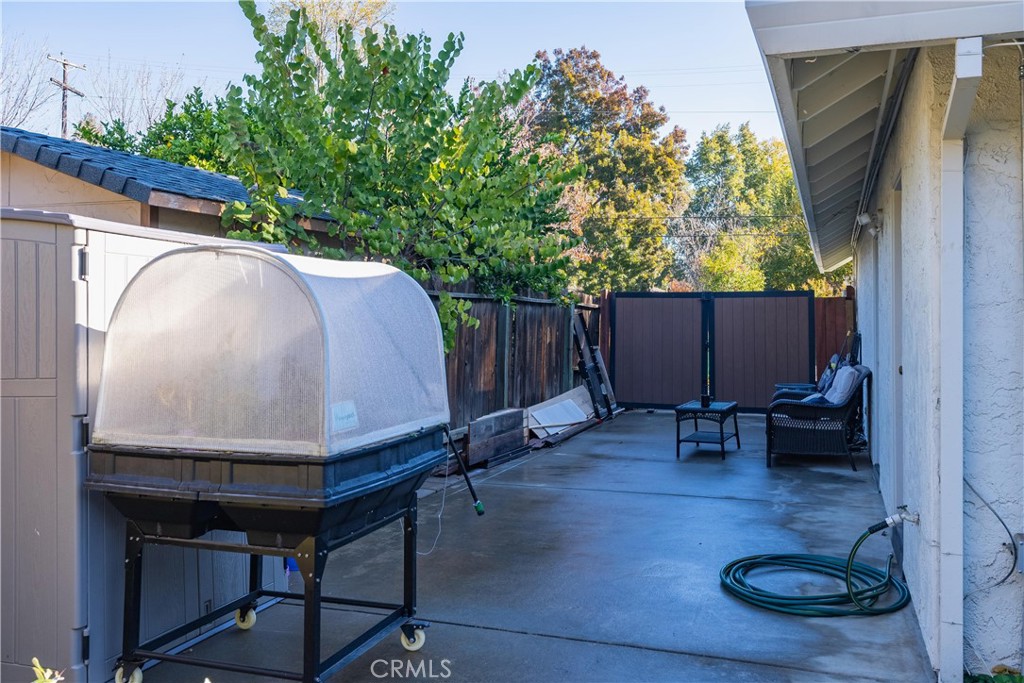
Paved patio with a covered raised tub, outdoor chairs, and a fenced yard.
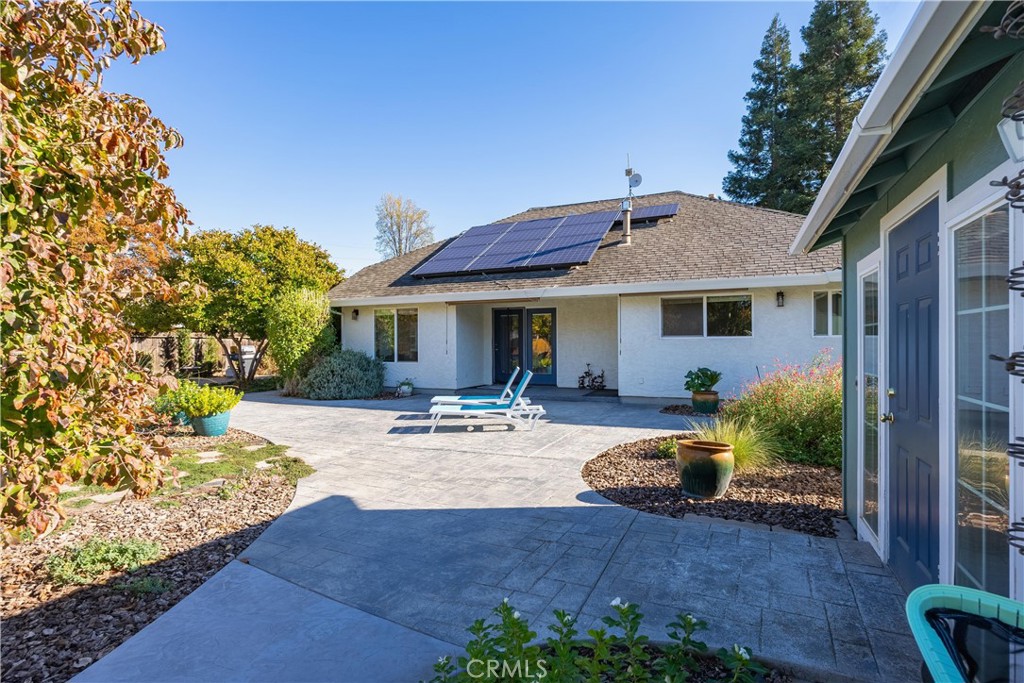
Rear patio with stamped-concrete paving, lounge chairs, and rooftop solar panels.
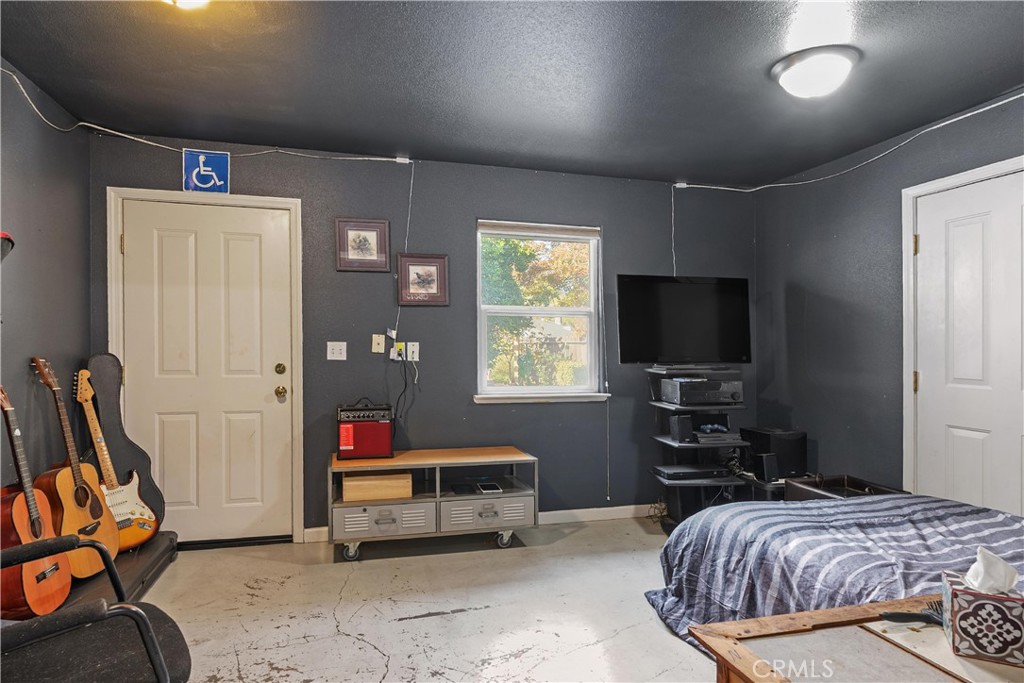
Bedroom with gray walls, guitars, a television, and an accessible sign above the door.
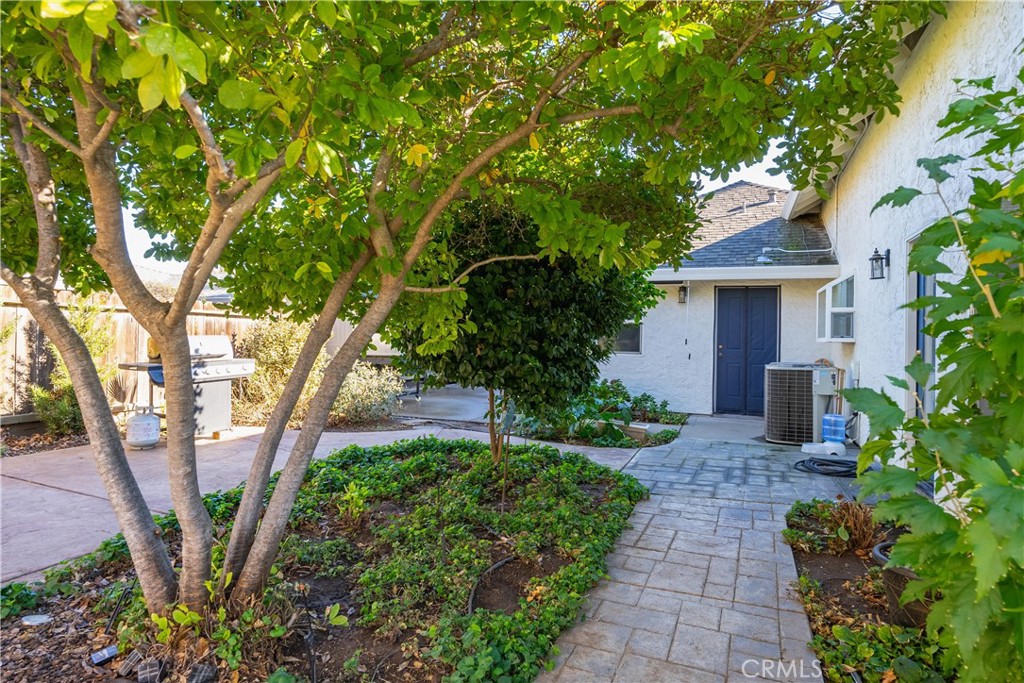
Back patio with a blue door, leafy shade trees, planted garden beds, and an outdoor grill.
SEE ALL PHOTOS
Blue home with two garage doors, a landscaped entry, and a curved walkway.
Backyard pool and stone patio with teal wicker seating beneath an autumn-covered pergola.
Home entrance with a bright blue wreath-adorned door and flowering shrubs along the walkway.
Blue double front door with a purple wreath, white columns, yellow flowers, and patterned doormat.
Living room with white built-in cabinetry, a leather sectional, and a freestanding stove on a raised hearth.
Living room with coffered ceiling, white built-ins, aquarium, and glass doors overlooking a pool.
Living room with a leather sectional, coffered ceiling, and pass-through kitchen.
Living room stove on a raised tiled hearth beside built-in display cabinets and a glass door to the deck.
Dining room with a glass table, upholstered chairs, and large corner windows.
Kitchen with a farmhouse sink, patterned tile backsplash, and gas cooktop set into a broad stone island.
Narrow kitchen with white cabinets, farmhouse sink, stainless refrigerator, and gas range.
Galley kitchen with white cabinets, stone counters, a farmhouse sink, and a dining area by the window.
Furnished home office with arched windows, wooden desks, and computer equipment.
Bedroom with a blue patterned throw, ceiling fan, wall-mounted television, and large window.
Bathroom with a dark blue vanity and corner soaking tub beneath large windows.
Bathroom vanity with blue cabinets, a wide mirror, and a window beside the bathtub.
Walk-in shower with marble-look tile, a square rainfall showerhead, built-in bench, and mosaic floor.
Furnished bedroom with pale blue bedding, a ceiling fan, and a large window overlooking greenery.
Bathroom with a marble-look vanity and mirror beside a white walk-in tub and shower curtain.
Furnished bedroom with a floral comforter, two windows, and a ceiling fan.
Backyard patio with a leafy pergola, turquoise sectional, wicker chairs, and outdoor dining set.
Backyard swimming pool with a curved shape, concrete patio, turquoise chairs, and rooftop solar panels.
Backyard pool beside a vine-covered pergola with outdoor seating and autumn foliage.
Backyard patio beneath a vine-covered wooden pergola, with outdoor seating and a patio heater.
Backyard patio and pool with vine-covered pergola, outdoor seating, and a small shed.
Backyard patio with a wooden pergola, outdoor dining table, paved seating areas, and landscaped garden.
Backyard pool and paved patio with blue lounge chairs and a pergola.
Backyard patio with a barbecue, mature trees, and a blue door on the rear of the house.
Backyard patio with a blue-gray shed, two turquoise lounge chairs, and autumn foliage.
Fruit-laden citrus tree with oranges in a fenced, mulched backyard.
Backyard patio with lounge seating beneath a vine-covered wooden pergola.
Laundry room with washer and dryer beside a white paneled door.
Paved patio with a covered raised tub, outdoor chairs, and a fenced yard.
Rear patio with stamped-concrete paving, lounge chairs, and rooftop solar panels.
Bedroom with gray walls, guitars, a television, and an accessible sign above the door.
Back patio with a blue door, leafy shade trees, planted garden beds, and an outdoor grill.
Sold

2131 North Avenue

2131 North Avenue, Chico, CA 95926

$645,000
This Pintrest worthy home is sure to take your breath away! Custom built on a .30 acre lot and close to everything Chico has to offer! The floor plan is sure to please with a bonus room that can be used as an office, formal dining room, or just about anything you desire. There is also an additional bonus room that has potential for a 4th bedroom or office with its own entrance. The home has been tastefully remodeled with new tile flooring that is water proof, scratch proof and simply elegant. The bathrooms have all been remodeled as well; take a look at the master suite bathroom with its luscious soaking tub, walk in shower and cabinetry. The living room with its soaring ceilings are another show stopper; plenty of windows with natural light. The kitchen has upgraded appliances, a farm house sink, granite countertops, a eating bar and garden window. If that is not enough...don't hold your breath...the backyard is a true dream come true! Your oasis for complete outdoor bliss includes a pool with an advanced oxidation process for sparkling sanitation of the water, a water feature and was designed by Euphoric Pools. Enough said. There are plenty of zen full areas to relax...inhale, exhale and tip your favorite beverage on the patio or beautiful pergola overlooking the pool and lush landscaping. The surprises do not end there...how about free internet? What? Instant hot water and 40 panels of solar energy savings. Oh! RV/boat parking as well. Home for the Holidays never looked so good!

3
beds

2
baths

2,277 Sq.Ft. LIVING AREA

0.3 Acres lot

Features & Amenities

Interior

  • total bedrooms3
  • Total bathrooms2
  • full bathrooms2
  • Laundry room Laundry Room
  • Flooring Carpet, Tile
  • Fireplace Family Room
  • APPLIANCES Dishwasher, Disposal, Gas Range, Microwave, Warming Drawer
  • other interior Features Built-in Features, Ceiling Fan(s), Cathedral Ceiling(s), Granite Counters, High Ceilings, Open Floorplan, Pantry, Recessed Lighting, Wired for Sound, All Bedrooms Down, Main Level Primary, Primary Suite, Walk-In Pantry, Walk-In Closet(s)

Area & Lot

  • Status Sold
  • Date Sold December 16, 2022
  • Living Area2,277 Sq.Ft.
  • Lot Area0.3 Acres
  • MLS® IDSN22241876
  • TypeResidential
  • YEAR BUILT2002
  • NeighborhoodChico
  • View DescriptionNeighborhood
  • School DistrictChico Unified

Exterior

  • STORIES1
  • Garage Space2.0
  • water SourcePublic
  • PoolIn Ground, Private, Waterfall
  • roofComposition
  • lot features0-1 Unit/Acre, Back Yard, Front Yard, Landscaped, Sprinkler System
  • parkingBoat, Driveway, Garage Faces Front, RV Access/Parking
  • HEAT TYPECentral, Fireplace(s)
  • AIR CONDITIONINGCentral Air
  • sewerPublic Sewer

Financial

  • Sales Price$645,000

Chico

Explore

Work With Heather

She is ethical, driven and will treat you with the highest regard. Purchasing and selling is one of the biggest financial decisions you will make. My goal is for you to have a memorable experience in the most positive light and a solid investment in your future.

Follow Me on Instagram