Search

Leave a Message

Thank you for your message. We will be in touch with you shortly.

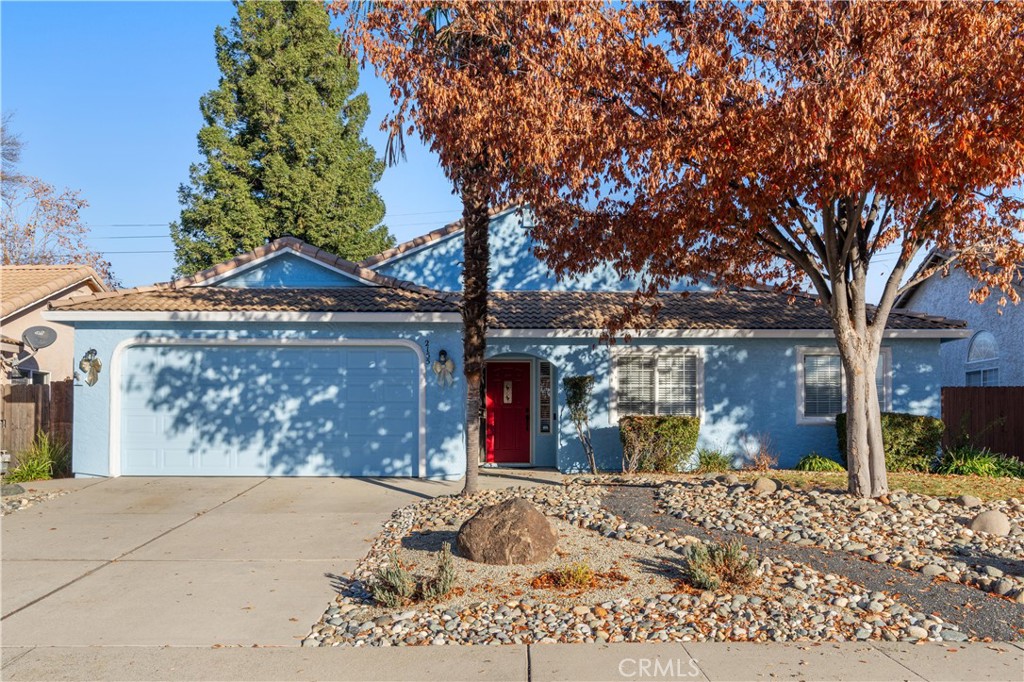
Blue single-story home with a red front door, two-car garage, and rock landscaping beneath autumn trees.
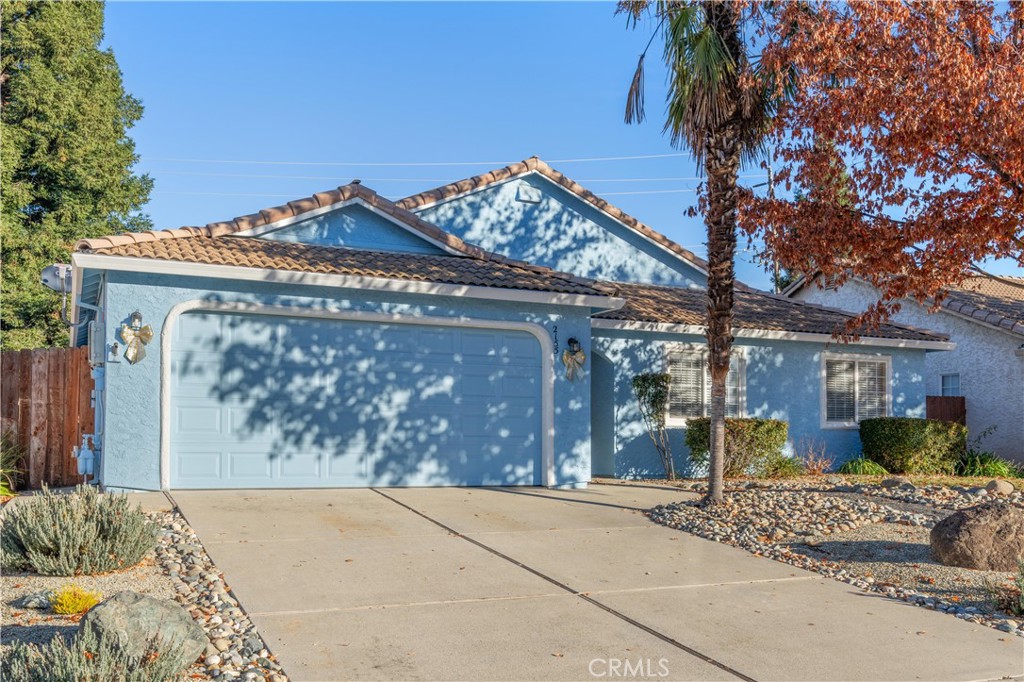
Blue single-story home with a double garage, tiled roof, and rock landscaping.
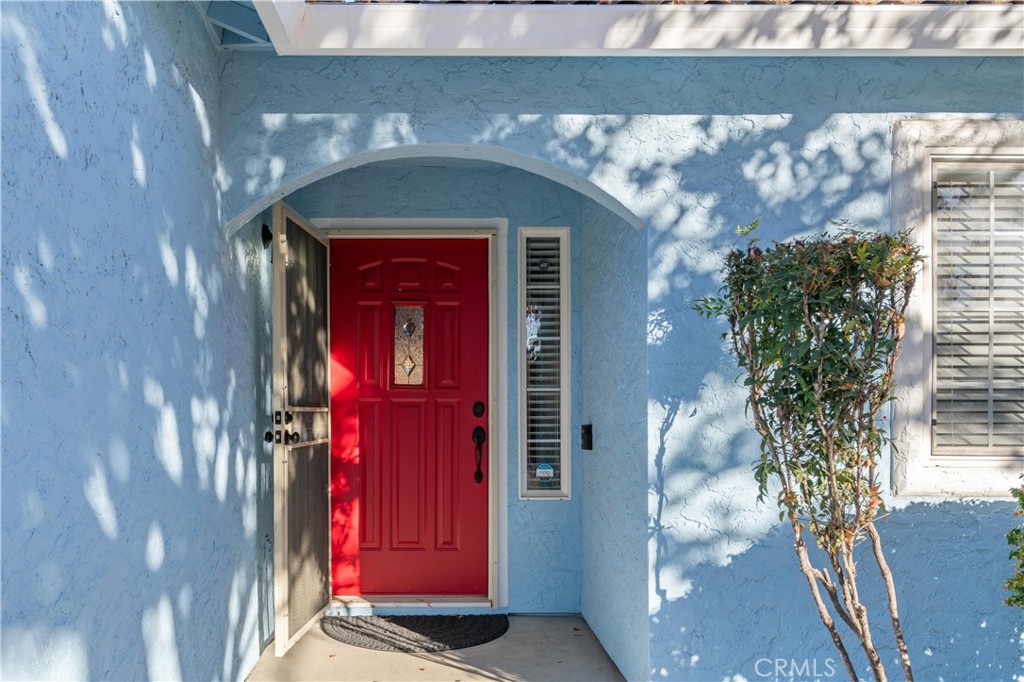
Blue stucco entry with a bright red front door beneath an arched porch.
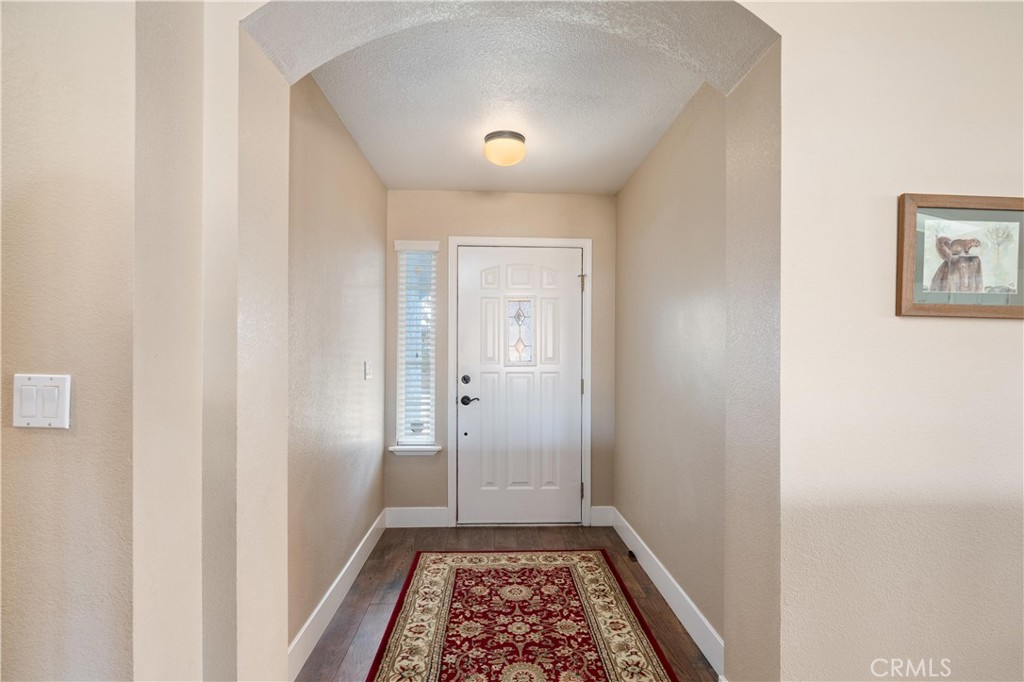
Entry foyer with a white paneled front door, narrow sidelight window, and red patterned runner.
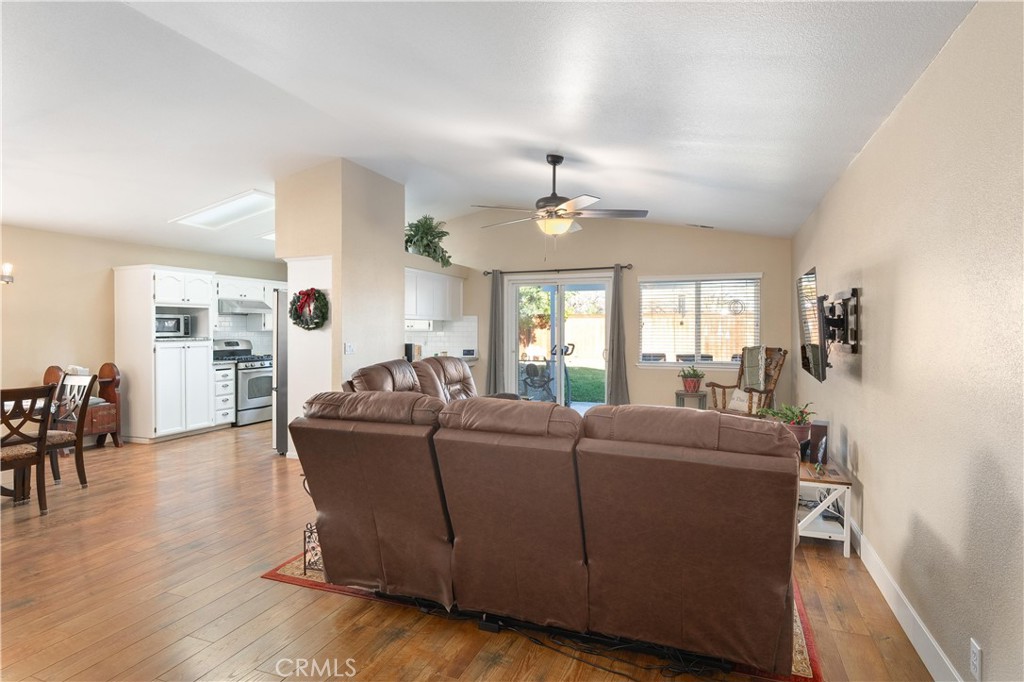
Open-plan living room with a brown sectional, wood-look floors, and an adjoining white kitchen.
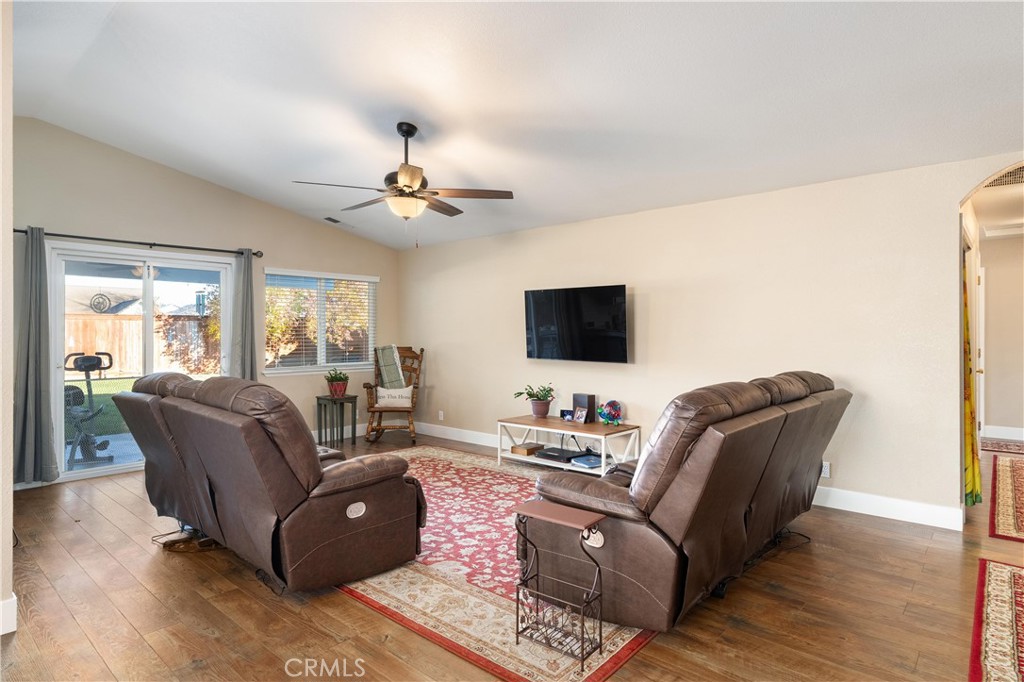
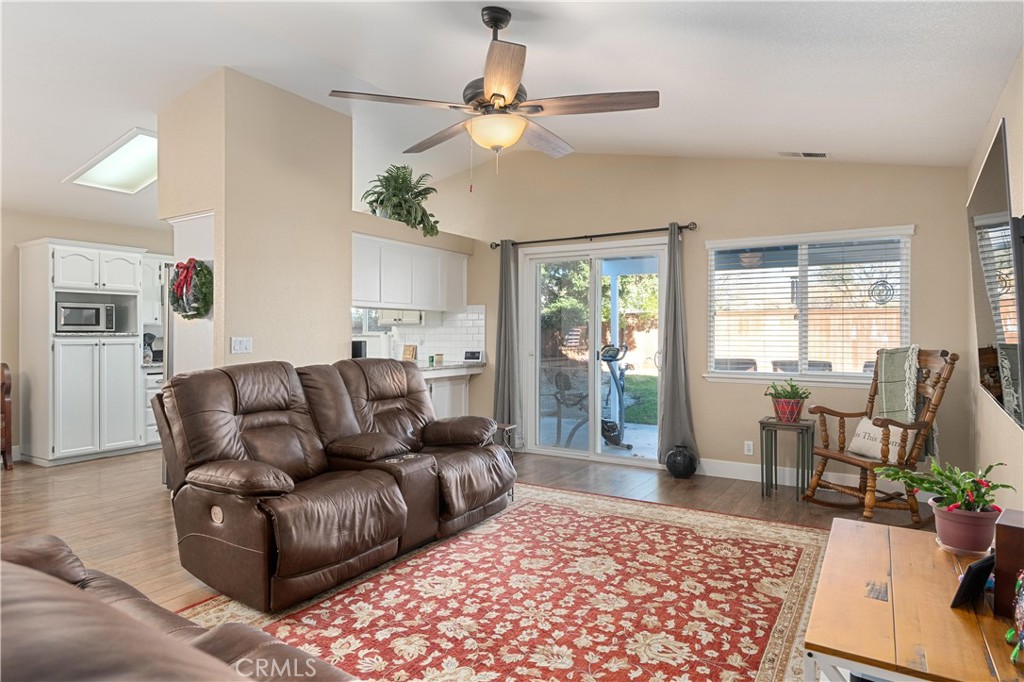
Living room with brown leather recliners, a red patterned rug, and sliding glass doors to the backyard.
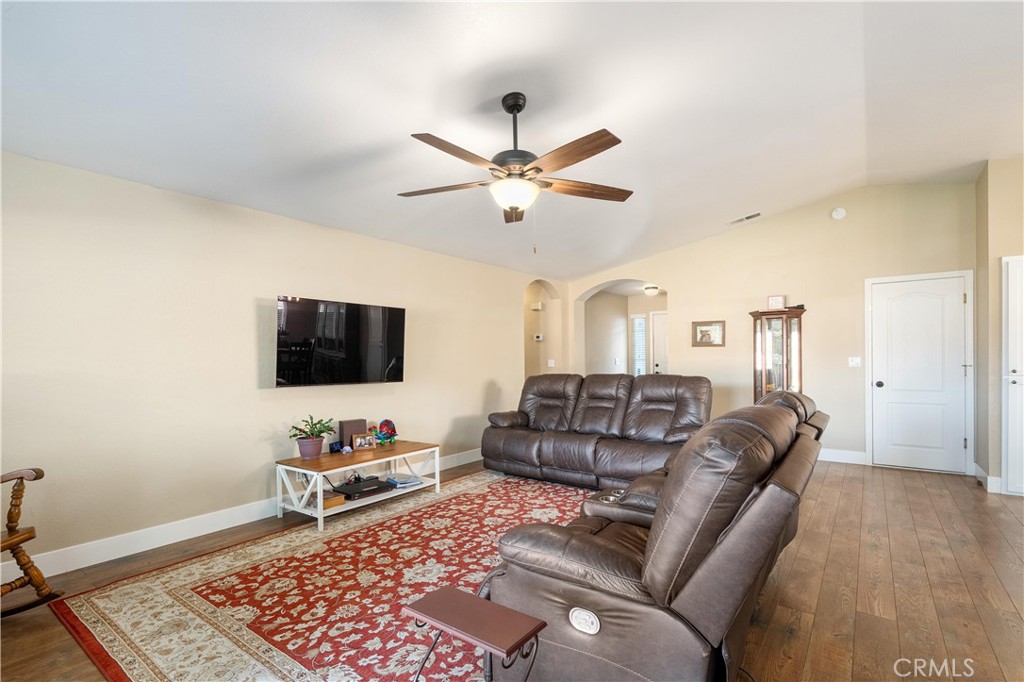
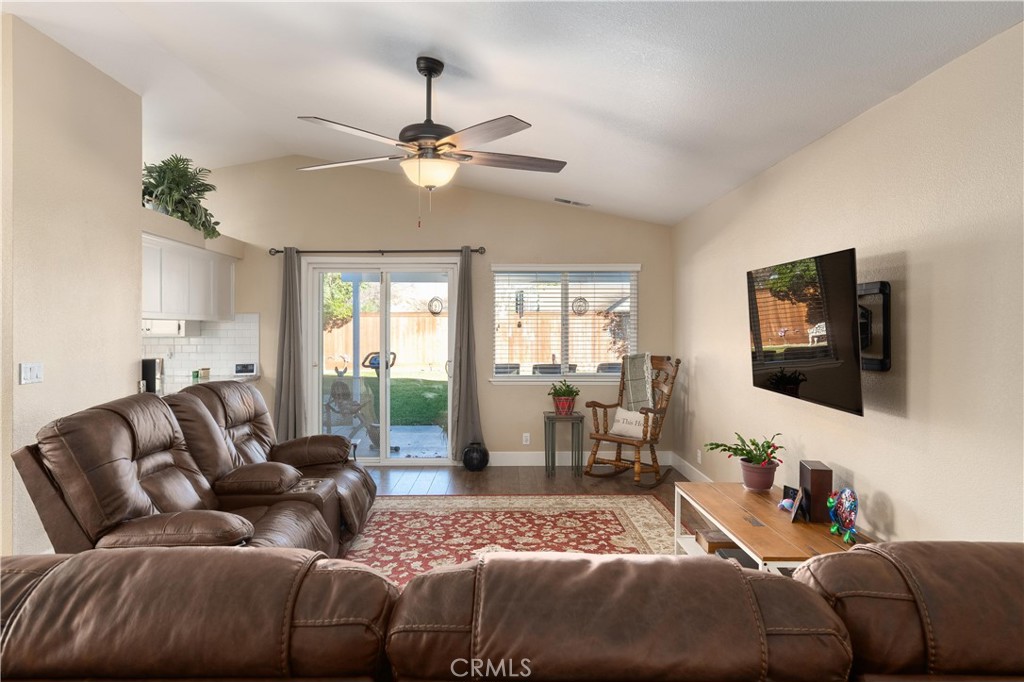
Living room with brown leather reclining sofas, a red patterned rug, and a wall-mounted television.
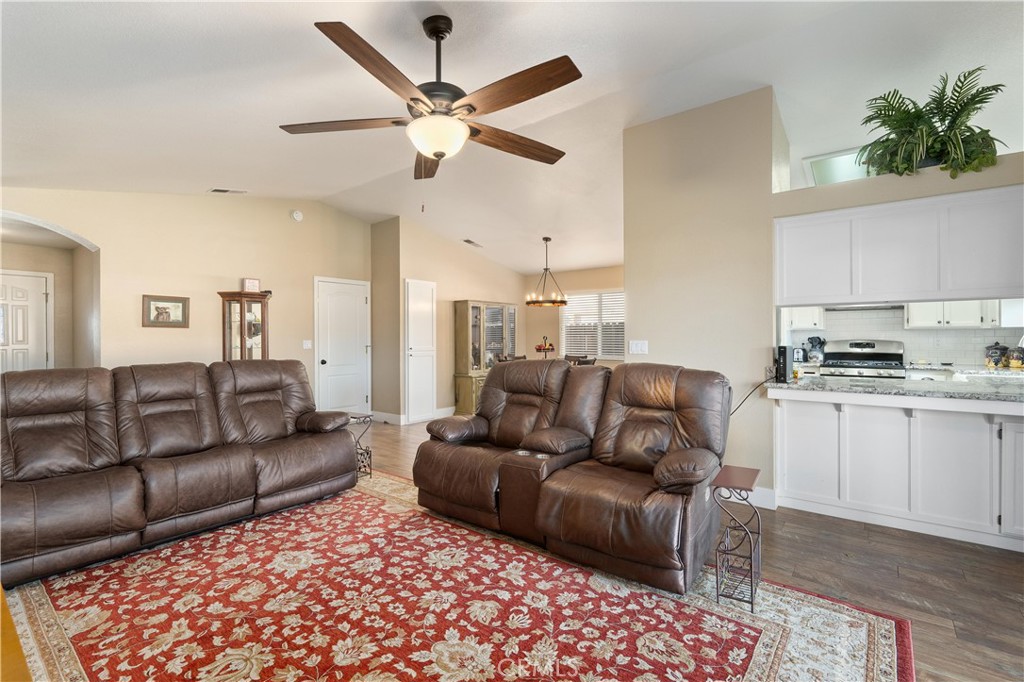
Living room with brown leather reclining sofas, a red floral rug, and an adjoining white kitchen.
Living room with brown leather sofas, a ceiling fan, and sliding glass doors to the backyard.
Living room with brown leather recliners, a red floral rug, and sliding glass doors to the backyard.
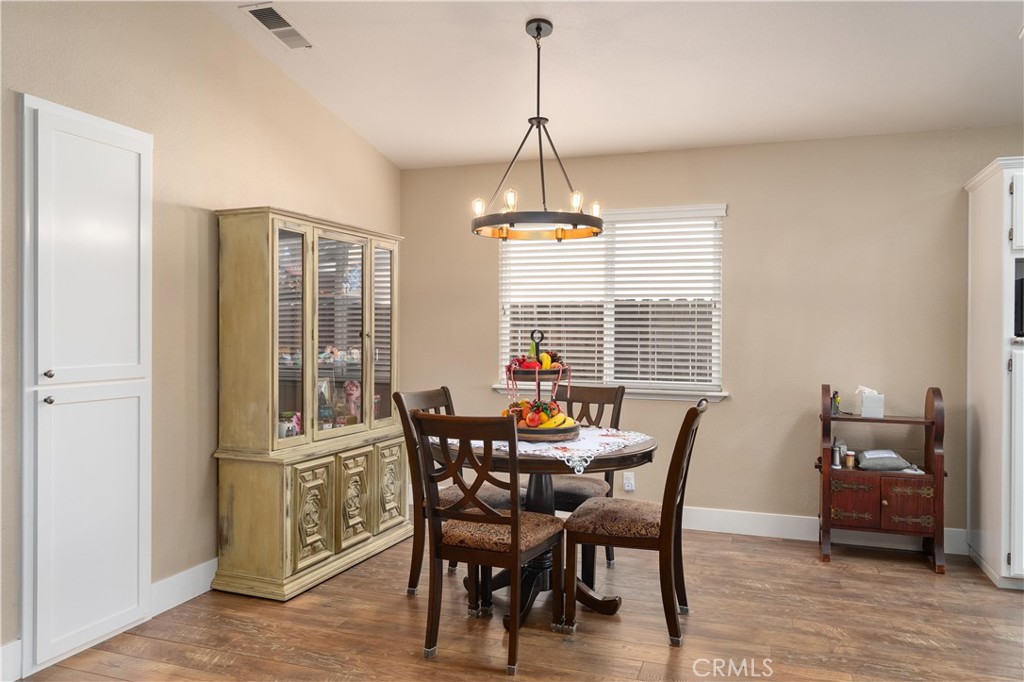
Dining room with a dark wood table, ornate china cabinet, and pendant chandelier.
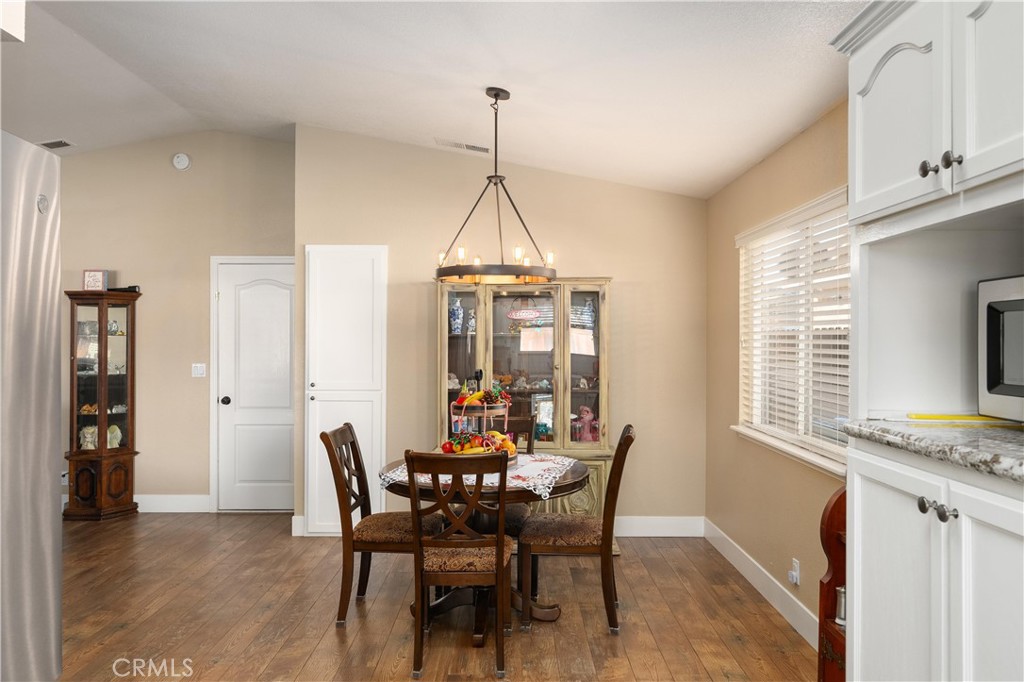
Dining area with a round table, chandelier, hardwood floors, and glass-front display cabinets.
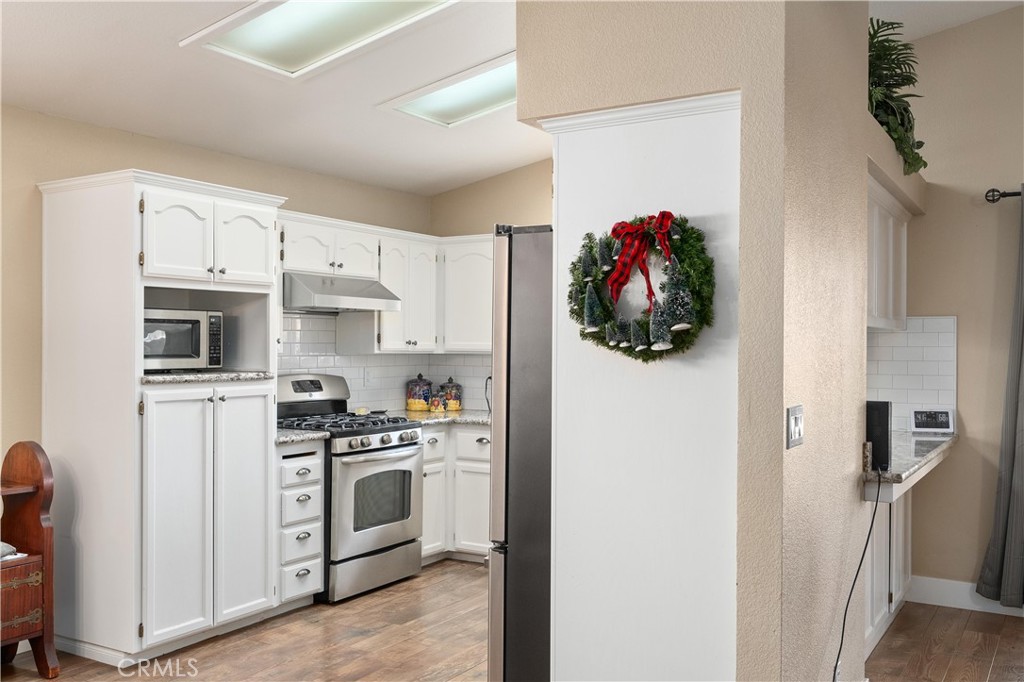
Kitchen with white cabinets, stainless steel appliances, and a holiday wreath on the dividing wall.
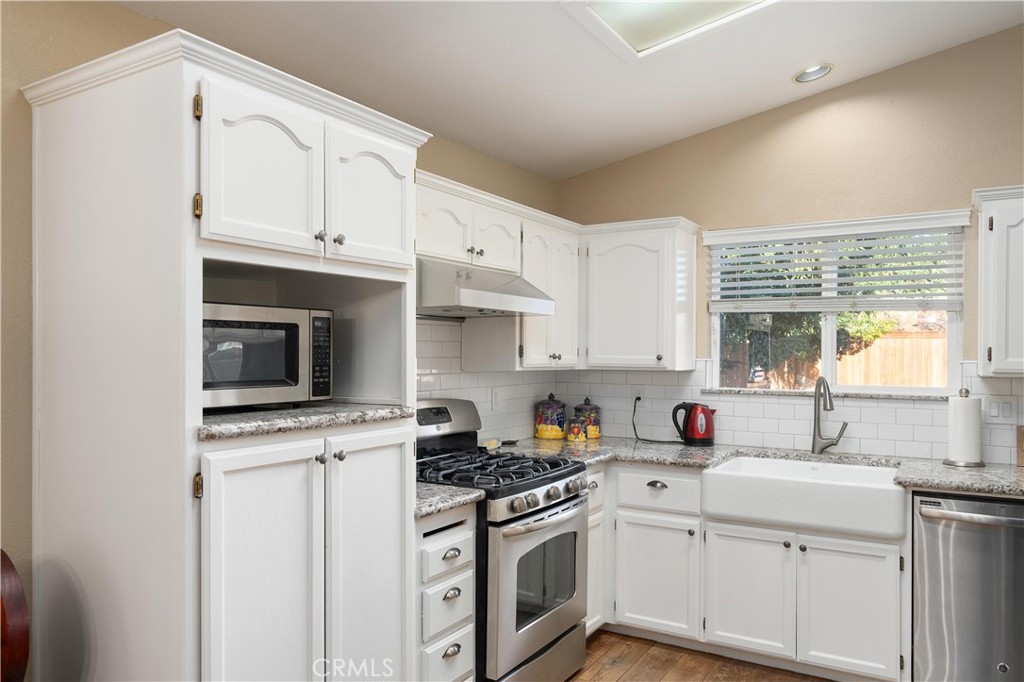
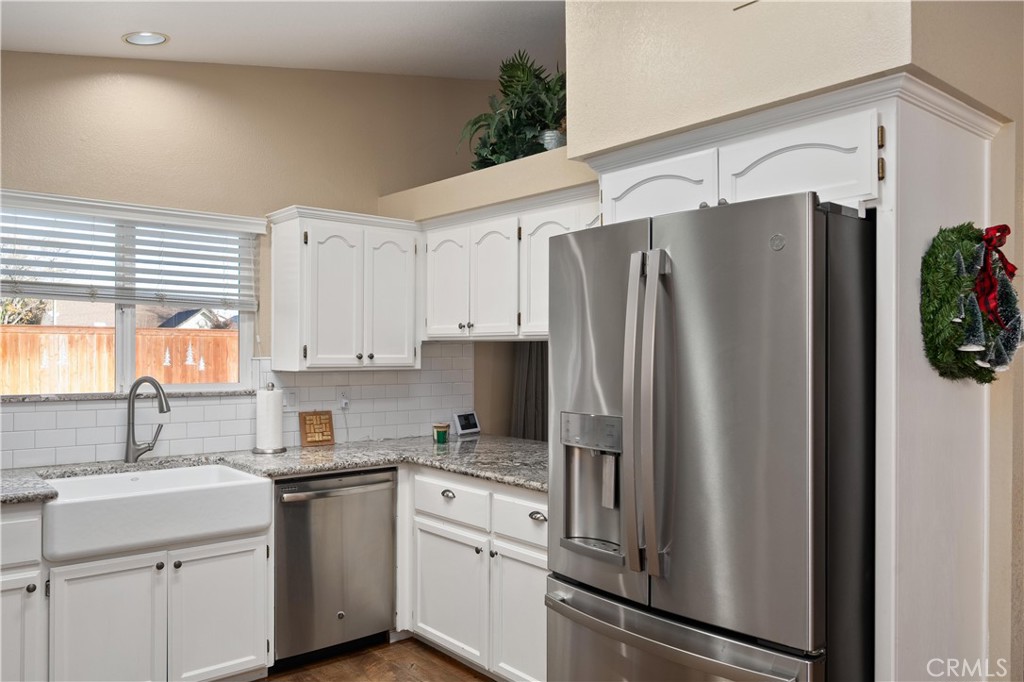
Kitchen with white cabinets, granite counters, farmhouse sink, and stainless steel appliances.
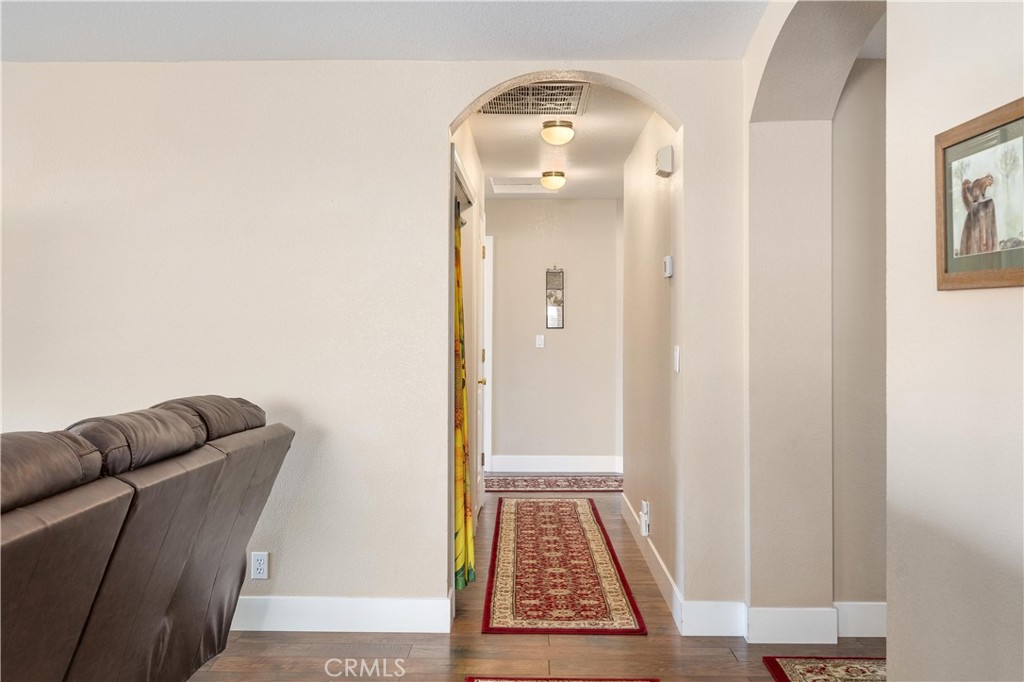
Hallway with an arched opening, wood floors, and red patterned runner rugs.
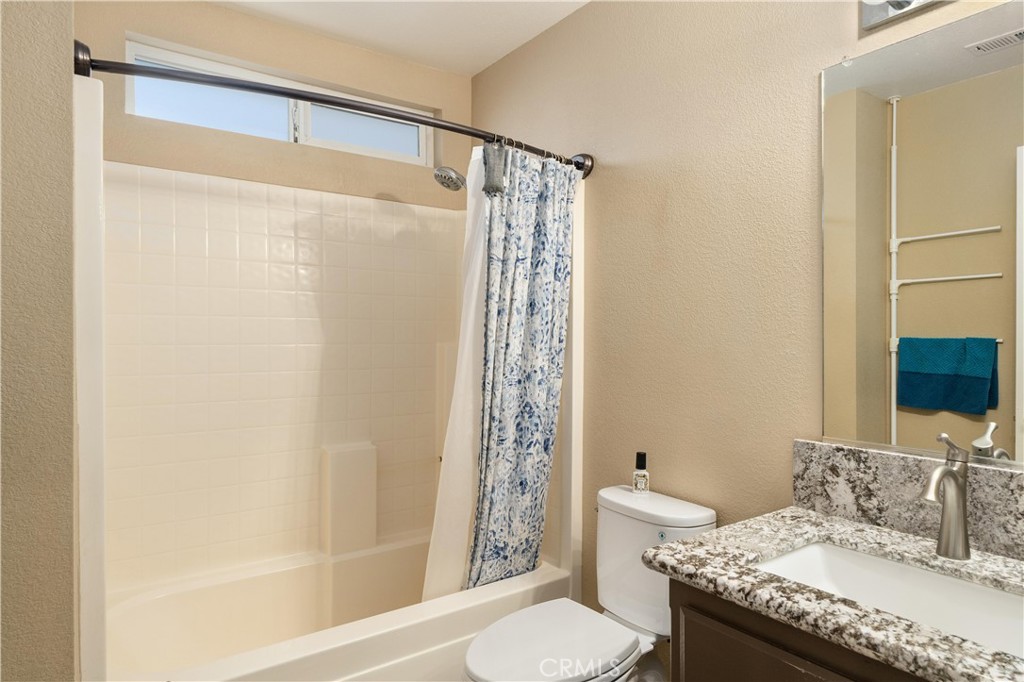
Bathroom with tiled tub and shower, patterned curtain, and granite vanity.
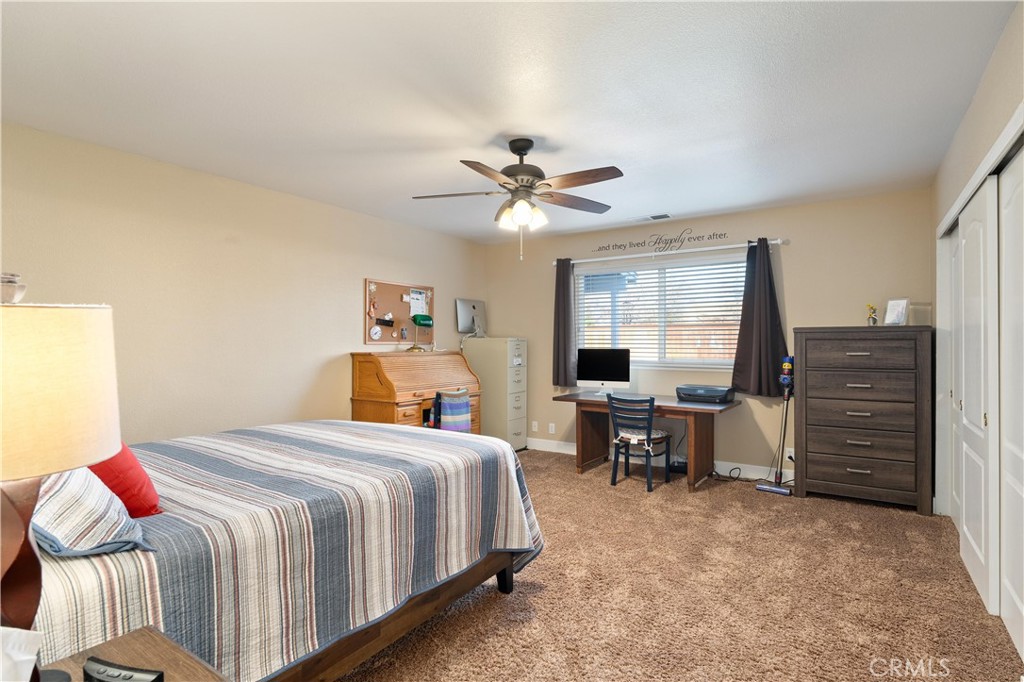
Bedroom with a striped bed, desk beneath a window, and dark wood dresser.
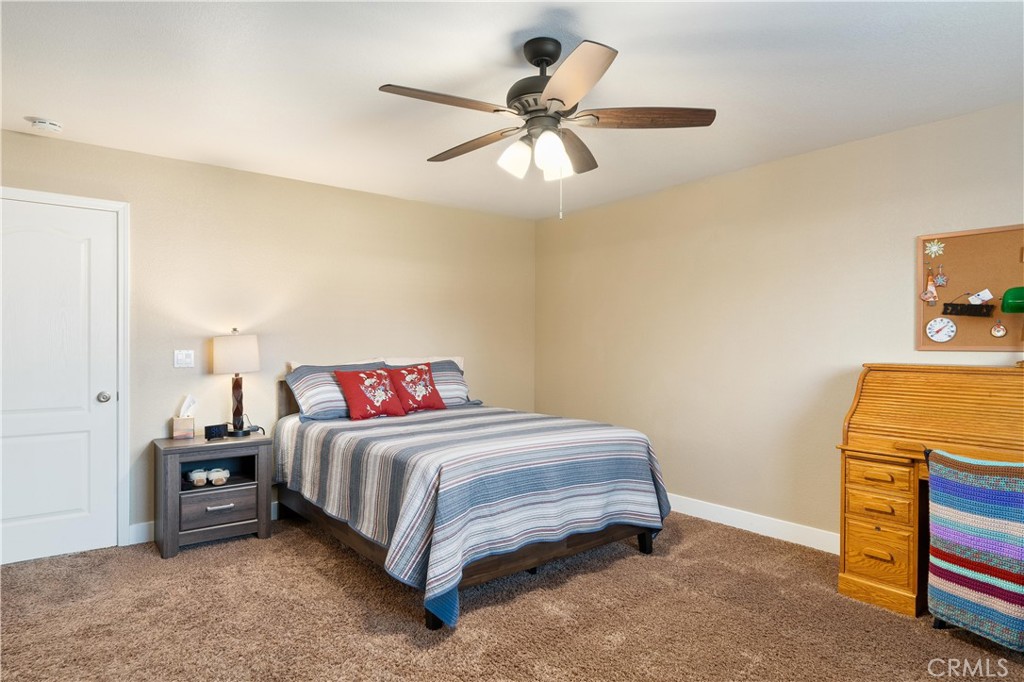
Furnished bedroom with striped bedding, red pillows, a wooden desk, and a ceiling fan.
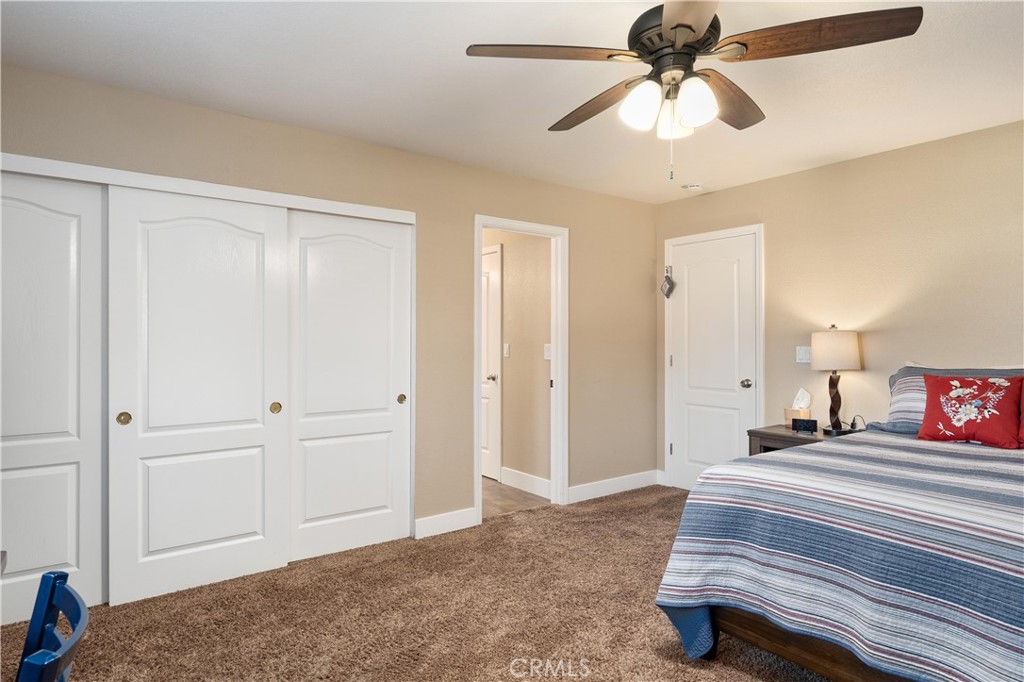
Bedroom with white closet doors, beige carpet, and a ceiling fan above a striped bed.
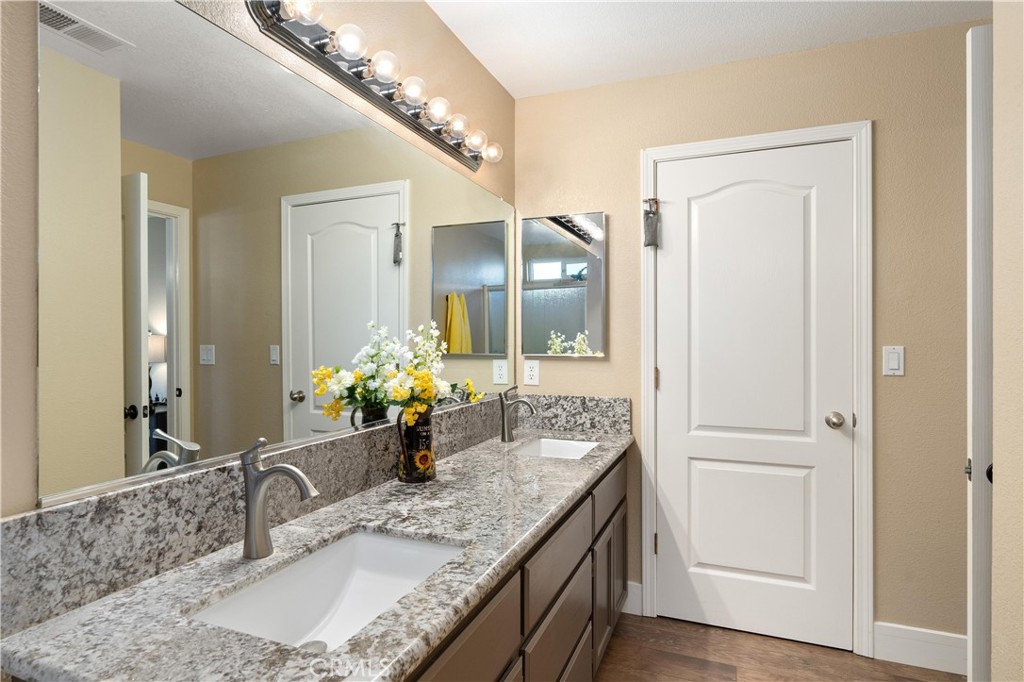
Bathroom vanity with patterned stone counters, dark wood cabinets, and a vase of flowers.
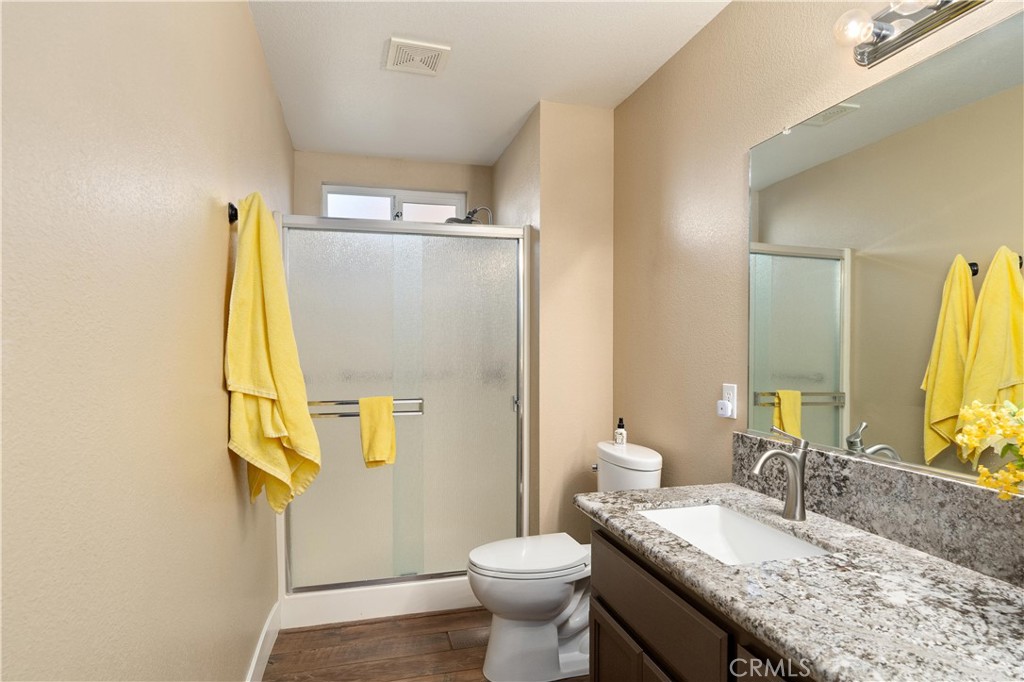
Bathroom with glass shower, granite vanity, and yellow towels.
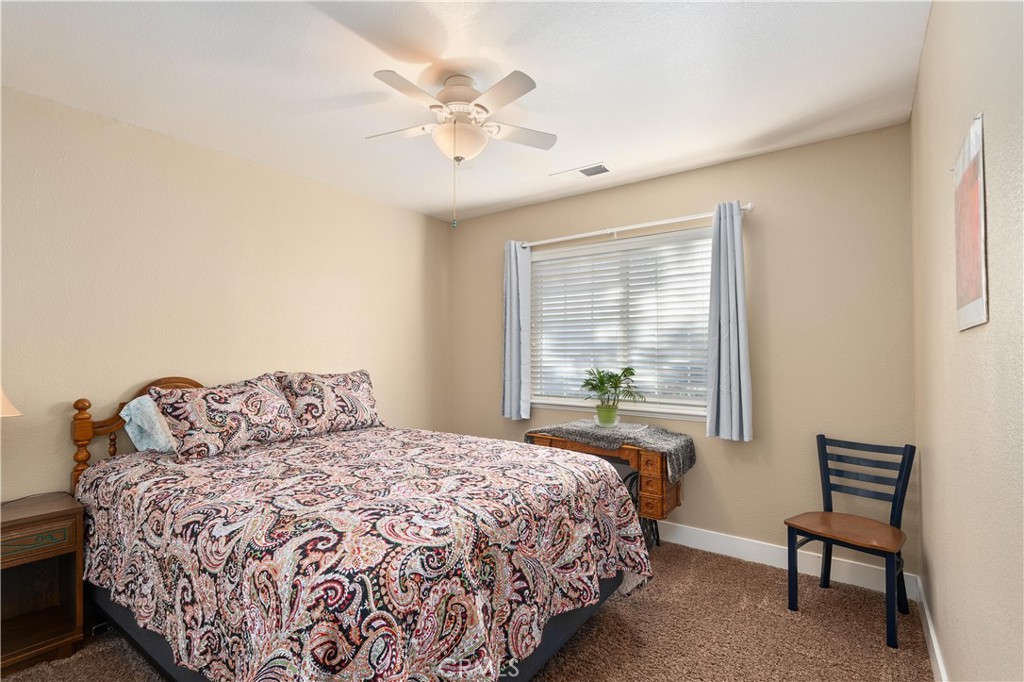
Bedroom with a paisley-covered wooden bed, ceiling fan, and window with blinds.
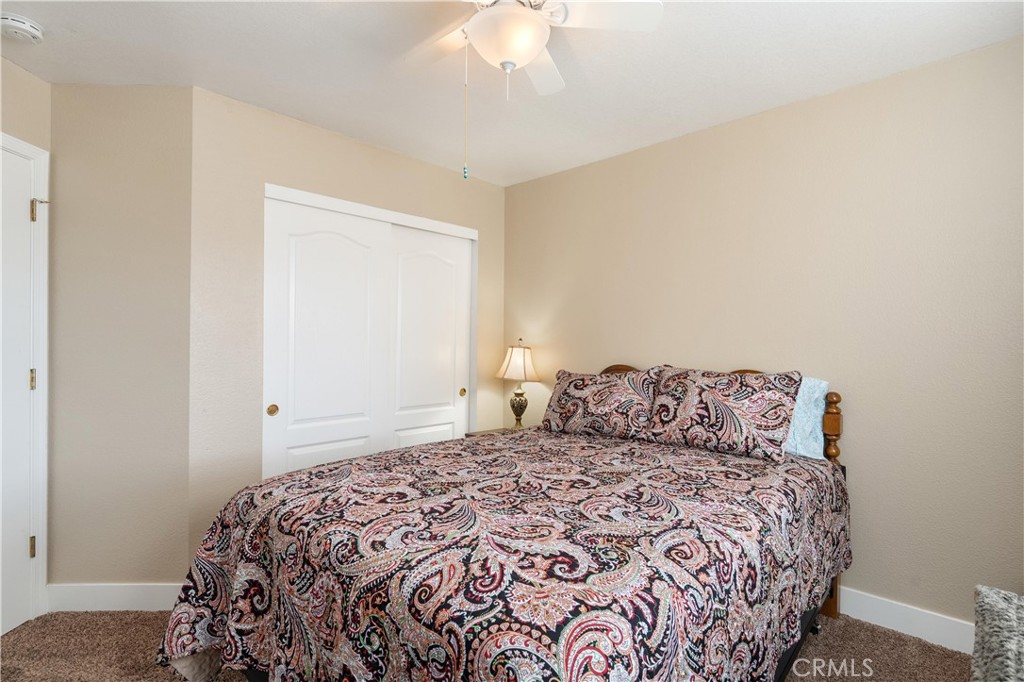
Bedroom with paisley bedding, a white closet, beige walls, and a ceiling fan.
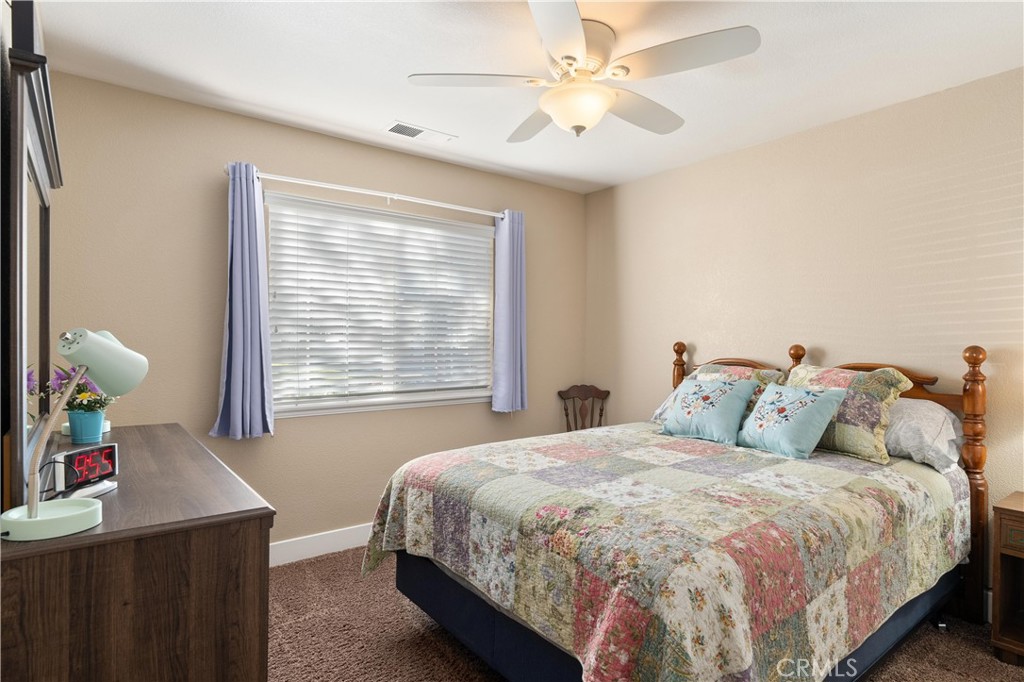
Bedroom with a patchwork quilt, lavender curtains, and a ceiling fan.
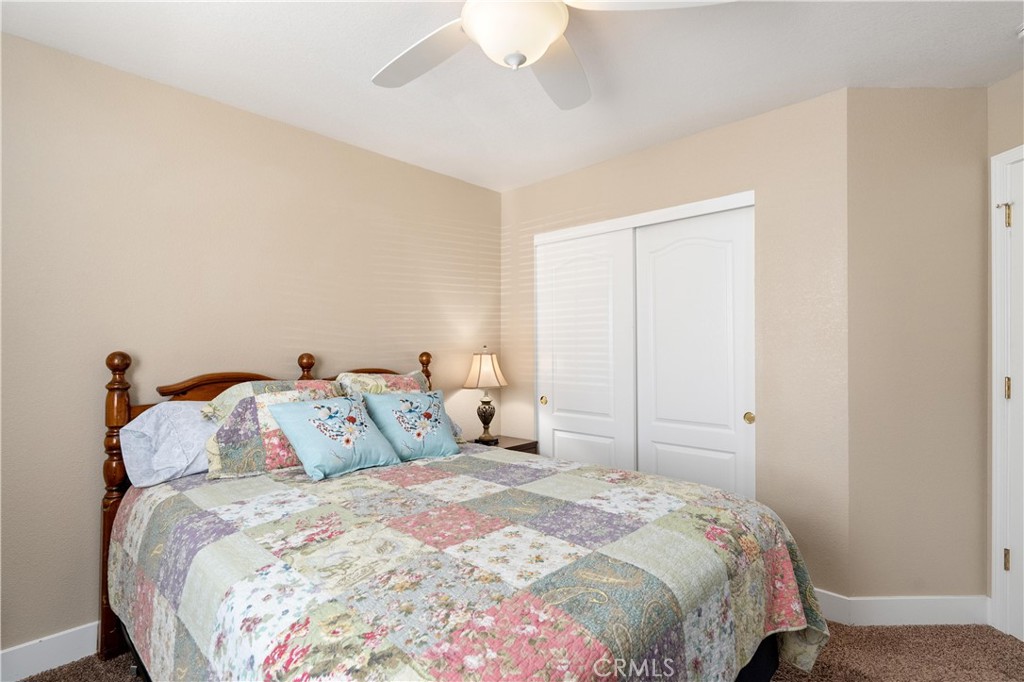
Bedroom with a colorful patchwork quilt, wooden bed, sliding closet doors, and ceiling fan.
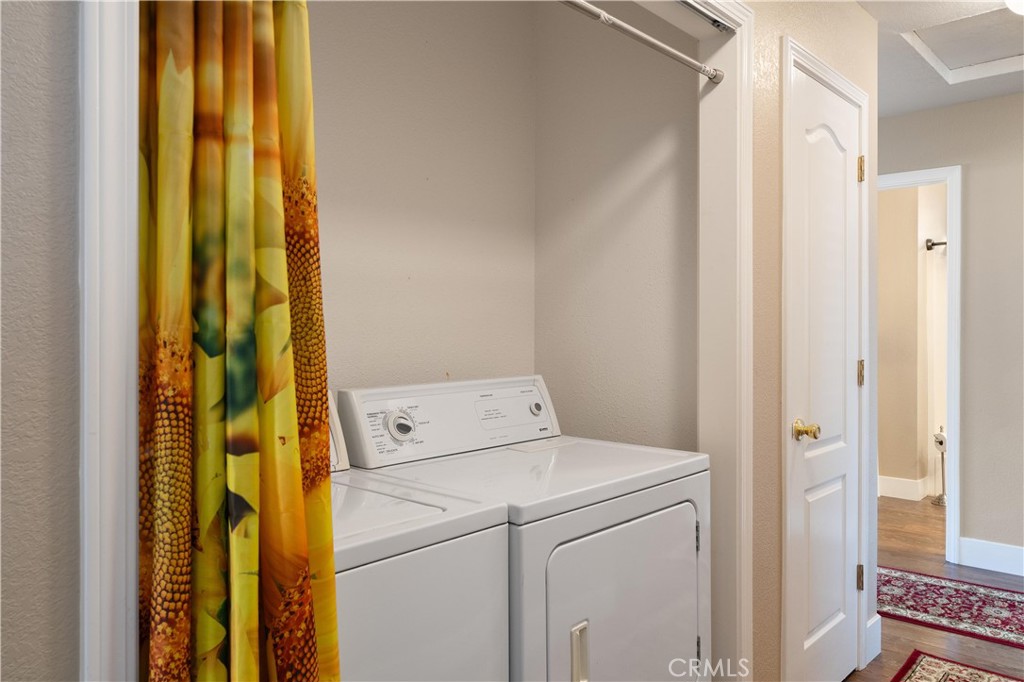
Laundry area with white washer and dryer partly screened by a colorful curtain.
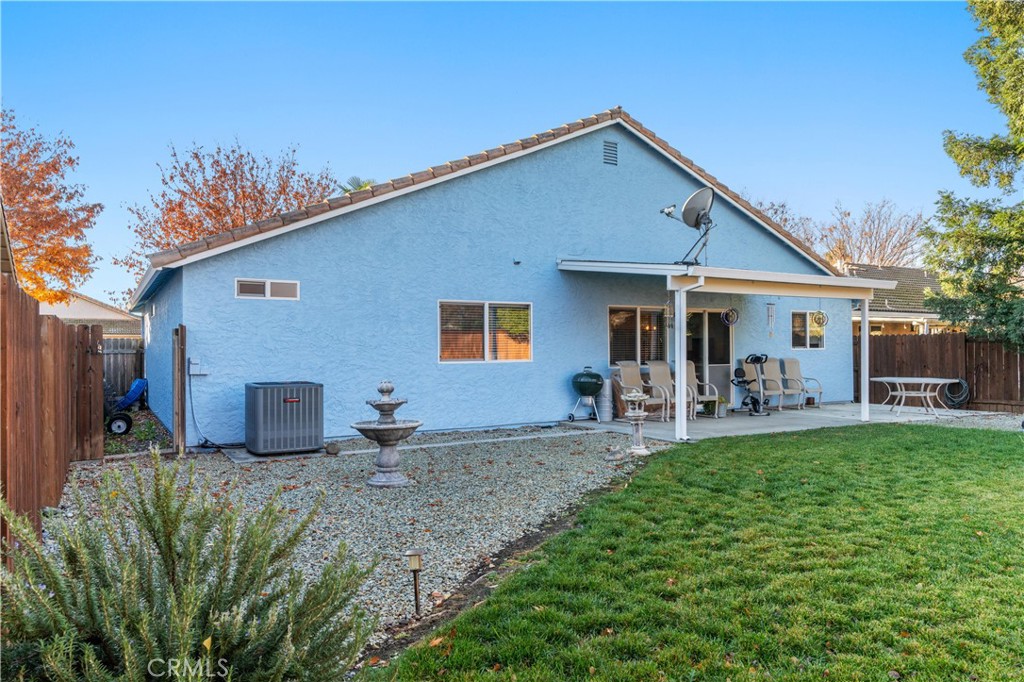
Blue stucco home's rear exterior with a covered patio, outdoor seating, and a green lawn.
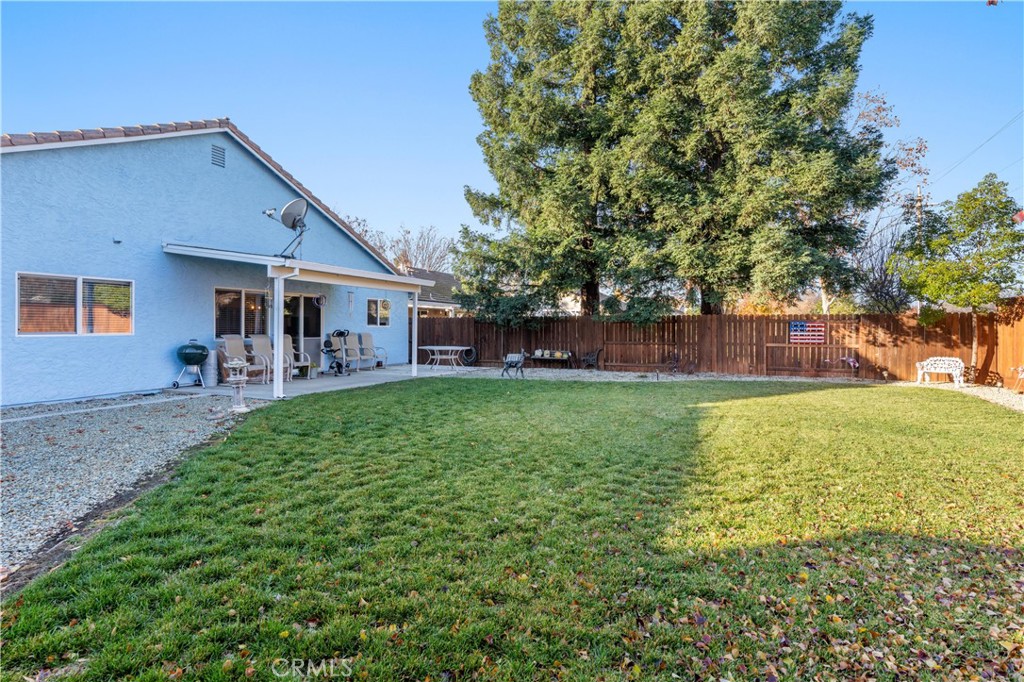
Fenced backyard with a broad lawn, mature trees, and a covered patio beside the house.
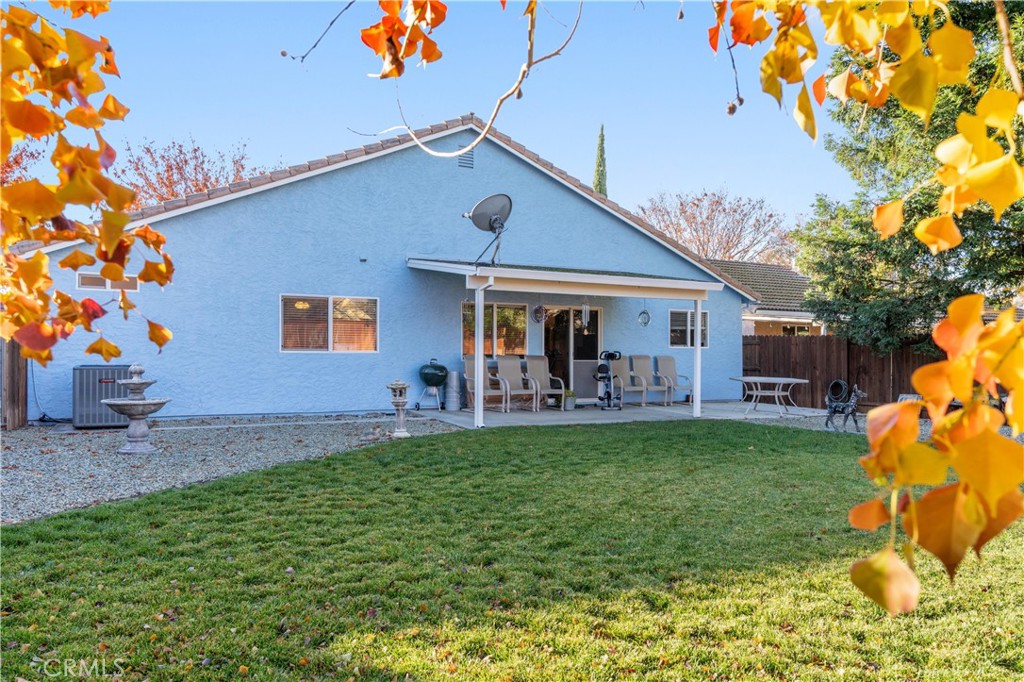
Blue house with covered patio and outdoor seating overlooking a lawn framed by autumn leaves.
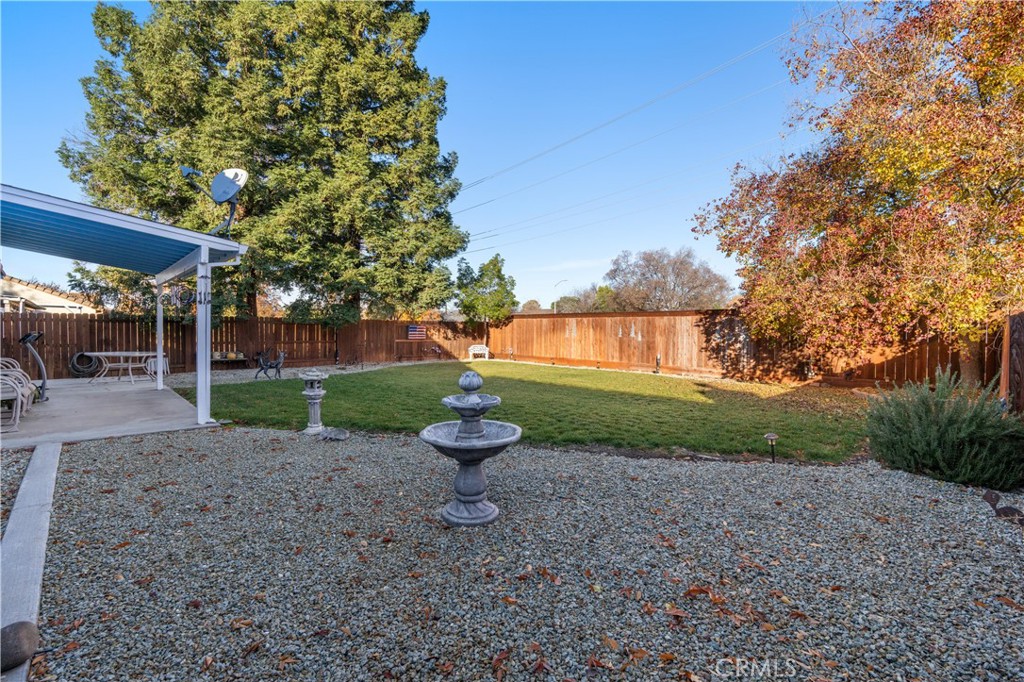
Fenced backyard with a tiered fountain, gravel patio, lawn, and covered seating area.
SEE ALL PHOTOS
Blue single-story home with a red front door, two-car garage, and rock landscaping beneath autumn trees.
Blue single-story home with a double garage, tiled roof, and rock landscaping.
Blue stucco entry with a bright red front door beneath an arched porch.
Entry foyer with a white paneled front door, narrow sidelight window, and red patterned runner.
Open-plan living room with a brown sectional, wood-look floors, and an adjoining white kitchen.
Living room with brown leather recliners, a red patterned rug, and sliding glass doors to the backyard.
Living room with brown leather reclining sofas, a red patterned rug, and a wall-mounted television.
Living room with brown leather reclining sofas, a red floral rug, and an adjoining white kitchen.
Living room with brown leather sofas, a ceiling fan, and sliding glass doors to the backyard.
Living room with brown leather recliners, a red floral rug, and sliding glass doors to the backyard.
Dining room with a dark wood table, ornate china cabinet, and pendant chandelier.
Dining area with a round table, chandelier, hardwood floors, and glass-front display cabinets.
Kitchen with white cabinets, stainless steel appliances, and a holiday wreath on the dividing wall.
Kitchen with white cabinets, granite counters, farmhouse sink, and stainless steel appliances.
Hallway with an arched opening, wood floors, and red patterned runner rugs.
Bathroom with tiled tub and shower, patterned curtain, and granite vanity.
Bedroom with a striped bed, desk beneath a window, and dark wood dresser.
Furnished bedroom with striped bedding, red pillows, a wooden desk, and a ceiling fan.
Bedroom with white closet doors, beige carpet, and a ceiling fan above a striped bed.
Bathroom vanity with patterned stone counters, dark wood cabinets, and a vase of flowers.
Bathroom with glass shower, granite vanity, and yellow towels.
Bedroom with a paisley-covered wooden bed, ceiling fan, and window with blinds.
Bedroom with paisley bedding, a white closet, beige walls, and a ceiling fan.
Bedroom with a patchwork quilt, lavender curtains, and a ceiling fan.
Bedroom with a colorful patchwork quilt, wooden bed, sliding closet doors, and ceiling fan.
Laundry area with white washer and dryer partly screened by a colorful curtain.
Blue stucco home's rear exterior with a covered patio, outdoor seating, and a green lawn.
Fenced backyard with a broad lawn, mature trees, and a covered patio beside the house.
Blue house with covered patio and outdoor seating overlooking a lawn framed by autumn leaves.
Fenced backyard with a tiered fountain, gravel patio, lawn, and covered seating area.
Bought with Brinderjit Parhar with NONMEMBER MRML and Listed by Heather DeLuca CA DRE# 01919038 with Re/Max of Chico 530-228-1480
Sold

2155 Robailey Drive

2155 Robailey Drive, Chico, CA 95928

$430,000
This darling home is turnkey and clean as a whistle! Beautifully updated with a perfectly designed kitchen; white cabinets, farm house sink, granite counter tops, stainless steal appliances and a breakfast bar. The open floor plan is perfect for gatherings with space to dine and a large family room with views of the backyard with a covered patio. Plank laminate flooring covers the main living spaces making it easy to clean and modern. The bedrooms are spacious and the primary suite has a walk in closet in the en-suite. All bathrooms have been tastefully updated with granite counter tops, a walk in shower and tub. The back yard is spacious, private and lends itself to any type of play you have been dreaming of. The new HVAC system and OWNED SOLAR will seal the sale and make your worries lighter. The location is ideal; close to so many amenities that Chico has to offer. A truly wonderful neighborhood and solid home!

3
beds

2
baths

1,496 Sq.Ft. LIVING AREA

6,970 Sq.Ft. lot

Features & Amenities

Interior

  • total bedrooms3
  • Total bathrooms2
  • full bathrooms2
  • Laundry room Inside
  • Flooring Carpet, Laminate
  • Fireplace None
  • APPLIANCES Dishwasher, Disposal, Gas Range
  • other interior Features Breakfast Bar, Ceiling Fan(s), Cathedral Ceiling(s), Granite Counters, High Ceilings, Open Floorplan, Walk-In Closet(s)

Area & Lot

  • Status Sold
  • Date Sold April 4, 2024
  • Living Area1,496 Sq.Ft.
  • Lot Area6,970 Sq.Ft.
  • MLS® IDSN24025283
  • TypeResidential
  • YEAR BUILT1998
  • NeighborhoodChico
  • View DescriptionNeighborhood
  • School DistrictChico Unified

Exterior

  • STORIES1
  • Garage Space2.0
  • water SourcePublic
  • PoolNone
  • lot features0-1 Unit/Acre, Back Yard, Front Yard, Lawn, Landscaped
  • parkingDoor-Multi, Driveway, Garage Faces Front, Garage
  • HEAT TYPECentral, Solar
  • AIR CONDITIONINGCentral Air
  • sewerPublic Sewer

Financial

  • Sales Price$430,000

Chico

Explore

Work With Heather

She is ethical, driven and will treat you with the highest regard. Purchasing and selling is one of the biggest financial decisions you will make. My goal is for you to have a memorable experience in the most positive light and a solid investment in your future.

Follow Me on Instagram