Search
25 LaBella Lane
25 LaBella Lane
25 LaBella Lane
25 LaBella Lane
25 LaBella Lane
25 LaBella Lane
25 LaBella Lane
25 LaBella Lane
25 LaBella Lane
25 LaBella Lane
25 LaBella Lane
25 LaBella Lane
25 LaBella Lane
25 LaBella Lane
25 LaBella Lane
25 LaBella Lane
25 LaBella Lane
25 LaBella Lane
25 LaBella Lane
25 LaBella Lane
25 LaBella Lane
25 LaBella Lane
25 LaBella Lane
SEE ALL PHOTOS
25 LaBella Lane
25 LaBella Lane
25 LaBella Lane
25 LaBella Lane
25 LaBella Lane
25 LaBella Lane
25 LaBella Lane
25 LaBella Lane
25 LaBella Lane
25 LaBella Lane
25 LaBella Lane
25 LaBella Lane
25 LaBella Lane
25 LaBella Lane
25 LaBella Lane
25 LaBella Lane
25 LaBella Lane
25 LaBella Lane
25 LaBella Lane
25 LaBella Lane
25 LaBella Lane
25 LaBella Lane
25 LaBella Lane
Sold

25 LaBella Lane

25 LaBella Lane, Chico, CA 95973

$450,000
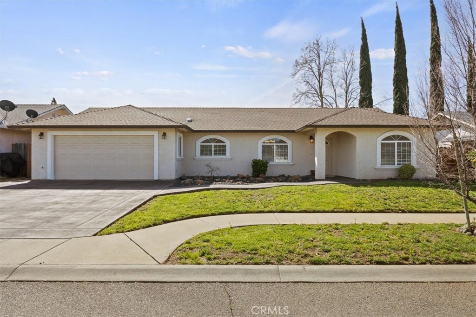
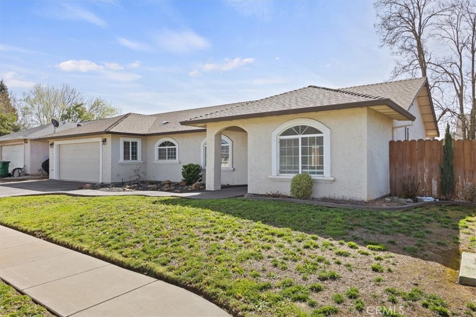
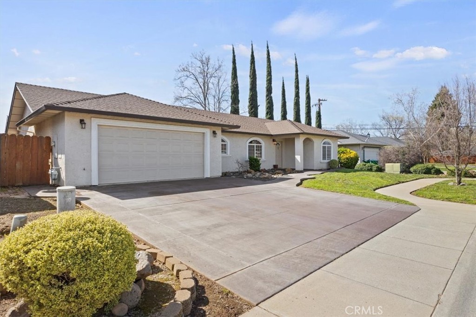
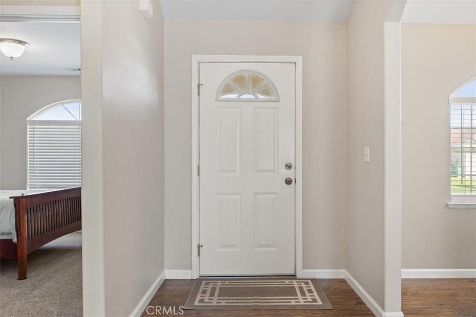
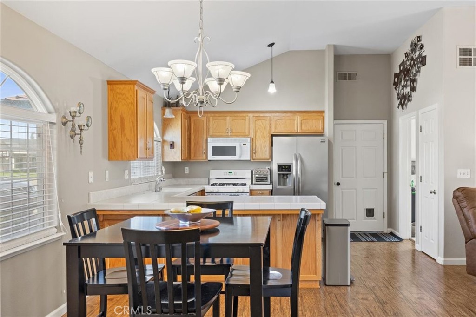
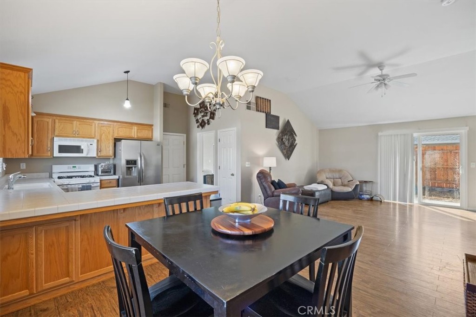
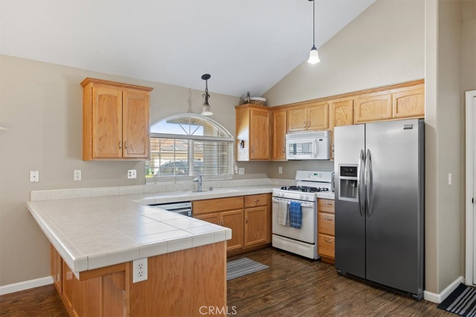
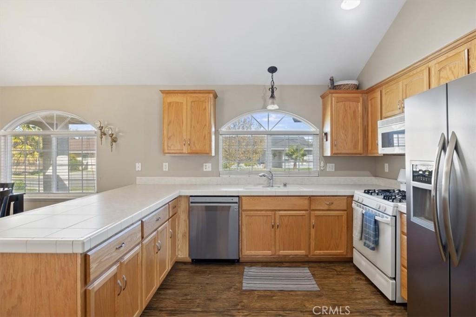
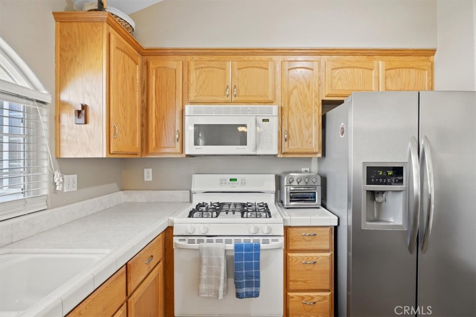
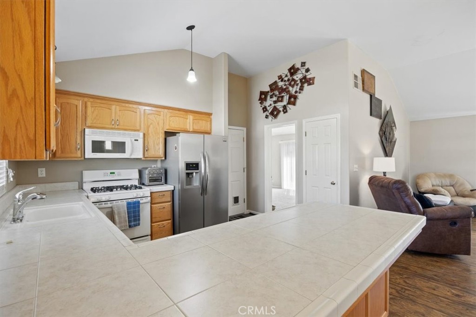
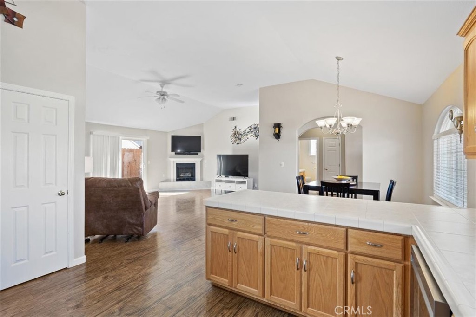
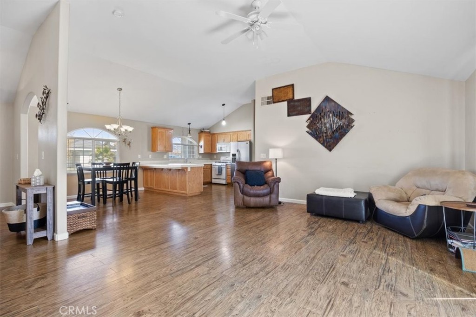
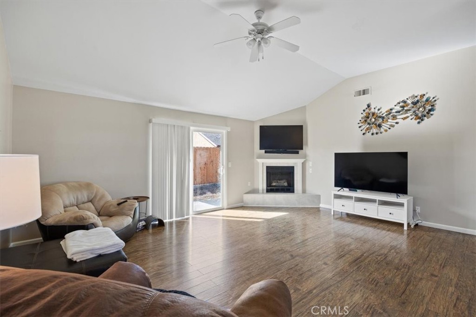
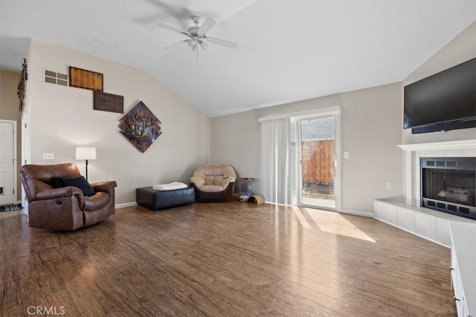
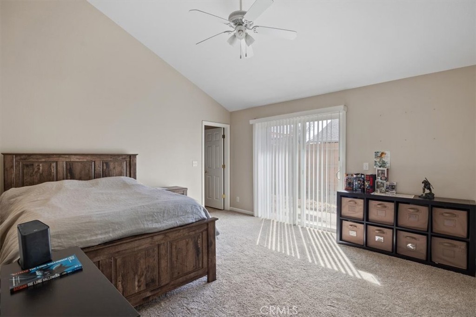
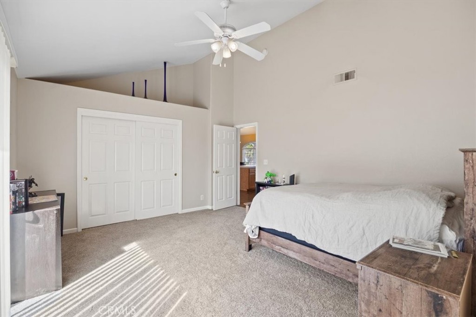
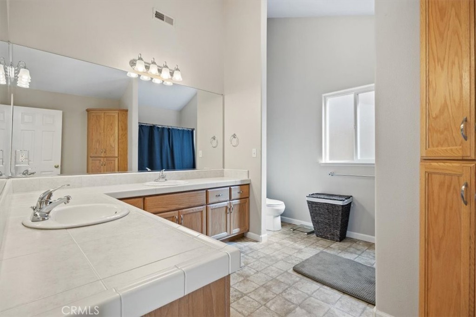
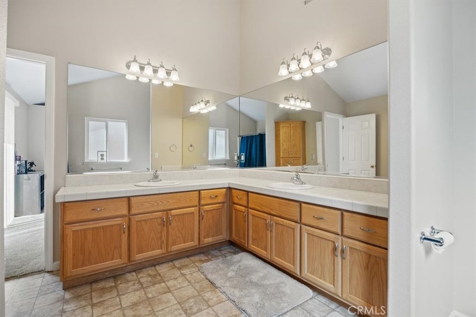
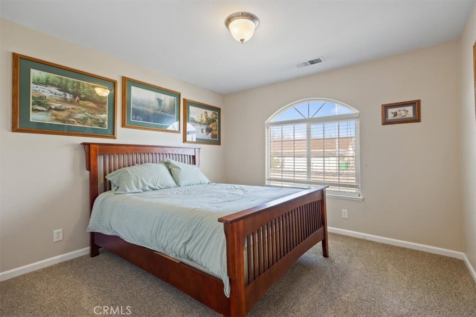
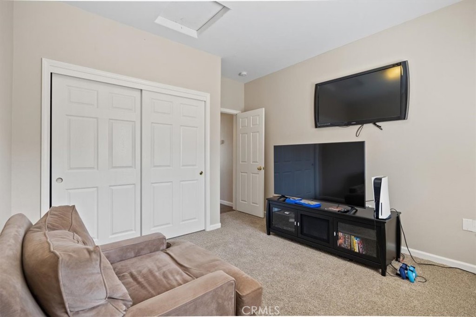
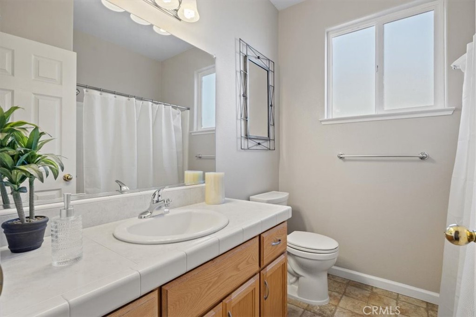
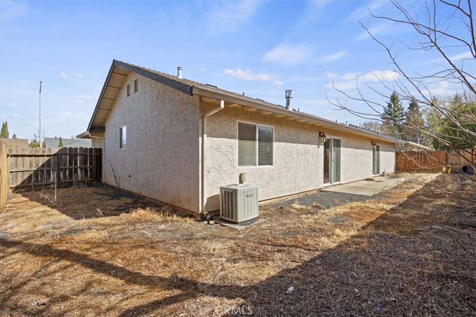
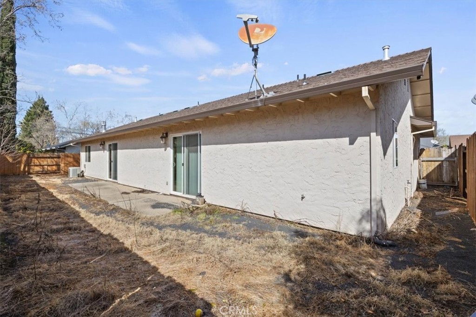
Welcome to this lovely 3 bedroom, 2 bathroom residence nestled on a serene cul-de-sac, offering both comfort and convenience. Built in 2004, this well maintained home has a spacious layout ideal for modern living. As you step inside, you are greeted by an inviting open floor plan that connects the living spaces. The generously sized living area is perfect for hosting gatherings or simply enjoying loved ones. The kitchen features ample cabinetry and counter space, great for meal preparation. Adjacent to the kitchen is a large dining area, providing plenty of room for entertaining. The master bedroom is complemented by a large master bath featuring dual sinks. For added privacy the master bedroom is situated on one side of the home, while the other 2 bedrooms and another full bath are located on the opposite side. The split floor plan design is perfect for accommodating guests, creating an in-law suite, or establishing a dedicated home office space. Conveniently located near schools and shopping, this home offers the perfect of tranquility and accessibility. Don't miss out on this lovely home.

3
beds

2
baths

1,586 Sq.Ft. LIVING AREA

6,970 Sq.Ft. lot

Heather DeLuca

Heather DeLuca

Features & Amenities

Interior

  • total bedrooms3
  • Total bathrooms2
  • full bathrooms2
  • Laundry room In Garage
  • Fireplace Living Room
  • APPLIANCES Dishwasher, Disposal, Gas Range, Gas Water Heater, Water Heater
  • other interior Features Separate/Formal Dining Room, In-Law Floorplan, Open Floorplan, Storage, Entrance Foyer, Primary Suite

Area & Lot

  • Status Sold
  • Date Sold April 26, 2024
  • Living Area1,586 Sq.Ft.
  • Lot Area6,970 Sq.Ft.
  • MLS® IDSN24052065
  • TypeResidential
  • YEAR BUILT2004
  • NeighborhoodPark Area Properties
  • Architecture StylesRanch
  • View DescriptionNeighborhood
  • School DistrictChico Unified

Exterior

  • STORIES1
  • Garage Space2.0
  • water SourcePublic
  • PoolNone
  • roofComposition
  • lot features0-1 Unit/Acre, Cul-De-Sac, Sprinklers In Front, Level
  • parkingDoor-Multi, Garage
  • HEAT TYPEForced Air, Natural Gas
  • AIR CONDITIONINGCentral Air, Electric
  • sewerPublic Sewer
  • SubstructureSlab
  • other exterior FeaturesRain Gutters

Financial

  • Sales Price$450,000

Park Area Properties

Explore

Work With Heather

She is ethical, driven and will treat you with the highest regard. Purchasing and selling is one of the biggest financial decisions you will make. My goal is for you to have a memorable experience in the most positive light and a solid investment in your future.

Follow Me on Instagram