Search

Leave a Message

Thank you for your message. We will be in touch with you shortly.

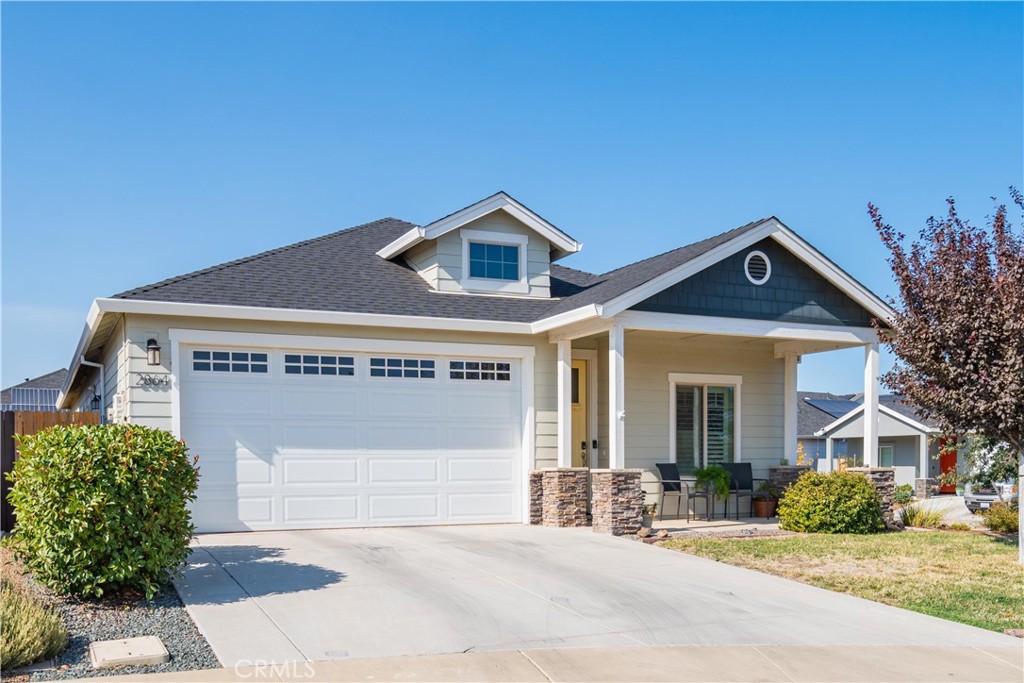
Single-story house with a two-car garage and covered, furnished front porch.
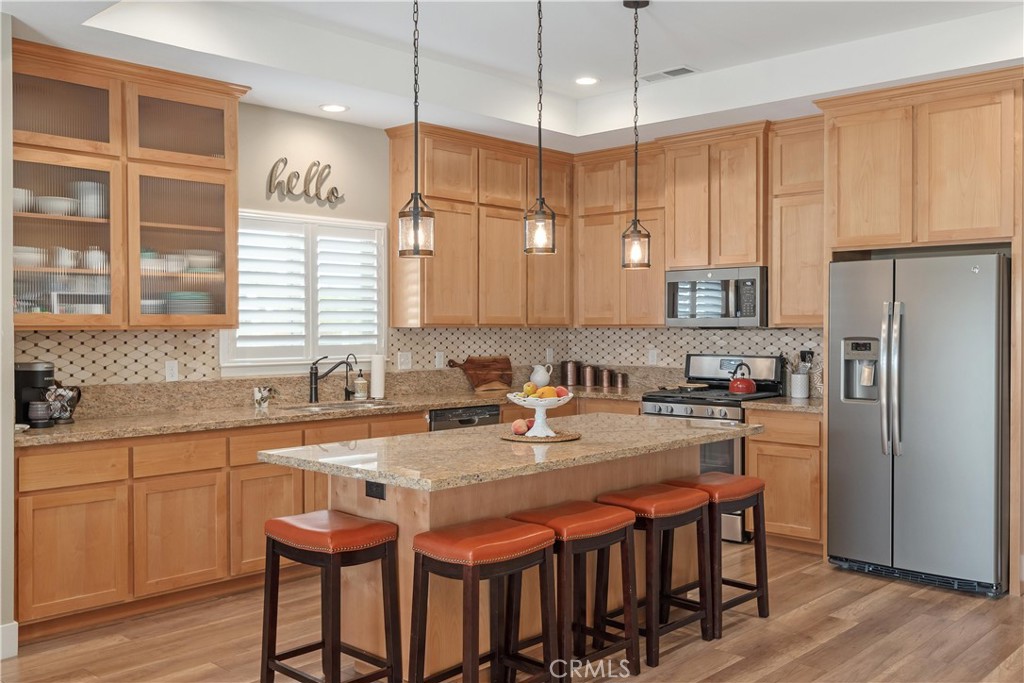
Kitchen with natural wood cabinets, granite island, stainless steel appliances, and orange-cushioned bar stools.
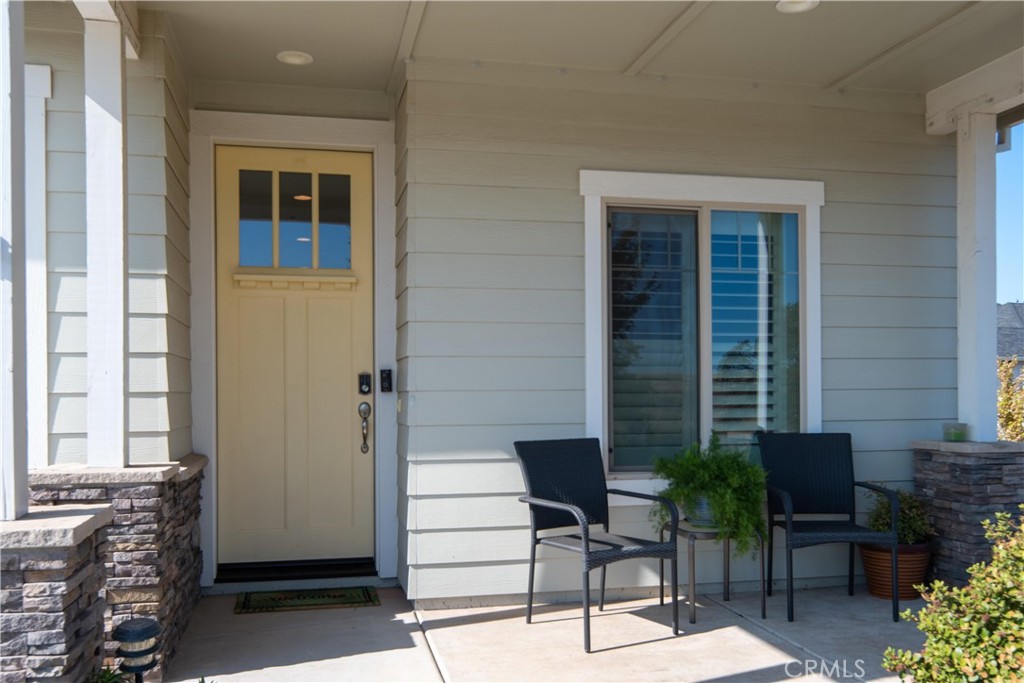
Covered front porch with a cream entry door, stone columns, and two black chairs beside a window.
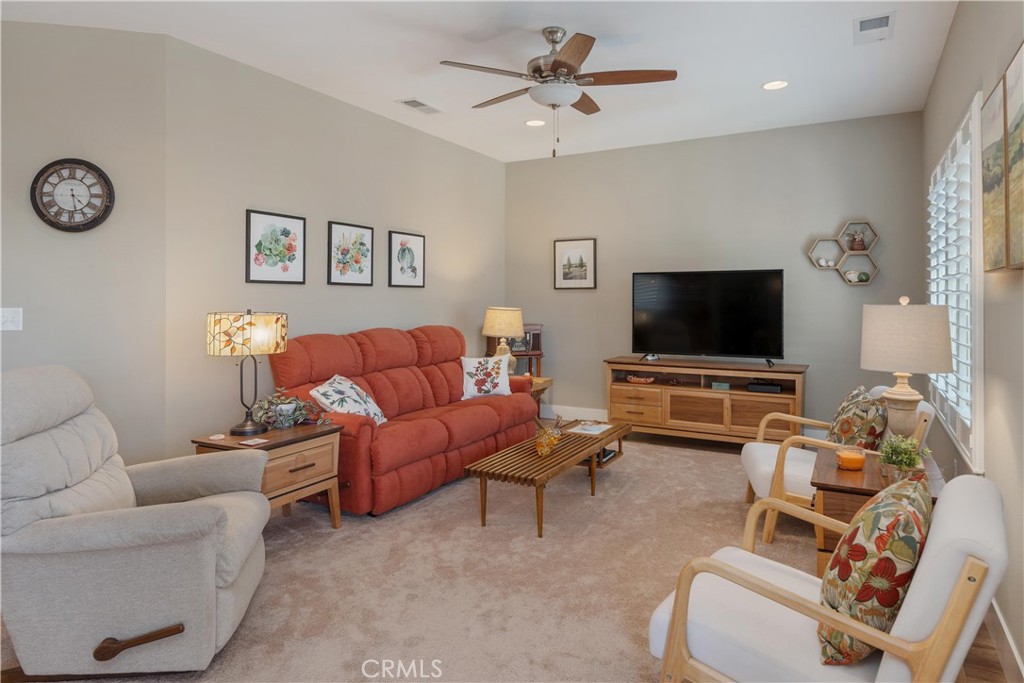
Living room with a red sofa, white armchairs, and a television on a wooden console.
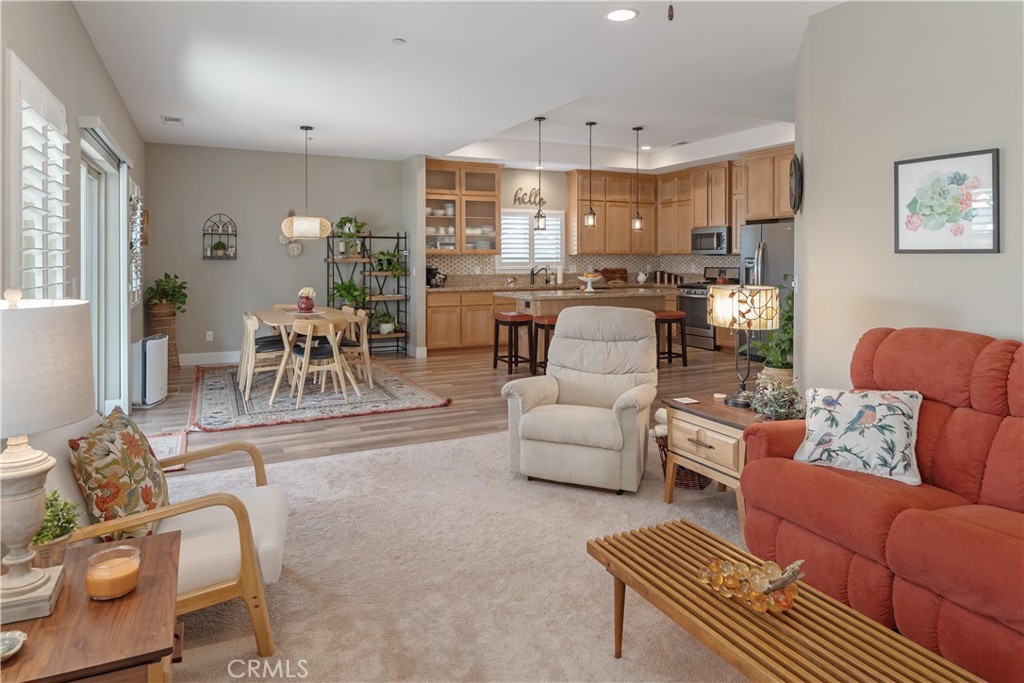
Open-plan living room with red sofa, dining area, and wood-cabinet kitchen.
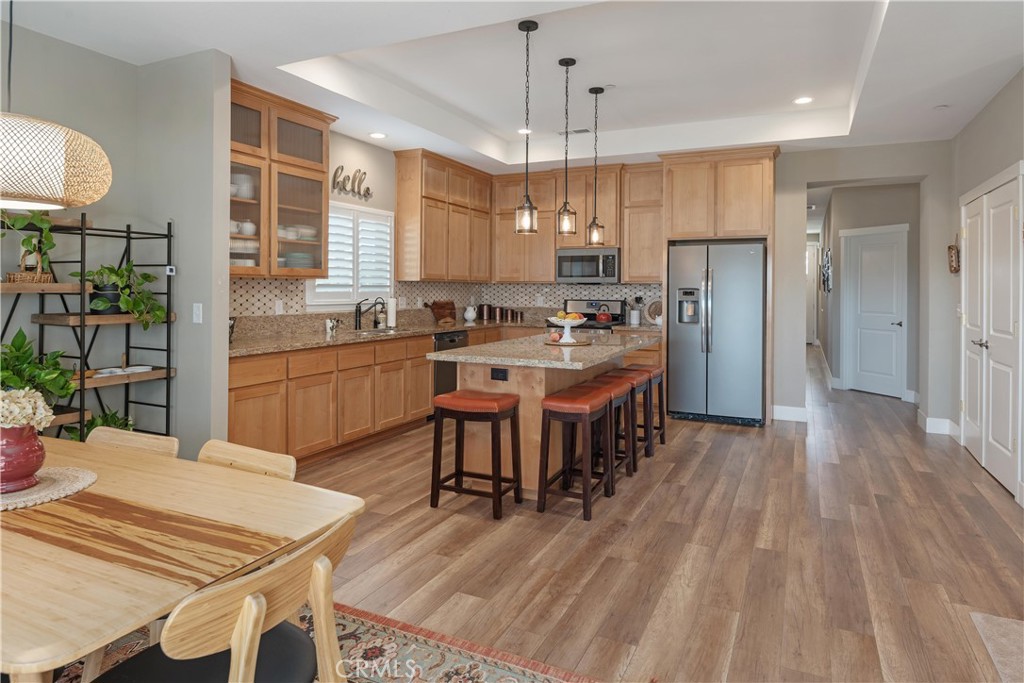
Kitchen with light wood cabinetry, granite counters, stainless appliances, and a central island with bar stools.
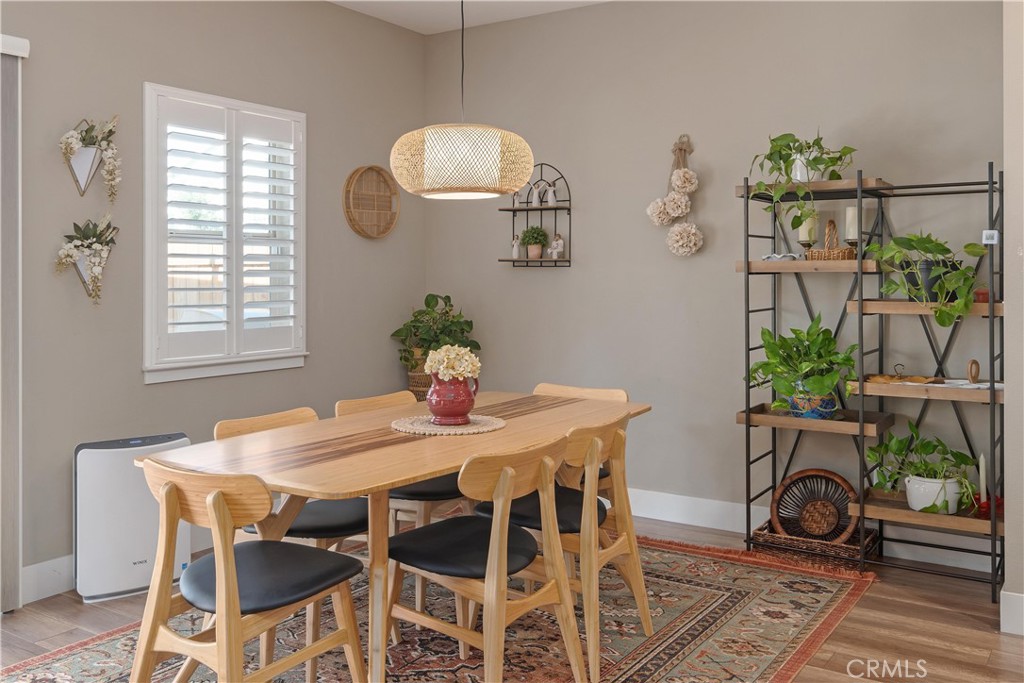
Dining room with a light wood table, patterned rug, and plant-filled shelving.
Furnished bedroom with a pale blue quilt, shuttered windows, and an ensuite bathroom doorway.
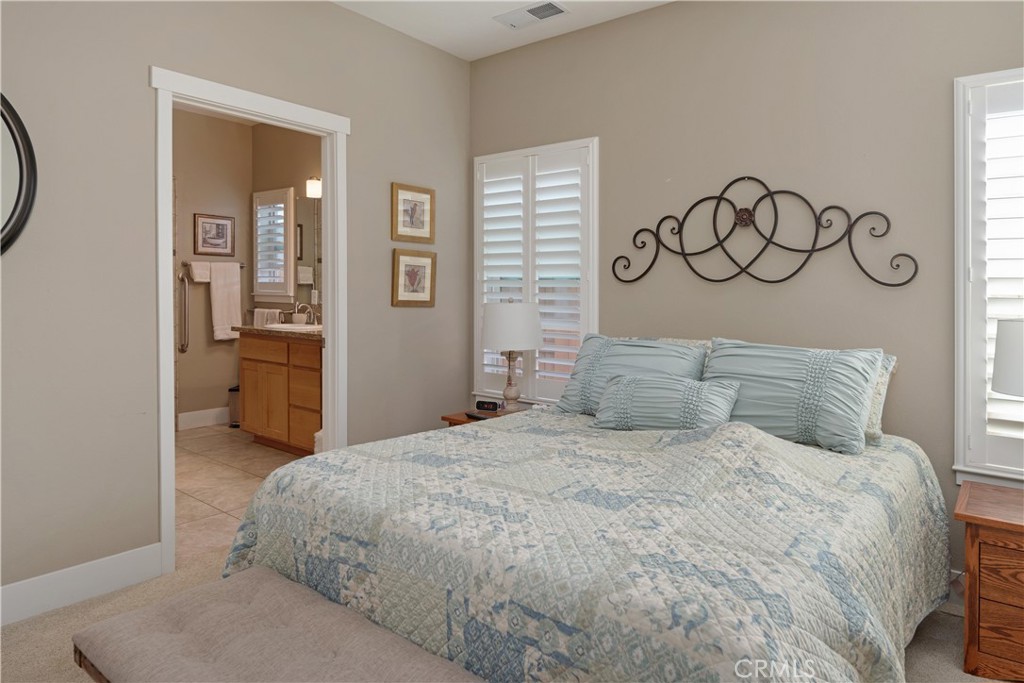
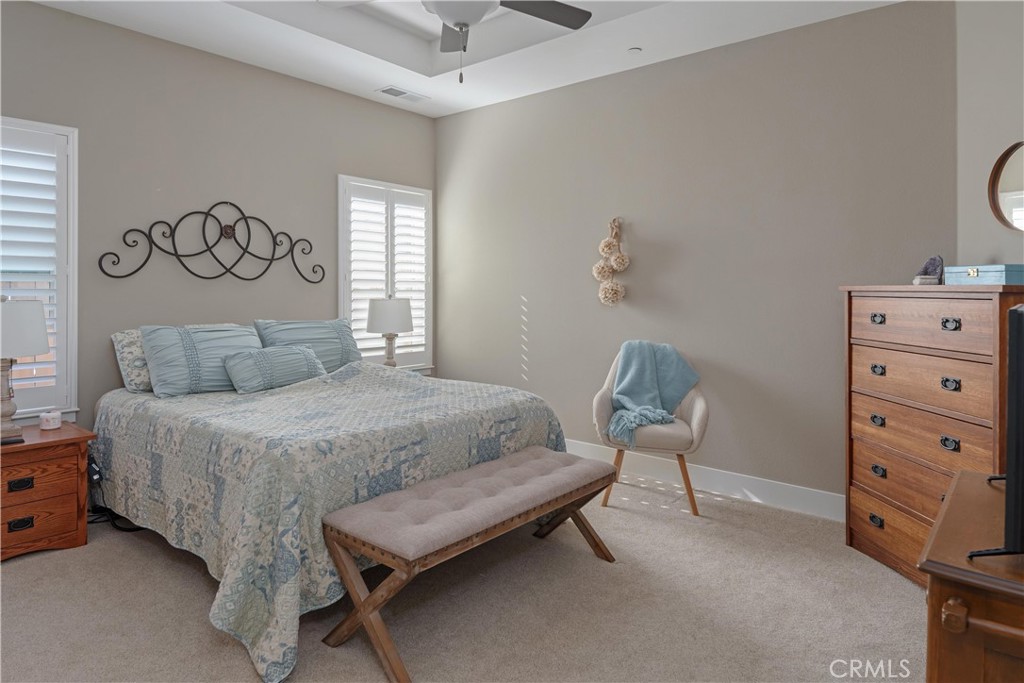
Bedroom with pale blue patterned bedding, a cushioned bench, shuttered windows, and a wooden chest of drawers.
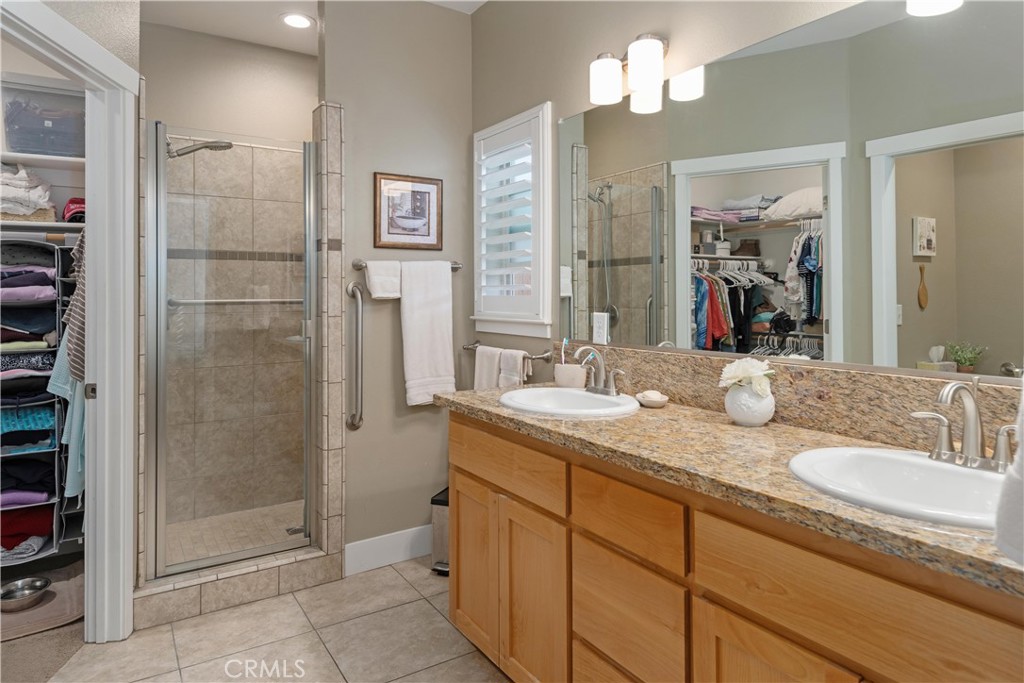
Bathroom with a long granite double vanity and glass-enclosed tiled shower.
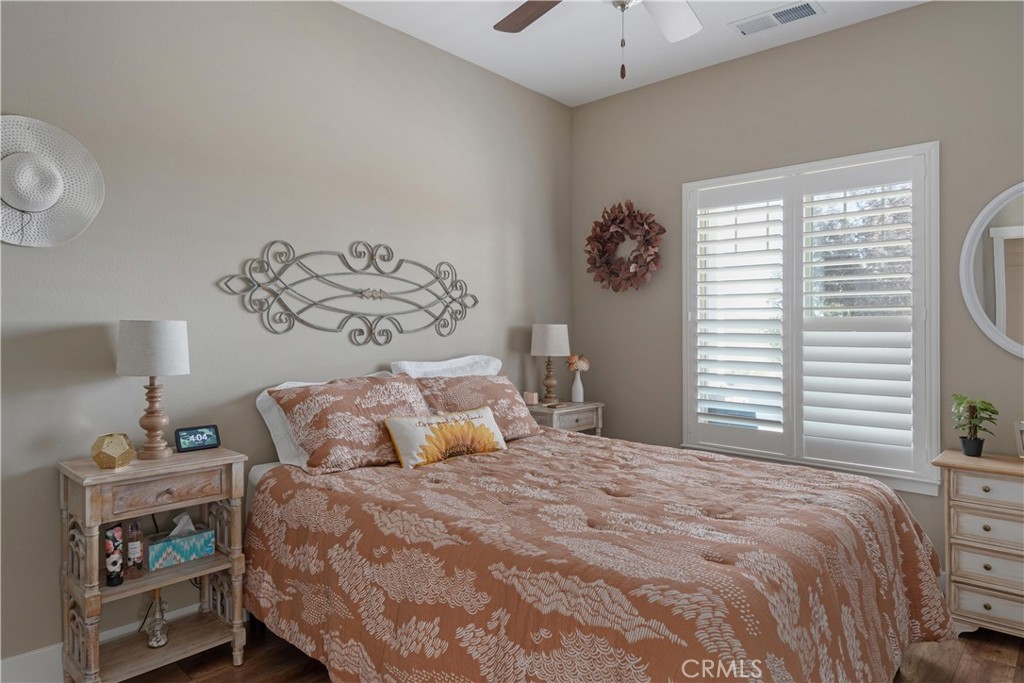
Staged bedroom with a rust-patterned bedspread and wide shuttered window.
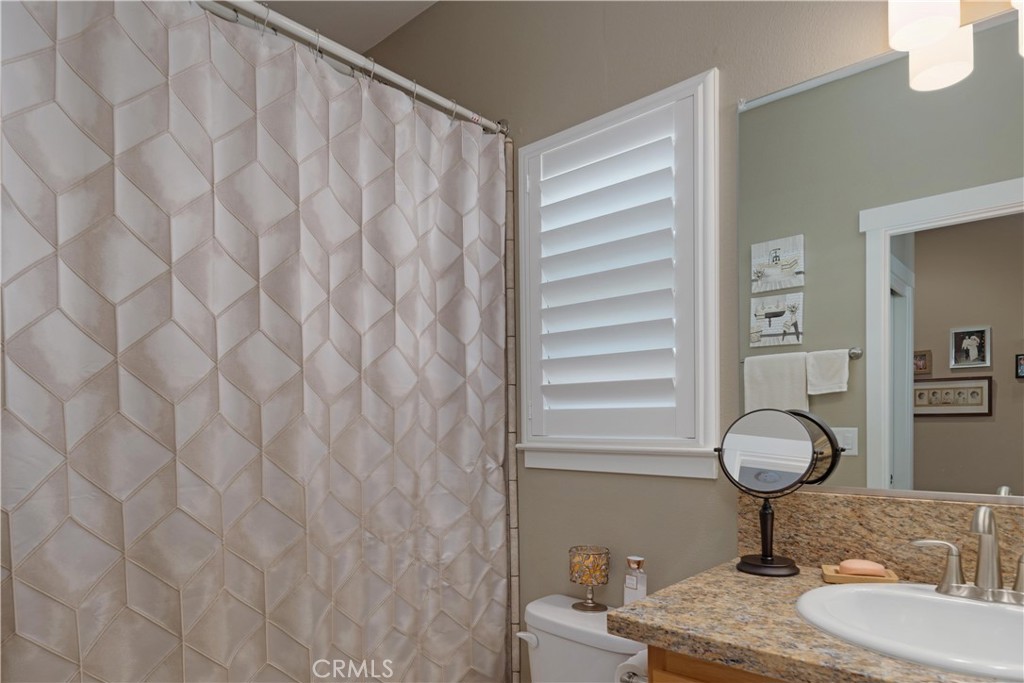
Bathroom with a geometric shower curtain, shuttered window, and granite vanity.
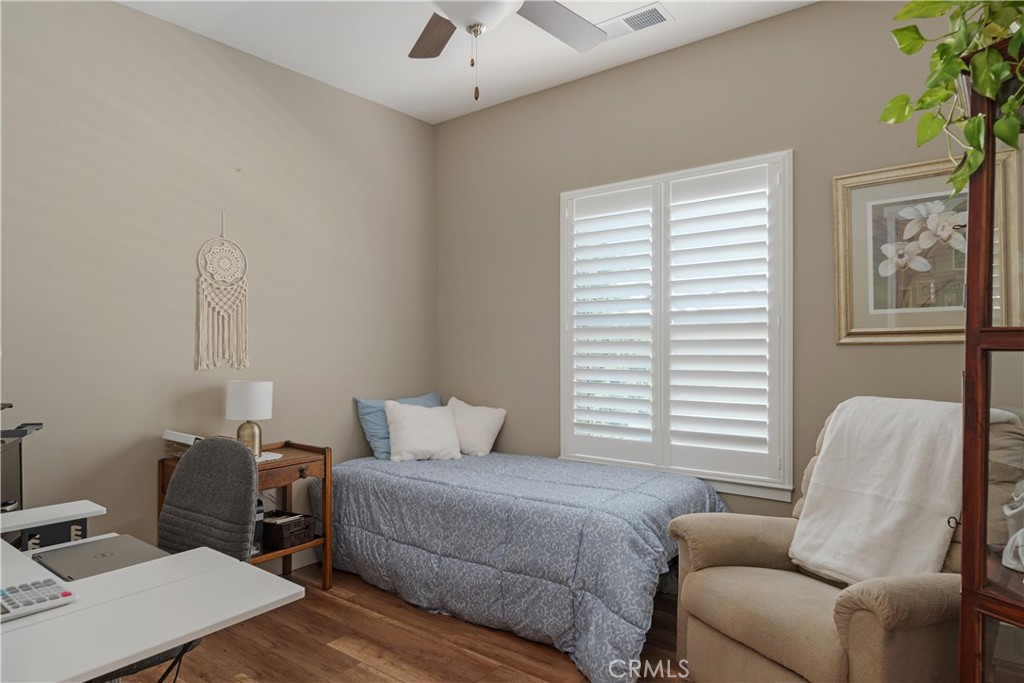
Bedroom with a single bed beneath white plantation shutters and a desk in the foreground.
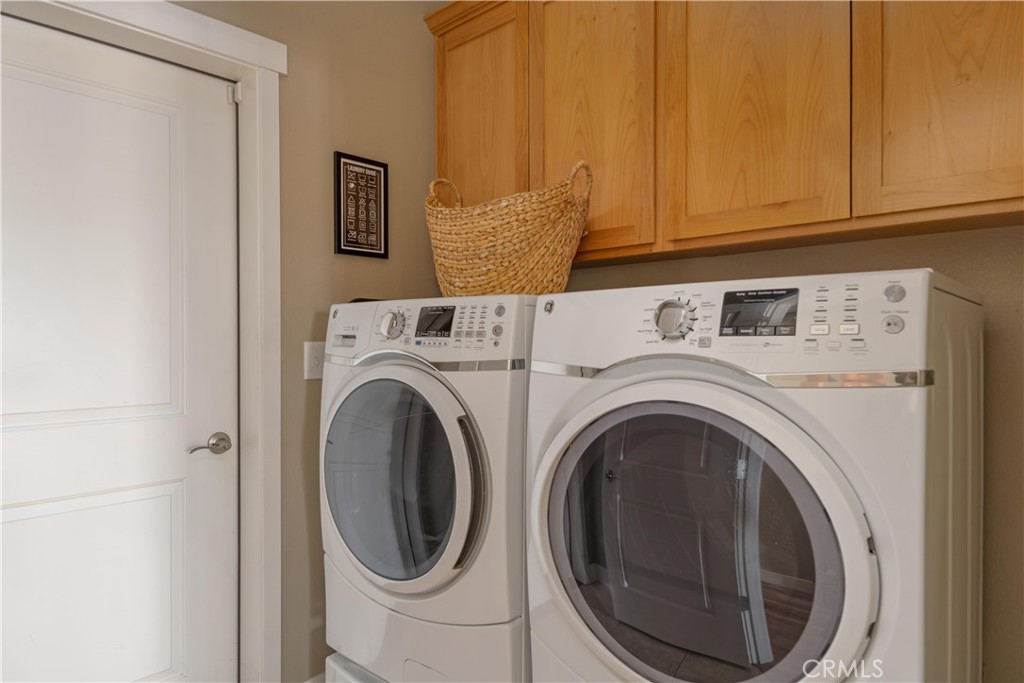
Laundry room with front-loading washer and dryer beneath wooden cabinets.
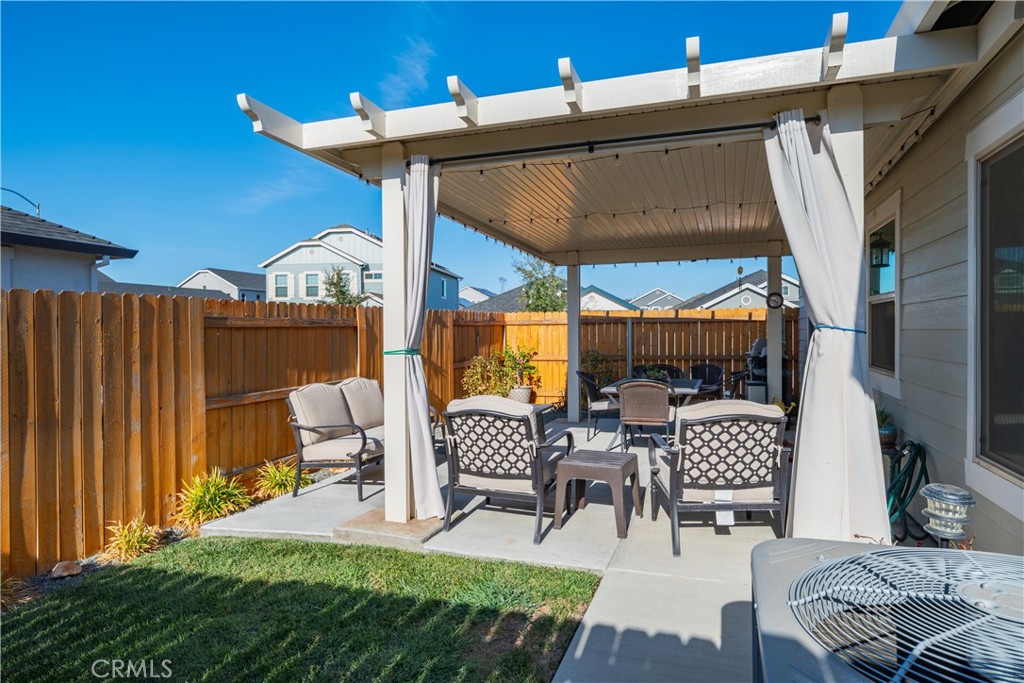
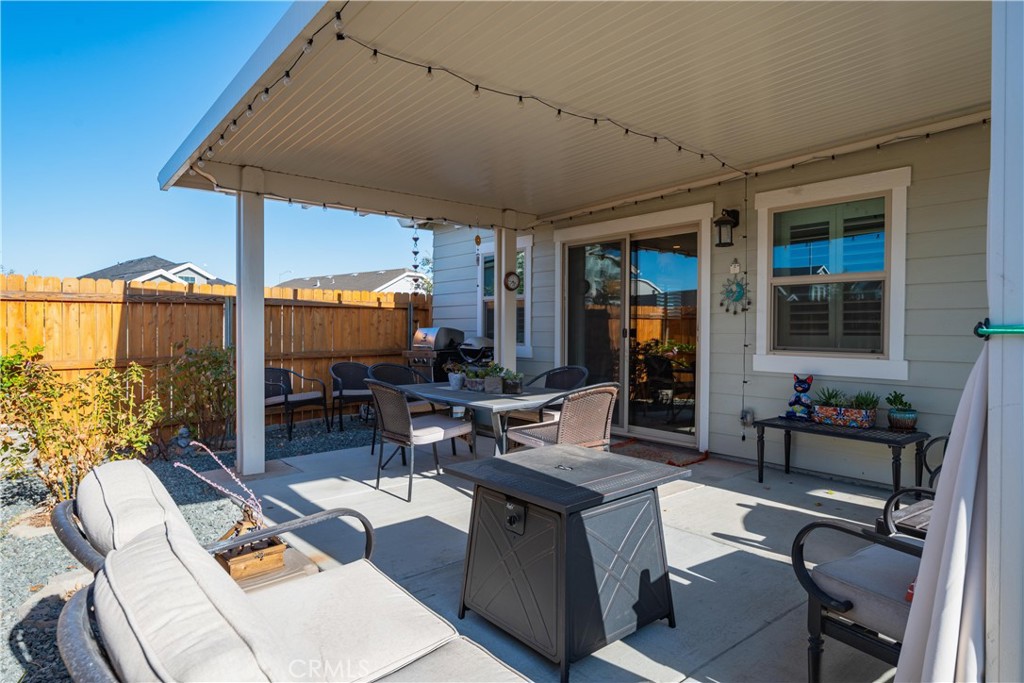
Backyard patio with a curtained pergola, outdoor seating, wooden fence, and small lawn.
Covered backyard patio with a pergola, curtains, and outdoor seating beside a fenced lawn.
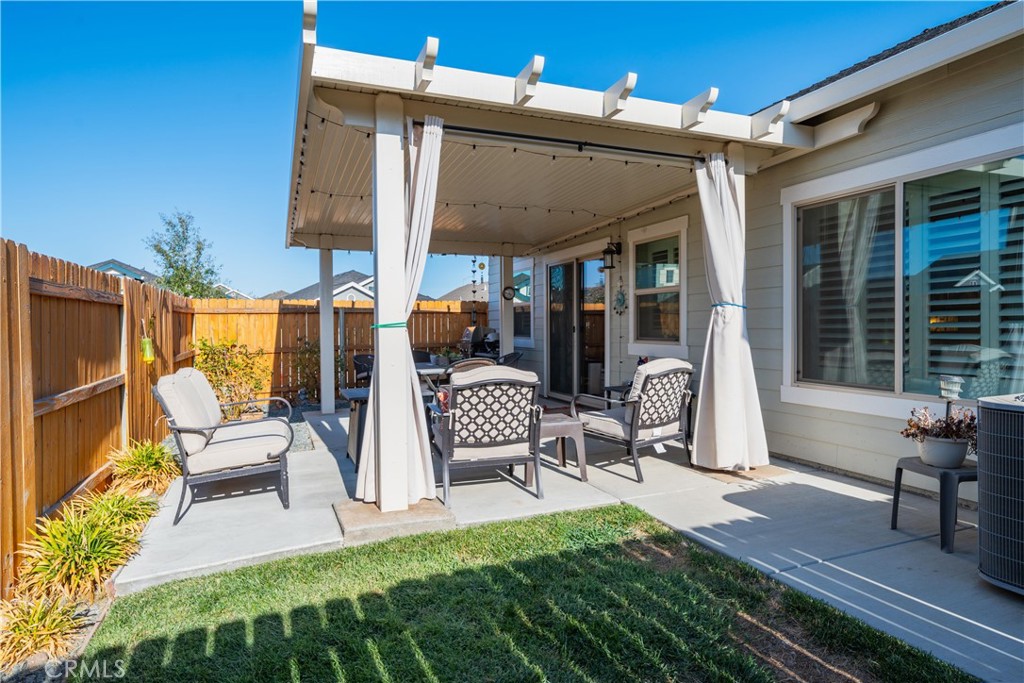
Covered patio with lounge and dining furniture, string lights, and a wooden privacy fence.
SEE ALL PHOTOS
Single-story house with a two-car garage and covered, furnished front porch.
Kitchen with natural wood cabinets, granite island, stainless steel appliances, and orange-cushioned bar stools.
Covered front porch with a cream entry door, stone columns, and two black chairs beside a window.
Living room with a red sofa, white armchairs, and a television on a wooden console.
Open-plan living room with red sofa, dining area, and wood-cabinet kitchen.
Kitchen with light wood cabinetry, granite counters, stainless appliances, and a central island with bar stools.
Dining room with a light wood table, patterned rug, and plant-filled shelving.
Furnished bedroom with a pale blue quilt, shuttered windows, and an ensuite bathroom doorway.
Bedroom with pale blue patterned bedding, a cushioned bench, shuttered windows, and a wooden chest of drawers.
Bathroom with a long granite double vanity and glass-enclosed tiled shower.
Staged bedroom with a rust-patterned bedspread and wide shuttered window.
Bathroom with a geometric shower curtain, shuttered window, and granite vanity.
Bedroom with a single bed beneath white plantation shutters and a desk in the foreground.
Laundry room with front-loading washer and dryer beneath wooden cabinets.
Backyard patio with a curtained pergola, outdoor seating, wooden fence, and small lawn.
Covered backyard patio with a pergola, curtains, and outdoor seating beside a fenced lawn.
Covered patio with lounge and dining furniture, string lights, and a wooden privacy fence.
Sold

2864 Native Oak Drive

2864 Native Oak Drive, Chico, CA 95928

$430,000
The house, the views, the lot oh my! Better than new and situated on a prime corner lot. Across the street you can enjoy the views or walk/bike on the path across the street. The home showcases a chef's delight of a kitchen with granite counter tops, stainless steal appliances, a large island with plenty of seating and another nice window view. The dining area allows easy access to a manageable back yard with a state of the art Pro-patio all aluminum pergola which completes an indoor-outdoor lifestyle. The family room is part of this open concept and allows for plenty of space for family and friends to gather in the kitchen, family room and outdoors. The windows are dressed with plantation shutters which allows plenty of natural light that bounces off the custom wood style floors in all the main living areas. The bedrooms are perfect with the split floor plan everyone desires; two bedrooms on one side and the private master suite on the other side. All of this with OWNED SOLAR, a completer water filtration system and a tankless water heater. Close to all Chico amenities and the popular Merriam Park!

3
beds

2
baths

1,686 Sq.Ft. LIVING AREA

5,227 Sq.Ft. lot

Features & Amenities

Interior

  • total bedrooms3
  • Total bathrooms2
  • full bathrooms2
  • Laundry room Inside, Laundry Room
  • Flooring Carpet, Laminate
  • Fireplace None
  • APPLIANCES Dishwasher, Disposal, Gas Range, Microwave, Refrigerator, Tankless Water Heater
  • other interior Features Ceiling Fan(s), Cathedral Ceiling(s), Granite Counters, High Ceilings, Open Floorplan, Pantry, Primary Suite, Walk-In Closet(s)

Area & Lot

  • Status Sold
  • Date Sold January 13, 2023
  • Living Area1,686 Sq.Ft.
  • Lot Area5,227 Sq.Ft.
  • MLS® IDSN22199815
  • TypeResidential
  • YEAR BUILT2017
  • NeighborhoodChico
  • View DescriptionHills
  • School DistrictChico Unified

Exterior

  • STORIES1
  • Garage Space2.0
  • water SourcePublic
  • PoolNone
  • lot features0-1 Unit/Acre, Corner Lot
  • HEAT TYPECentral
  • AIR CONDITIONINGCentral Air, Whole House Fan
  • sewerPublic Sewer

Financial

  • Sales Price$430,000

Chico

Explore

Work With Heather

She is ethical, driven and will treat you with the highest regard. Purchasing and selling is one of the biggest financial decisions you will make. My goal is for you to have a memorable experience in the most positive light and a solid investment in your future.

Follow Me on Instagram