Search
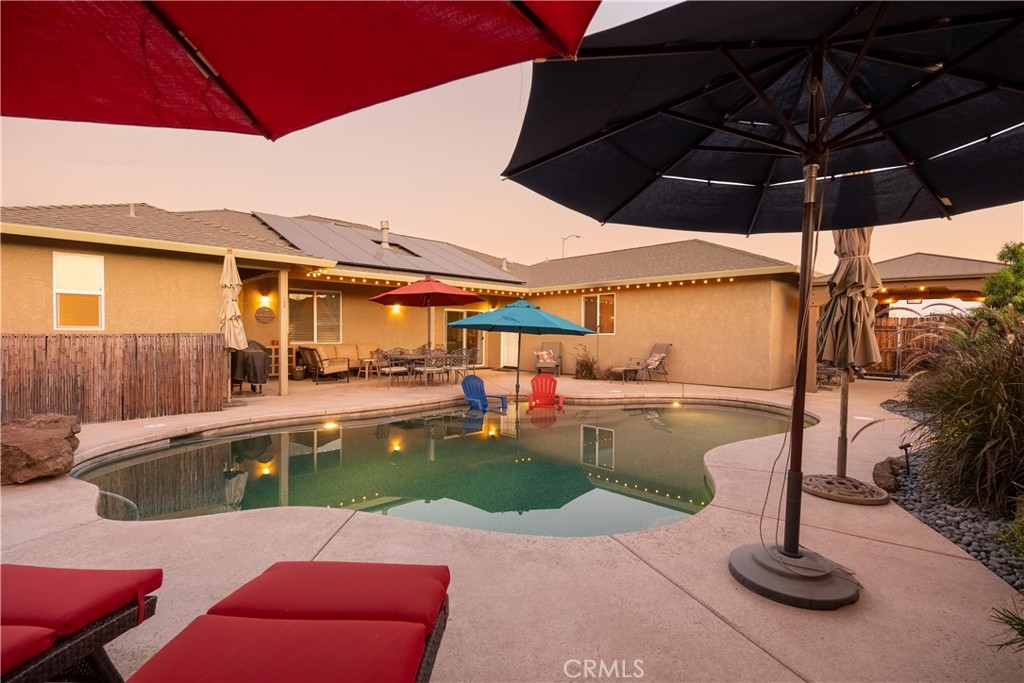
Backyard swimming pool with patio seating and umbrellas at dusk.
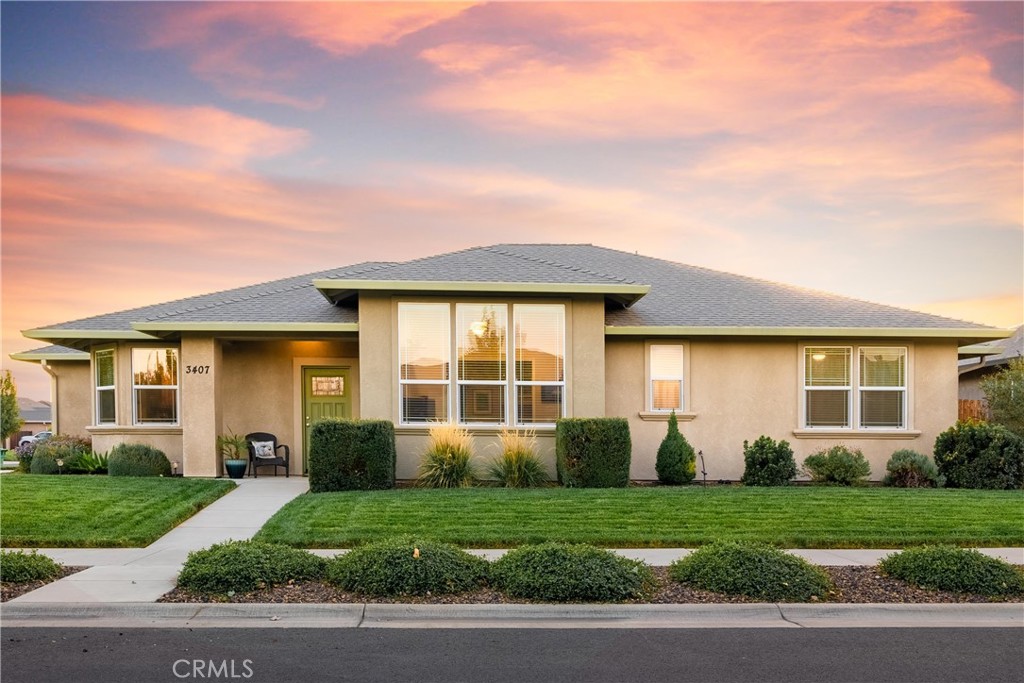
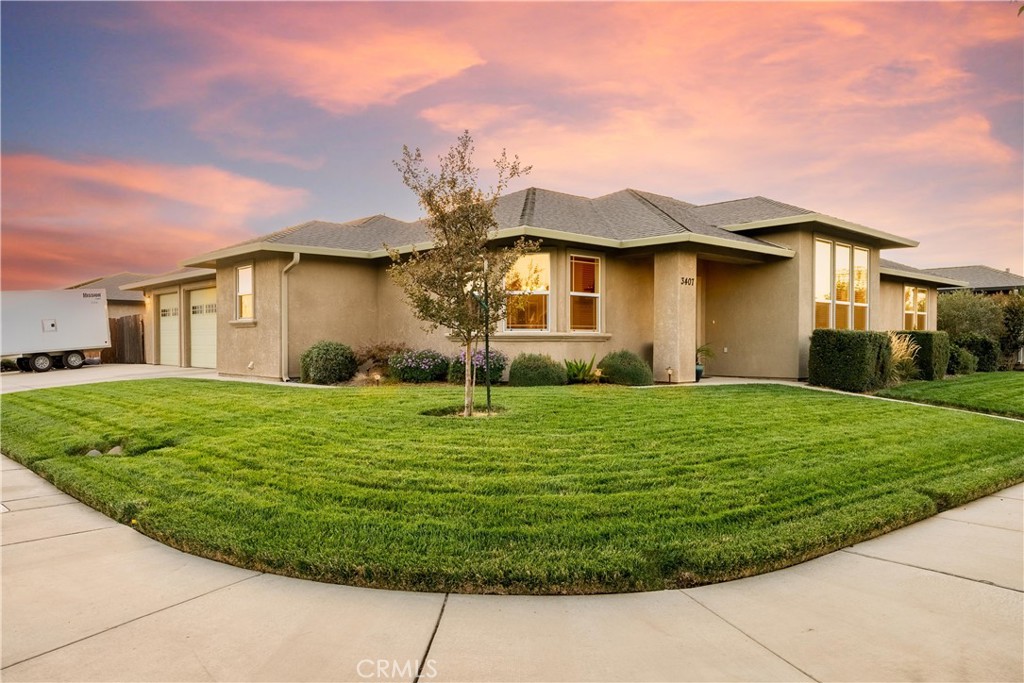
Single-story beige stucco home with a gray roof, landscaped lawn, and pink sunset sky.
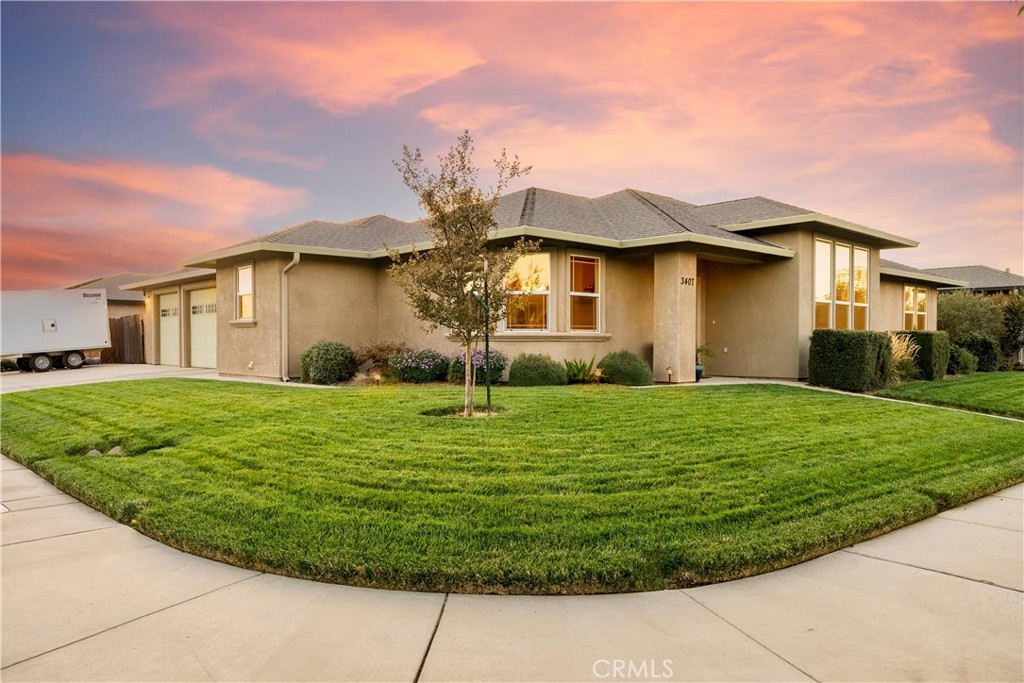
Single-story stucco home with an attached garage and broad lawn beneath a pink dusk sky.
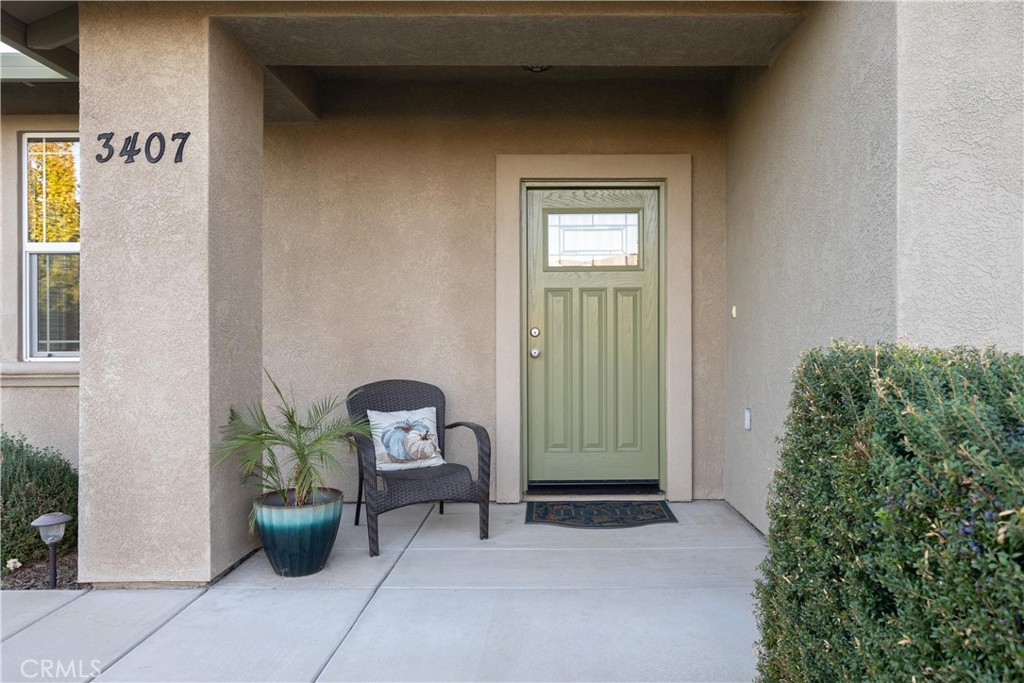
Covered front entry with a sage-green door, wicker chair, potted palm, and house number 3407.
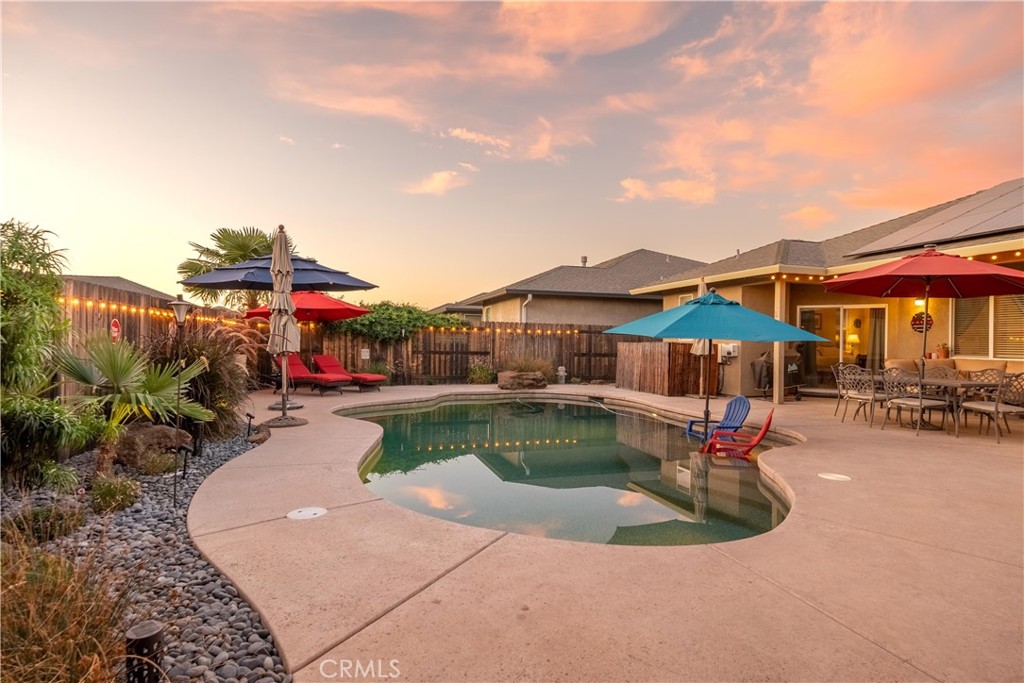
Backyard pool and curved patio with colorful umbrellas and outdoor seating at sunset.
Backyard pool and furnished patio with colorful umbrellas at sunset.
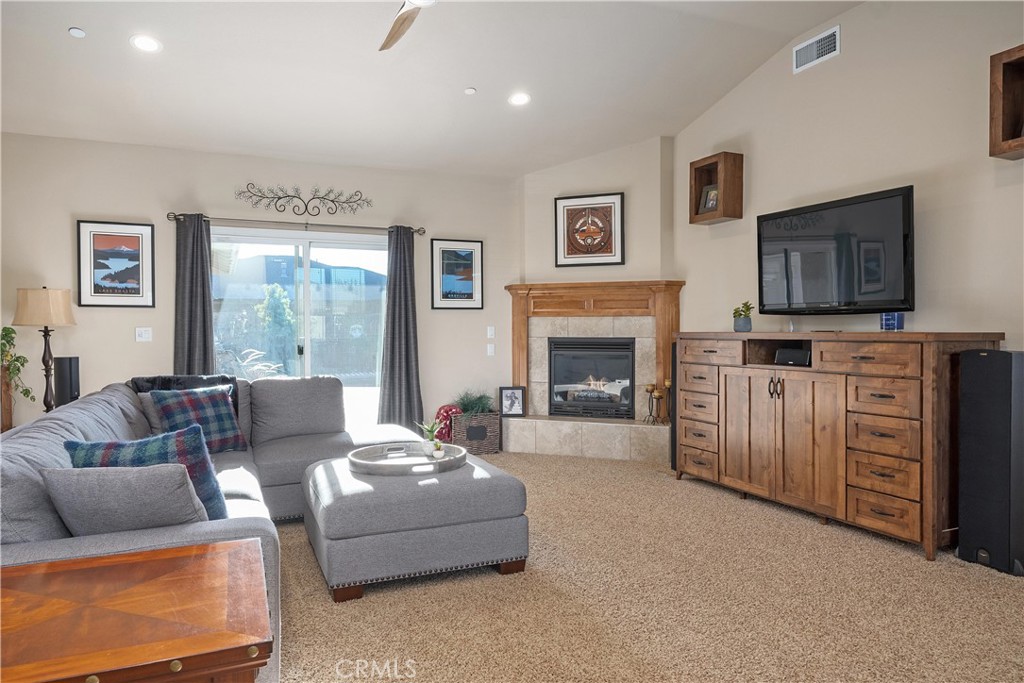
Living room with a gray sectional, fireplace, and wooden media console beside sliding glass doors.
Living room with gray sectional, fireplace, and sliding glass doors to the patio.
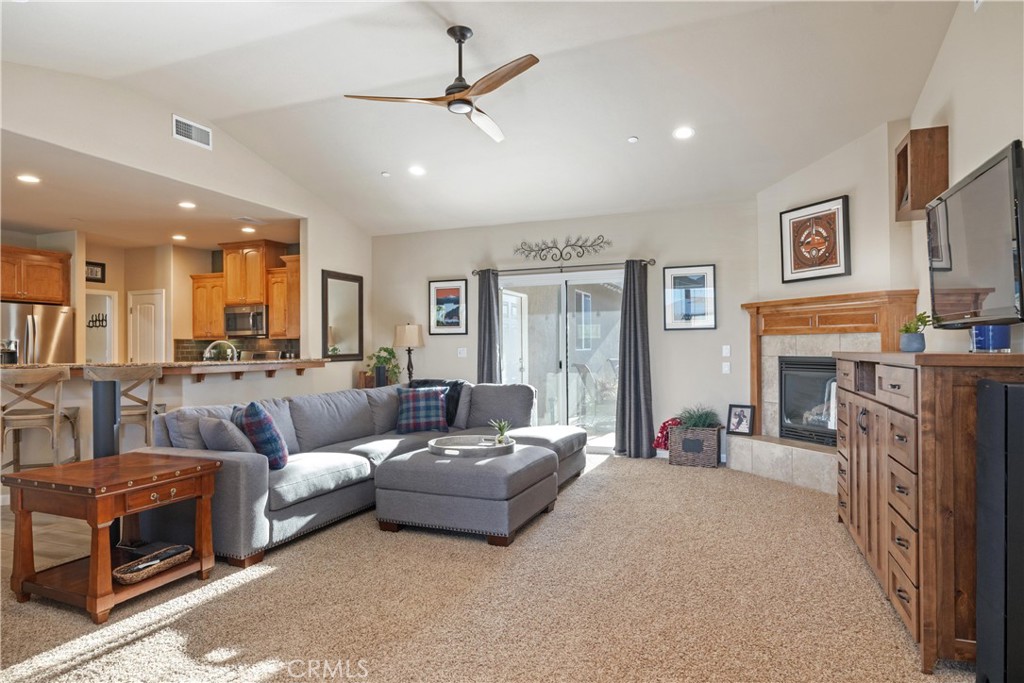
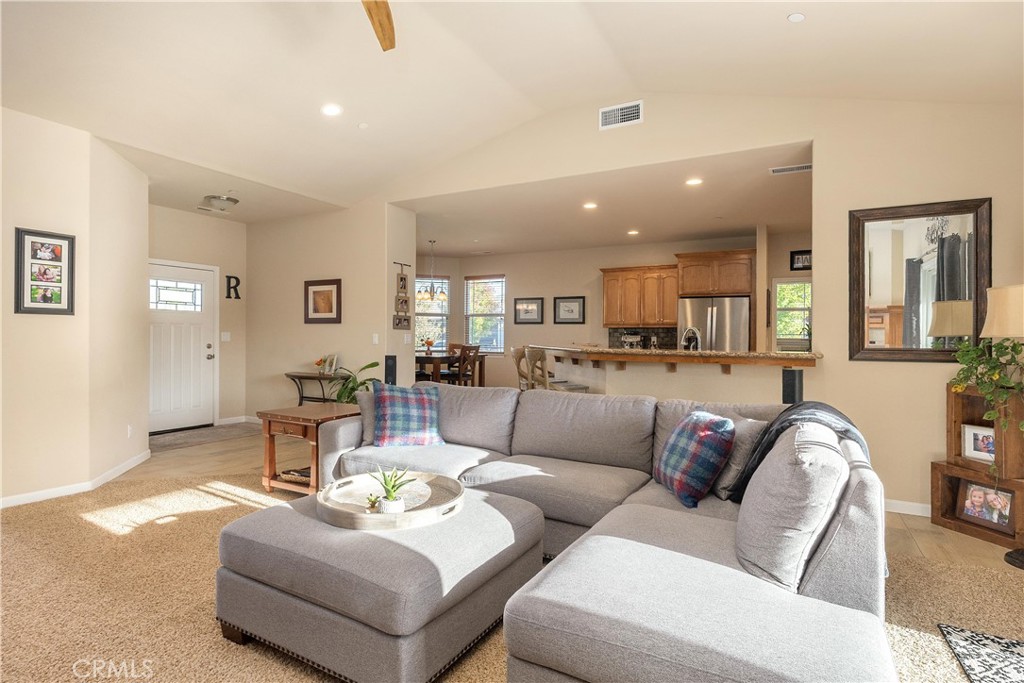
Furnished living room with a large gray sectional and an open view into the kitchen.
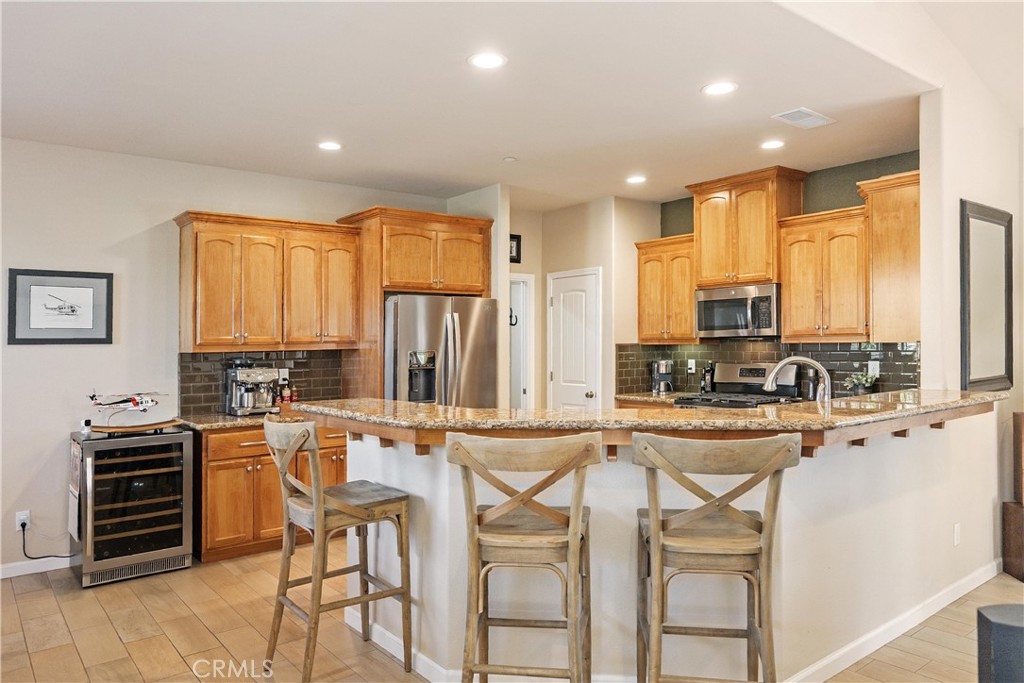
Kitchen with wood cabinetry, granite island, stainless appliances, and bar stools.
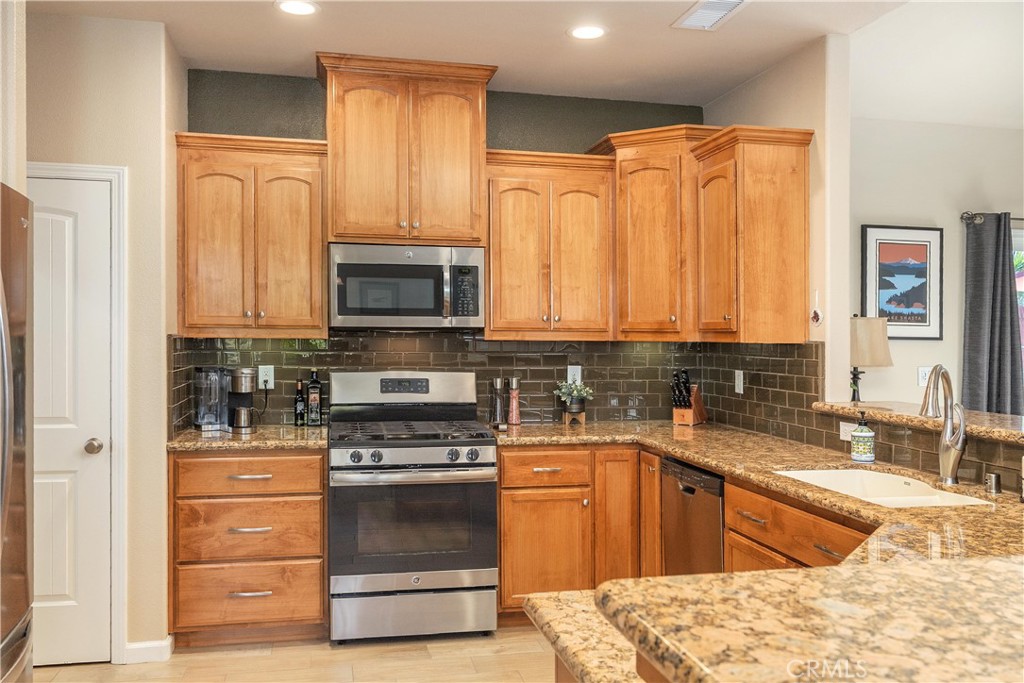
Kitchen with warm wood cabinets, granite counters, dark tile backsplash, and stainless steel appliances.
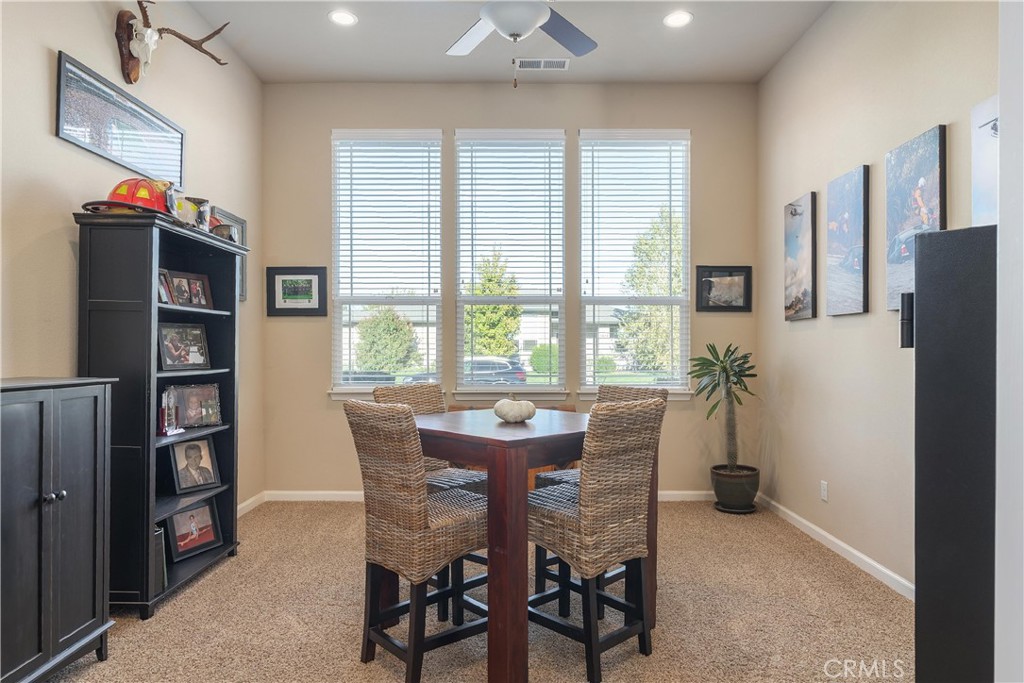
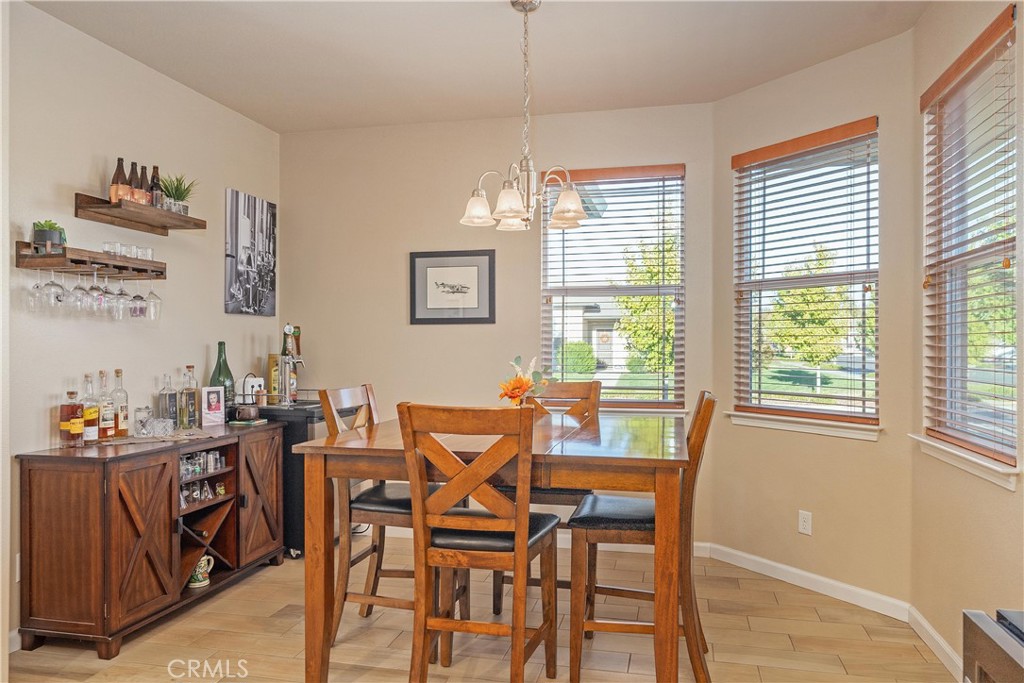
Dining area with a dark wood table, woven chairs, and three large windows with blinds.
Dining room with a wooden table and chairs, bar sideboard, and three windows with blinds.
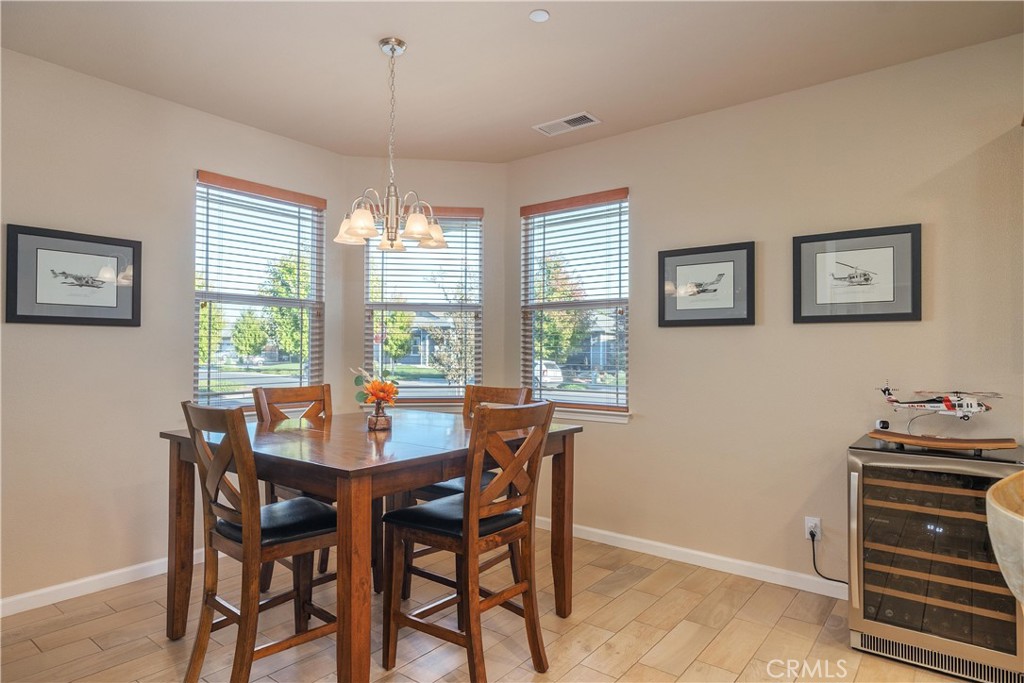
Furnished dining room with a dark wood table, chandelier, three windows, and a glass-front wine refrigerator.
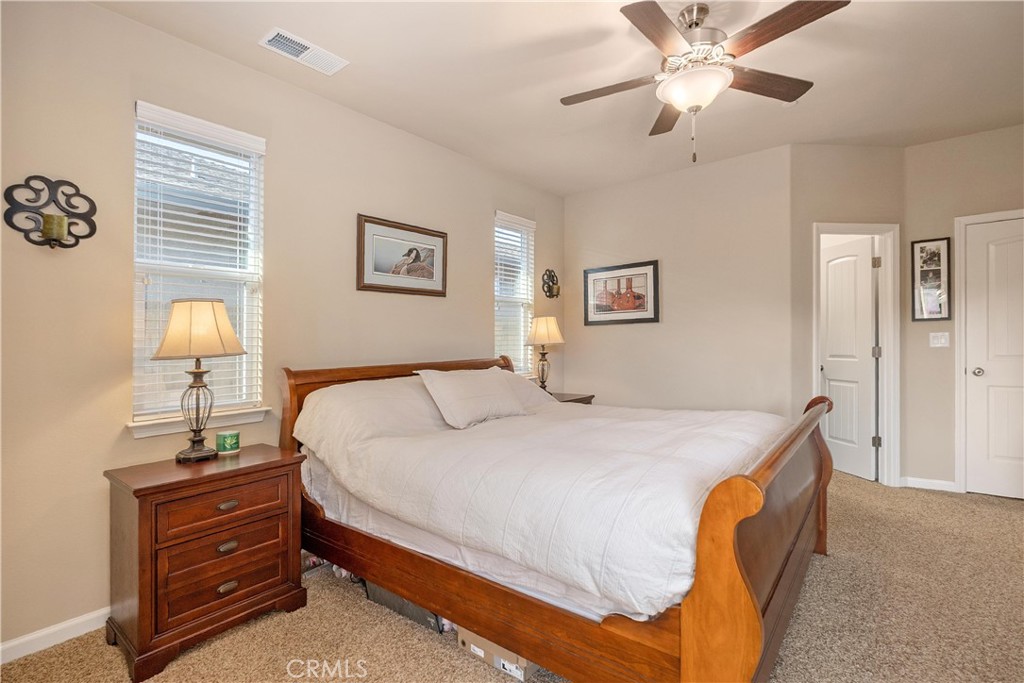
Furnished bedroom with a large wooden bed, matching nightstand, two windows, and a ceiling fan.
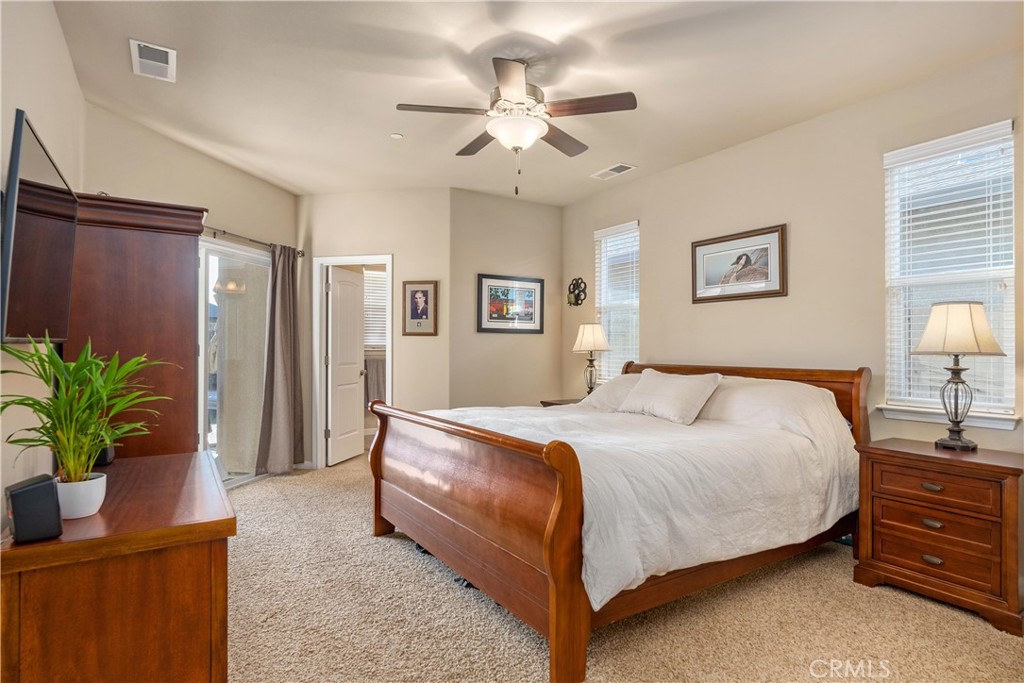
Furnished bedroom with a wooden sleigh bed, white bedding, ceiling fan, and carpet.
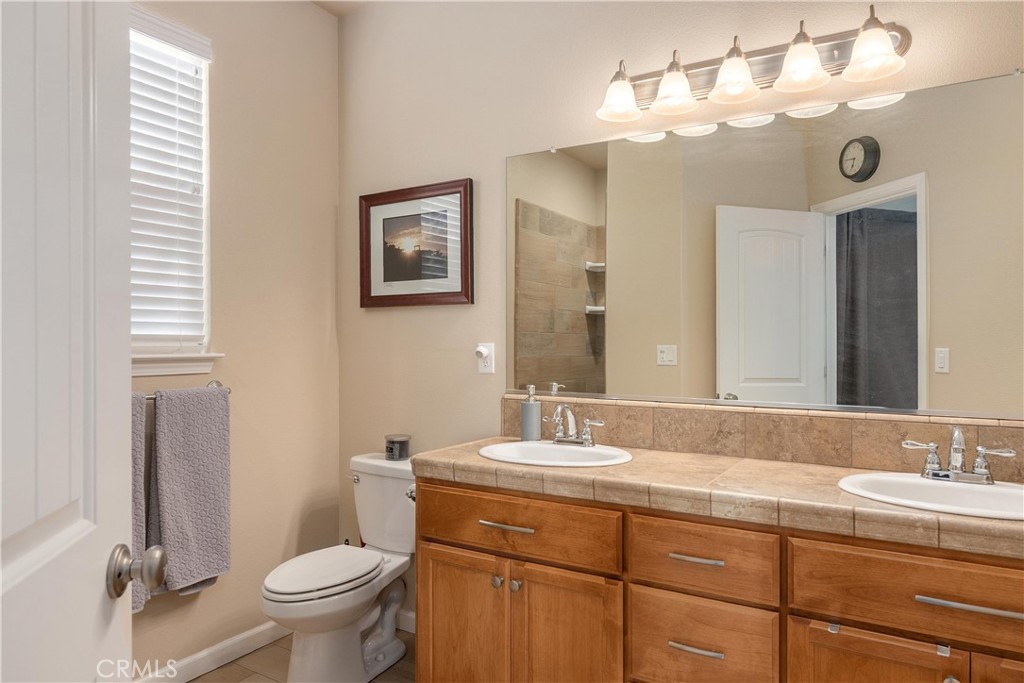
Bathroom with a double-sink vanity, warm wood cabinetry, large mirror, and toilet.
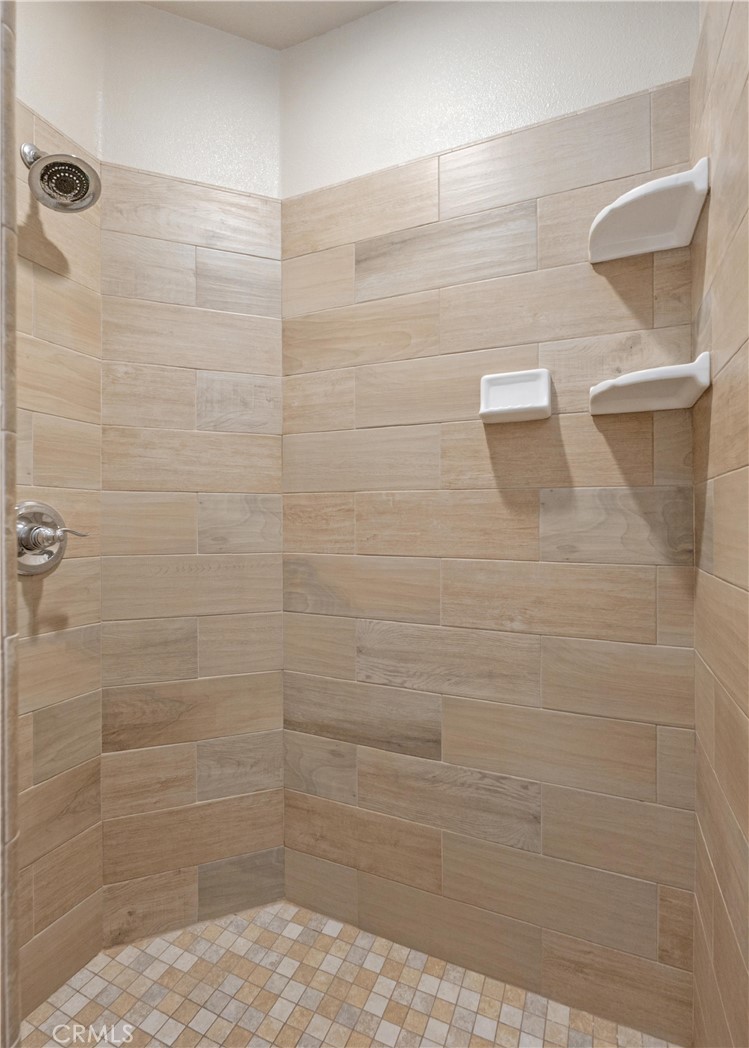
Walk-in shower with beige tile, mosaic flooring, and three built-in shelves.
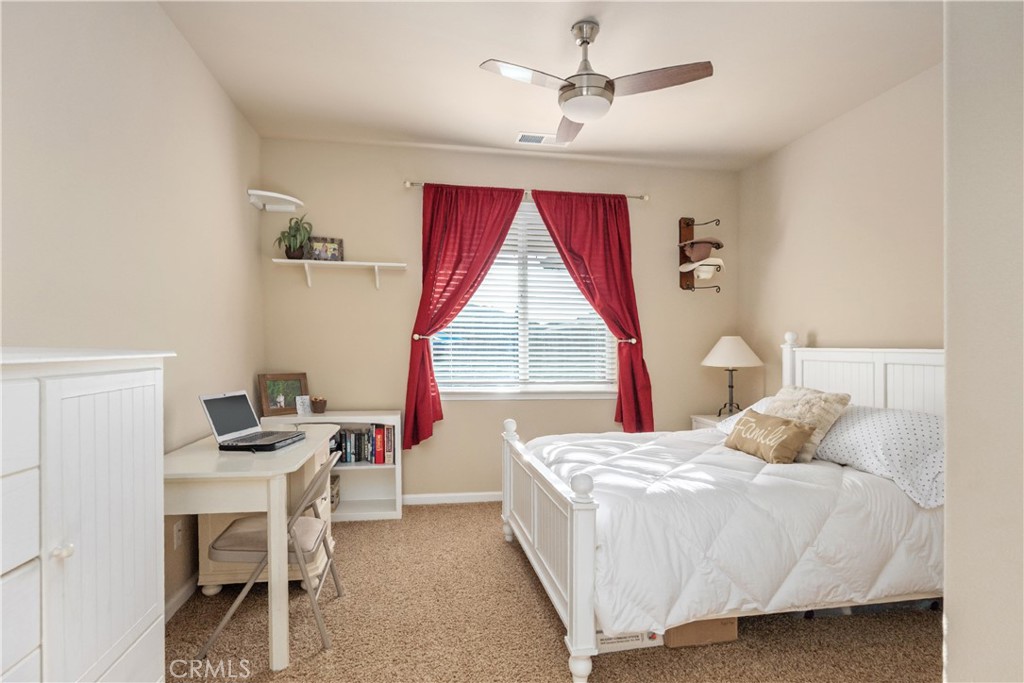
Bedroom with a white bed, desk and laptop, and red curtains framing the window.
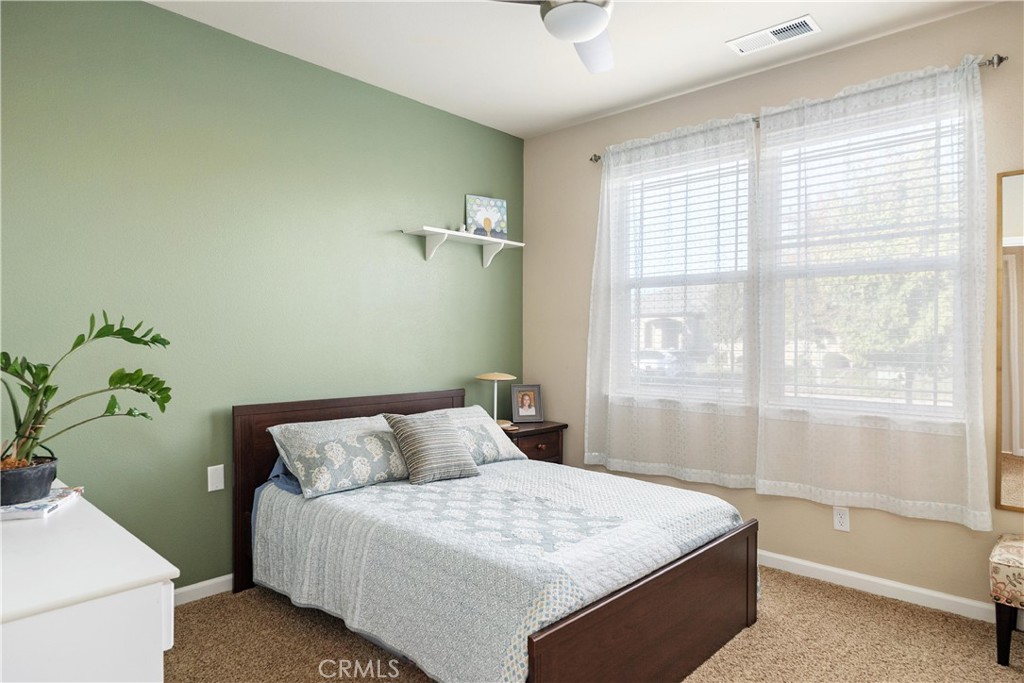
Bedroom with a dark wood bed, green accent wall, and large curtained windows.
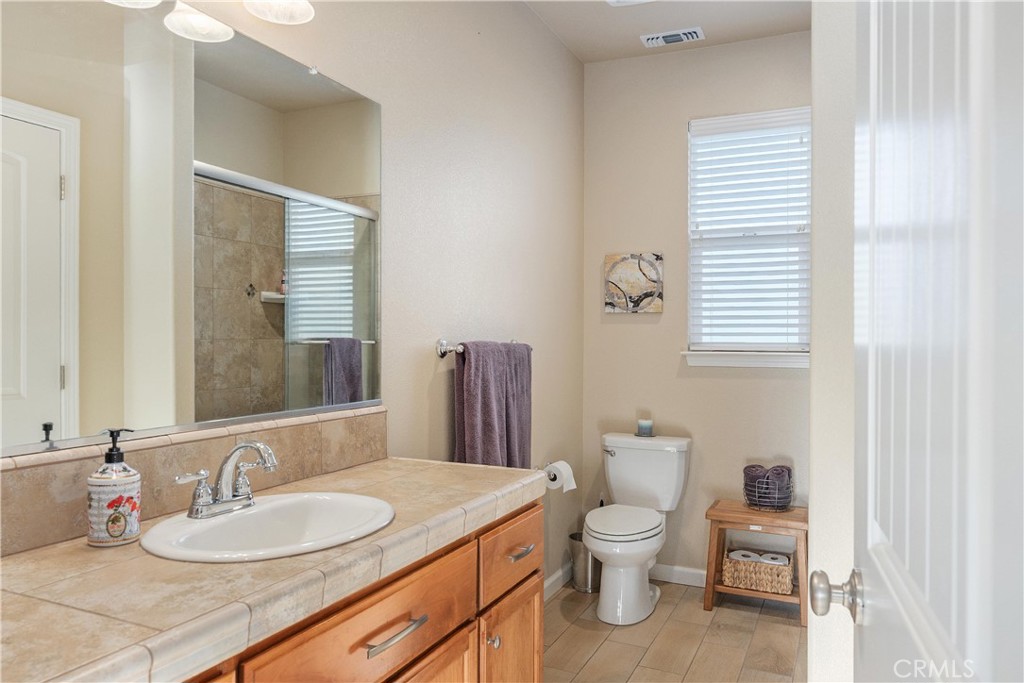
Bathroom with tan tiled vanity, wood cabinets, glass shower, and window with blinds.
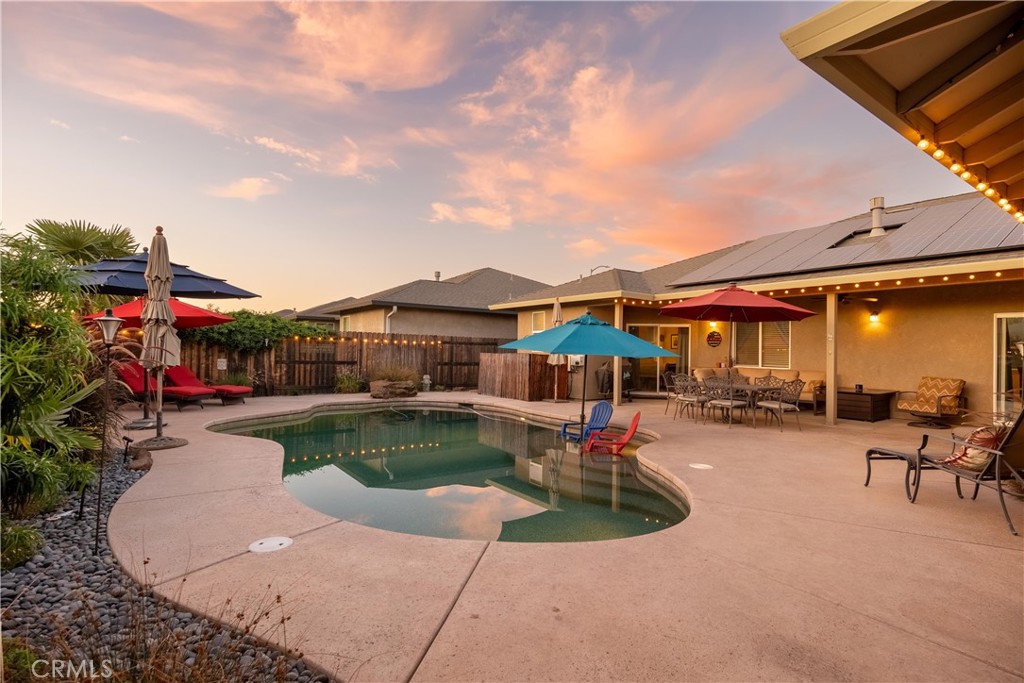
Backyard pool beside a furnished covered patio, with solar panels and string lights at sunset.
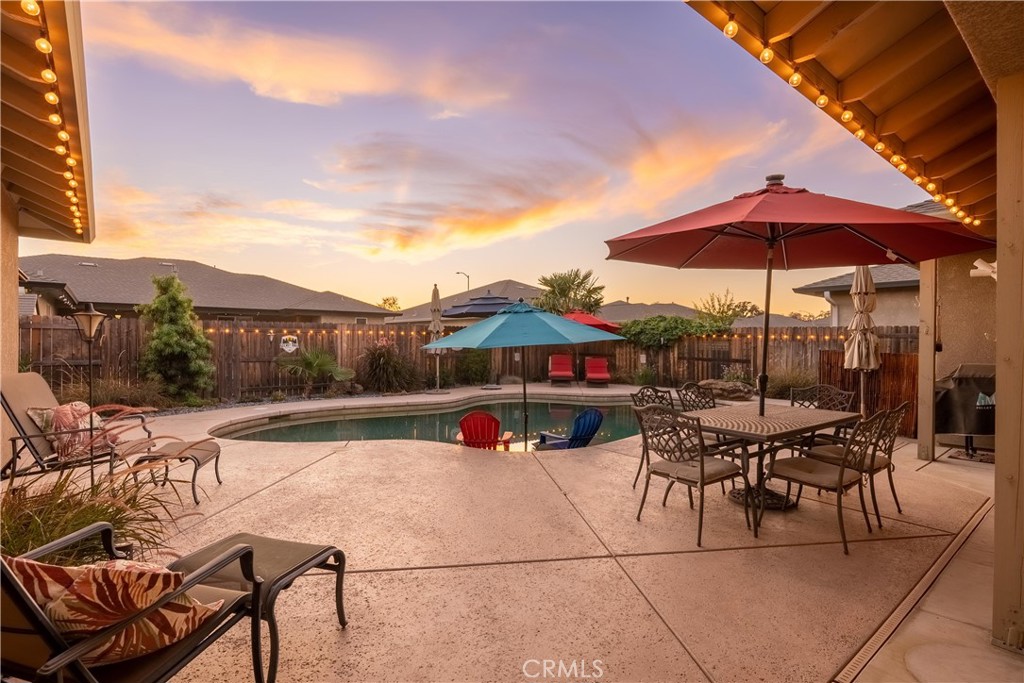
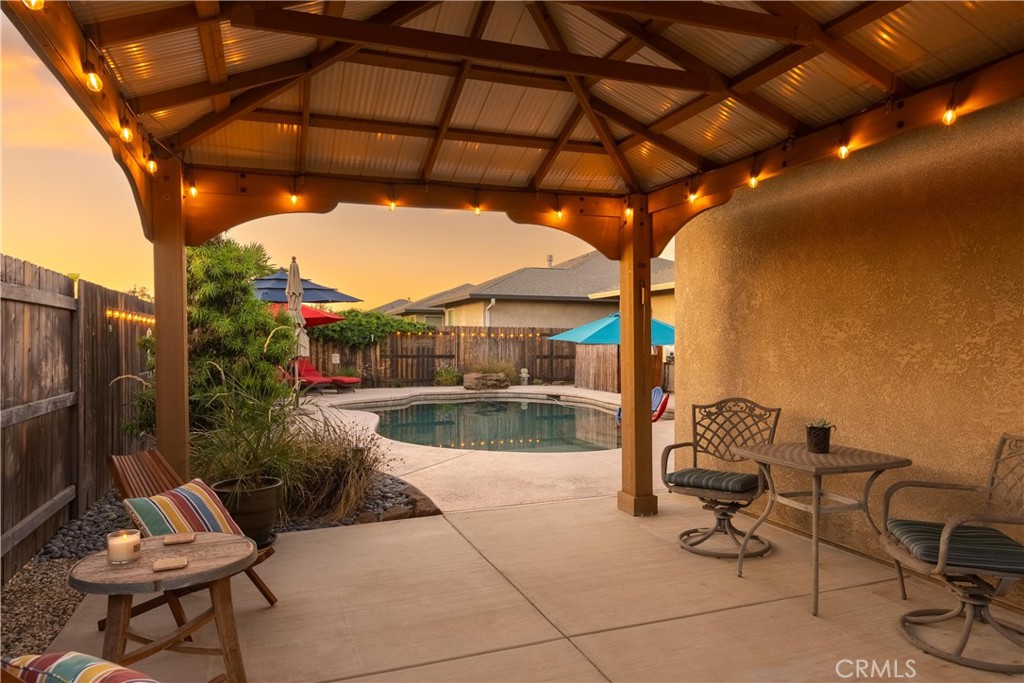
Covered patio with timber beams and string lights overlooking a fenced swimming pool.
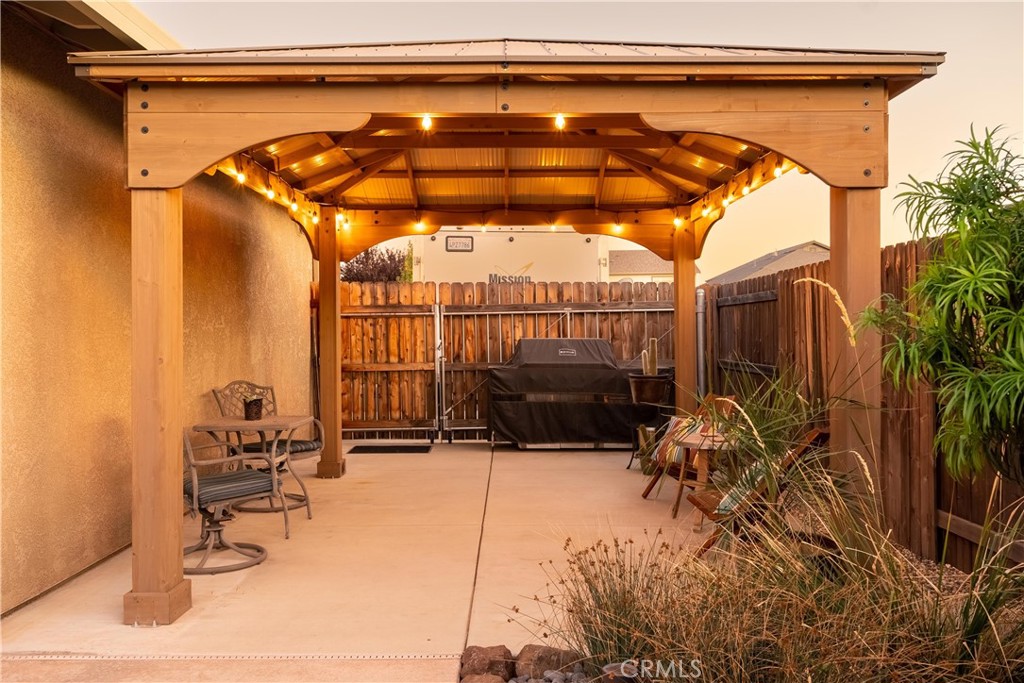
Covered patio beneath a wooden pergola with warm lights, outdoor seating, and a barbecue grill.
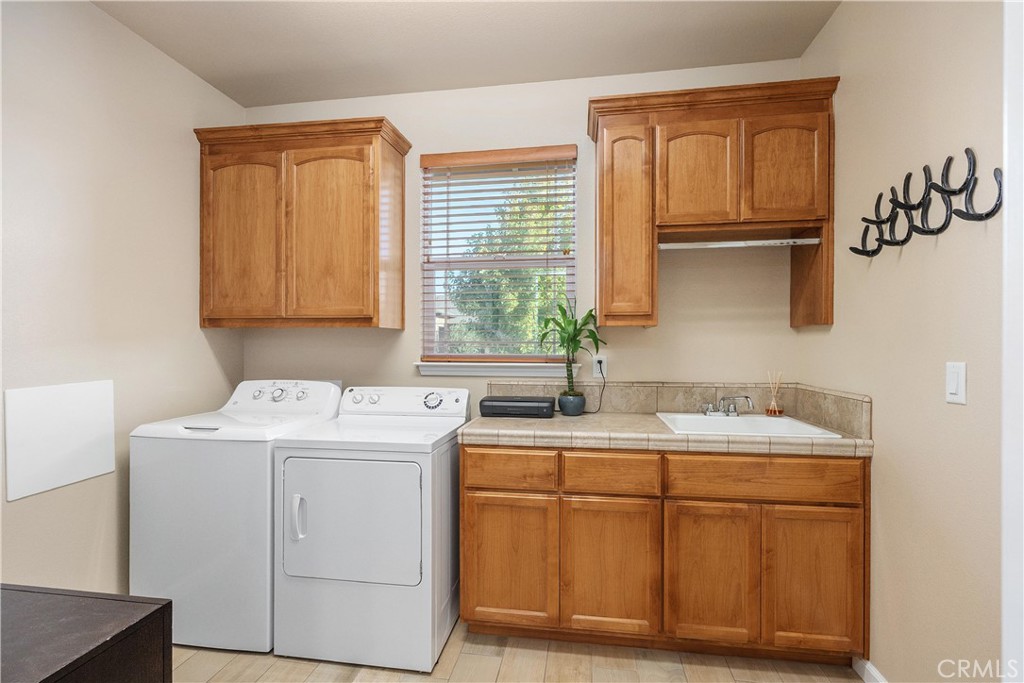
Laundry room with white washer and dryer, utility sink, and warm wood cabinetry.
Single-story stucco home with an attached garage and broad lawn beneath a pink dusk sky.
SEE ALL PHOTOS
Backyard swimming pool with patio seating and umbrellas at dusk.
Single-story beige stucco home with a gray roof, landscaped lawn, and pink sunset sky.
Single-story stucco home with an attached garage and broad lawn beneath a pink dusk sky.
Covered front entry with a sage-green door, wicker chair, potted palm, and house number 3407.
Backyard pool and curved patio with colorful umbrellas and outdoor seating at sunset.
Backyard pool and furnished patio with colorful umbrellas at sunset.
Living room with a gray sectional, fireplace, and wooden media console beside sliding glass doors.
Living room with gray sectional, fireplace, and sliding glass doors to the patio.
Furnished living room with a large gray sectional and an open view into the kitchen.
Kitchen with wood cabinetry, granite island, stainless appliances, and bar stools.
Kitchen with warm wood cabinets, granite counters, dark tile backsplash, and stainless steel appliances.
Dining area with a dark wood table, woven chairs, and three large windows with blinds.
Dining room with a wooden table and chairs, bar sideboard, and three windows with blinds.
Furnished dining room with a dark wood table, chandelier, three windows, and a glass-front wine refrigerator.
Furnished bedroom with a large wooden bed, matching nightstand, two windows, and a ceiling fan.
Furnished bedroom with a wooden sleigh bed, white bedding, ceiling fan, and carpet.
Bathroom with a double-sink vanity, warm wood cabinetry, large mirror, and toilet.
Walk-in shower with beige tile, mosaic flooring, and three built-in shelves.
Bedroom with a white bed, desk and laptop, and red curtains framing the window.
Bedroom with a dark wood bed, green accent wall, and large curtained windows.
Bathroom with tan tiled vanity, wood cabinets, glass shower, and window with blinds.
Backyard pool beside a furnished covered patio, with solar panels and string lights at sunset.
Covered patio with timber beams and string lights overlooking a fenced swimming pool.
Covered patio beneath a wooden pergola with warm lights, outdoor seating, and a barbecue grill.
Laundry room with white washer and dryer, utility sink, and warm wood cabinetry.
Single-story stucco home with an attached garage and broad lawn beneath a pink dusk sky.
Sold

3407 Schill Lane

3407 Schill Lane, Chico, CA 95973

$665,000
You just found your own little piece of Heaven! Meticulously maintained, better than new home has everything you have been dreaming of! From the moment you walk in you will notice the soaring ceilings, an abundance of natural light radiating through the windows and a sense of peace. The open floor plan allows for plenty of space for entertaining. The kitchen has granite counter tops, stainless steel appliances, a pantry, under cabinet lighting and bar height seating. If cooking and entertaining is one of your pleasures...invite all your friends and family. Plenty of space for dining inside and outside. There are three spacious bedrooms, plus an office, den or formal dining room. The back yard has a resort feel with tropical landscaping, perimeter lighting, landscape lighting in front and back of the home. Your little resort gets even more delicious with a pebble tech free form salt water pool! Pull up a few chairs and soak in the shallow part of the pool with a submerged umbrella! If you get too hot, take a dive off the rock into 7 feet of utter bliss! Worried about electric bills; we have you covered with OWNED SOLAR! Located in Hartley Park in northern Chico and close to DeGarmo Park. Come on home, kick off your shoes and enjoy all this home has to offer!

3
beds

2
baths

2,175 Sq.Ft. LIVING AREA

9,148 Sq.Ft. lot

Features & Amenities

Interior

  • total bedrooms3
  • Total bathrooms2
  • full bathrooms2
  • Laundry room Electric Dryer Hookup, Gas Dryer Hookup, Laundry Room
  • Flooring Carpet, Laminate
  • Fireplace Family Room, Gas
  • APPLIANCES Dishwasher, Disposal, Gas Range, Microwave, Water Heater
  • other interior Features Breakfast Bar, Ceiling Fan(s), Cathedral Ceiling(s), Coffered Ceiling(s), Separate/Formal Dining Room, Granite Counters, High Ceilings, Open Floorplan, Pantry, Recessed Lighting, Tile Counters, Primary Suite, Walk-In Closet(s)

Area & Lot

  • Status Sold
  • Date Sold January 4, 2023
  • Living Area2,175 Sq.Ft.
  • Lot Area9,148 Sq.Ft.
  • MLS® IDSN22222781
  • TypeResidential
  • YEAR BUILT2015
  • NeighborhoodChico
  • View DescriptionNeighborhood, Pool
  • School DistrictChico Unified

Exterior

  • STORIES1
  • Garage Space3.0
  • water SourcePublic
  • utilitiesSewer Connected, Water Connected
  • PoolIn Ground, Pebble, Private, Salt Water
  • lot features0-1 Unit/Acre, Corner Lot, Front Yard, Lawn, Landscaped, Near Park, Sprinkler System
  • parkingDoor-Multi, Driveway, Garage, RV Gated
  • HEAT TYPECentral, Fireplace(s), Solar
  • AIR CONDITIONINGCentral Air, Whole House Fan
  • sewerPublic Sewer

Financial

  • Sales Price$665,000
  • Zoning R1

Chico

Explore

Work With Heather

She is ethical, driven and will treat you with the highest regard. Purchasing and selling is one of the biggest financial decisions you will make. My goal is for you to have a memorable experience in the most positive light and a solid investment in your future.

Follow Me on Instagram