Search

Leave a Message

Thank you for your message. We will be in touch with you shortly.

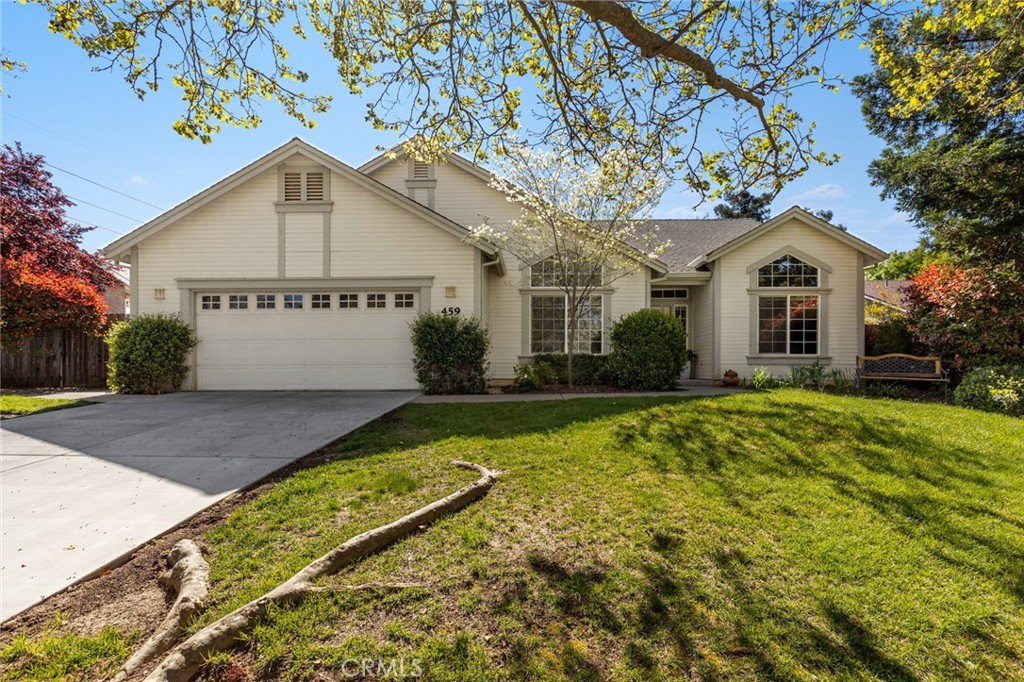
House at 459 Palisades Drive with a two-car garage, broad driveway, and leafy front lawn.
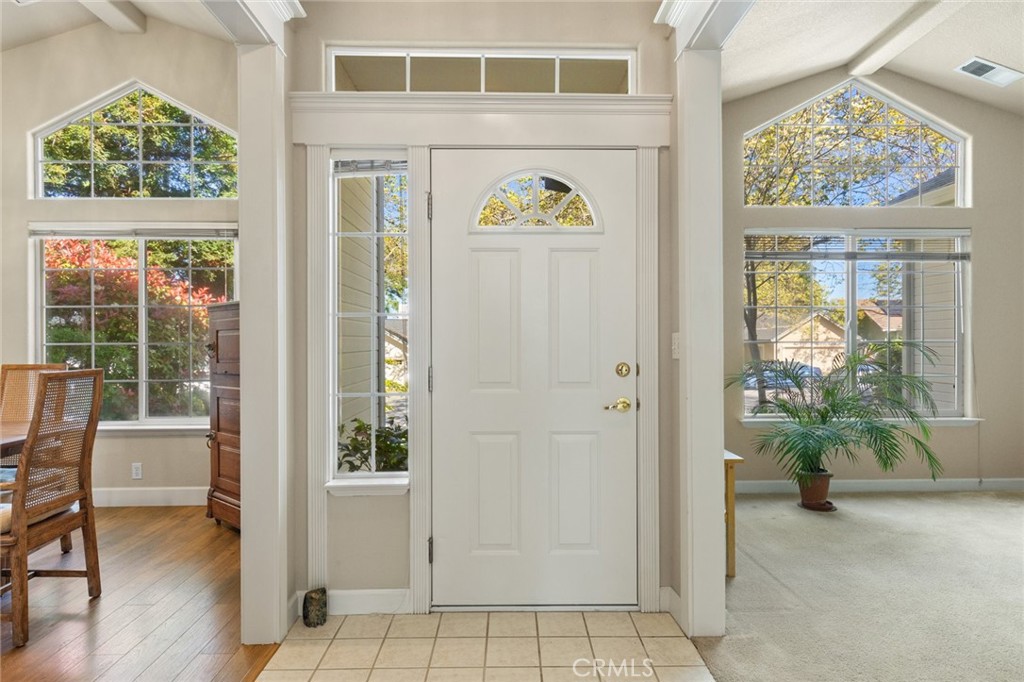
Entry foyer with a white front door, arched windows, and adjoining rooms.
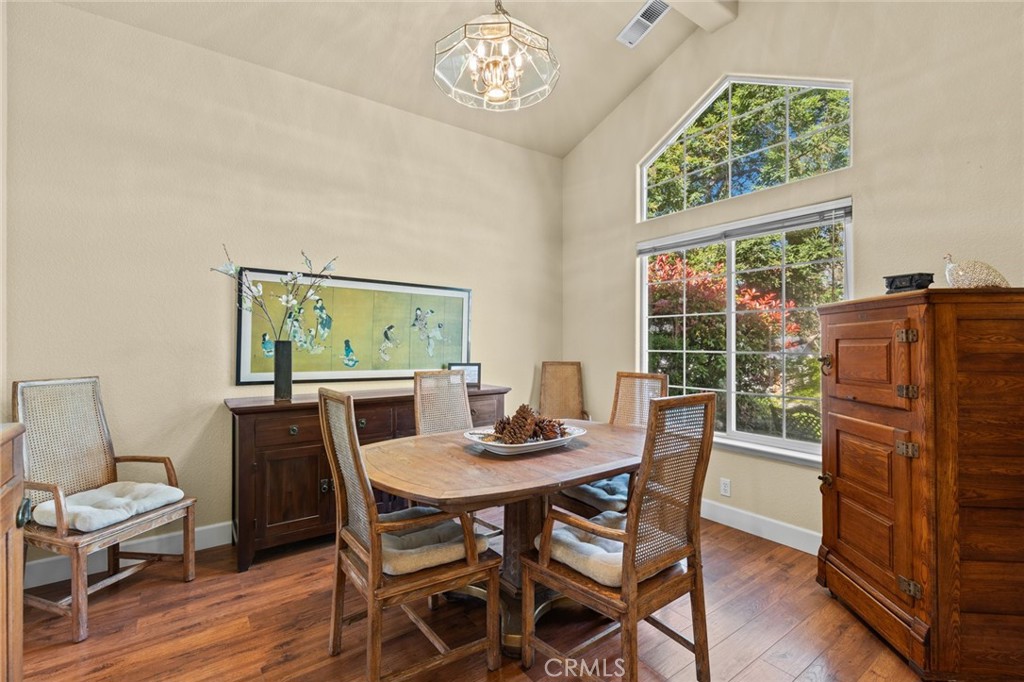
Dining room with a wood table, woven chairs, vaulted ceiling, and tall windows overlooking trees.
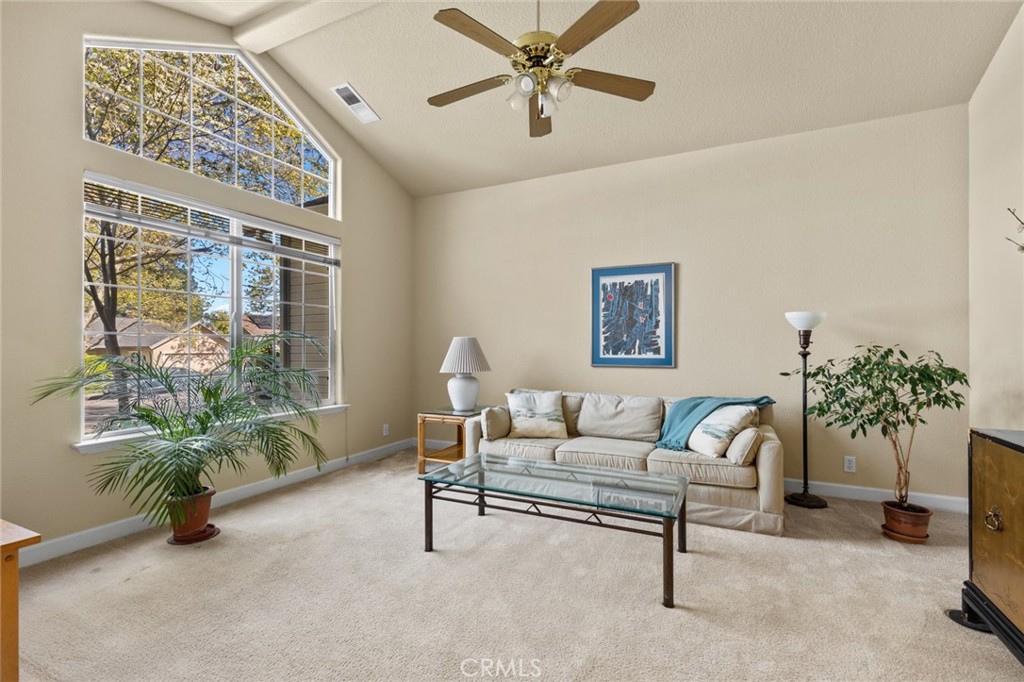
Living room with vaulted ceiling, large windows, cream sofa, glass coffee table, and potted plants.
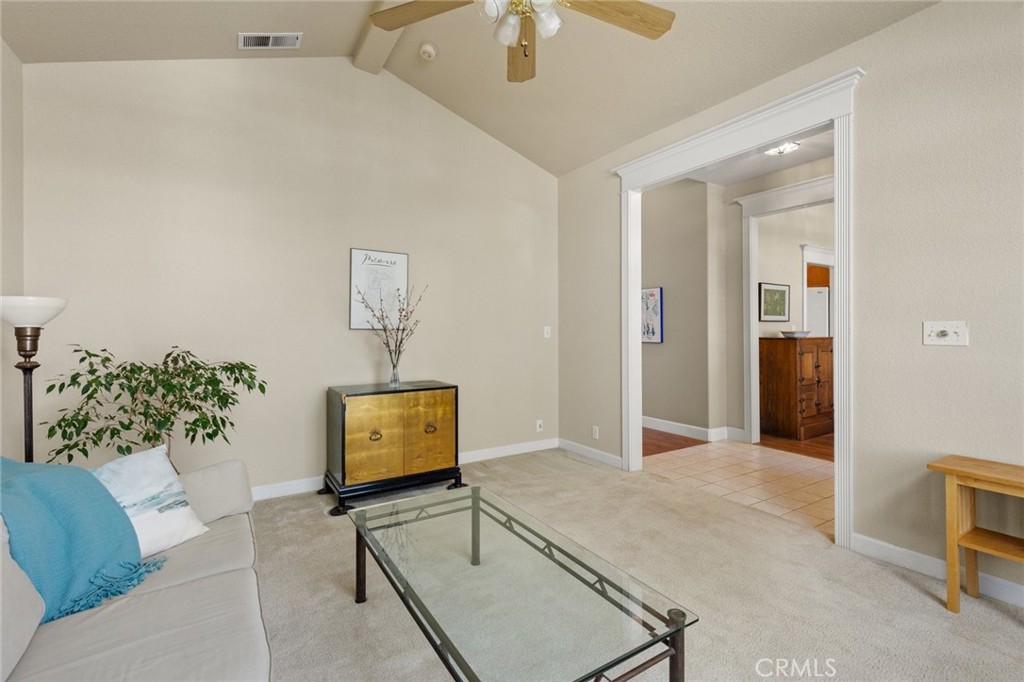
Living room with a glass coffee table and wide doorway to a tiled adjoining room.
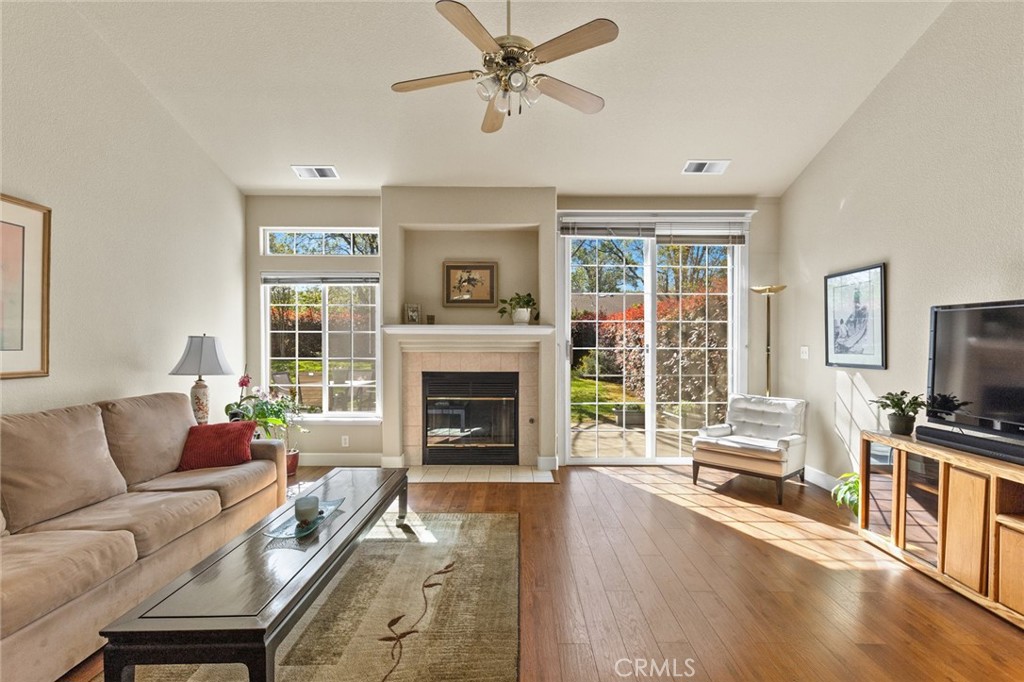
Living room with a fireplace, beige sofa, and sliding glass doors overlooking the yard.
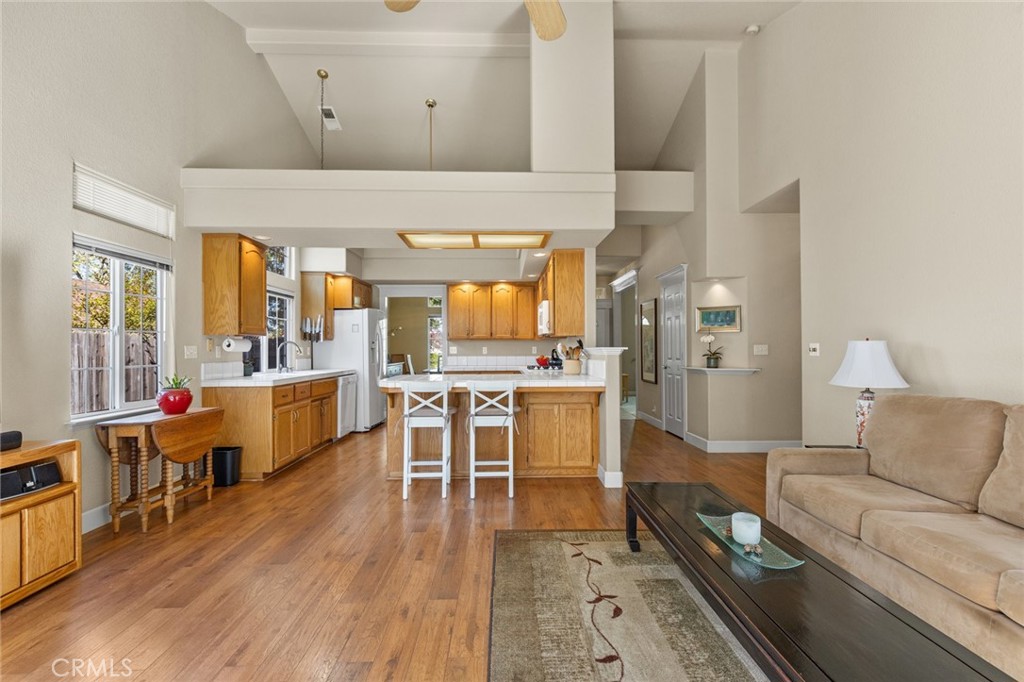
Open kitchen and living room with a wood-front island, honey-toned cabinets, and beige sofa.
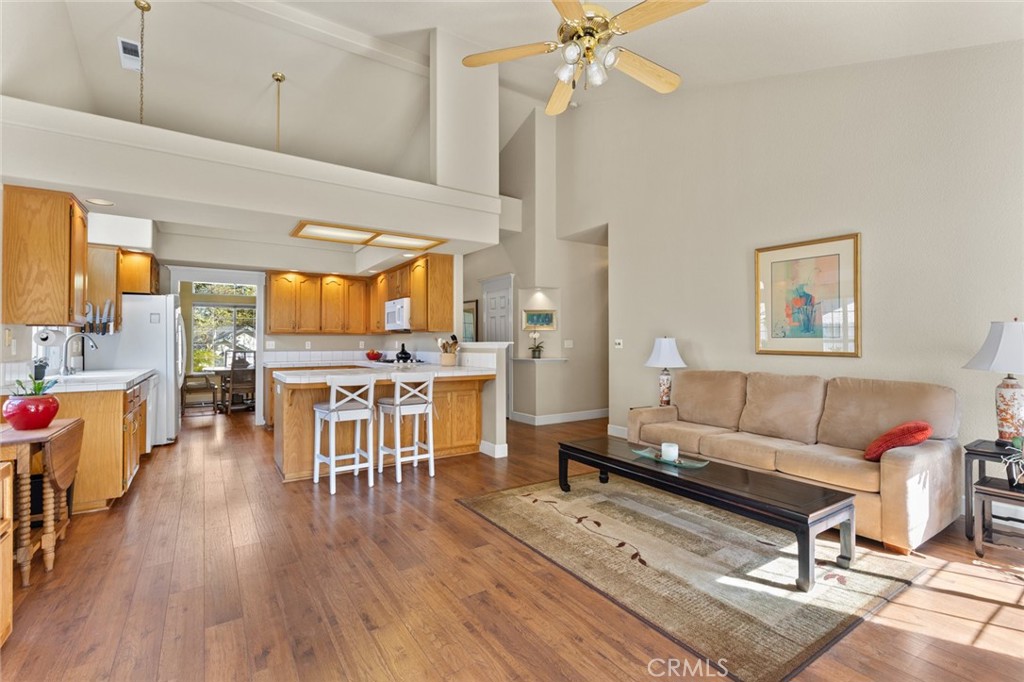
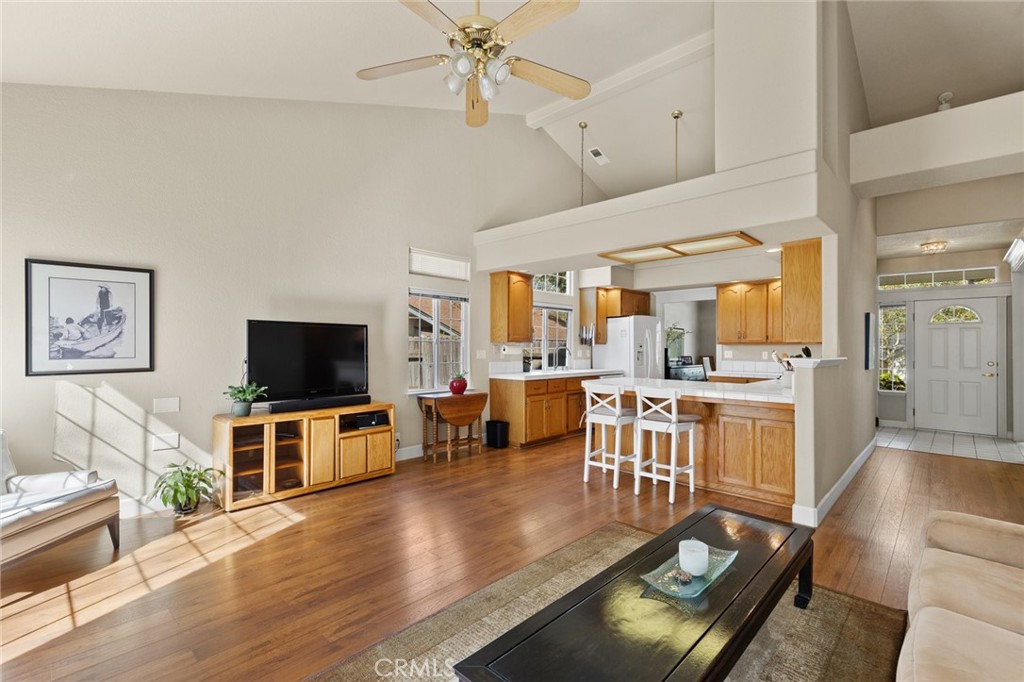
Open living room and kitchen with vaulted ceilings, wood floors, breakfast bar, and beige sofa.
Open-plan living room and kitchen with vaulted ceiling, hardwood floors, and a central island with bar stools.
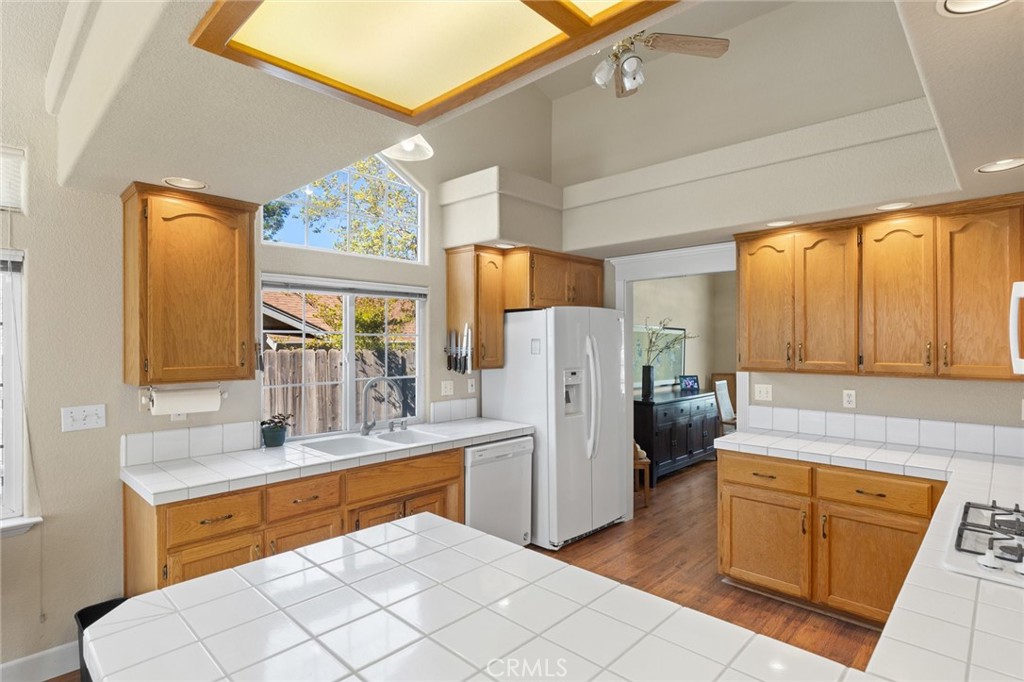
Kitchen with honey-colored cabinets, white tile counters, and tall windows above the sink.
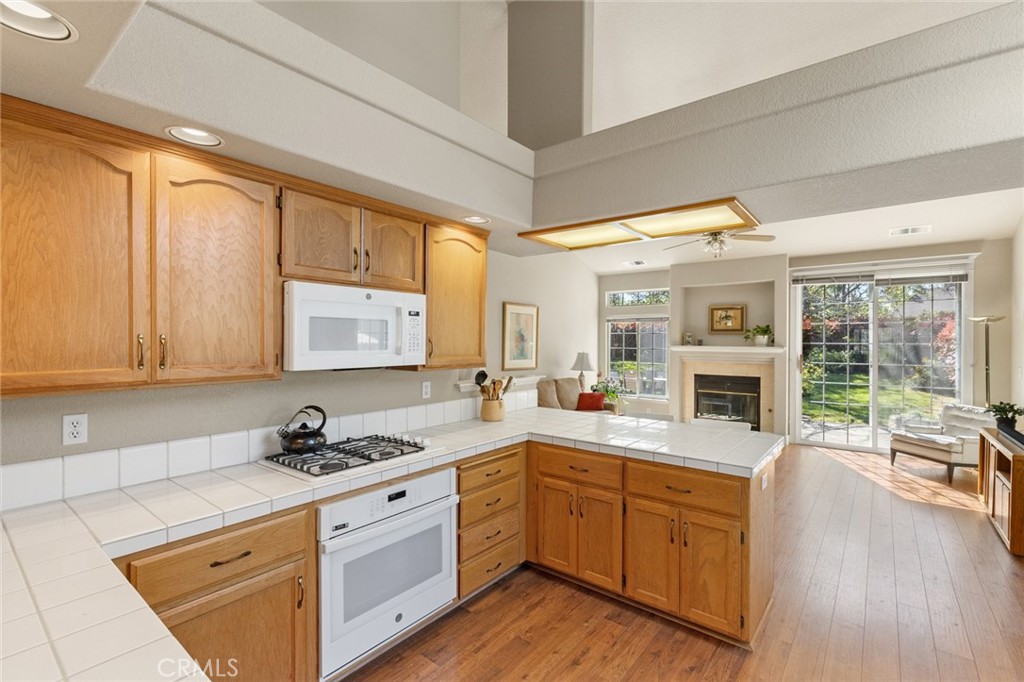
Kitchen with honey-colored cabinets and tiled counters opening to a living area with a fireplace and garden views.
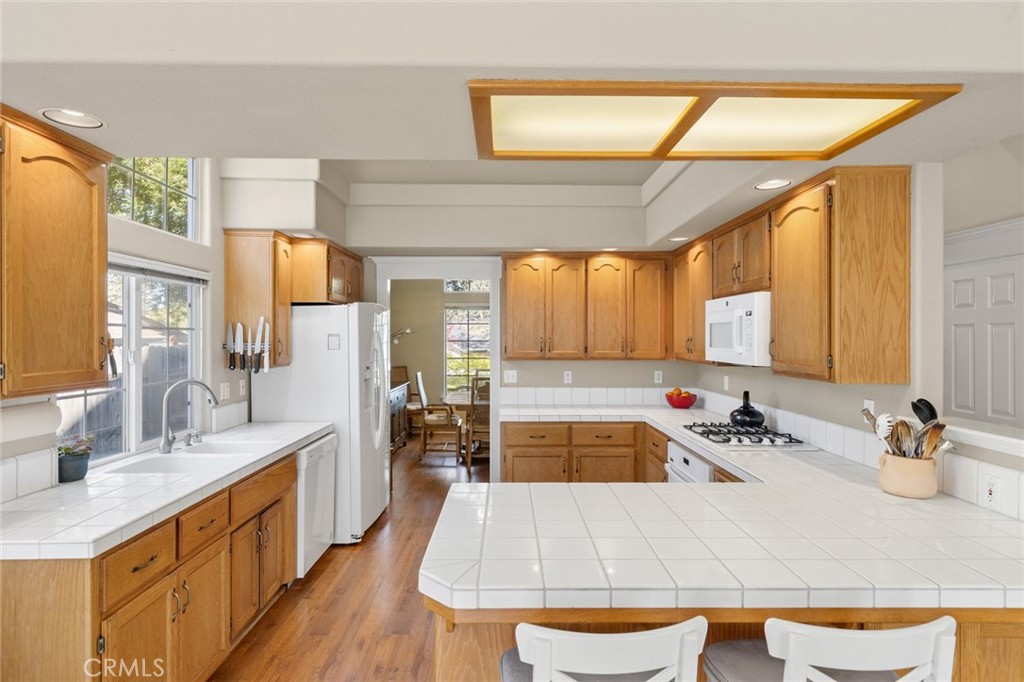
Kitchen with honey-colored wood cabinets, white tile counters, a large peninsula, and hardwood flooring.
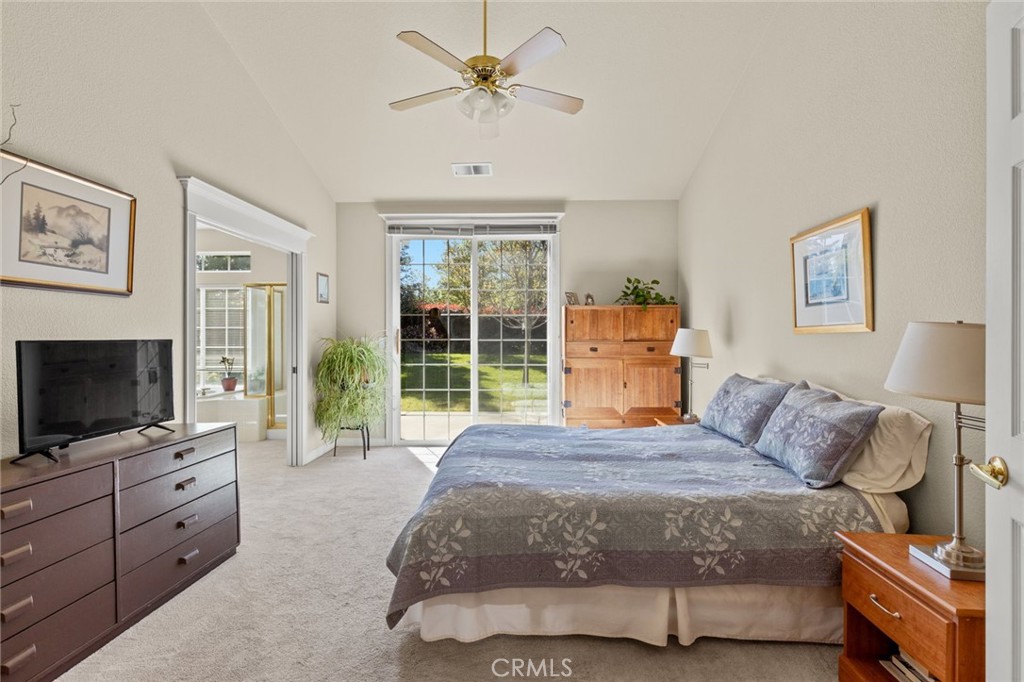
Bedroom with sliding glass doors overlooking a garden, a large bed, and a ceiling fan.
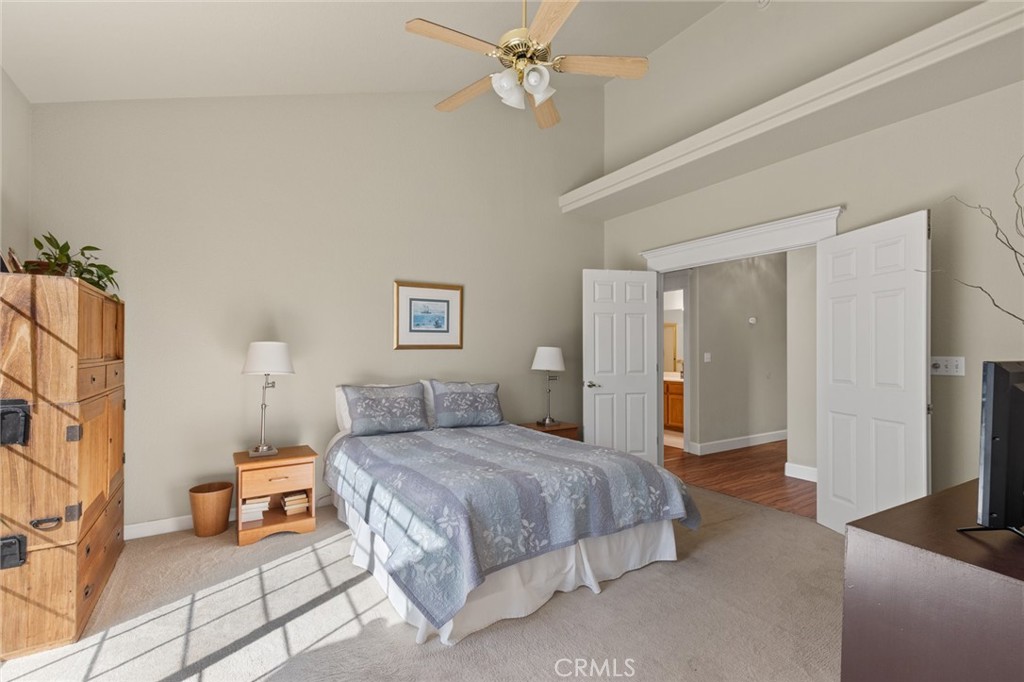
Furnished bedroom with a king bed, vaulted ceiling, ceiling fan, and open double doors.
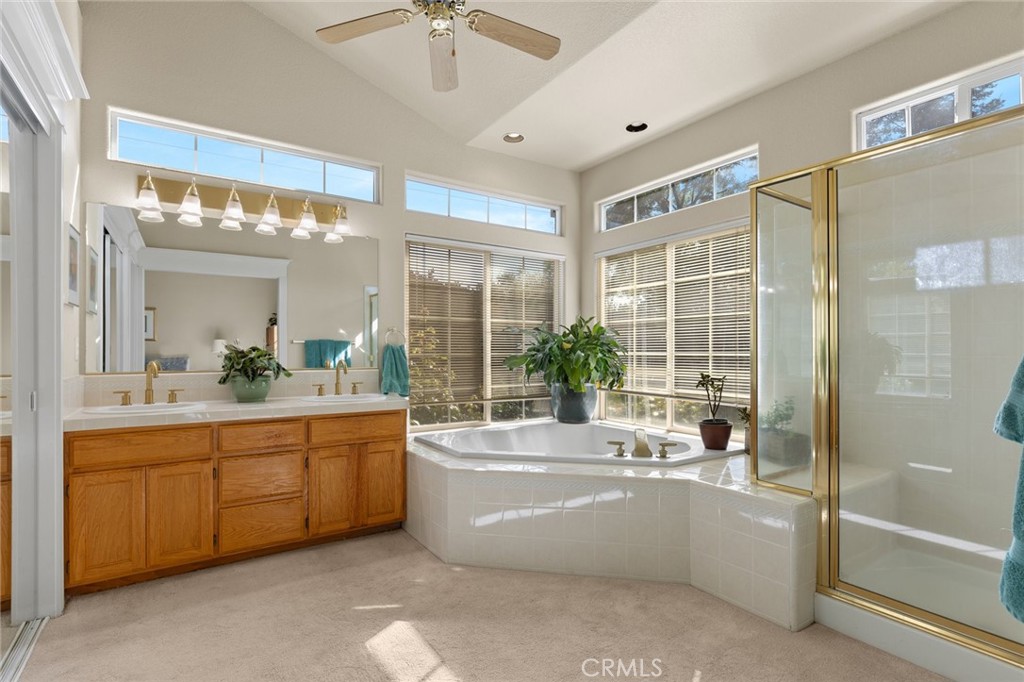
Primary bathroom with a large soaking tub beneath tall windows and a wood vanity.
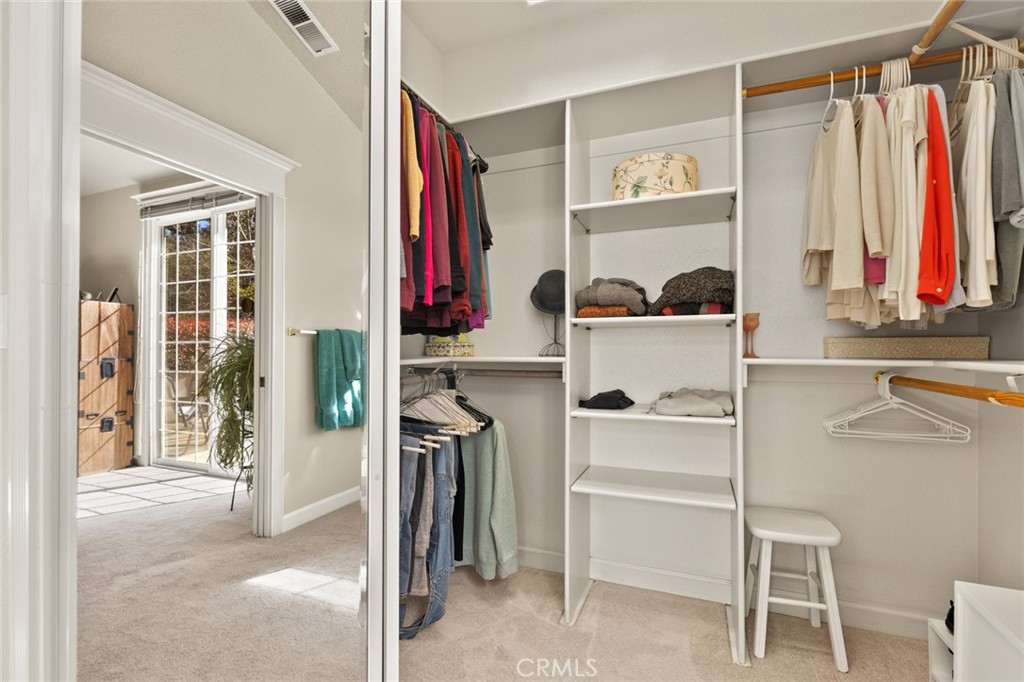
Walk-in closet with built-in shelving, hanging clothes, and a small stool.
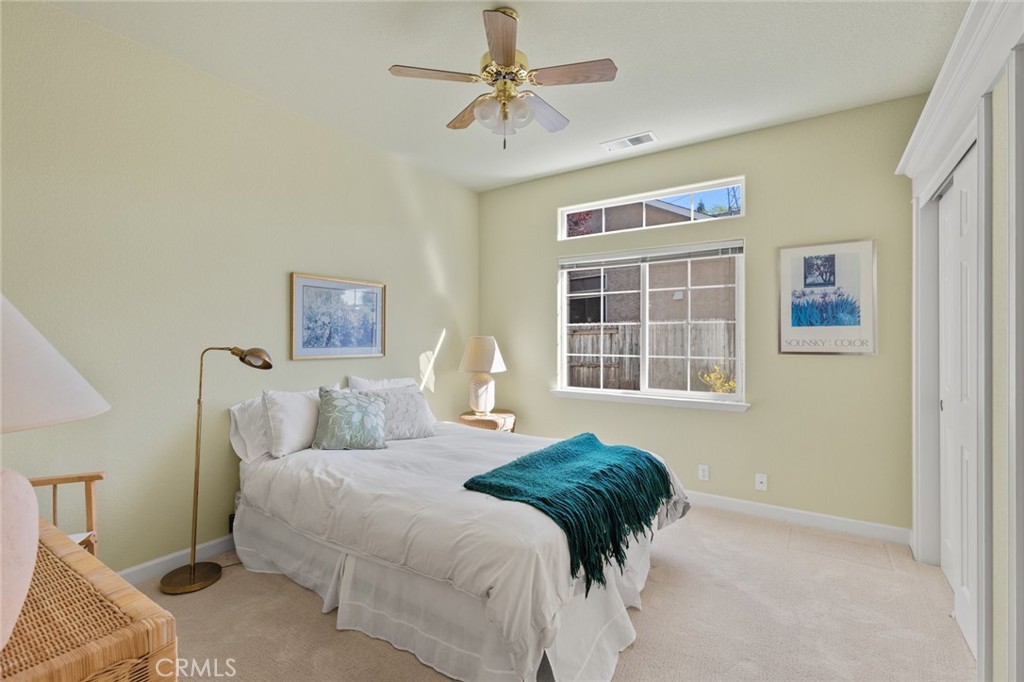
Staged bedroom with a white bed, teal throw, and large window.
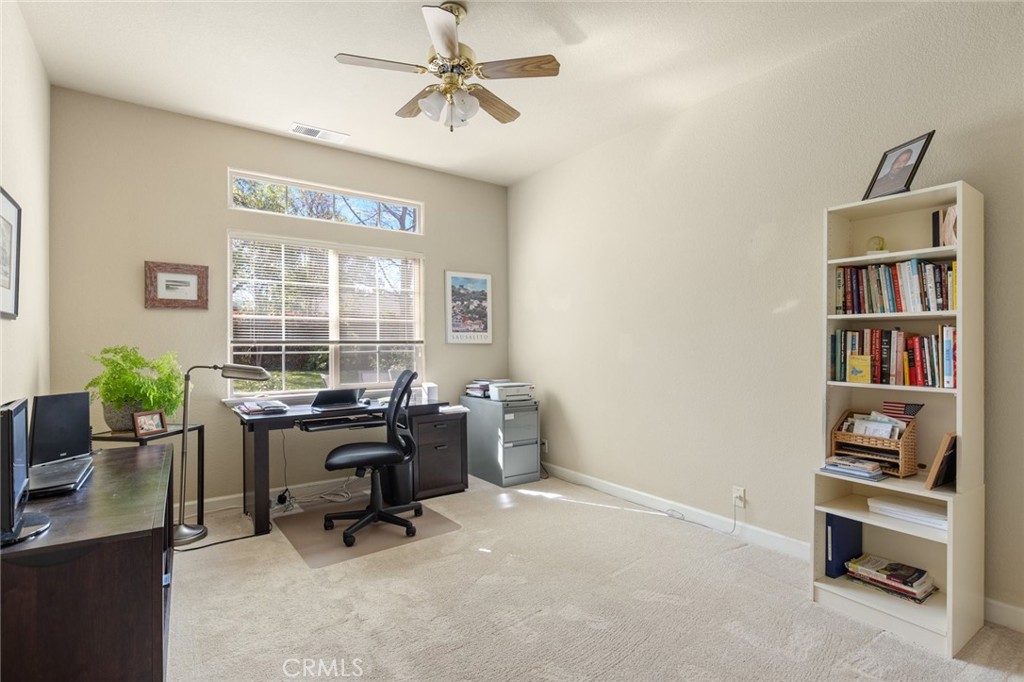
Furnished home office with a desk and computer beneath a wide window, plus a tall bookcase.
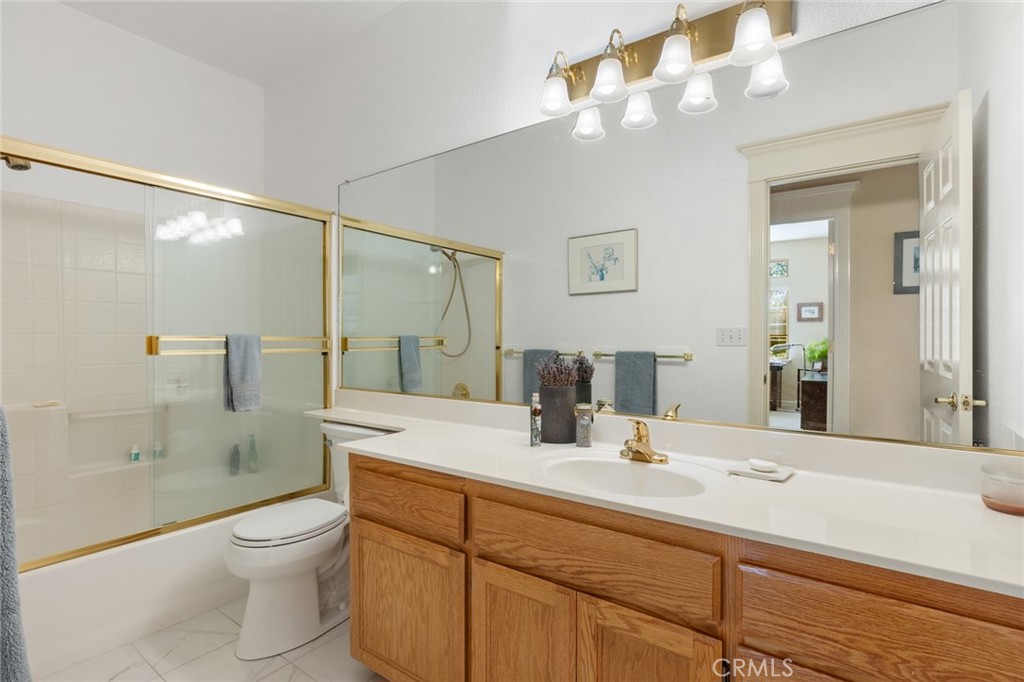
Bathroom with oak vanity, large mirror, and glass-enclosed tub with gold-tone trim.
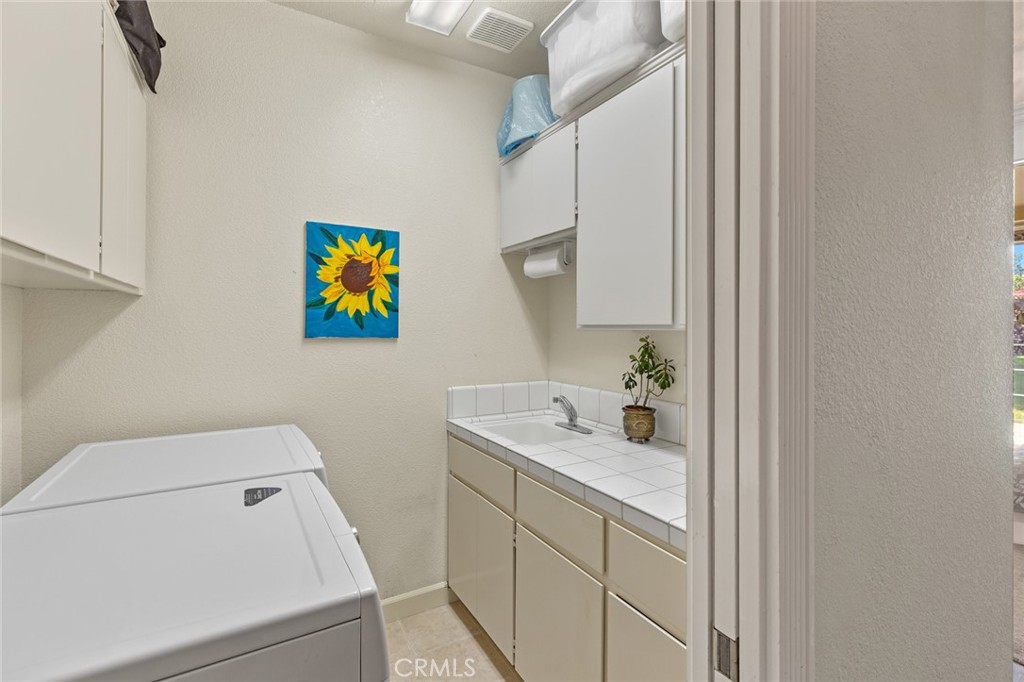
Laundry room with washer and dryer, built-in cabinets, tiled counter, utility sink, and sunflower artwork.
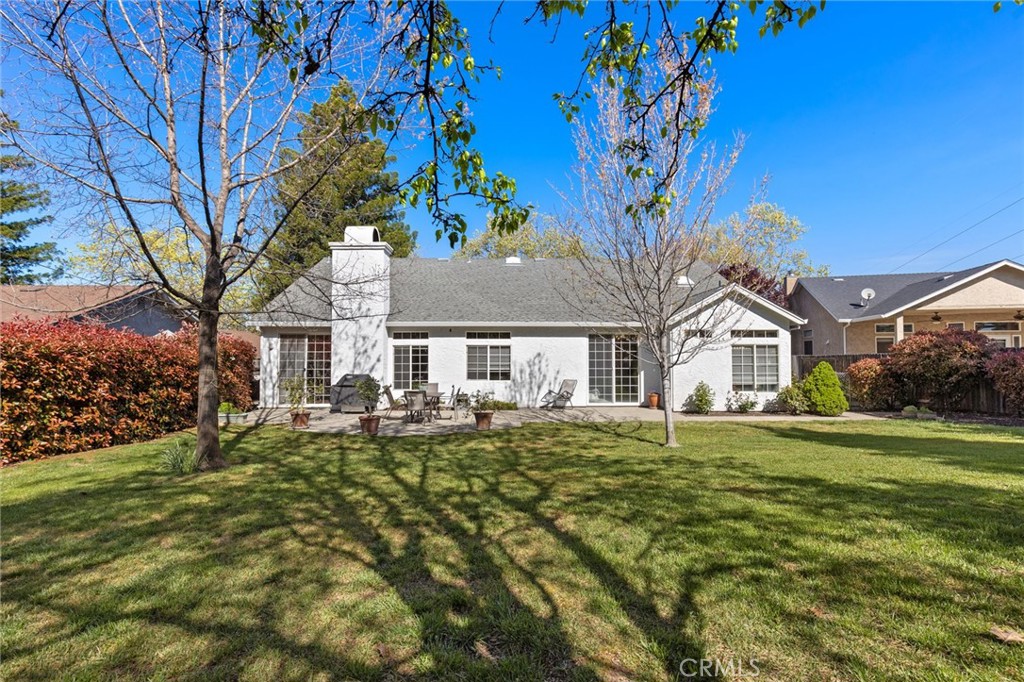
Rear exterior of a white single-story home with patio furniture and a broad lawn.
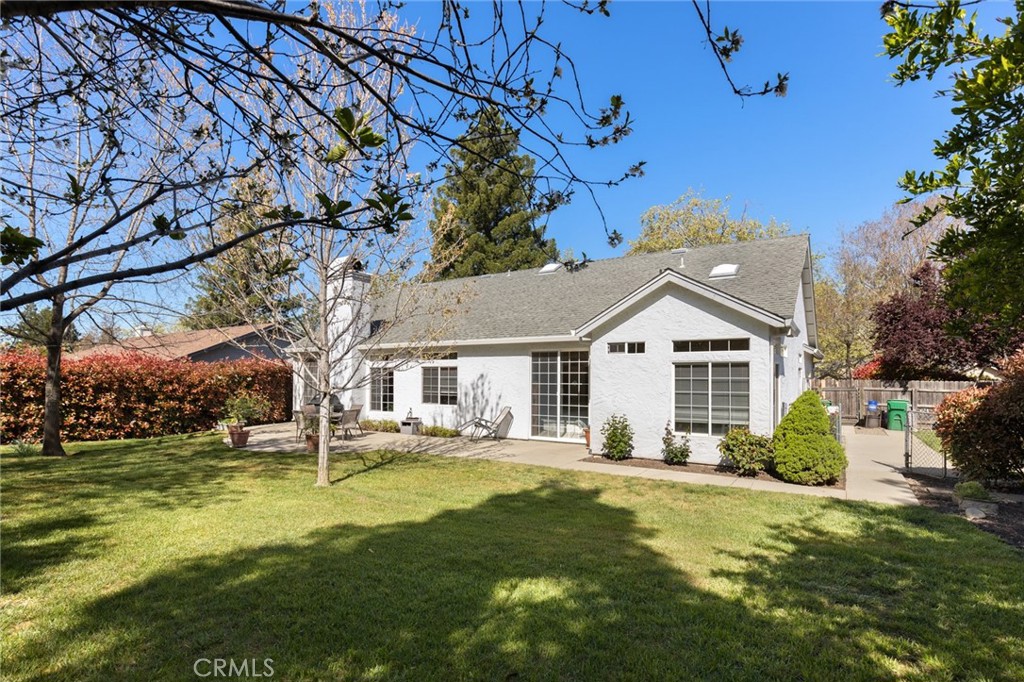
Rear of a white home with a gray gabled roof, patio, and landscaped backyard.
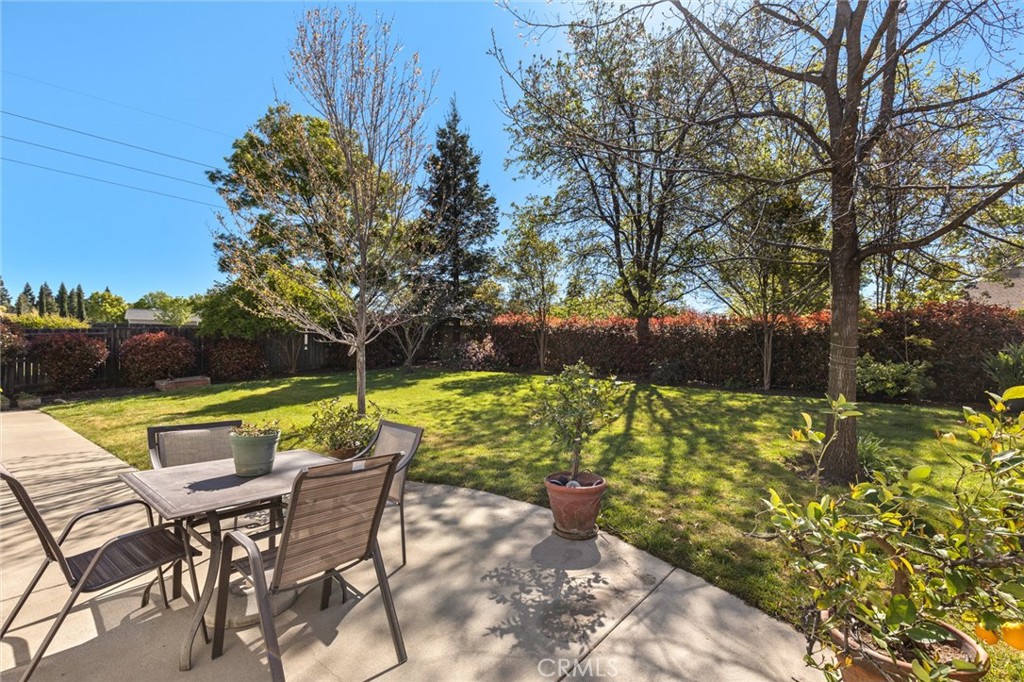
Backyard patio with outdoor dining set, potted plants, lawn, and mature trees.
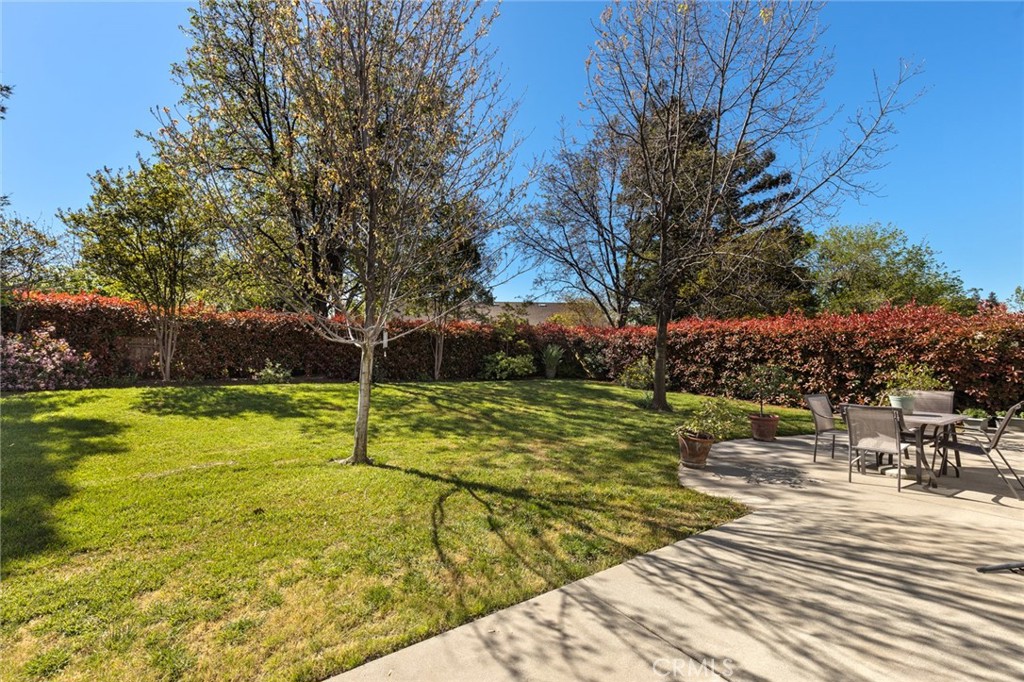
Backyard lawn and mature trees beside a concrete patio with outdoor dining furniture.
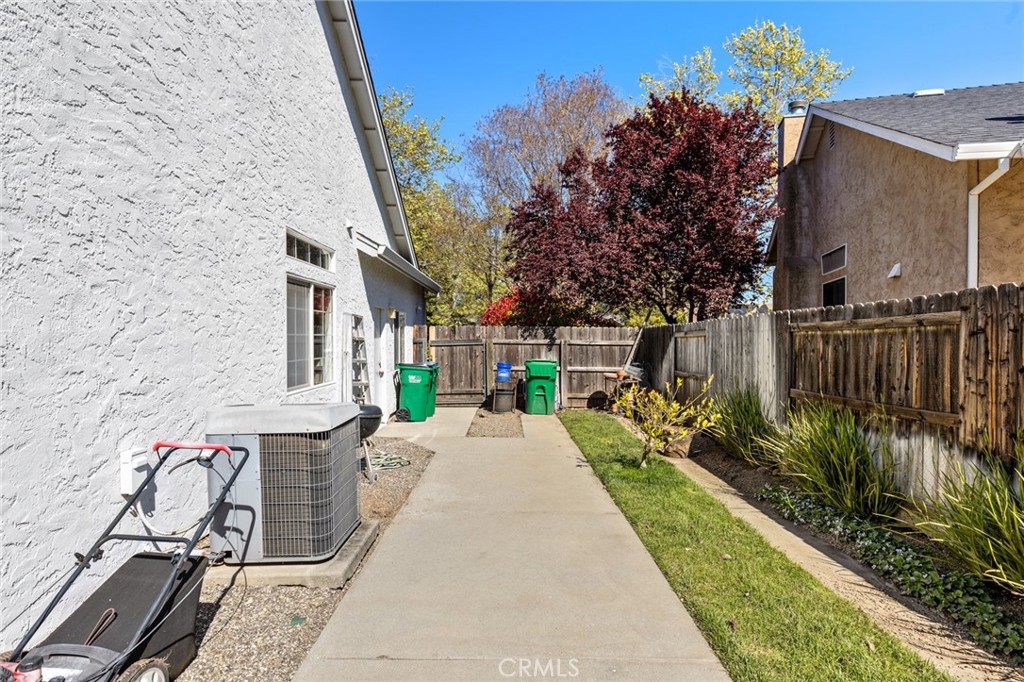
Side yard with a concrete walkway, wooden fence, lawn, and air-conditioning equipment beside a stucco home.
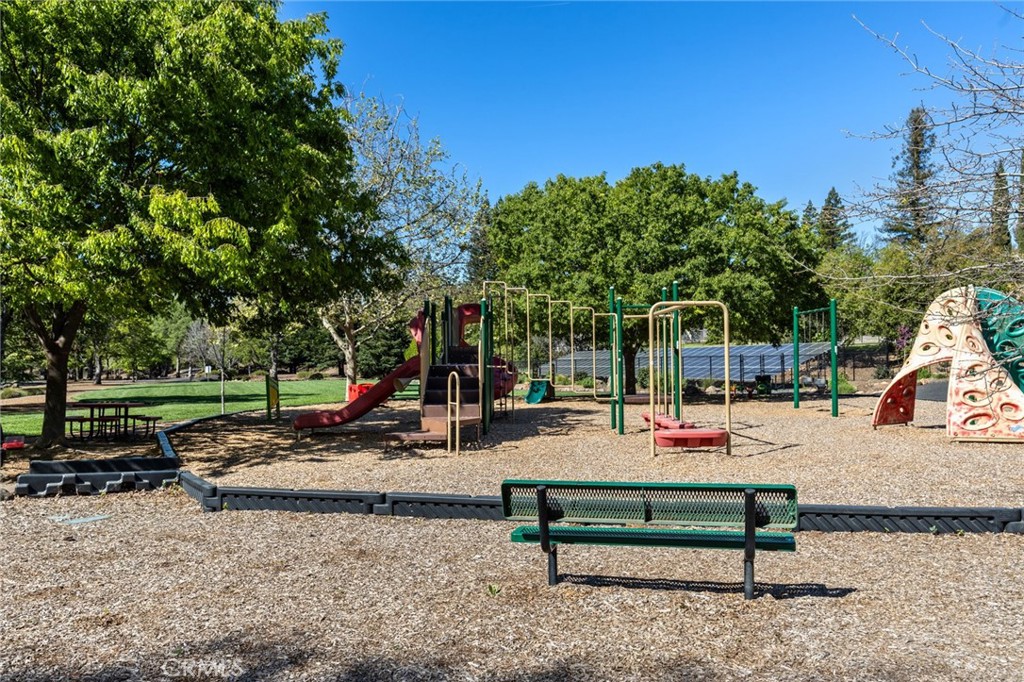
Playground with slides, climbing equipment, and a green bench beneath mature trees.
SEE ALL PHOTOS
House at 459 Palisades Drive with a two-car garage, broad driveway, and leafy front lawn.
Entry foyer with a white front door, arched windows, and adjoining rooms.
Dining room with a wood table, woven chairs, vaulted ceiling, and tall windows overlooking trees.
Living room with vaulted ceiling, large windows, cream sofa, glass coffee table, and potted plants.
Living room with a glass coffee table and wide doorway to a tiled adjoining room.
Living room with a fireplace, beige sofa, and sliding glass doors overlooking the yard.
Open kitchen and living room with a wood-front island, honey-toned cabinets, and beige sofa.
Open living room and kitchen with vaulted ceilings, wood floors, breakfast bar, and beige sofa.
Open-plan living room and kitchen with vaulted ceiling, hardwood floors, and a central island with bar stools.
Kitchen with honey-colored cabinets, white tile counters, and tall windows above the sink.
Kitchen with honey-colored cabinets and tiled counters opening to a living area with a fireplace and garden views.
Kitchen with honey-colored wood cabinets, white tile counters, a large peninsula, and hardwood flooring.
Bedroom with sliding glass doors overlooking a garden, a large bed, and a ceiling fan.
Furnished bedroom with a king bed, vaulted ceiling, ceiling fan, and open double doors.
Primary bathroom with a large soaking tub beneath tall windows and a wood vanity.
Walk-in closet with built-in shelving, hanging clothes, and a small stool.
Staged bedroom with a white bed, teal throw, and large window.
Furnished home office with a desk and computer beneath a wide window, plus a tall bookcase.
Bathroom with oak vanity, large mirror, and glass-enclosed tub with gold-tone trim.
Laundry room with washer and dryer, built-in cabinets, tiled counter, utility sink, and sunflower artwork.
Rear exterior of a white single-story home with patio furniture and a broad lawn.
Rear of a white home with a gray gabled roof, patio, and landscaped backyard.
Backyard patio with outdoor dining set, potted plants, lawn, and mature trees.
Backyard lawn and mature trees beside a concrete patio with outdoor dining furniture.
Side yard with a concrete walkway, wooden fence, lawn, and air-conditioning equipment beside a stucco home.
Playground with slides, climbing equipment, and a green bench beneath mature trees.
Bought with Eric Martin with Star One Agency and Listed by Heather DeLuca CA DRE# 01919038 with Re/Max of Chico 530-228-1480
Sold

459 Palisades Drive

459 Palisades Drive, Chico, CA 95928

$580,000
Location, location, location! Situated in one of Chico's most desirable neighborhoods, this California Park beauty has everything you need and more. Upon entering, you'll be greeted by soaring vaulted ceilings, beautiful flooring, an abundance of windows ushering in natural light, and a spacious family room featuring a strategically positioned fireplace. Whip up culinary delights in the well-appointed kitchen boasting tile countertops, wooden cabinetry, a gas cooktop, and a breakfast bar ideal for engaging with guests. Hosting gatherings is a breeze with separate dining and living areas just off the entryway, providing ample space for entertaining. Retreat to the expansive primary suite for relaxation, offering a private backyard entrance, a sizable walk-in closet, and an ensuite bath with dual sinks, a soaking tub, and a walk-in shower. Additional highlights include recessed lighting, ceiling fans throughout, a separate indoor laundry room with a sink and storage, two spacious guest bedrooms, and more! Outside, the sprawling backyard beckons for summertime enjoyment with a generous patio area for barbecues, mature landscaping for added privacy, and lawn space perfect for outdoor activities or furry friends to play. Plus, the neighborhood amenities such as walking trails and private lakes enhance the allure of this exceptional property. With its unparalleled location and abundance of features, this residence promises a life of luxury. Don't miss out on this incredible opportunity!

3
beds

2
baths

1,903 Sq.Ft. LIVING AREA

0.26 Acres lot

Features & Amenities

Interior

  • total bedrooms3
  • Total bathrooms2
  • full bathrooms2
  • Laundry room Inside, Laundry Room
  • Flooring Carpet, Laminate, Tile
  • Fireplace Family Room
  • APPLIANCES Dishwasher, Gas Cooktop, Refrigerator
  • other interior Features Breakfast Bar, Ceiling Fan(s), Separate/Formal Dining Room, High Ceilings, Recessed Lighting, Tile Counters

Area & Lot

  • Status Sold
  • Date Sold May 15, 2024
  • Living Area1,903 Sq.Ft.
  • Lot Area0.26 Acres
  • MLS® IDSN24059455
  • TypeResidential
  • YEAR BUILT1994
  • NeighborhoodCalifornia Park
  • View DescriptionNeighborhood
  • School DistrictChico Unified

Exterior

  • STORIES1
  • Garage Space2.0
  • water SourcePublic
  • PoolNone
  • roofComposition
  • lot featuresBack Yard, Front Yard
  • parkingDriveway, Garage
  • HEAT TYPECentral
  • AIR CONDITIONINGCentral Air
  • sewerPublic Sewer
  • HOA AmenitiesMaintenance Grounds

Financial

  • Sales Price$580,000
  • HOA $465/yr
  • Zoning R1

California Park

Explore

Work With Heather

She is ethical, driven and will treat you with the highest regard. Purchasing and selling is one of the biggest financial decisions you will make. My goal is for you to have a memorable experience in the most positive light and a solid investment in your future.

Follow Me on Instagram