Search

Leave a Message

Thank you for your message. We will be in touch with you shortly.

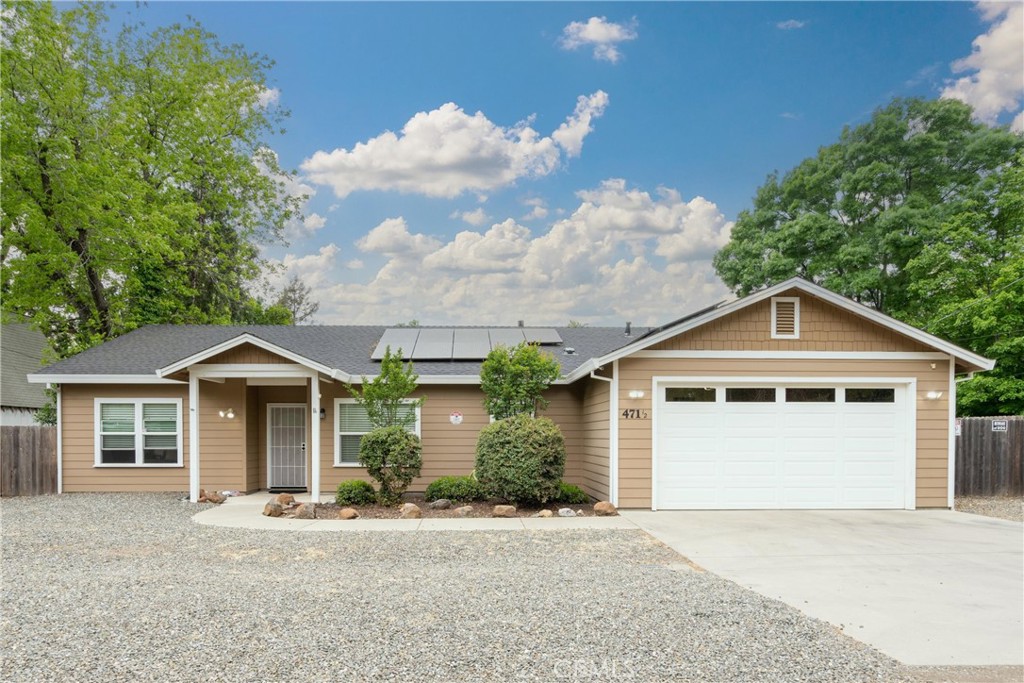
Single-story tan house with solar panels, a two-car garage, and a gravel front yard.
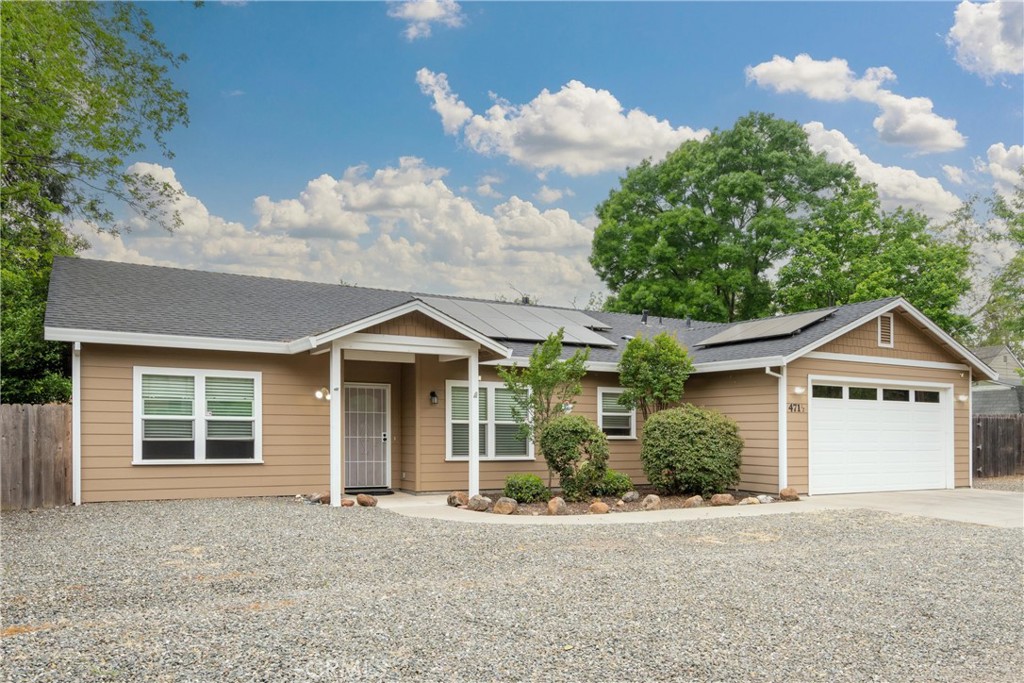
Single-story tan home with solar panels, attached garage, and broad gravel driveway.
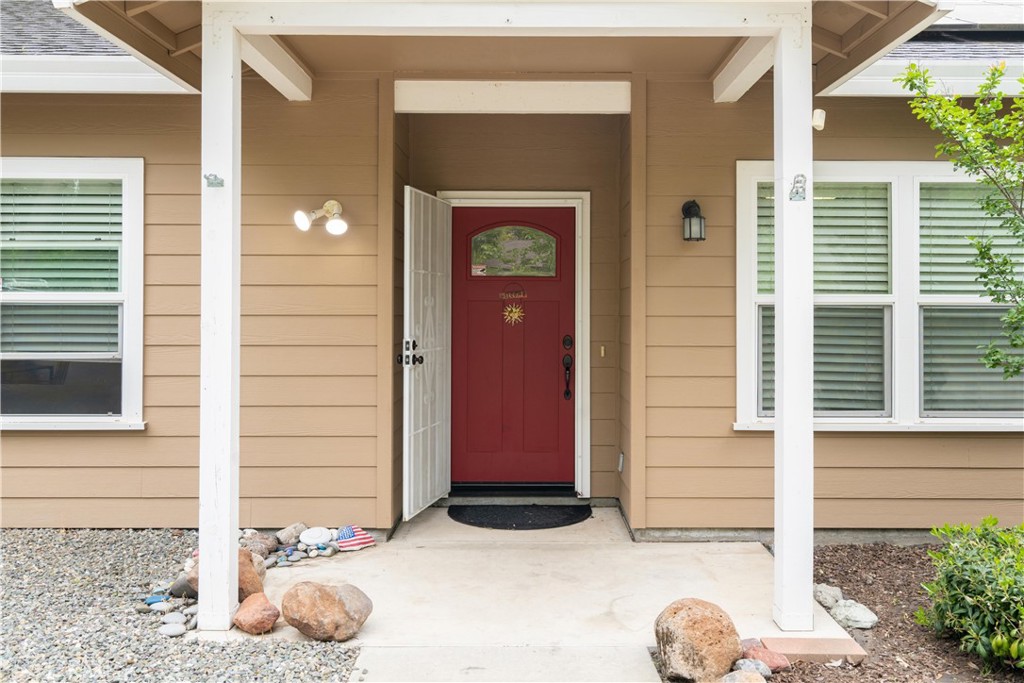
House entrance with a red front door, white porch posts, and a concrete walkway.
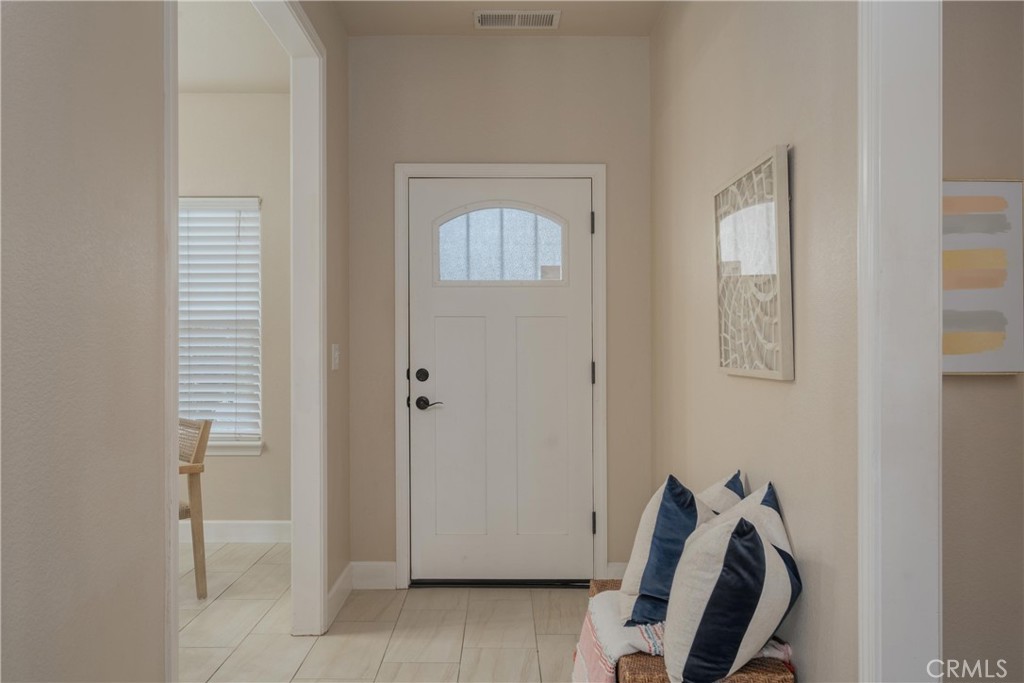
Entryway with a white arched-window front door and a woven bench with navy-and-white pillows.
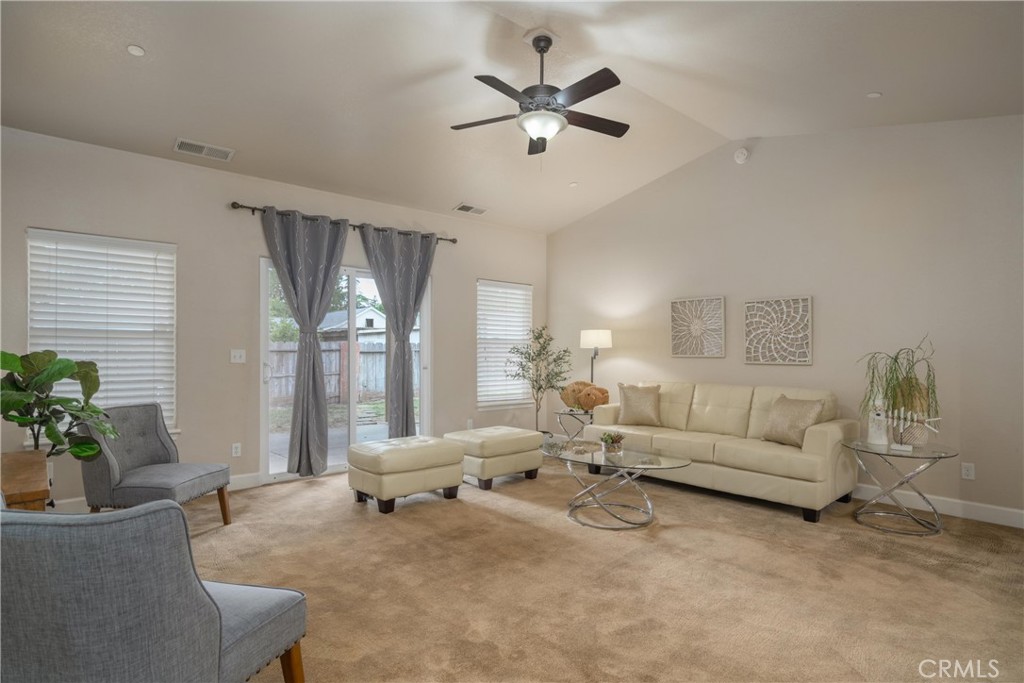
Staged living room with a cream sectional, glass coffee table, and sliding doors to a fenced yard.
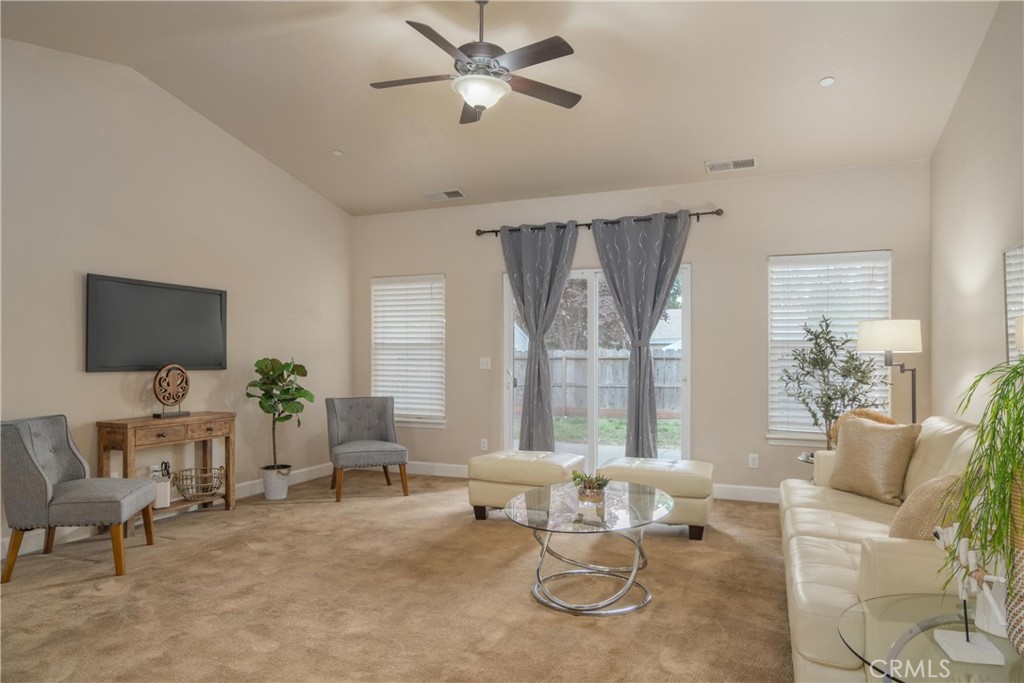
Living room with a vaulted ceiling, ceiling fan, and glass patio doors framed by gray curtains.
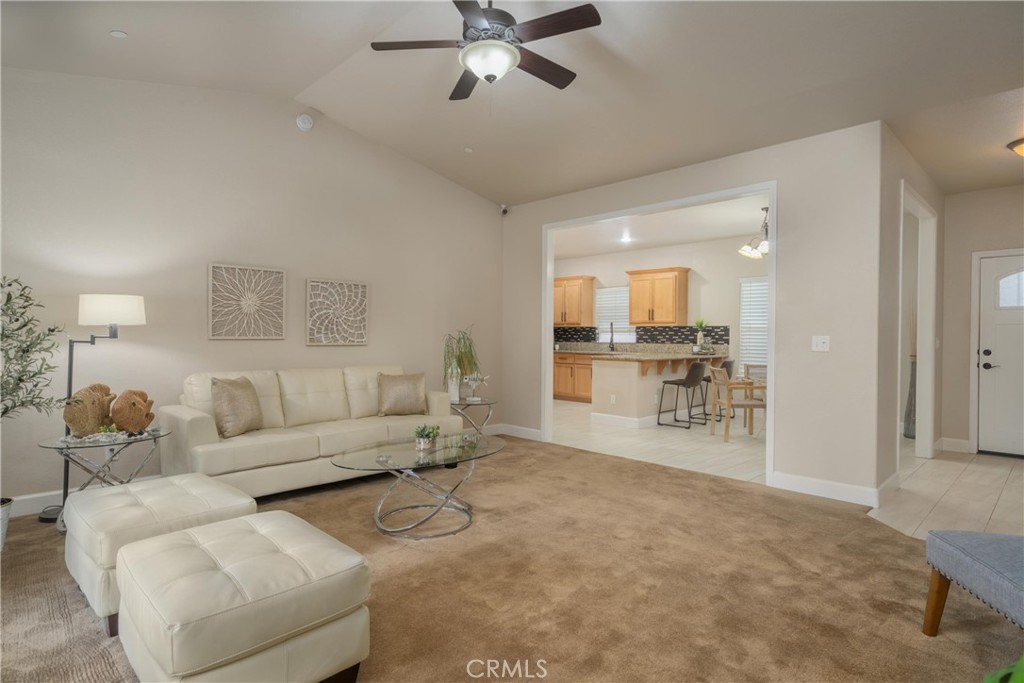
Living room with white leather seating, a glass coffee table, and an open view into the kitchen.
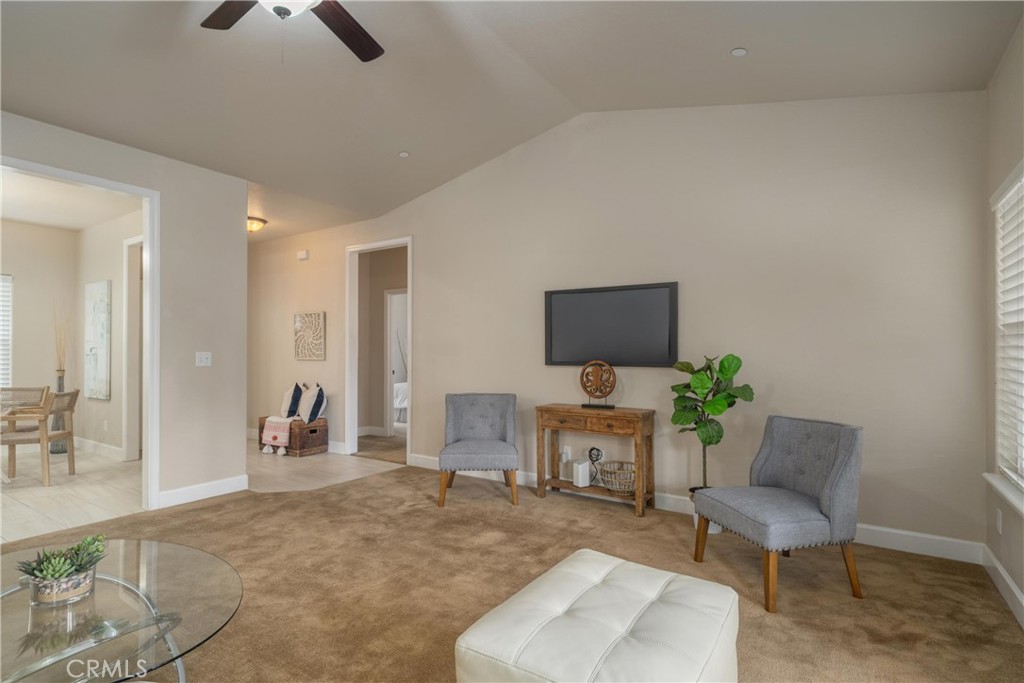
Staged living room with gray armchairs, a wall-mounted television, and an adjoining dining area.
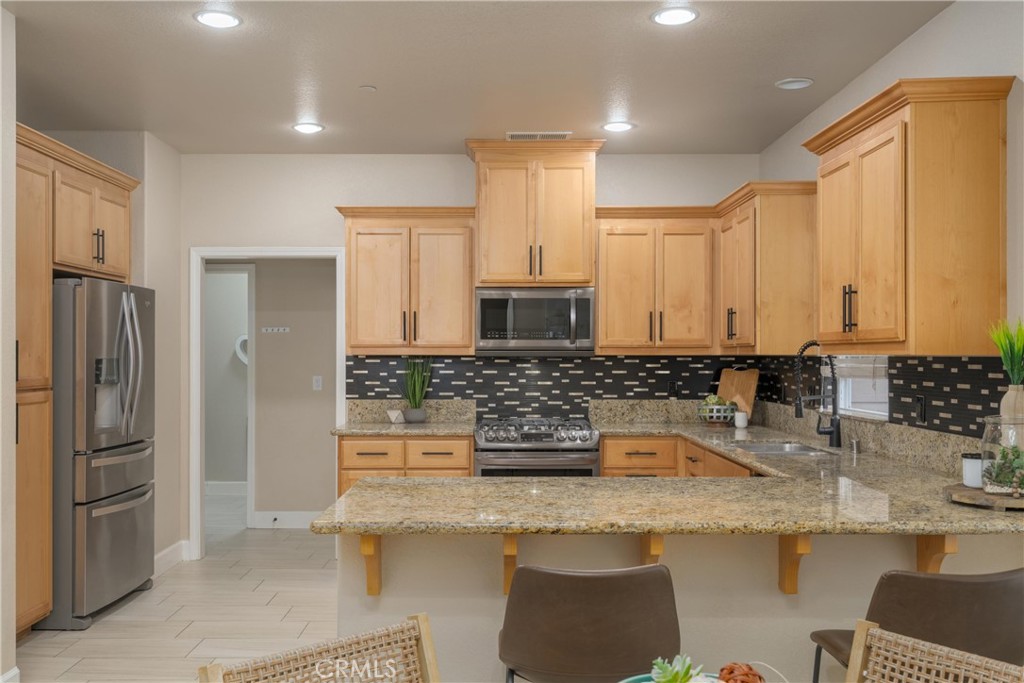
Kitchen with light wood cabinets, stainless steel appliances, granite counters, and a wide seating peninsula.
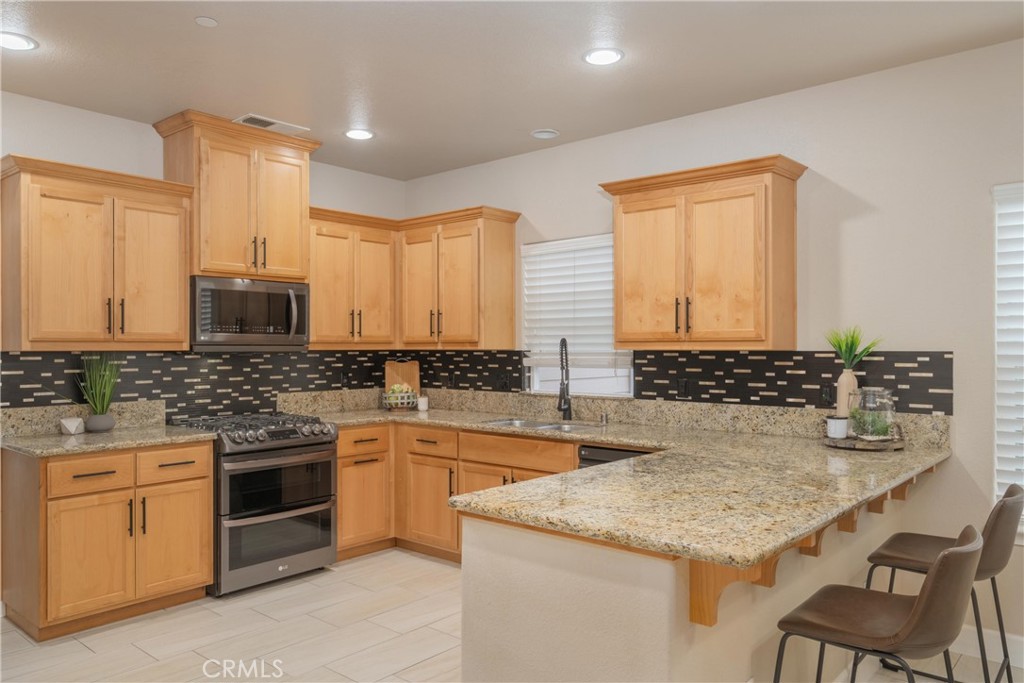
Kitchen with light wood cabinets, granite counters, a dark patterned backsplash, and a large peninsula.
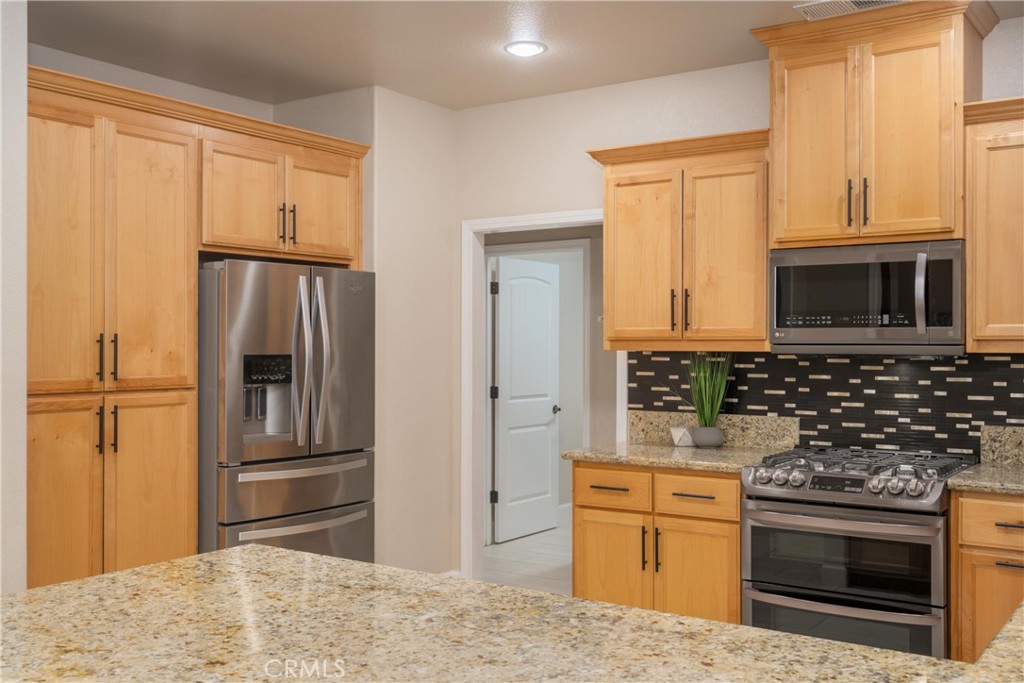
Kitchen with light wood cabinets, granite counters, stainless steel appliances, and a dark tile backsplash.
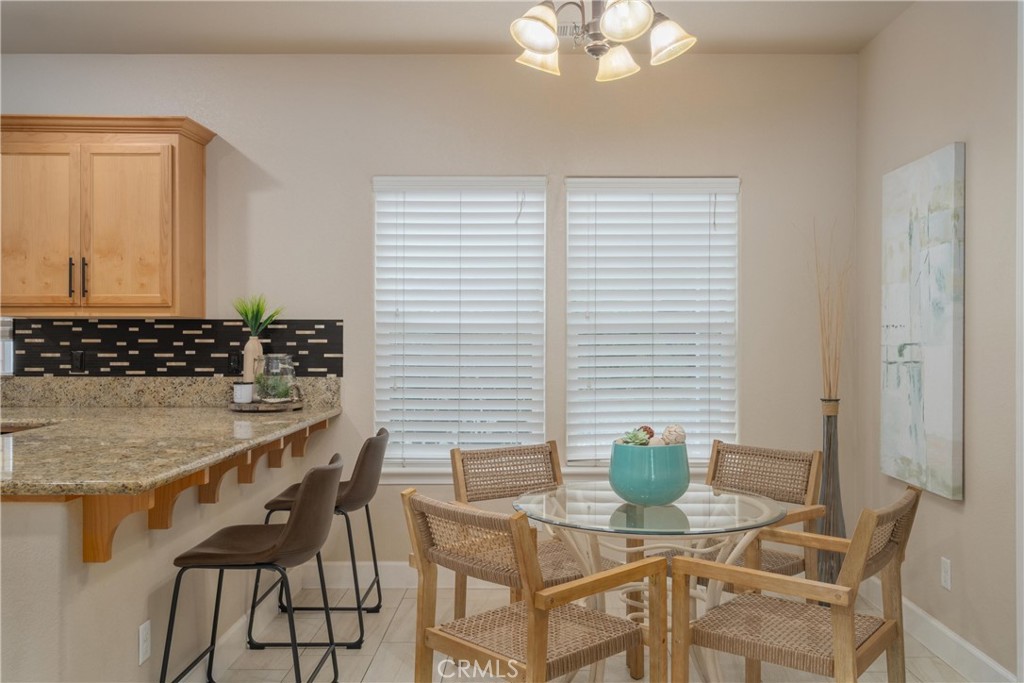
Dining area with a round glass-top table and woven chairs beside a granite kitchen peninsula.
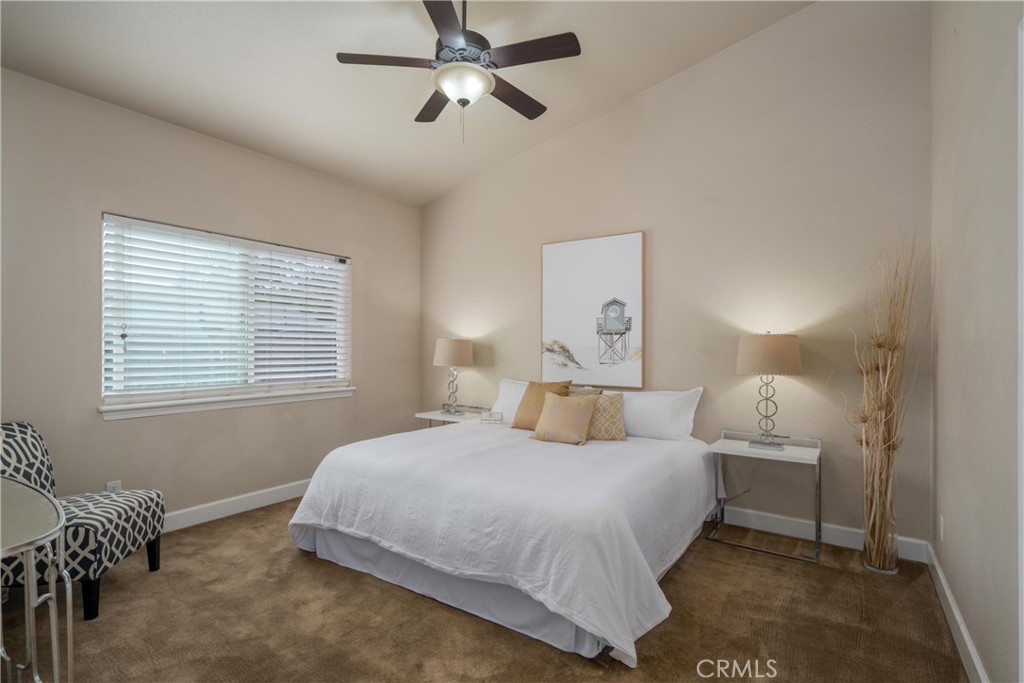
Staged bedroom with a white bed, ceiling fan, and wide window with blinds.
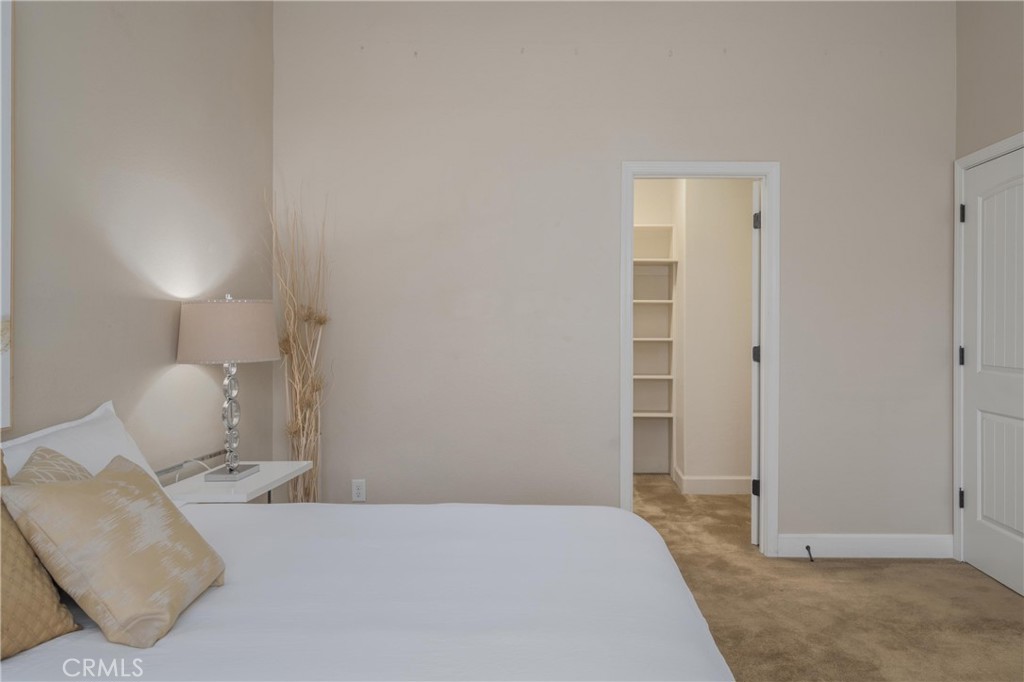
Staged bedroom with a white bed, gold accent pillows, and an open closet doorway.
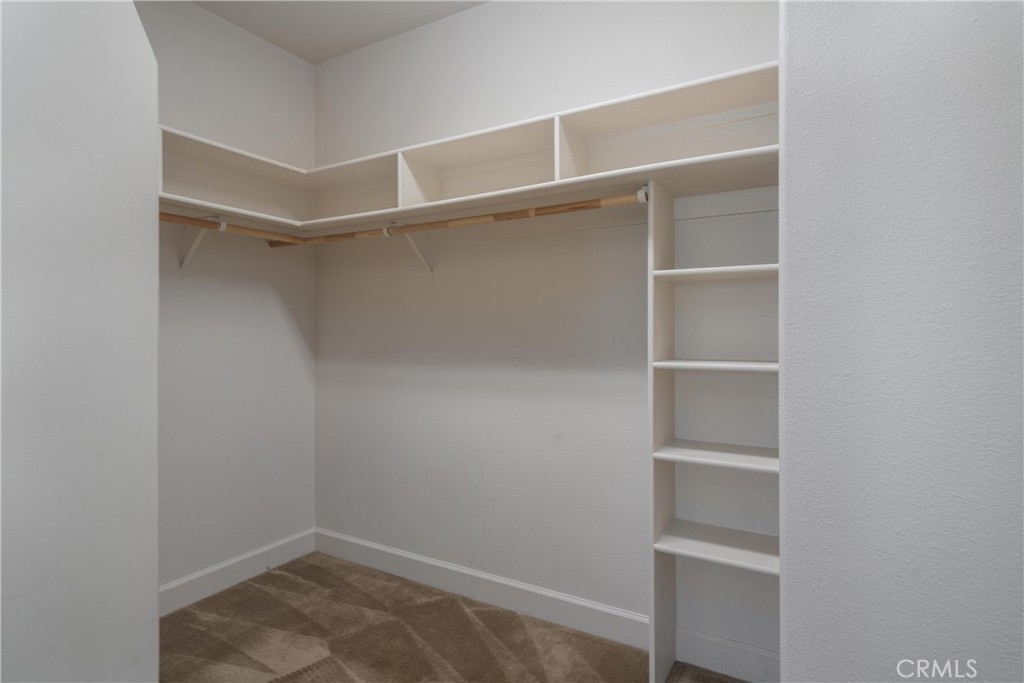
Walk-in closet with upper shelves, a wooden hanging rod, and built-in shelving.
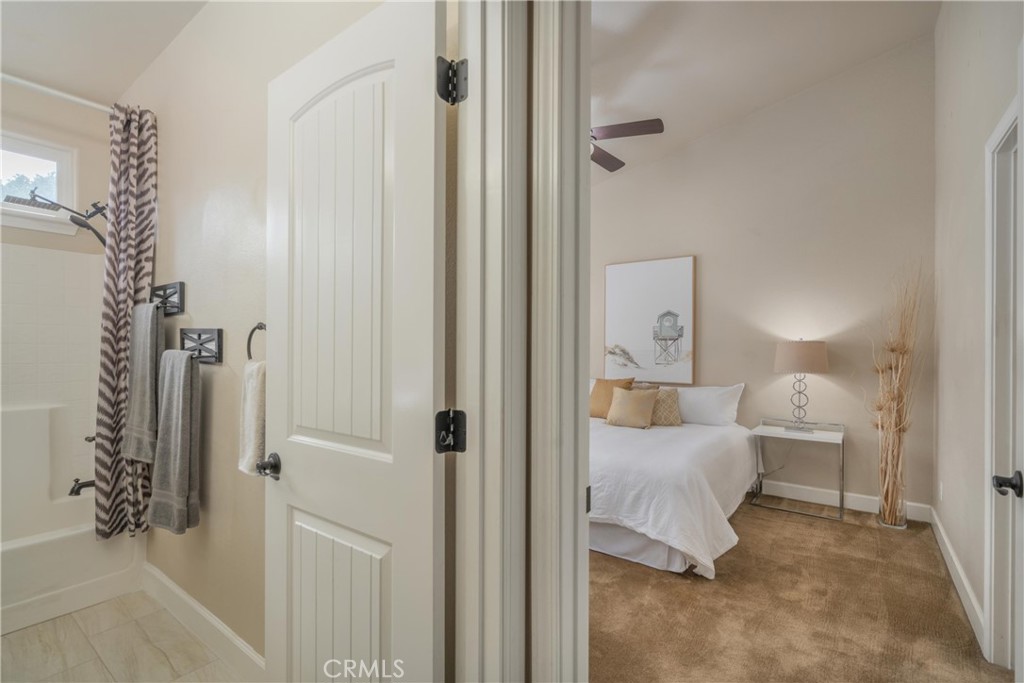
Bedroom with a white bed and tan carpet, viewed beside an adjoining bathroom.
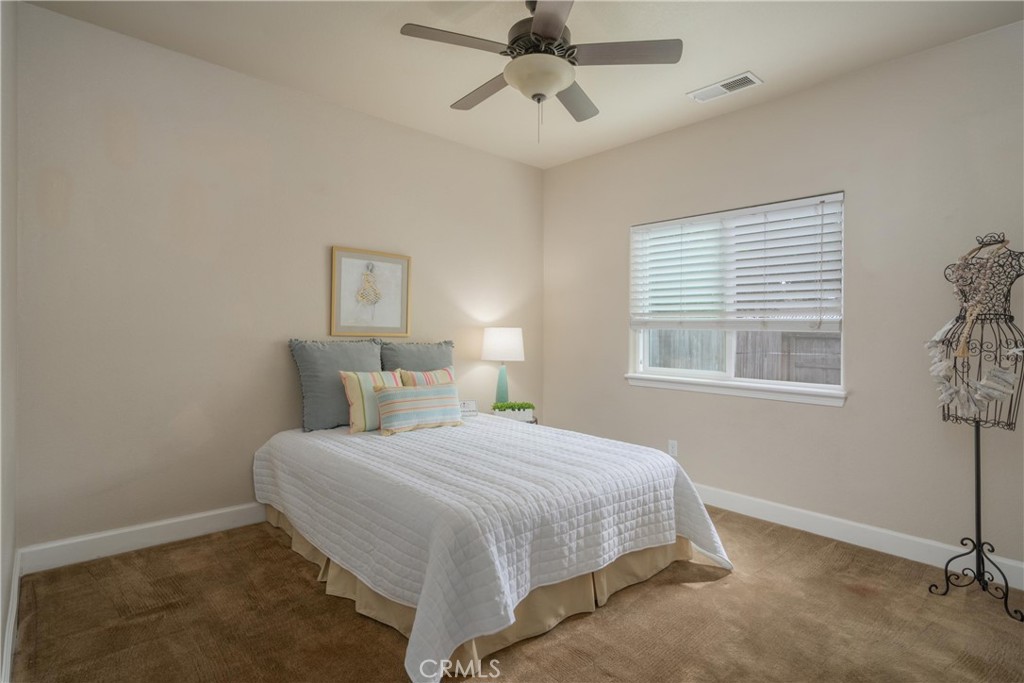
Staged bedroom with a white quilted bed, ceiling fan, and window with blinds.
Bedroom with a white bed, ceiling fan, carpet, and a window with white blinds.
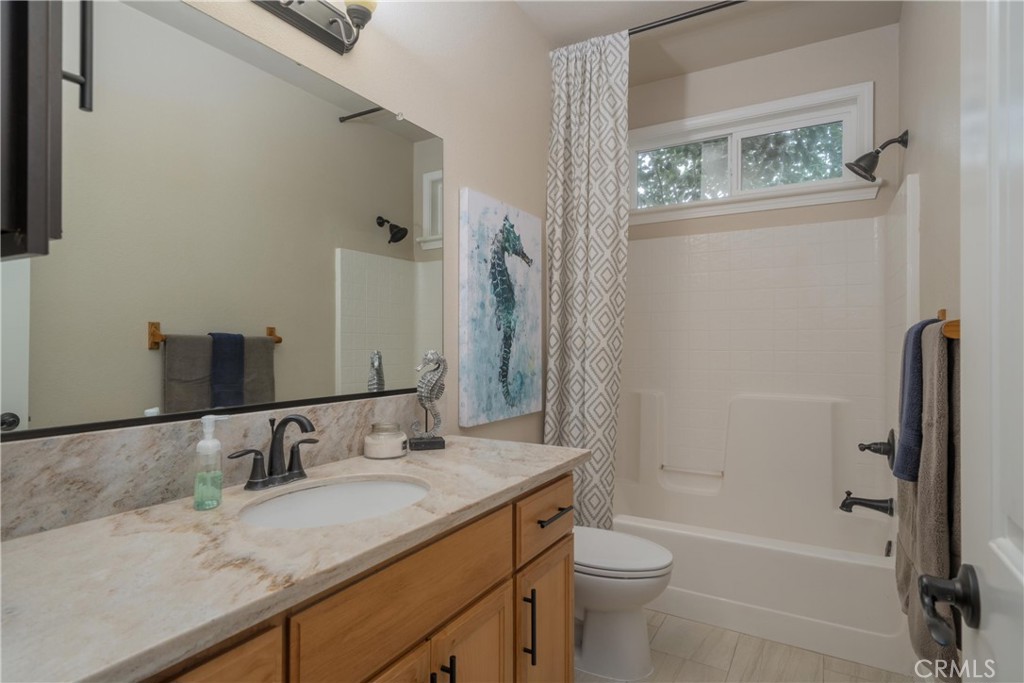
Bathroom with a wood vanity, large mirror, and bathtub beneath a high window.
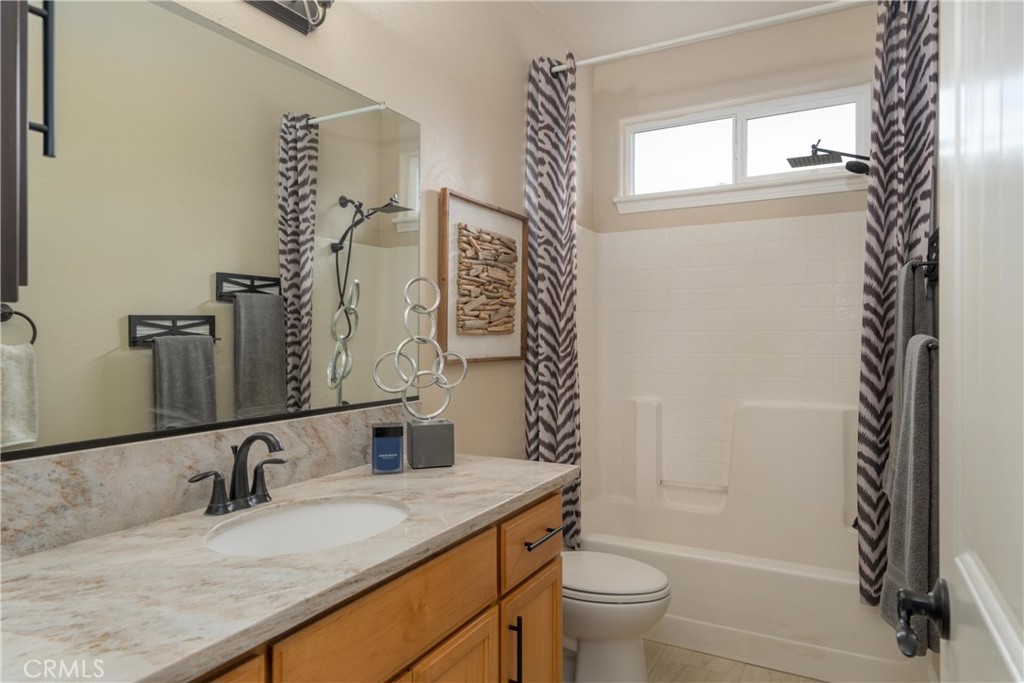
Bathroom with a long wood vanity, stone-look counter, and tub behind a patterned shower curtain.
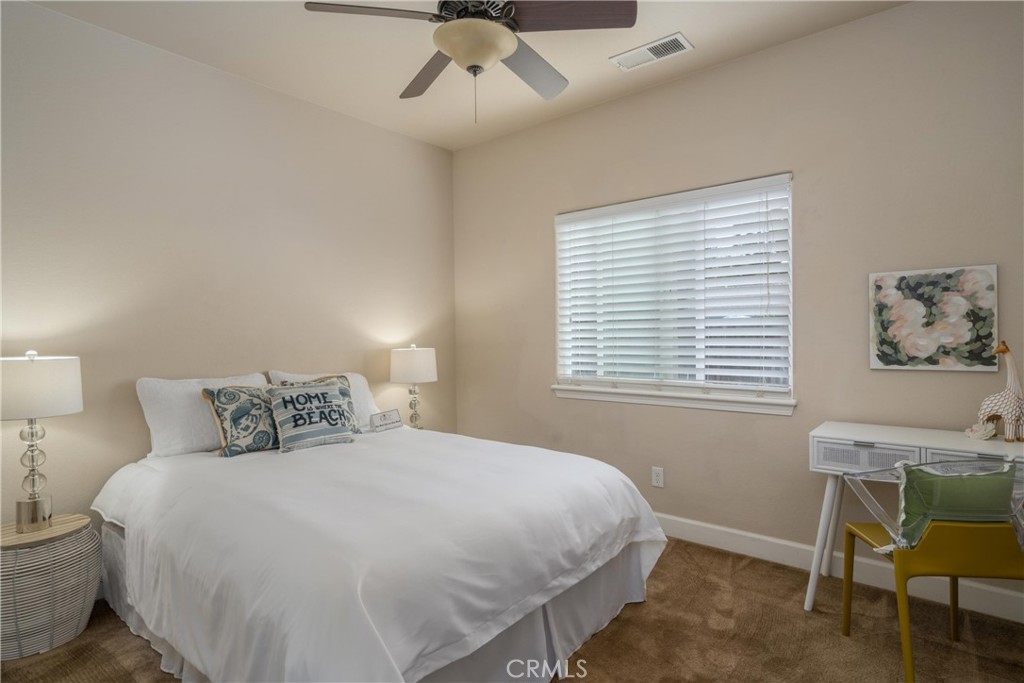
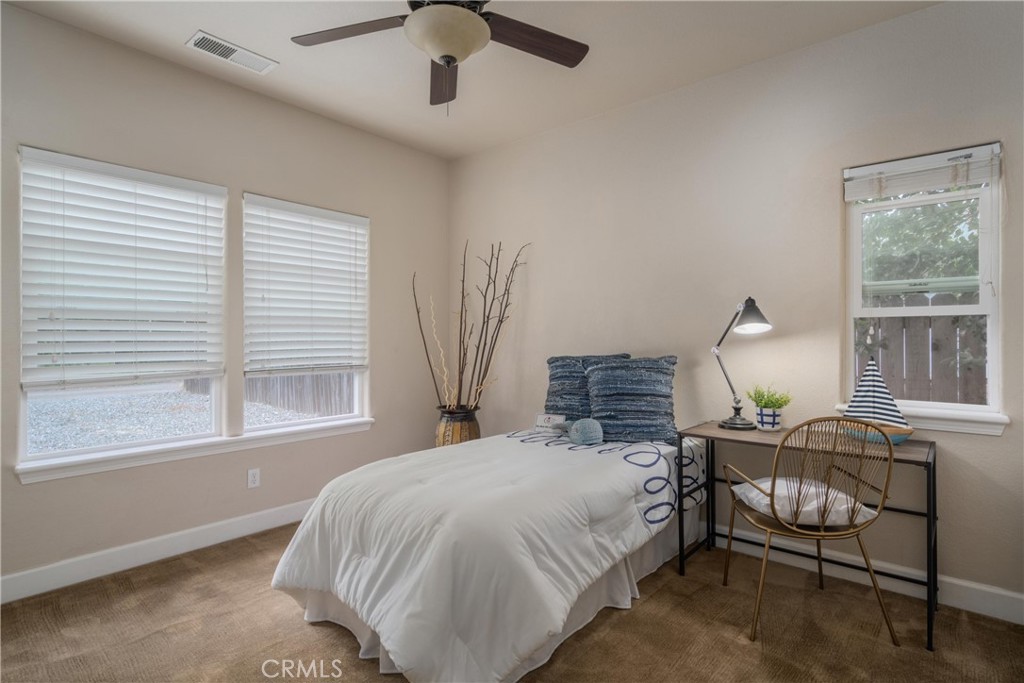
Staged bedroom with a white bed, blue pillows, and a desk beside the window.
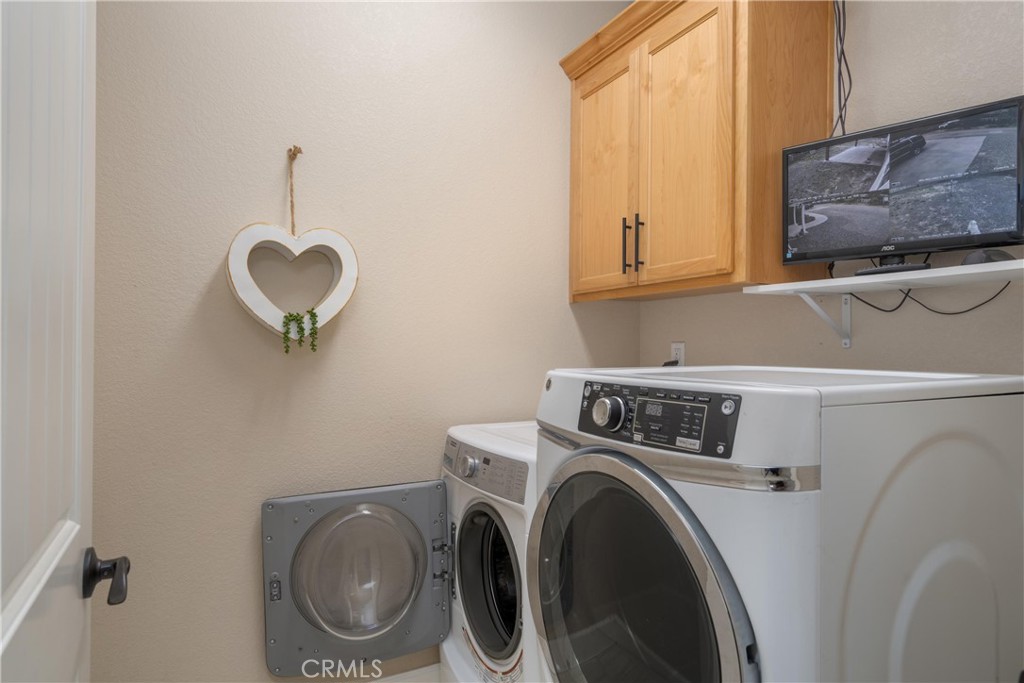
Laundry room with front-loading washer and dryer beneath wooden cabinets.
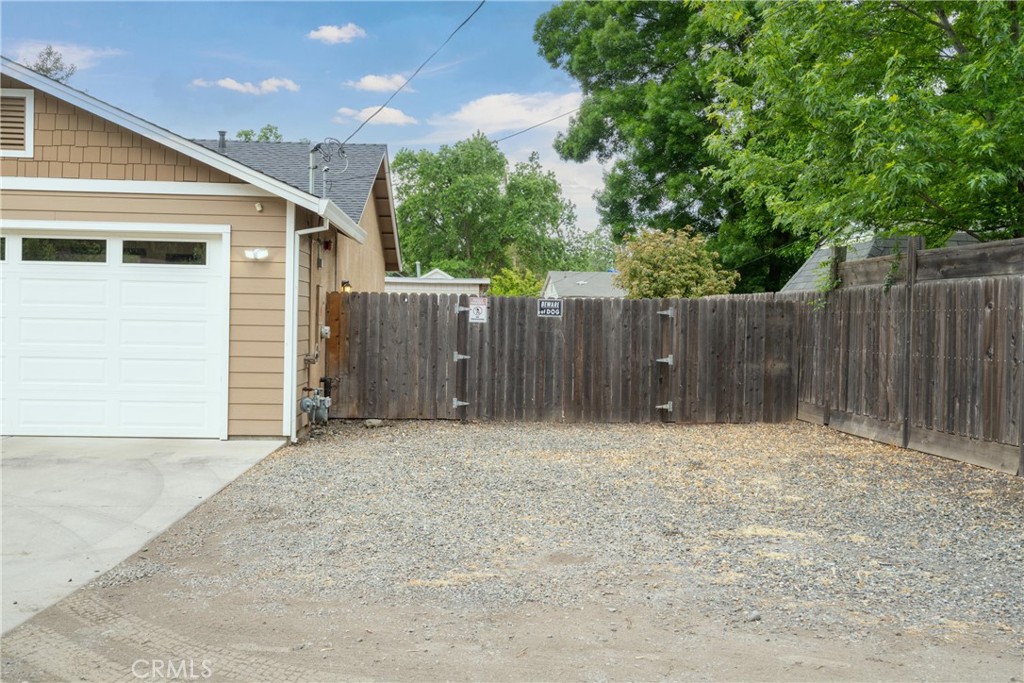
Detached garage beside a fenced gravel yard, with mature trees overhead.
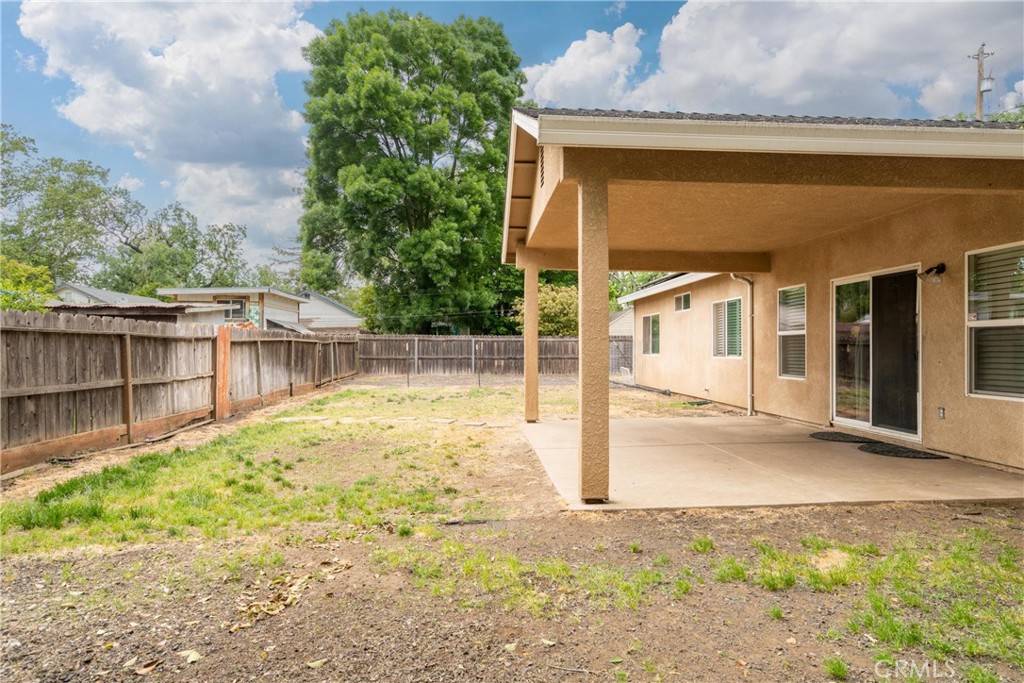
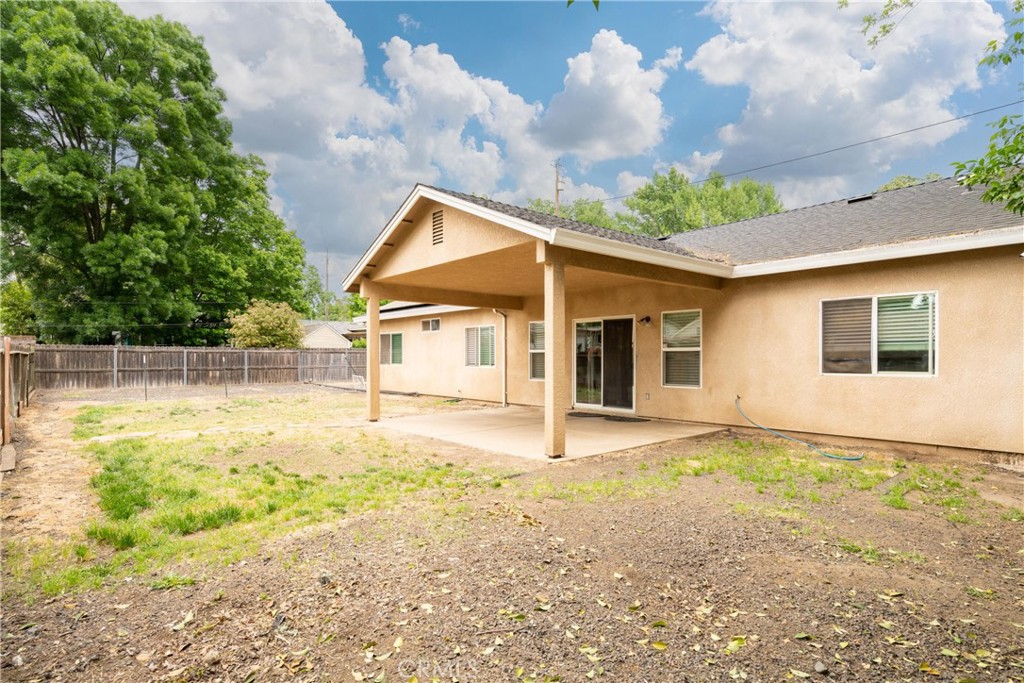
House’s covered rear patio beside a fenced backyard with sparse grass and mature trees.
Home’s rear exterior with a covered patio and fenced yard.
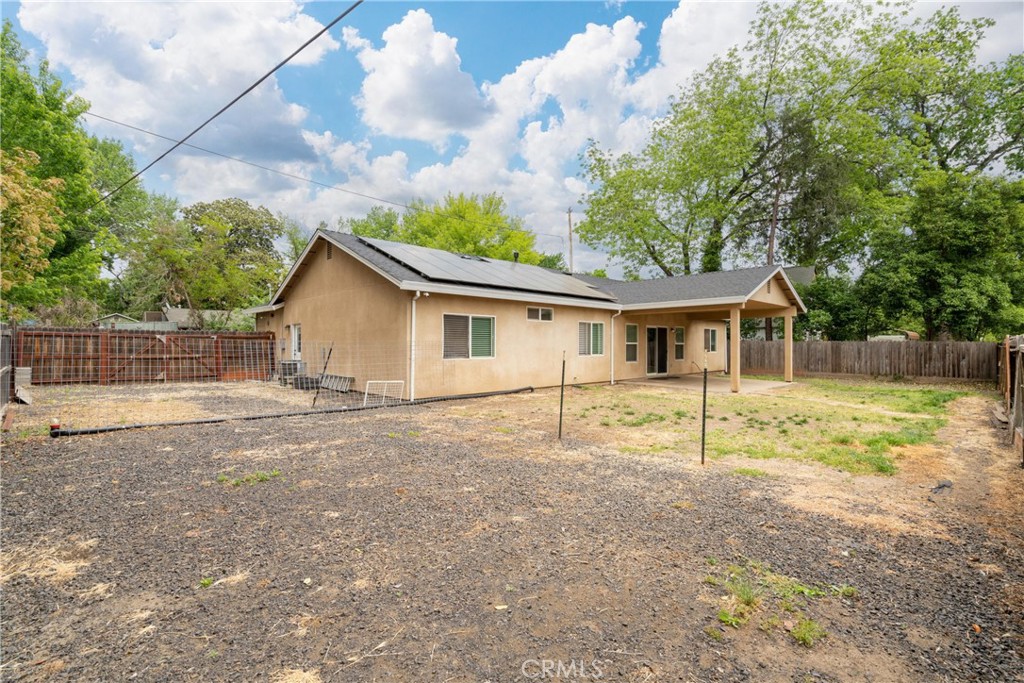
Rear exterior of a single-story home with rooftop solar panels, covered patio, and fenced yard.
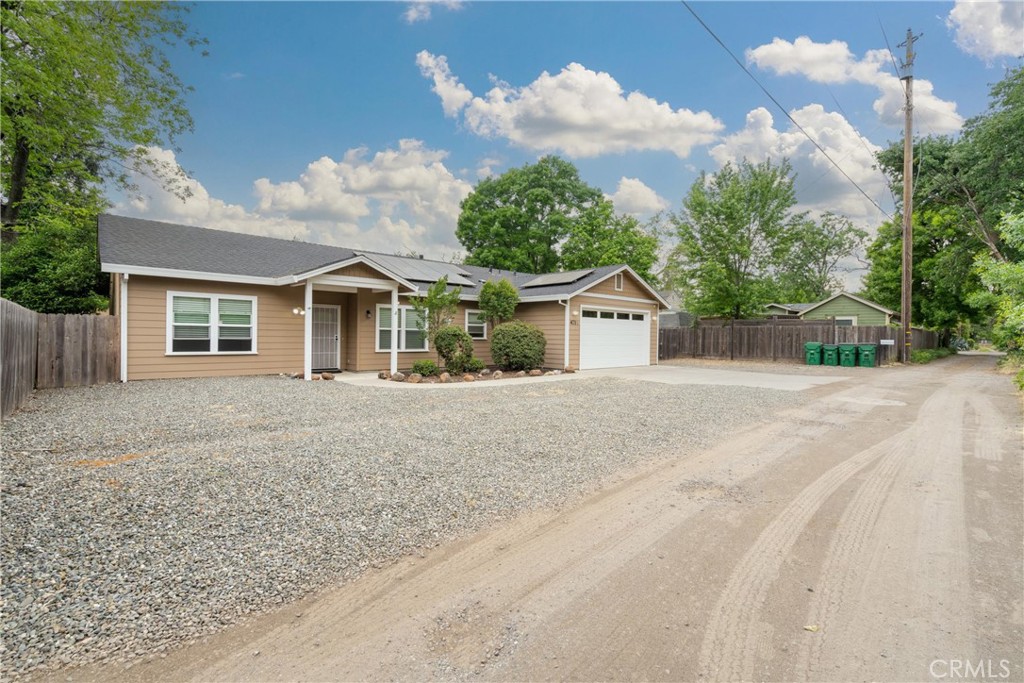
Single-story tan home with an attached garage, covered entry, and broad gravel driveway.
SEE ALL PHOTOS
Single-story tan house with solar panels, a two-car garage, and a gravel front yard.
Single-story tan home with solar panels, attached garage, and broad gravel driveway.
House entrance with a red front door, white porch posts, and a concrete walkway.
Entryway with a white arched-window front door and a woven bench with navy-and-white pillows.
Staged living room with a cream sectional, glass coffee table, and sliding doors to a fenced yard.
Living room with a vaulted ceiling, ceiling fan, and glass patio doors framed by gray curtains.
Living room with white leather seating, a glass coffee table, and an open view into the kitchen.
Staged living room with gray armchairs, a wall-mounted television, and an adjoining dining area.
Kitchen with light wood cabinets, stainless steel appliances, granite counters, and a wide seating peninsula.
Kitchen with light wood cabinets, granite counters, a dark patterned backsplash, and a large peninsula.
Kitchen with light wood cabinets, granite counters, stainless steel appliances, and a dark tile backsplash.
Dining area with a round glass-top table and woven chairs beside a granite kitchen peninsula.
Staged bedroom with a white bed, ceiling fan, and wide window with blinds.
Staged bedroom with a white bed, gold accent pillows, and an open closet doorway.
Walk-in closet with upper shelves, a wooden hanging rod, and built-in shelving.
Bedroom with a white bed and tan carpet, viewed beside an adjoining bathroom.
Staged bedroom with a white quilted bed, ceiling fan, and window with blinds.
Bedroom with a white bed, ceiling fan, carpet, and a window with white blinds.
Bathroom with a wood vanity, large mirror, and bathtub beneath a high window.
Bathroom with a long wood vanity, stone-look counter, and tub behind a patterned shower curtain.
Staged bedroom with a white bed, blue pillows, and a desk beside the window.
Laundry room with front-loading washer and dryer beneath wooden cabinets.
Detached garage beside a fenced gravel yard, with mature trees overhead.
House’s covered rear patio beside a fenced backyard with sparse grass and mature trees.
Home’s rear exterior with a covered patio and fenced yard.
Rear exterior of a single-story home with rooftop solar panels, covered patio, and fenced yard.
Single-story tan home with an attached garage, covered entry, and broad gravel driveway.
Bought with Stephanie Jensen with Parkway Real Estate Co. and Listed by Heather DeLuca CA DRE# 01919038 with Re/Max of Chico 530-896-9300
Sold

471 1/2 E 8th Avenue

471 1/2 E 8th Avenue, Chico, CA 95926

$410,000
Big Bang for your Buck! Have you been looking for a home in your price range that meets your needs? How about 4 bedrooms, OWNED SOLAR, RV access with hookups, newer build on a large lot! The kitchen is equipped with new stainless steel appliances; Wi-Fi compatible double oven with gas range, 5 burner gas cook top and Wi-Fi compatible dishwasher. Granite counter tops are highlighted with a trendy back splash, large tile floors and that perfect cooking triangle for food preparation ease. The living room is open to the kitchen, dining room and is so spacious. The bedrooms are a split floor plan with 2 bedrooms and 1 bath on one side of the house and 2 bedrooms and 1 bath on the other side. A dreamy situation for parents, in laws, guests or tenants. There is an indoor laundry room with plenty of storage. The back yard has a large covered patio and offers a canvas for just about anything you have dreamed of for your outdoor activities. Parking? Plenty of that available with RV access, RV hookup, 2 car garage and off street parking.
Connected to city sewer and Cal Water; a valued commodity in this area.
Tucked away in its own private space and ready for its new owners...don't miss out on this gem!

4
beds

2
baths

1,656 Sq.Ft. LIVING AREA

9,148 Sq.Ft. lot

Features & Amenities

Interior

  • total bedrooms4
  • Total bathrooms2
  • full bathrooms2
  • Laundry room Laundry Room
  • Flooring Carpet, Stone
  • Fireplace None
  • APPLIANCES Double Oven, Dishwasher, Gas Range, Microwave
  • other interior Features Ceiling Fan(s), Cathedral Ceiling(s), Granite Counters, High Ceilings, In-Law Floorplan, Open Floorplan, All Bedrooms Down, Walk-In Closet(s)

Area & Lot

  • Status Sold
  • Date Sold May 26, 2023
  • Living Area1,656 Sq.Ft.
  • Lot Area9,148 Sq.Ft.
  • MLS® IDSN23068023
  • TypeResidential
  • YEAR BUILT2015
  • NeighborhoodChico
  • View DescriptionNeighborhood
  • School DistrictChico Unified

Exterior

  • STORIES1
  • Garage Space2.0
  • water SourcePublic
  • PoolNone
  • lot features0-1 Unit/Acre, Back Yard
  • parkingDirect Access, Garage Faces Front, Garage, RV Hook-Ups, RV Access/Parking
  • HEAT TYPECentral, Solar
  • AIR CONDITIONINGCentral Air
  • sewerPublic Sewer
  • security FeaturesSecurity System, Smoke Detector(s)

Financial

  • Sales Price$410,000
  • Zoning R1

Chico

Explore

Work With Heather

She is ethical, driven and will treat you with the highest regard. Purchasing and selling is one of the biggest financial decisions you will make. My goal is for you to have a memorable experience in the most positive light and a solid investment in your future.

Follow Me on Instagram