Search

Leave a Message

Thank you for your message. We will be in touch with you shortly.

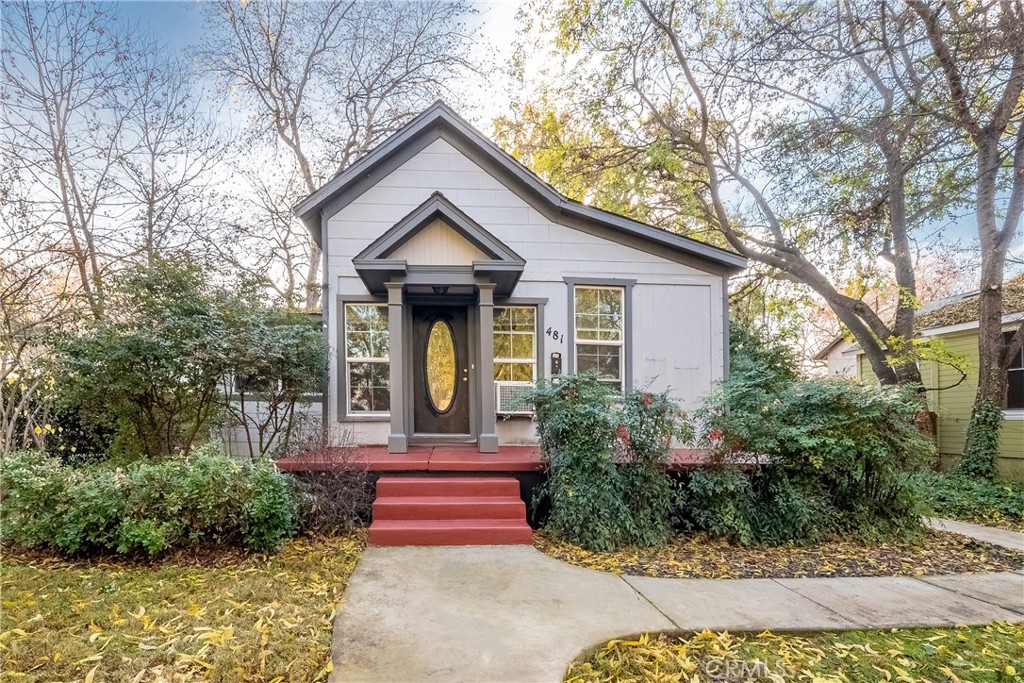
White gabled house with a dark oval-glass front door, red steps, and mature trees.
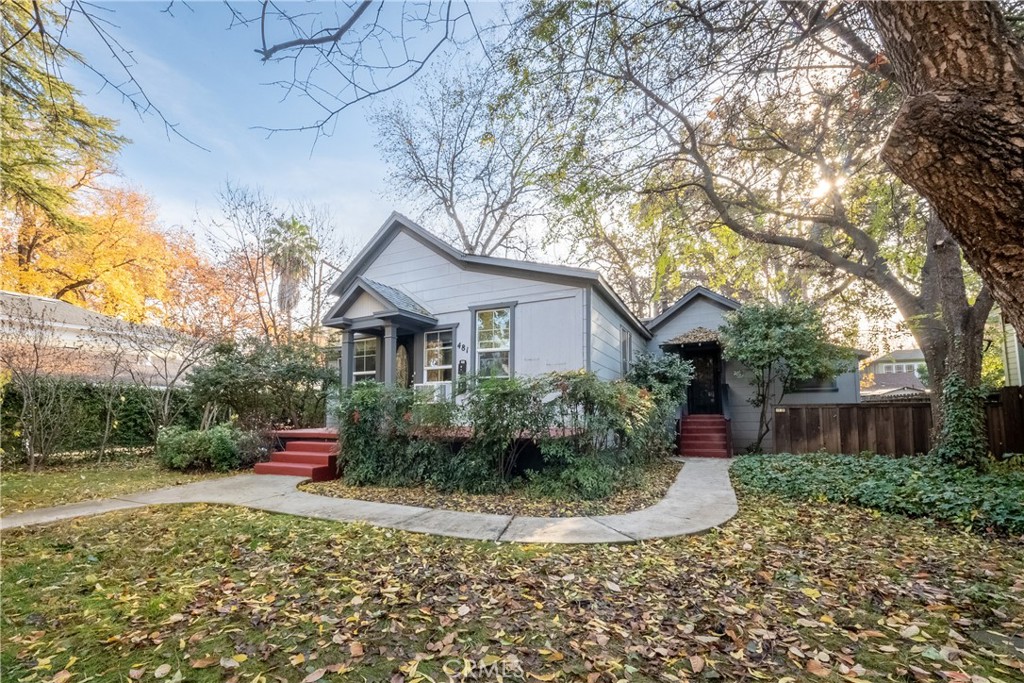
Gray house with red entry steps, a curved walkway, and mature autumn trees.
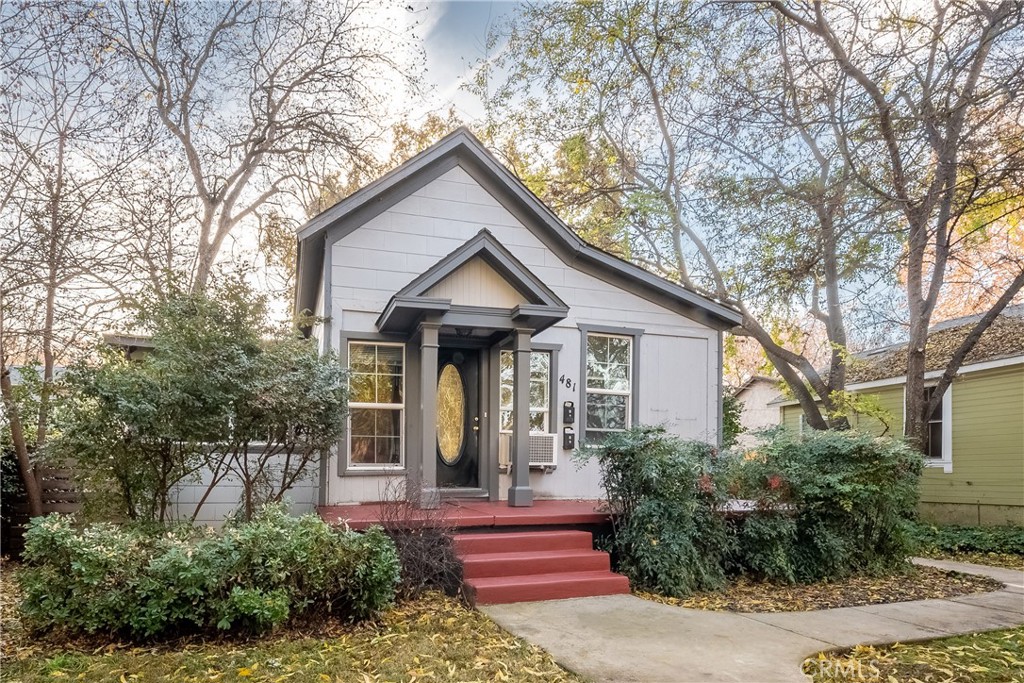
Light-gray gabled house with an oval-glass front door, red steps, and mature trees.
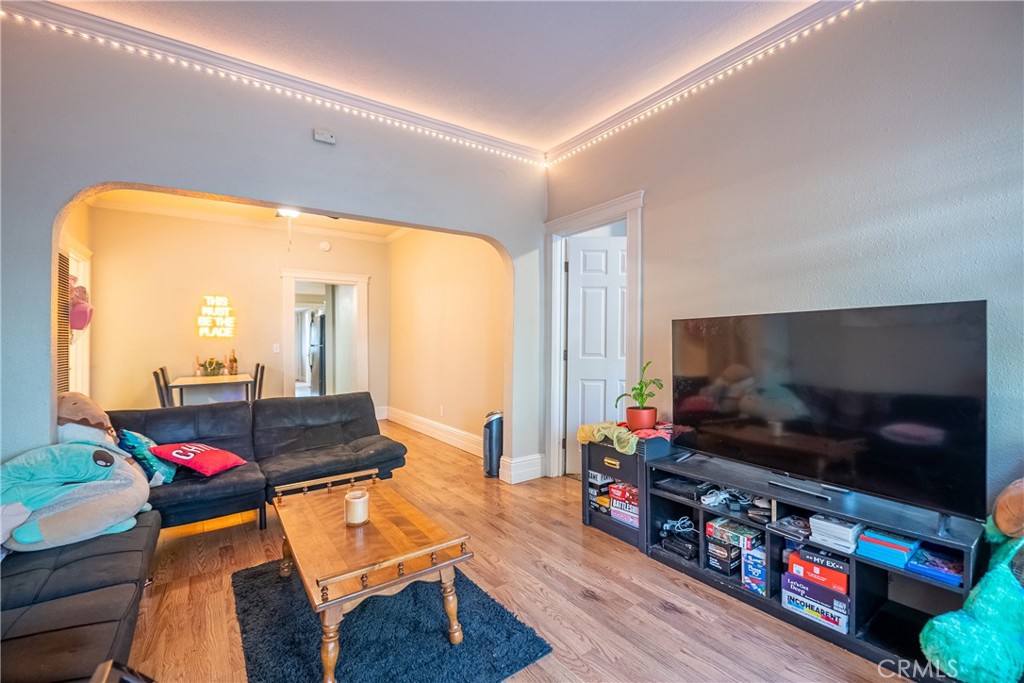
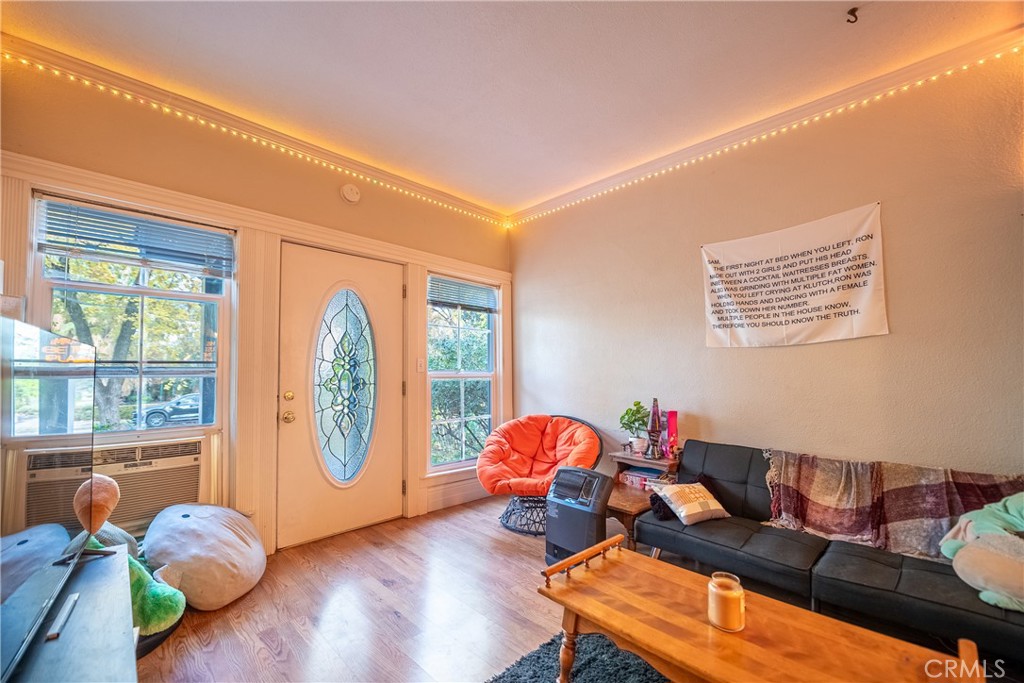
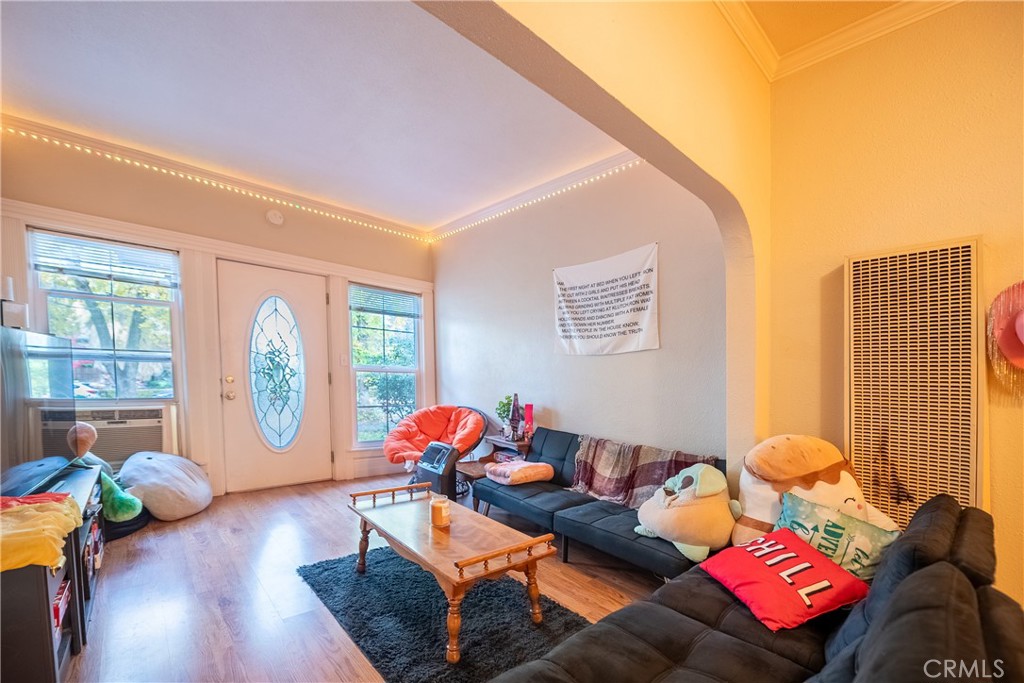
Living room with a dark sectional, wooden coffee table, television, and arched opening to the dining area.
Living room with a stained-glass front door, black sectional, and warm ceiling string lights.
Living room with dark sectional sofas, a wood coffee table, ceiling string lights, and an oval-glass front door.
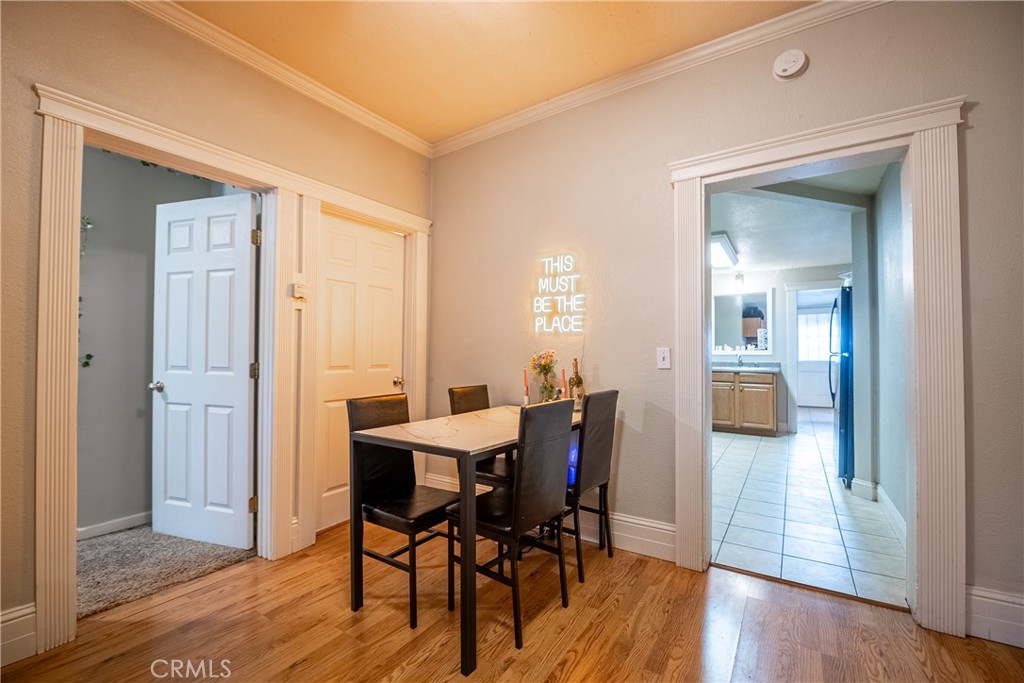
Furnished dining room with hardwood floors, a black table and chairs, and a doorway to the tiled kitchen.
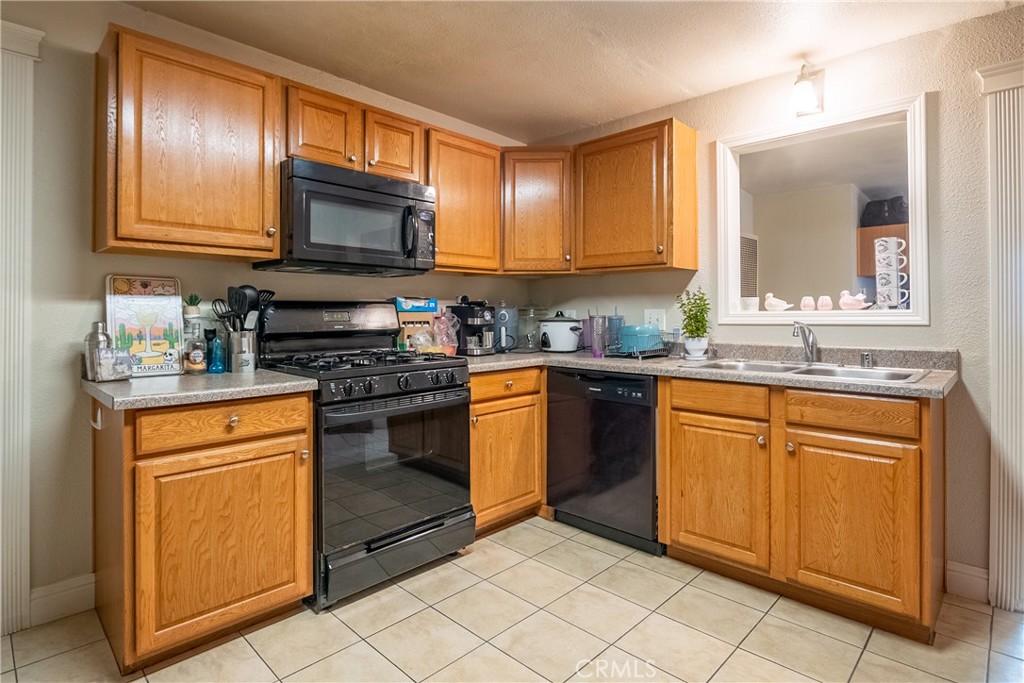
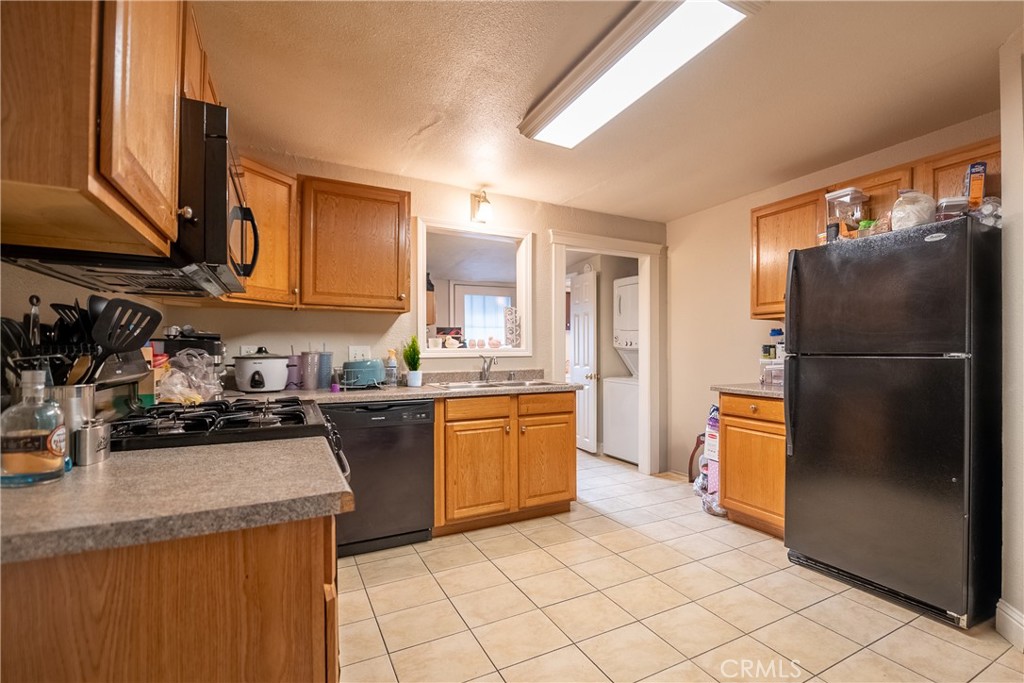
Kitchen with honey-colored wood cabinets, gas range, dishwasher, and sink beneath a pass-through window.
Kitchen with wood cabinets, tiled floor, and black appliances.
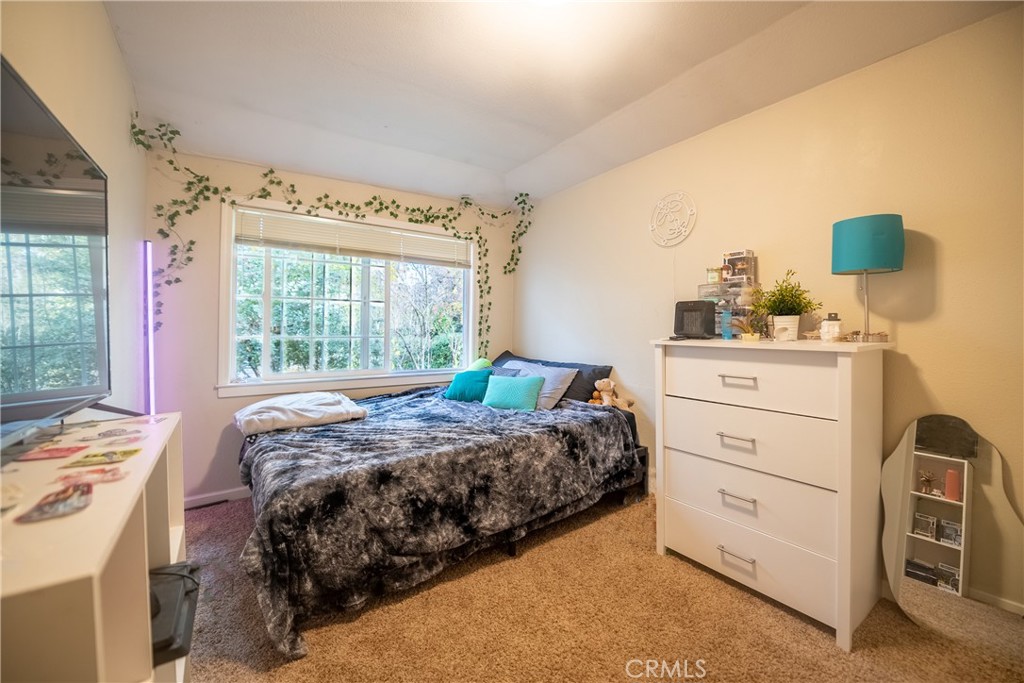
Bedroom with a large window, dark patterned bedding, white dresser, and tan carpet.
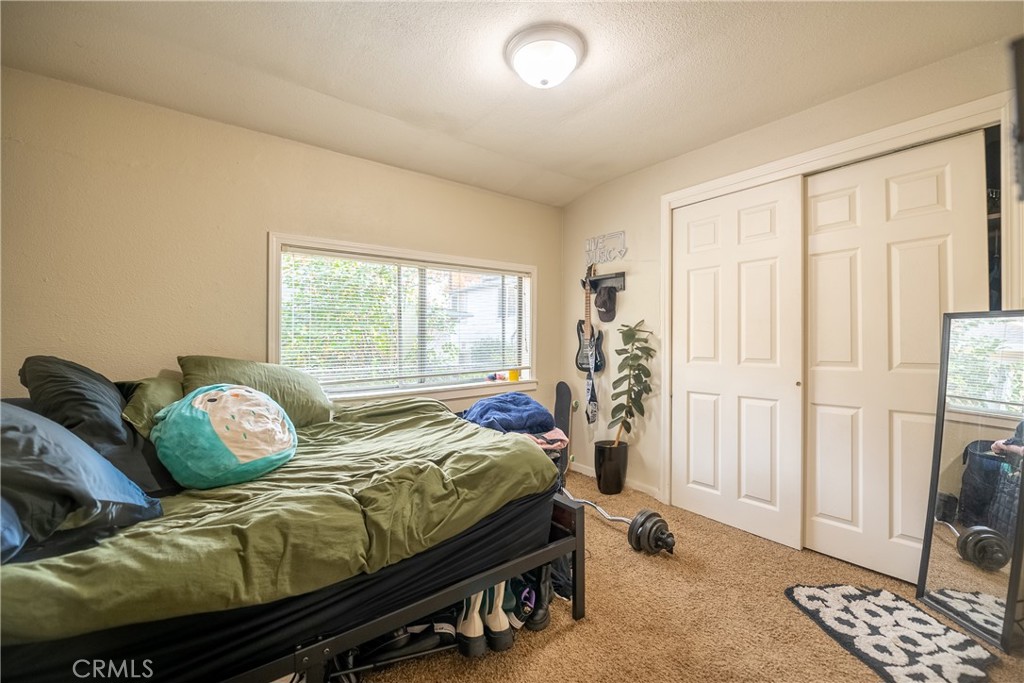
Bedroom with olive-green bedding, a wide window, and white sliding closet doors.
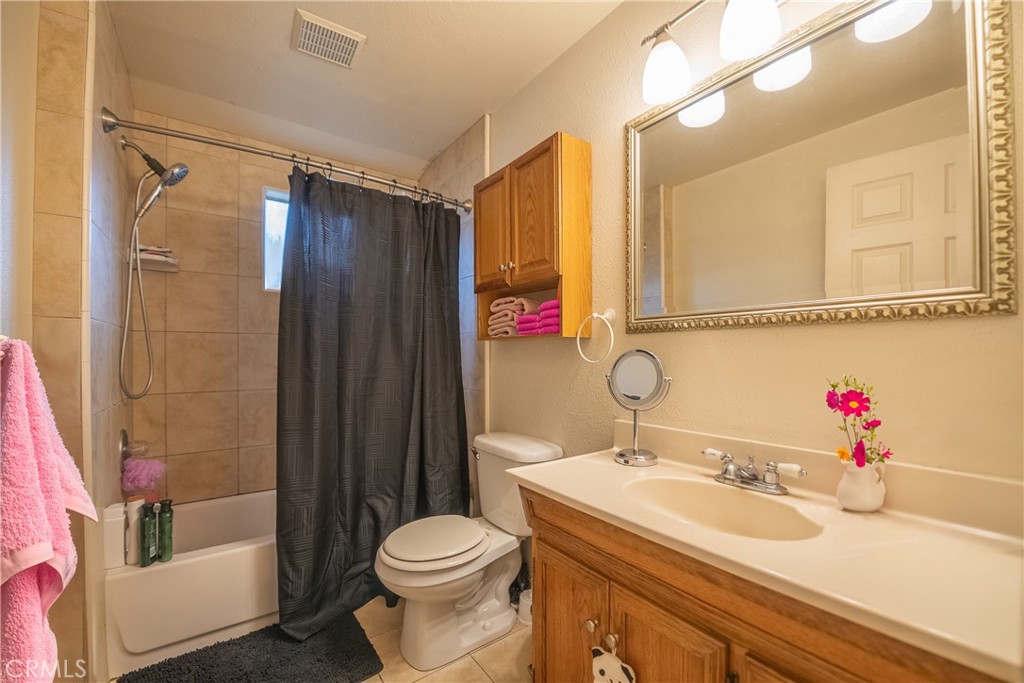
Bathroom with tiled tub and shower, dark curtain, and wood vanity with framed mirror.
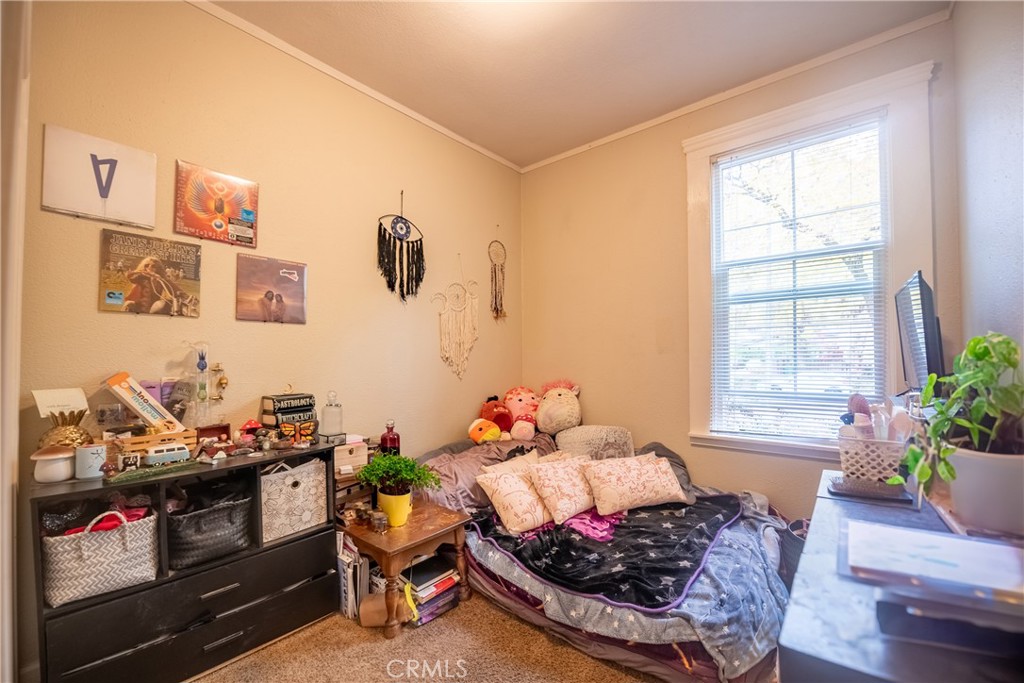
Bedroom with a dark patterned bedspread, pink pillows, and a large window with blinds.
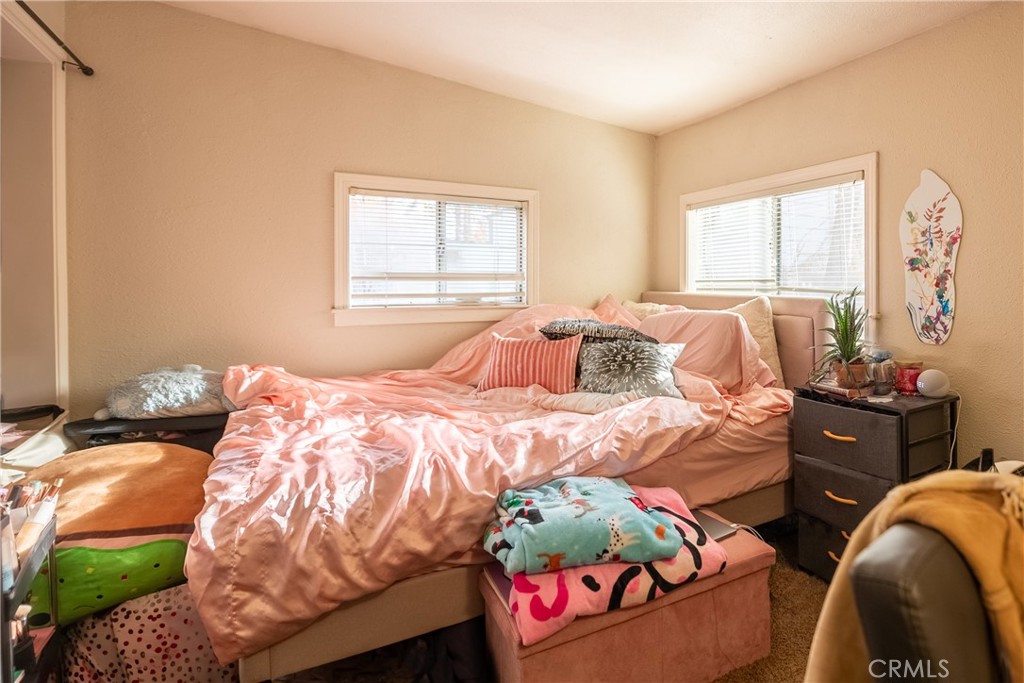
Furnished bedroom with rumpled pink bedding, two windows with blinds, and a dark bedside table.
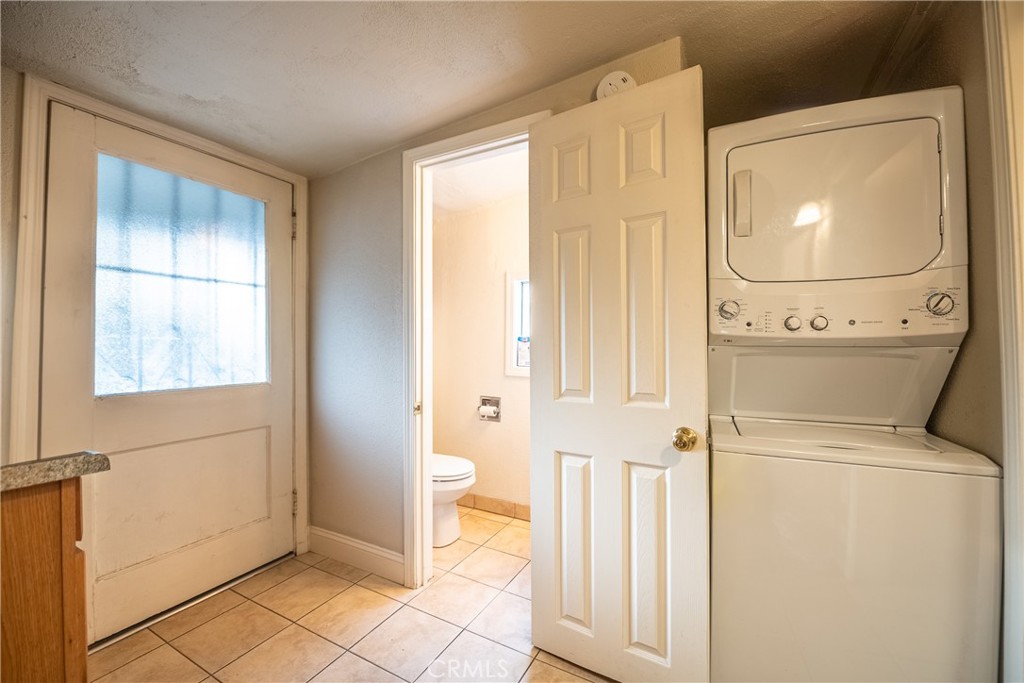
Laundry area with a stacked washer and dryer beside an open doorway to a bathroom.
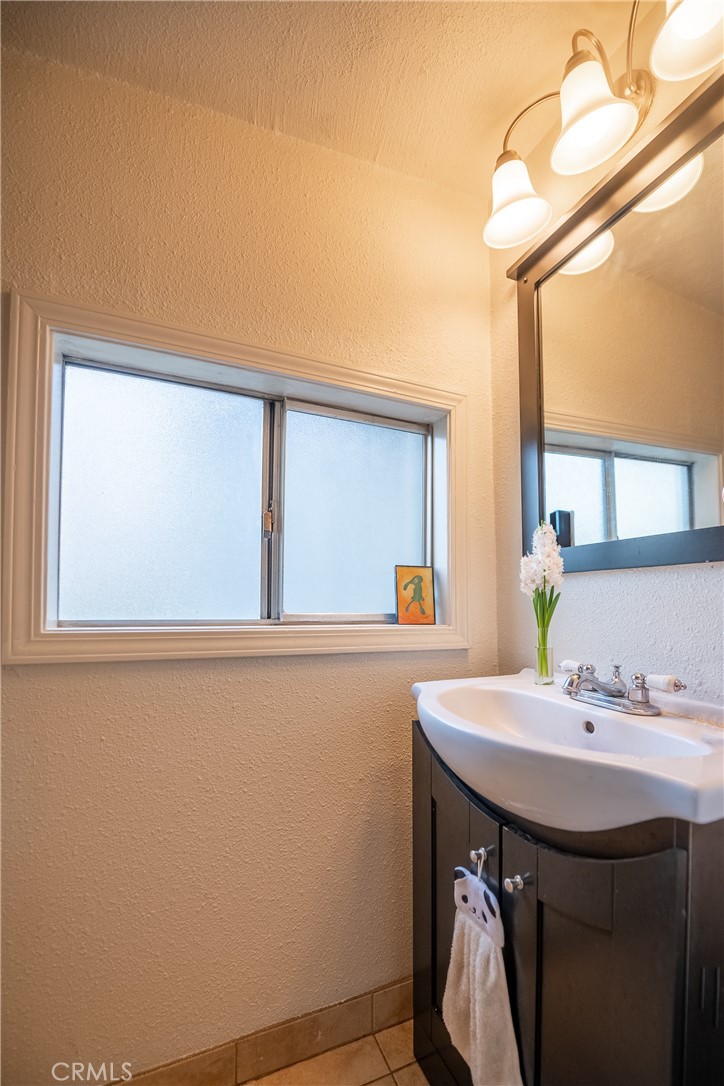
Bathroom vanity with a white sink, large mirror, and frosted window.
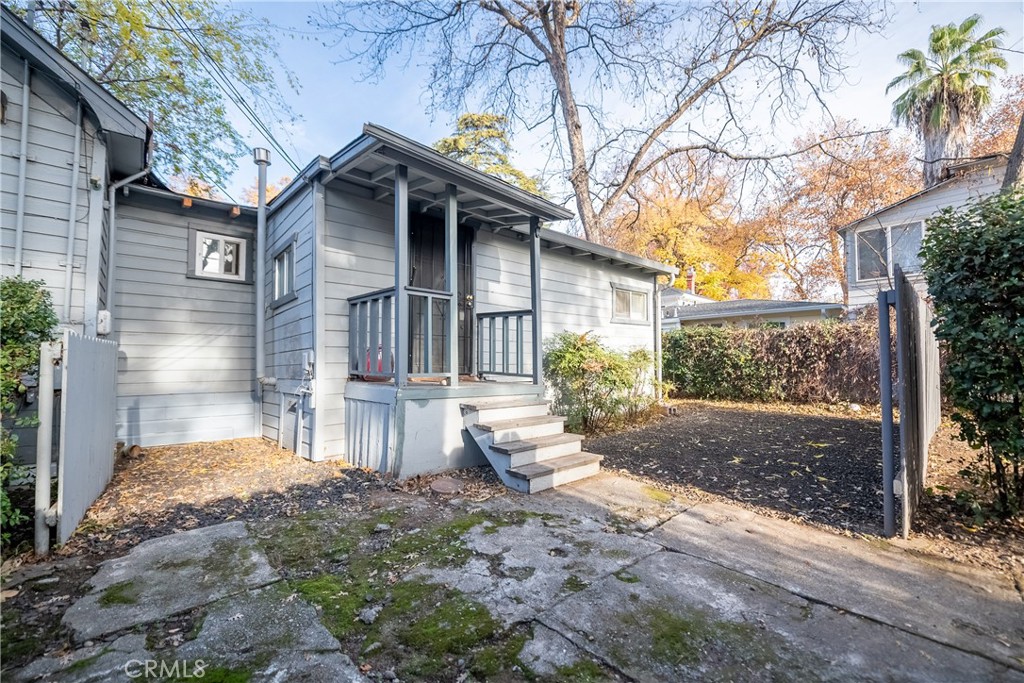
Gray house with a covered rear porch, steps, and fenced yard beside a cracked concrete patio.
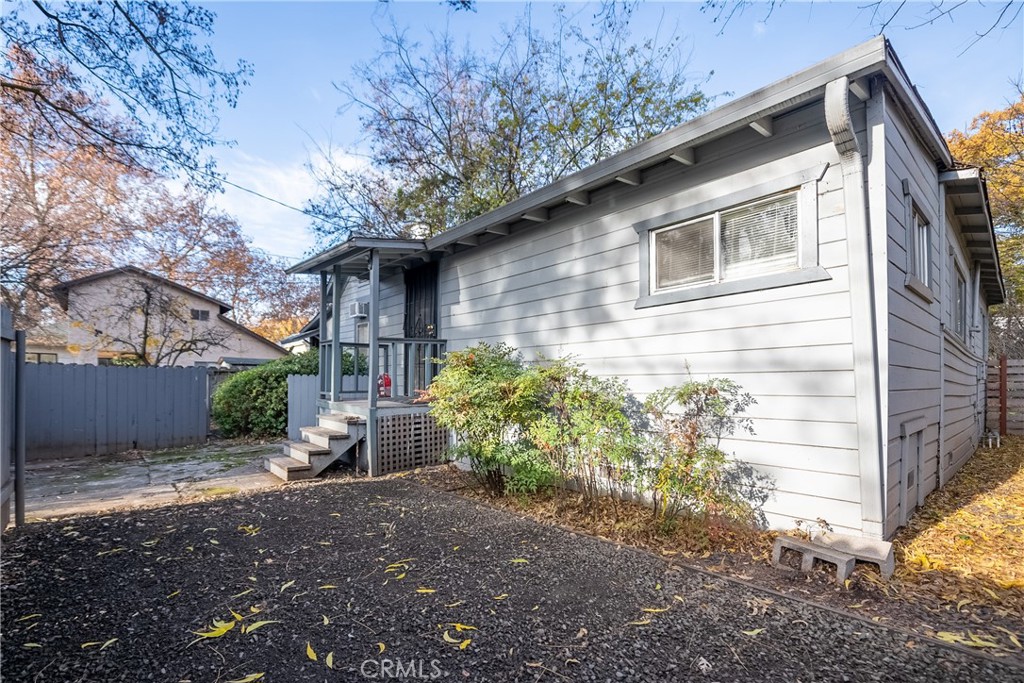
Light gray house with a covered side porch, shrubs, and a gravel yard.
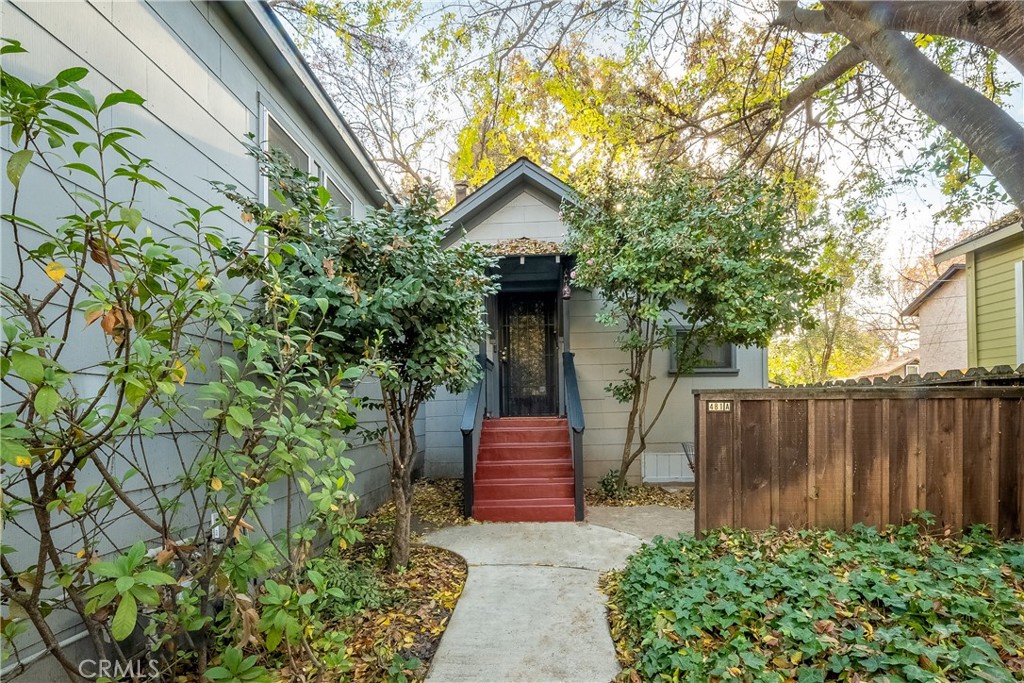
Gray home entrance with red steps, a screened door, and a leafy walkway.
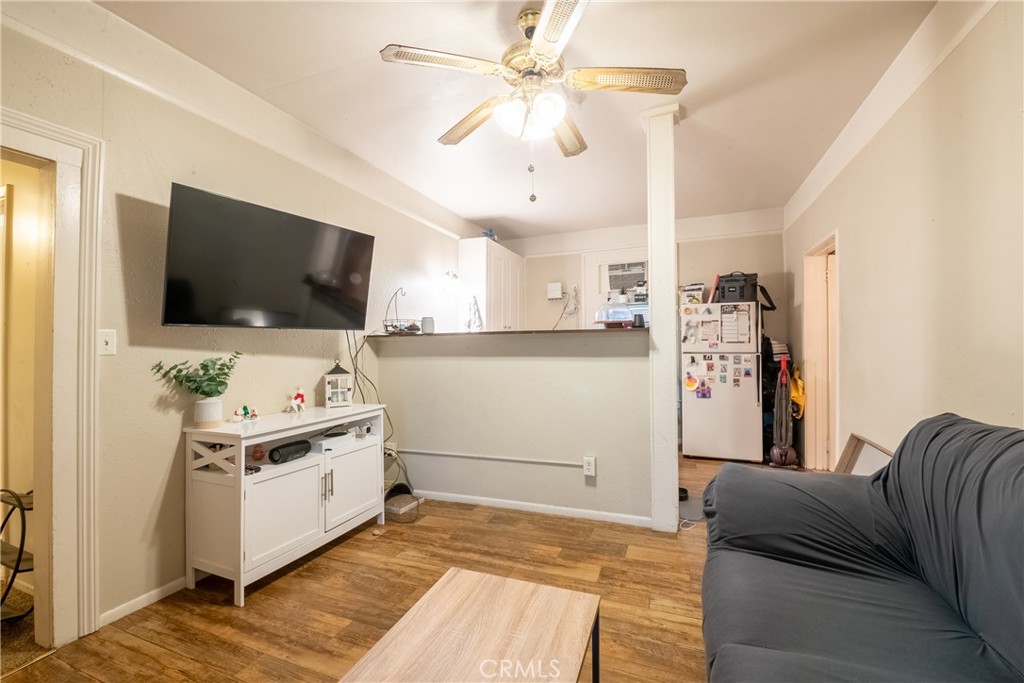
Living room with a gray sofa, wall-mounted TV, wood-look flooring, and an open kitchen behind a half wall.
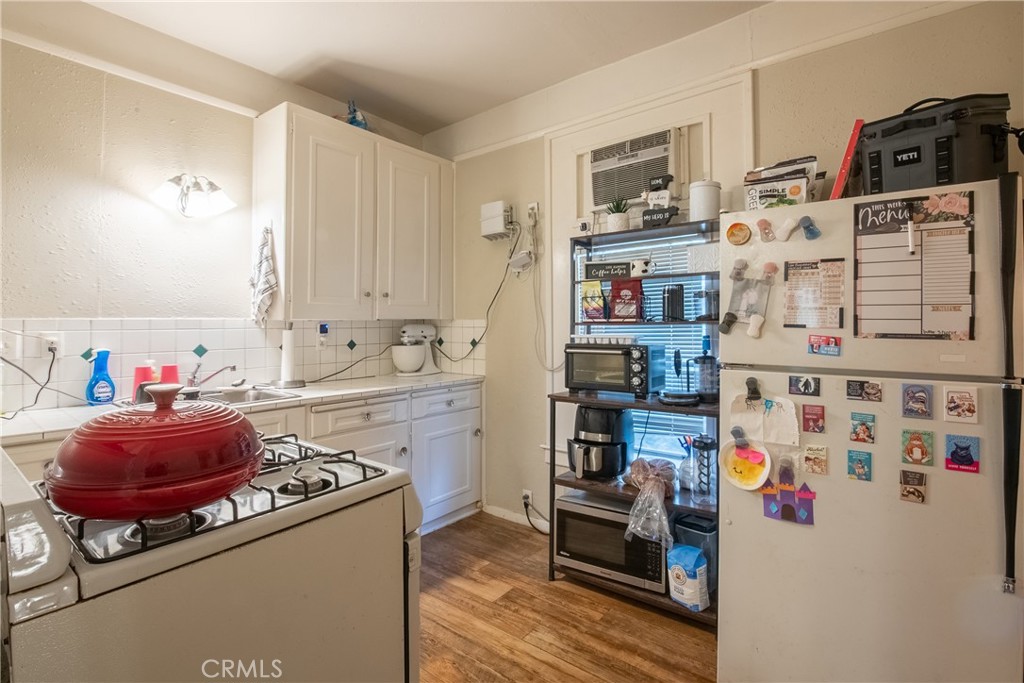
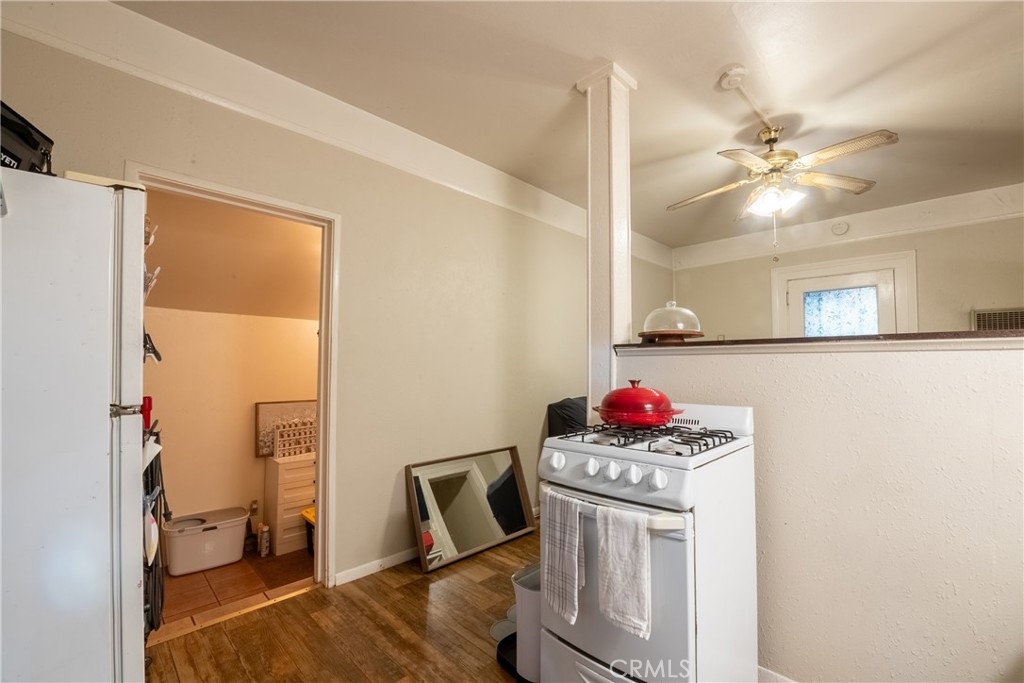
Kitchen with white cabinets, a red Dutch oven on the stove, and a refrigerator covered with magnets and notes.
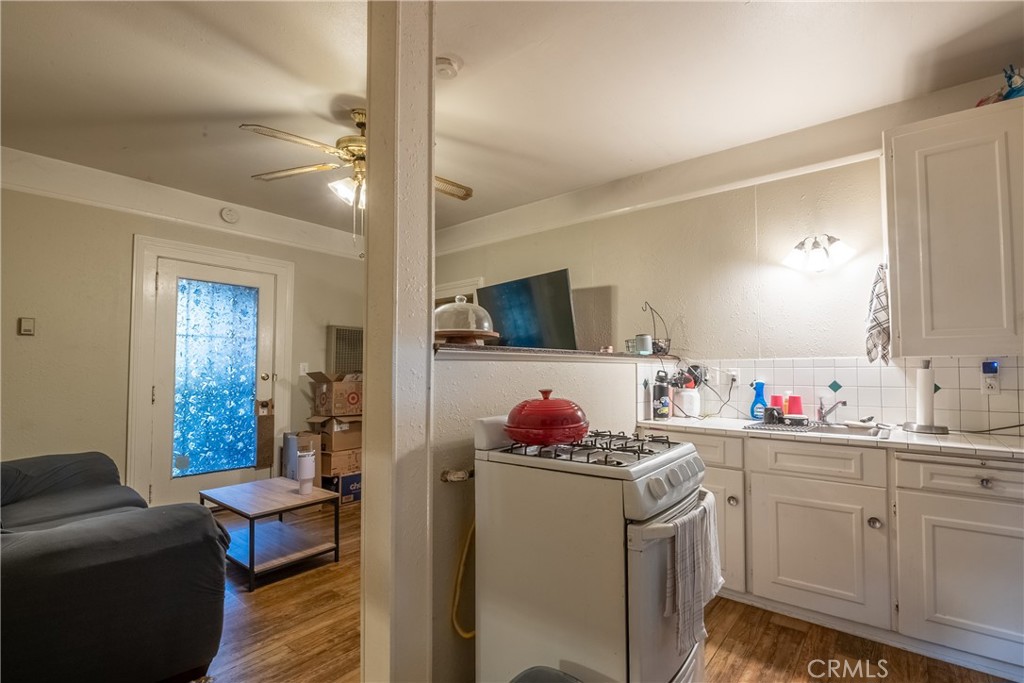
Kitchen and living area with white cabinets, a gas range, gray sofa, and blue-patterned glass door.
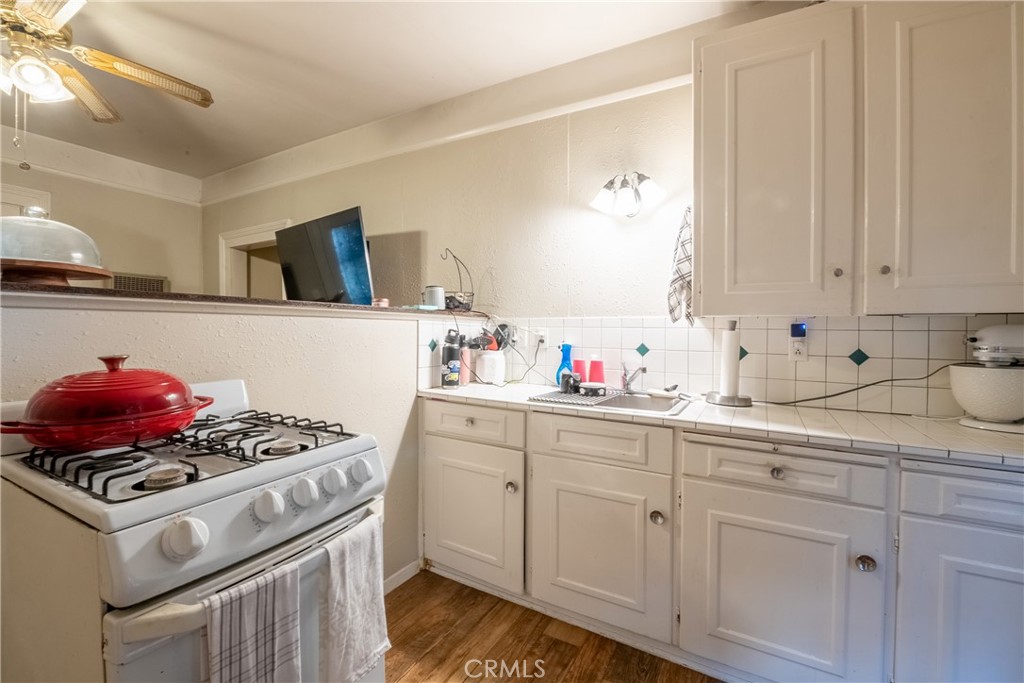
Kitchen with white cabinets, green-accented tile backsplash, and a gas range topped by a red Dutch oven.
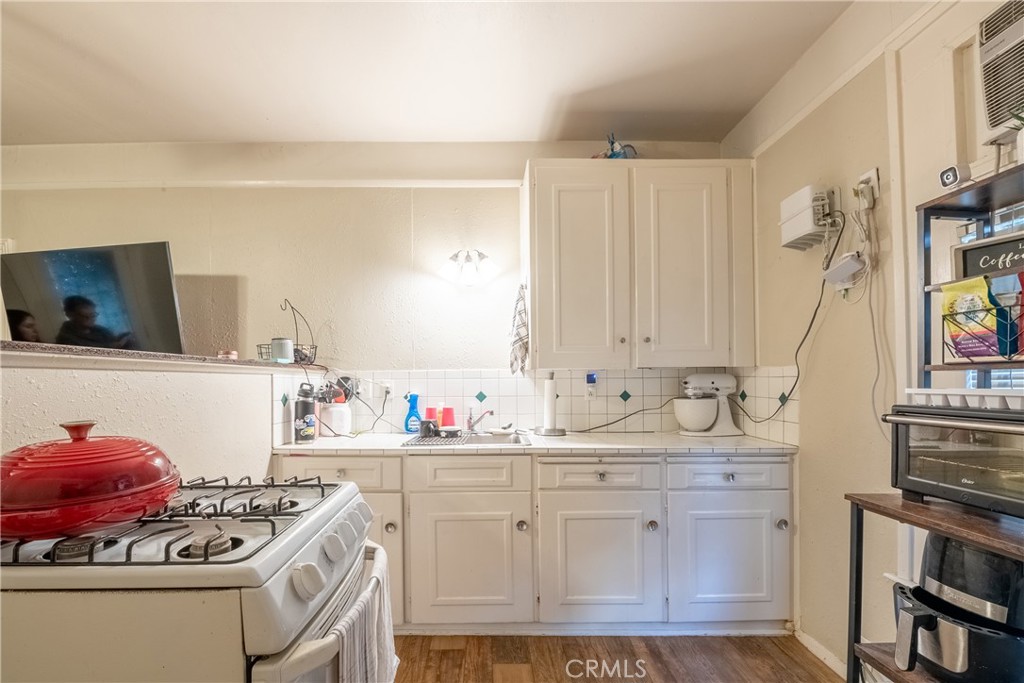
Compact kitchen with white cabinets, a gas range and red lidded pot, and wood-look flooring.
Compact kitchen with a white gas range, refrigerator, and wood-look flooring.
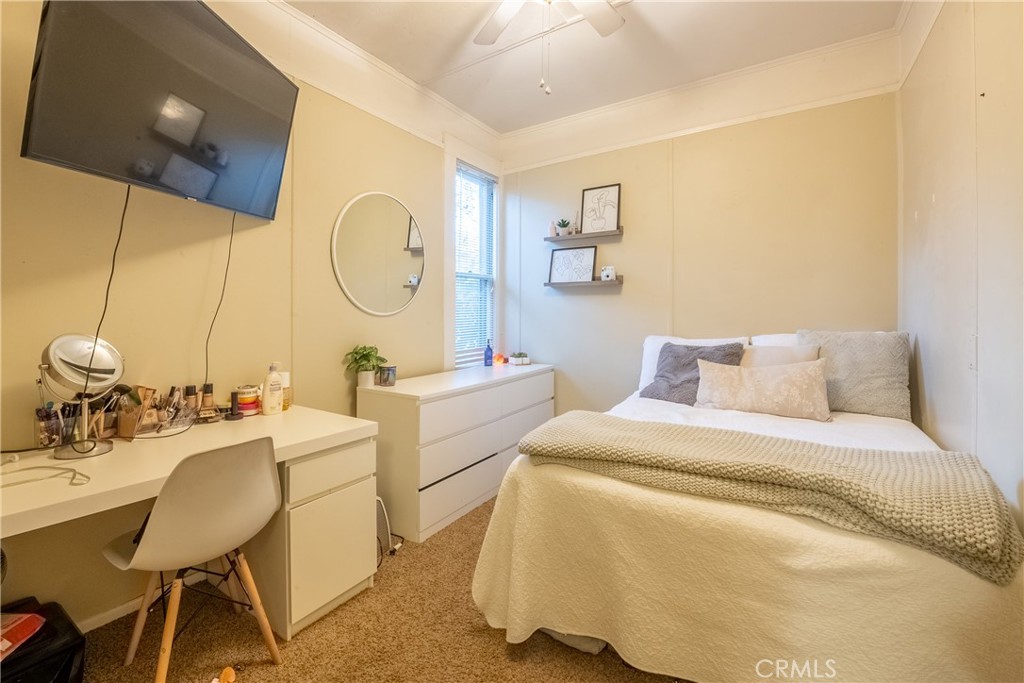
Bedroom with white bedding, a textured throw, and a desk beneath a wall-mounted television.
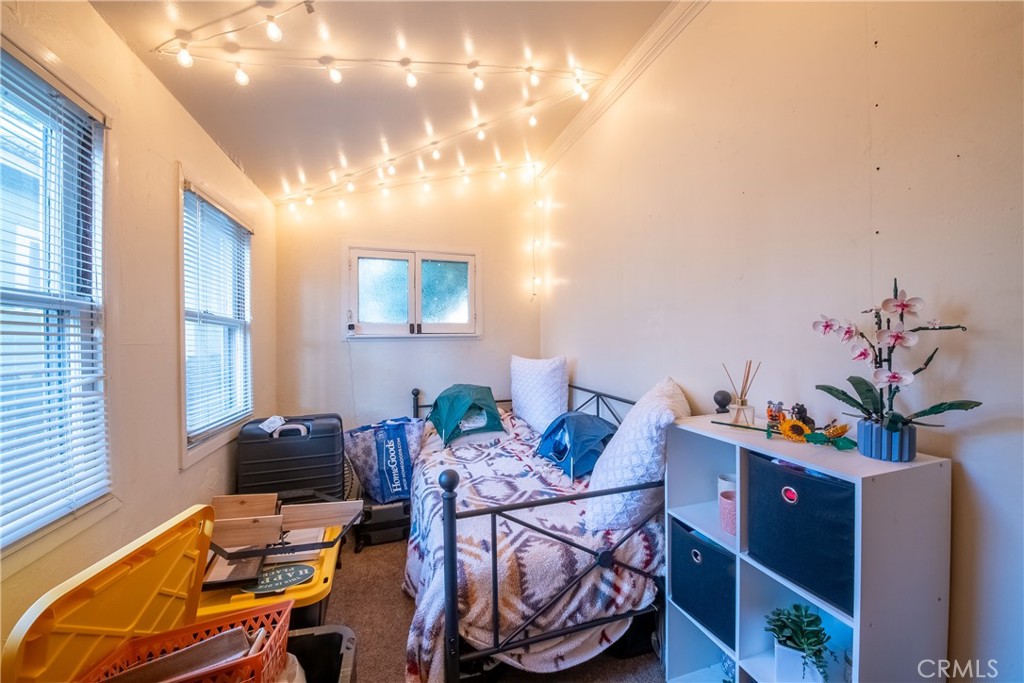
Bedroom with a metal-frame bed, ceiling string lights, two windows, and a white cubby shelf.
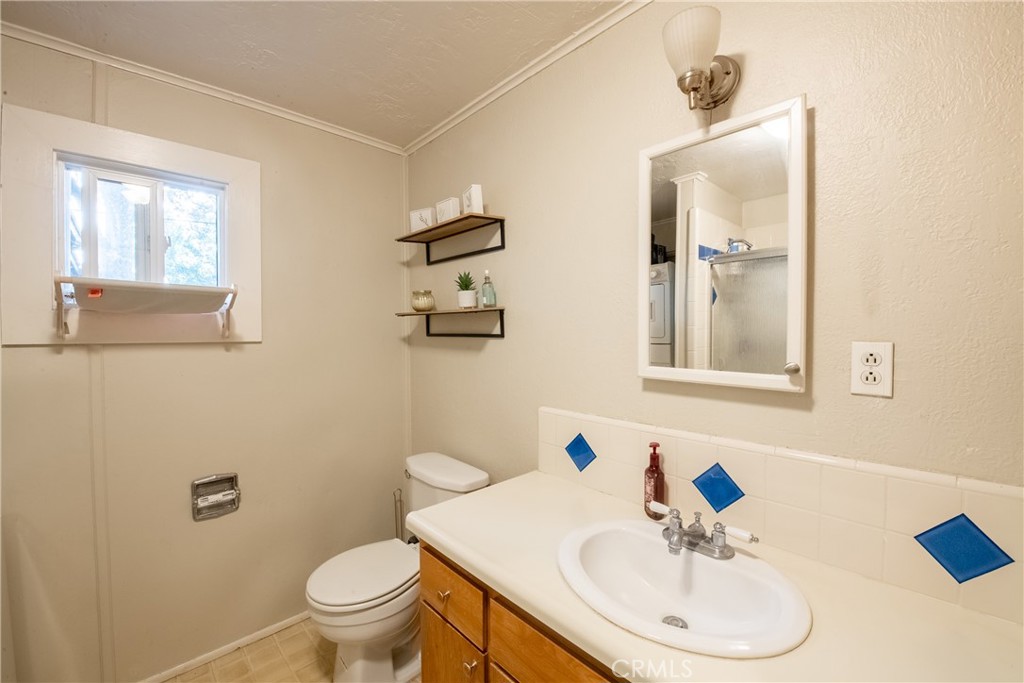
Bathroom with a wood vanity, white sink, blue accent tiles, and a window.
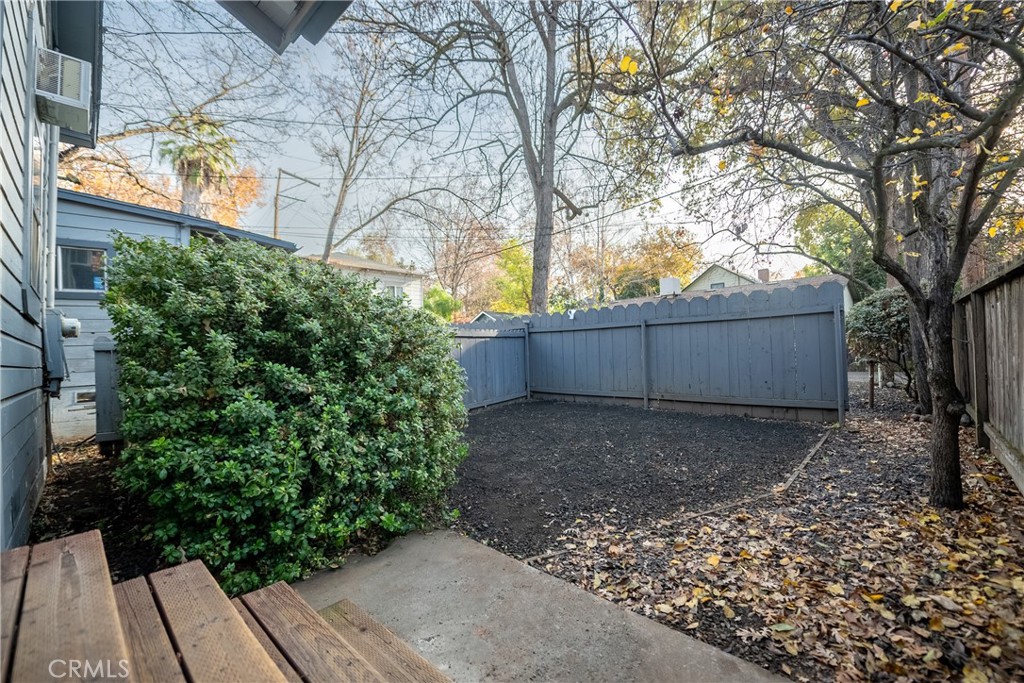
Fenced backyard with a concrete patio, wooden steps, a large shrub, and mature trees.
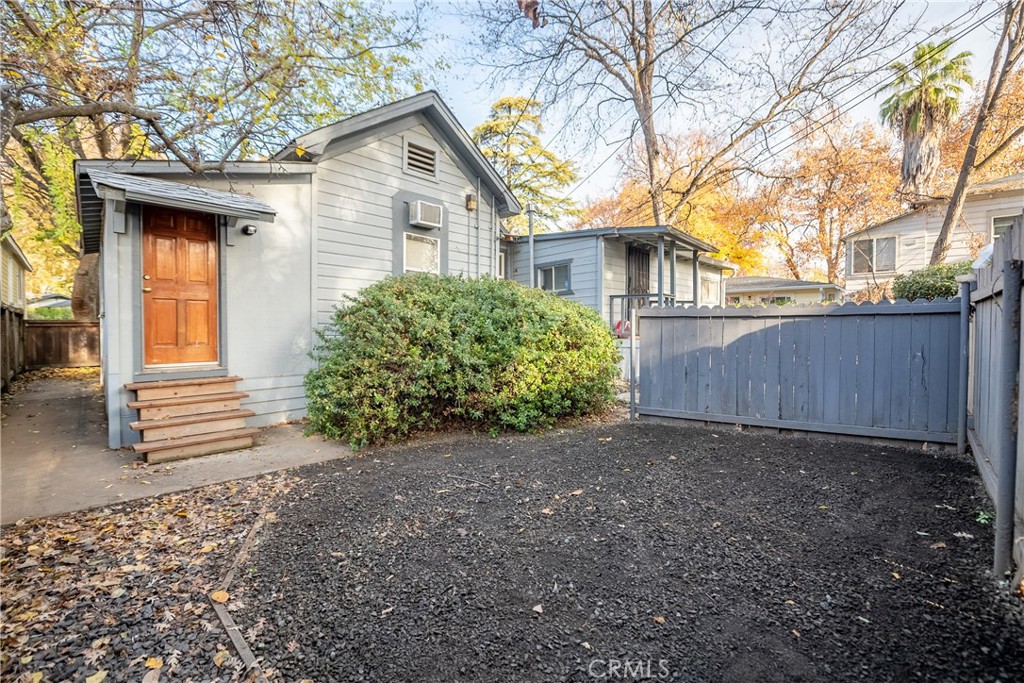
Gray house with a wooden entry door beside a fenced gravel yard and shrubs.
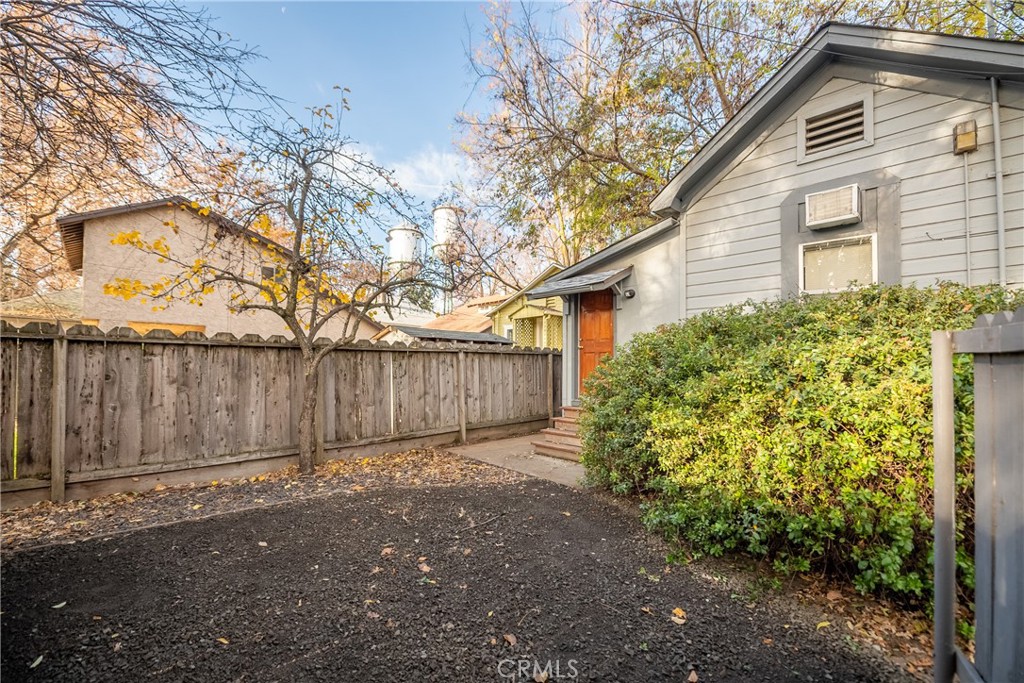
Gray-sided house with an orange door beside a gravel yard and wooden fence.
SEE ALL PHOTOS
White gabled house with a dark oval-glass front door, red steps, and mature trees.
Gray house with red entry steps, a curved walkway, and mature autumn trees.
Light-gray gabled house with an oval-glass front door, red steps, and mature trees.
Living room with a dark sectional, wooden coffee table, television, and arched opening to the dining area.
Living room with a stained-glass front door, black sectional, and warm ceiling string lights.
Living room with dark sectional sofas, a wood coffee table, ceiling string lights, and an oval-glass front door.
Furnished dining room with hardwood floors, a black table and chairs, and a doorway to the tiled kitchen.
Kitchen with honey-colored wood cabinets, gas range, dishwasher, and sink beneath a pass-through window.
Kitchen with wood cabinets, tiled floor, and black appliances.
Bedroom with a large window, dark patterned bedding, white dresser, and tan carpet.
Bedroom with olive-green bedding, a wide window, and white sliding closet doors.
Bathroom with tiled tub and shower, dark curtain, and wood vanity with framed mirror.
Bedroom with a dark patterned bedspread, pink pillows, and a large window with blinds.
Furnished bedroom with rumpled pink bedding, two windows with blinds, and a dark bedside table.
Laundry area with a stacked washer and dryer beside an open doorway to a bathroom.
Bathroom vanity with a white sink, large mirror, and frosted window.
Gray house with a covered rear porch, steps, and fenced yard beside a cracked concrete patio.
Light gray house with a covered side porch, shrubs, and a gravel yard.
Gray home entrance with red steps, a screened door, and a leafy walkway.
Living room with a gray sofa, wall-mounted TV, wood-look flooring, and an open kitchen behind a half wall.
Kitchen with white cabinets, a red Dutch oven on the stove, and a refrigerator covered with magnets and notes.
Kitchen and living area with white cabinets, a gas range, gray sofa, and blue-patterned glass door.
Kitchen with white cabinets, green-accented tile backsplash, and a gas range topped by a red Dutch oven.
Compact kitchen with white cabinets, a gas range and red lidded pot, and wood-look flooring.
Compact kitchen with a white gas range, refrigerator, and wood-look flooring.
Bedroom with white bedding, a textured throw, and a desk beneath a wall-mounted television.
Bedroom with a metal-frame bed, ceiling string lights, two windows, and a white cubby shelf.
Bathroom with a wood vanity, white sink, blue accent tiles, and a window.
Fenced backyard with a concrete patio, wooden steps, a large shrub, and mature trees.
Gray house with a wooden entry door beside a fenced gravel yard and shrubs.
Gray-sided house with an orange door beside a gravel yard and wooden fence.
Sold

481 E 3rd Street

481 E 3rd Street, Chico, CA 95928

$440,000
Discover a prime investment gem in the heart of Chico! This duplex features a 4-bedroom, 2-bath front house, alongside a comfortable 2-bedroom, 1-bath unit. Each comes with convenient in-unit laundry, private low-maintenance backyards, and plenty of off street parking with alley access. Ideal for investors, this property is a standout choice for a portfolio addition, offering both practicality and charm right where the action is! PLEASE DO NOT DISTURB TENANTS.

Studio

1,557 Sq.Ft. LIVING AREA

7,405 Sq.Ft. lot

Heather DeLuca

Heather DeLuca

Features & Amenities

Interior

  • total bedrooms0
  • Laundry room Inside, See Remarks

Area & Lot

  • Status Sold
  • Date Sold December 29, 2023
  • Living Area1,557 Sq.Ft.
  • Total Area1,557 Sq.Ft.
  • Lot Area7,405 Sq.Ft.
  • MLS® IDSN23220527
  • TypeMulti-Family
  • YEAR BUILT1905
  • NeighborhoodHussa Ranch

Exterior

  • STORIES1
  • water SourcePublic
  • PoolNone
  • lot featuresFront Yard
  • HEAT TYPEFloor Furnace
  • AIR CONDITIONINGWall/Window Unit(s)
  • sewerPublic Sewer

Financial

  • Sales Price$440,000
  • Zoning CC

Hussa Ranch

Explore

Work With Heather

She is ethical, driven and will treat you with the highest regard. Purchasing and selling is one of the biggest financial decisions you will make. My goal is for you to have a memorable experience in the most positive light and a solid investment in your future.

Follow Me on Instagram