Search

Leave a Message

Thank you for your message. We will be in touch with you shortly.

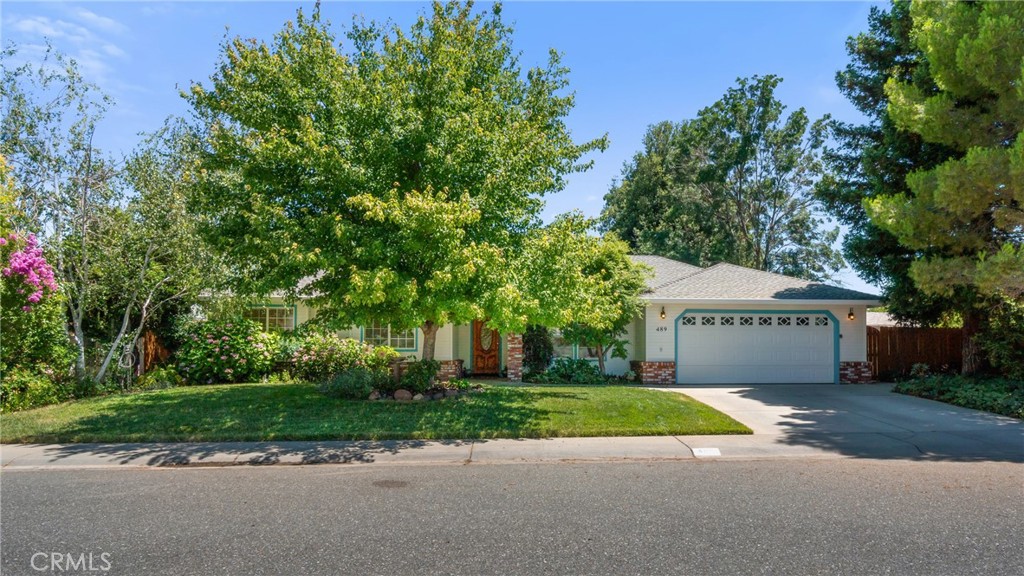
House at 489 Middle Creek Court with a two-car garage, mature trees, and a shaded front lawn.
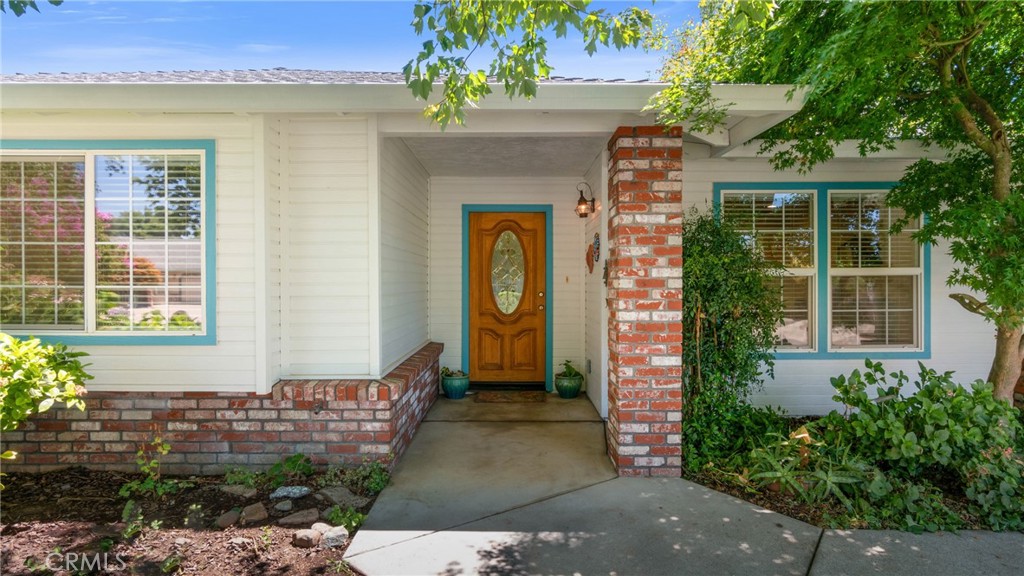
Home entrance with a carved wooden door, brick accents, and teal-trimmed windows.
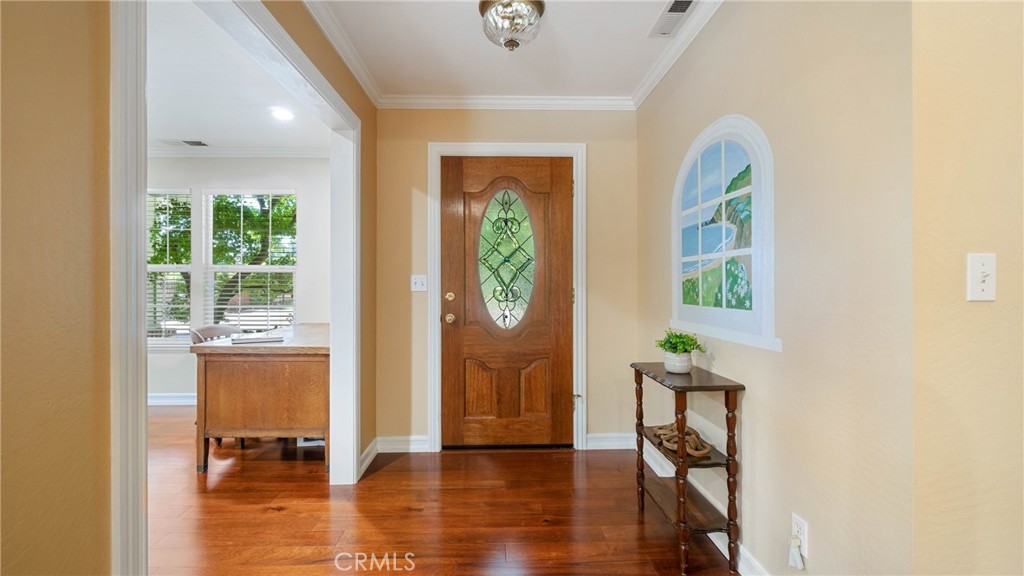
Entry foyer with hardwood floors, a decorative-glass wooden front door, and an arched window.
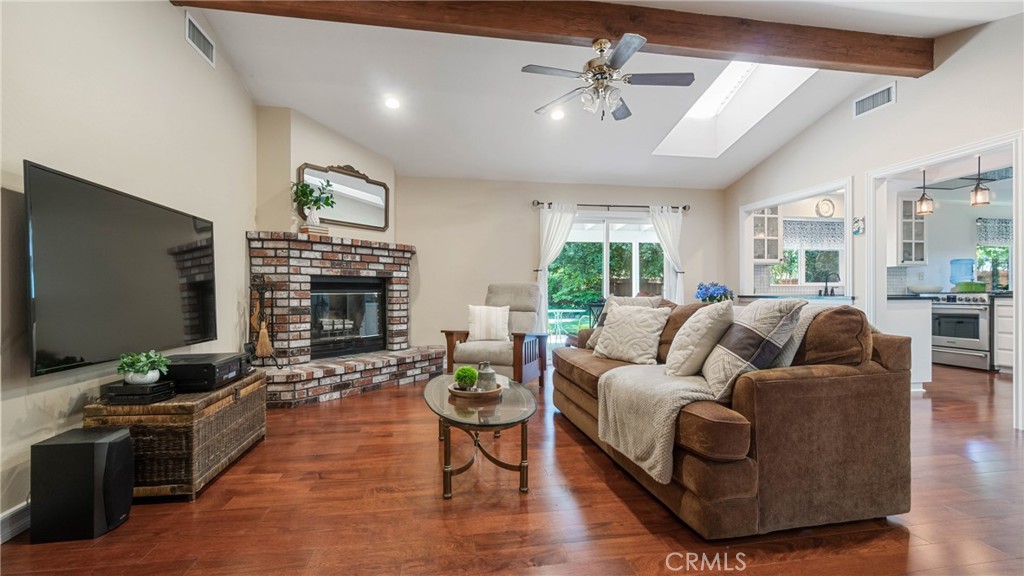
Living room with brick fireplace, wall-mounted television, brown sectional, and reddish hardwood floors.
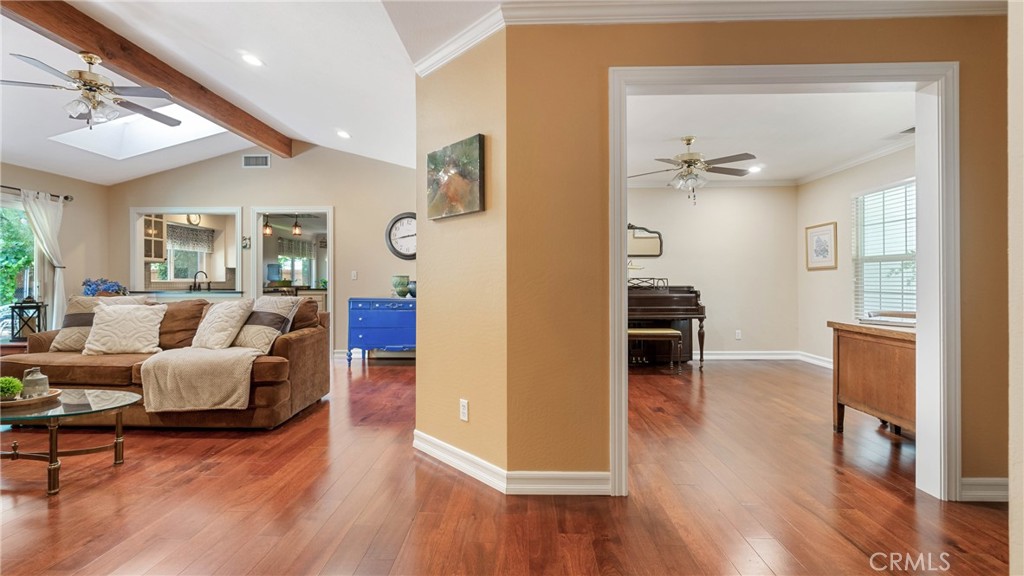
Living room with a brown sectional and wood floors, opening to a room with a piano.
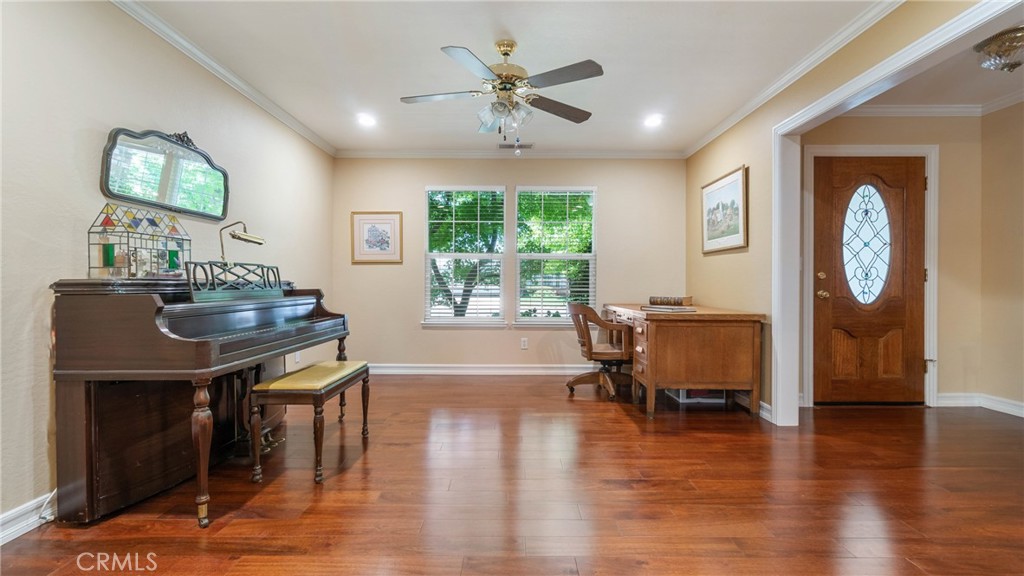
Furnished room with an upright piano, wooden desk, hardwood floors, and a decorative-glass entry door.
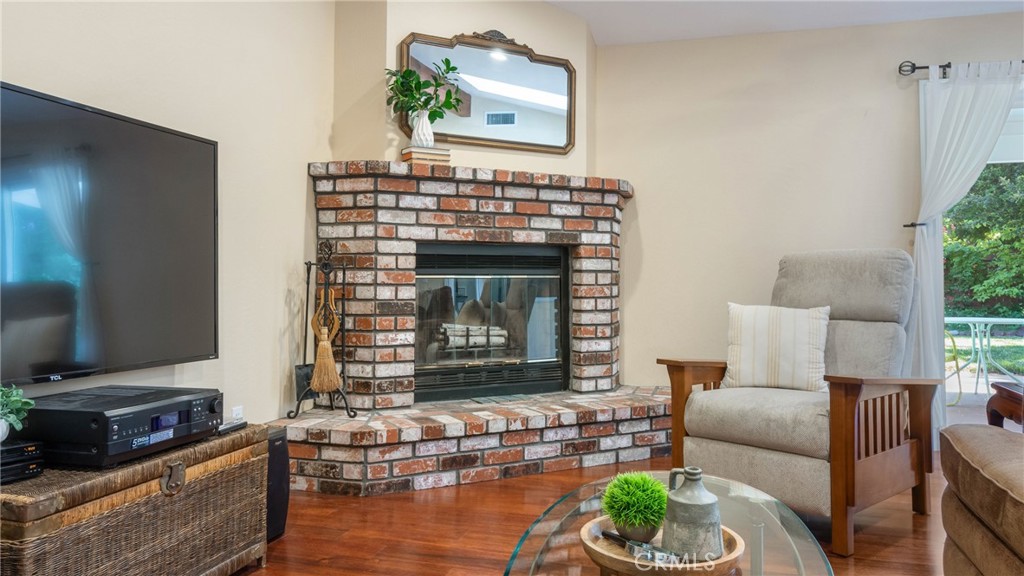
Living room with a brick fireplace, hardwood floors, and a curtained glass door to the patio.
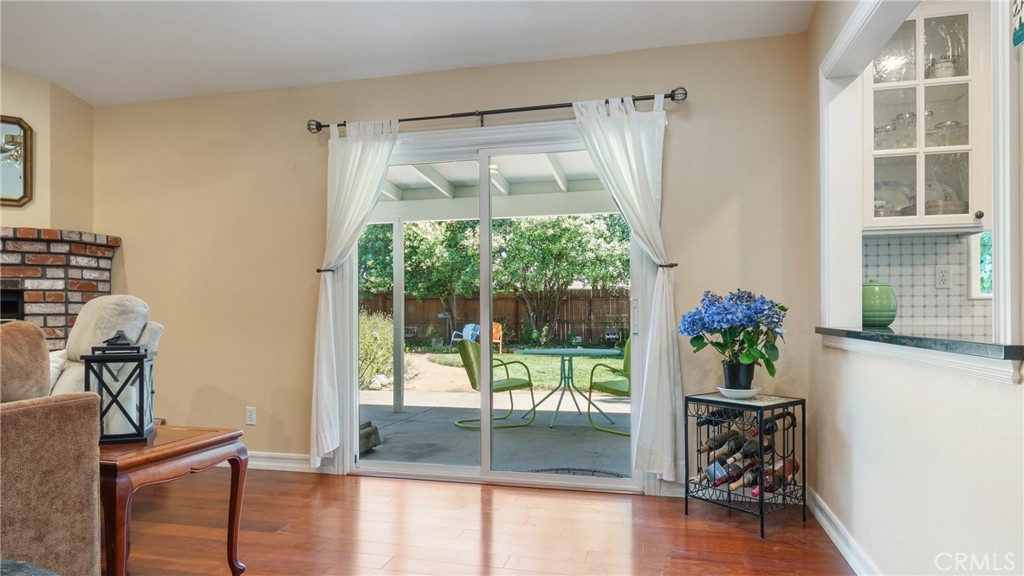
Living room with sliding glass doors opening to a covered patio and leafy backyard.
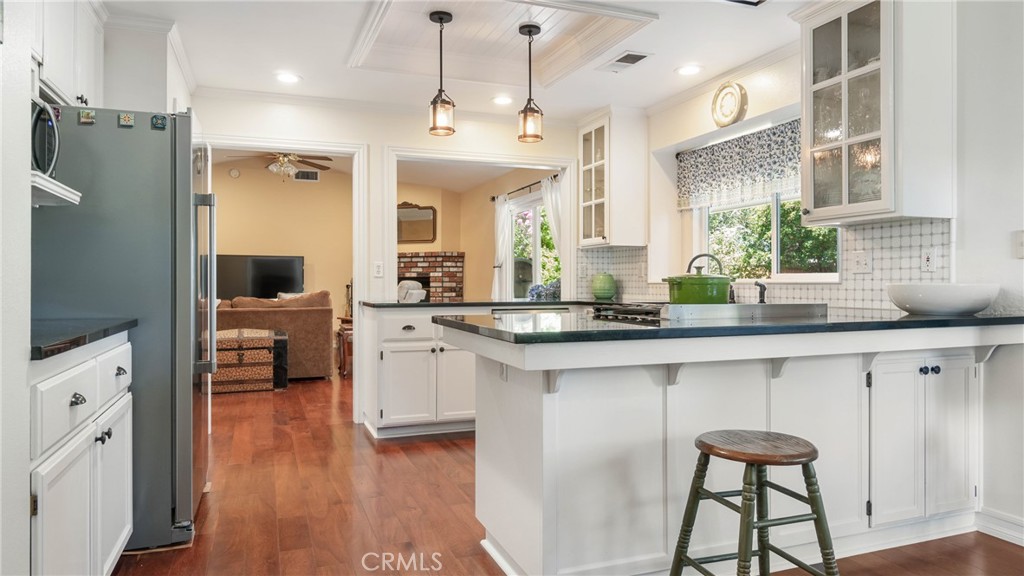
Kitchen with white cabinets, stainless steel appliances, pendant lights, and hardwood floors.
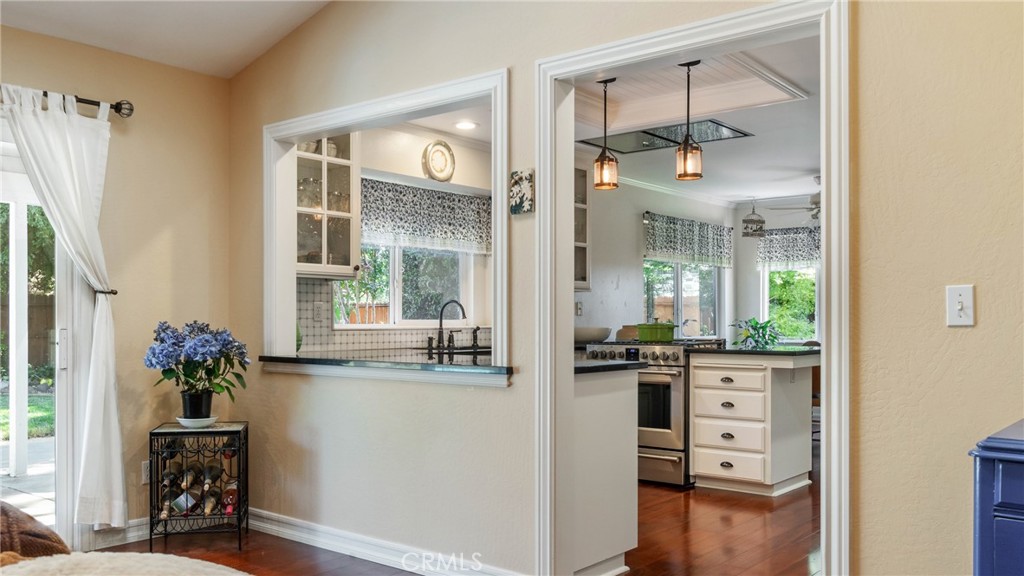
Bright white kitchen with a black island, pendant lights, and an opening to the living room.
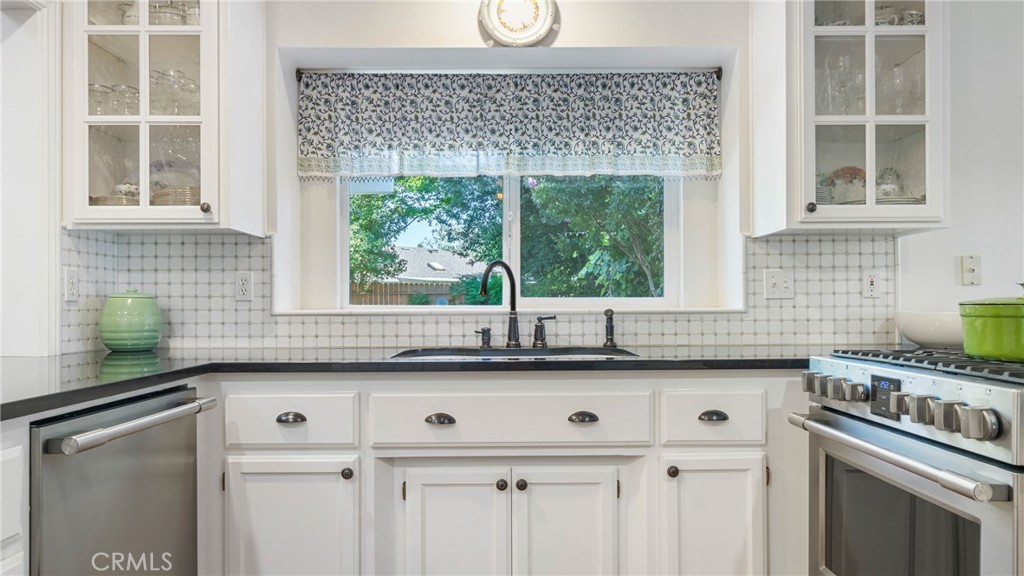
Bright kitchen with white cabinets, stainless-steel appliances, and a window above the sink.
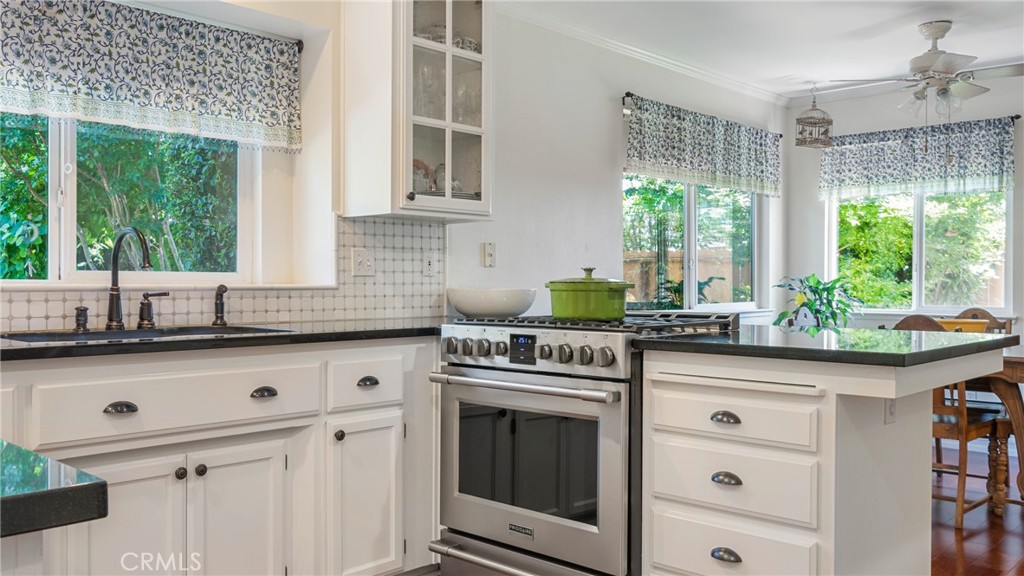
Kitchen with a stainless-steel range, black countertops, and large windows overlooking greenery.
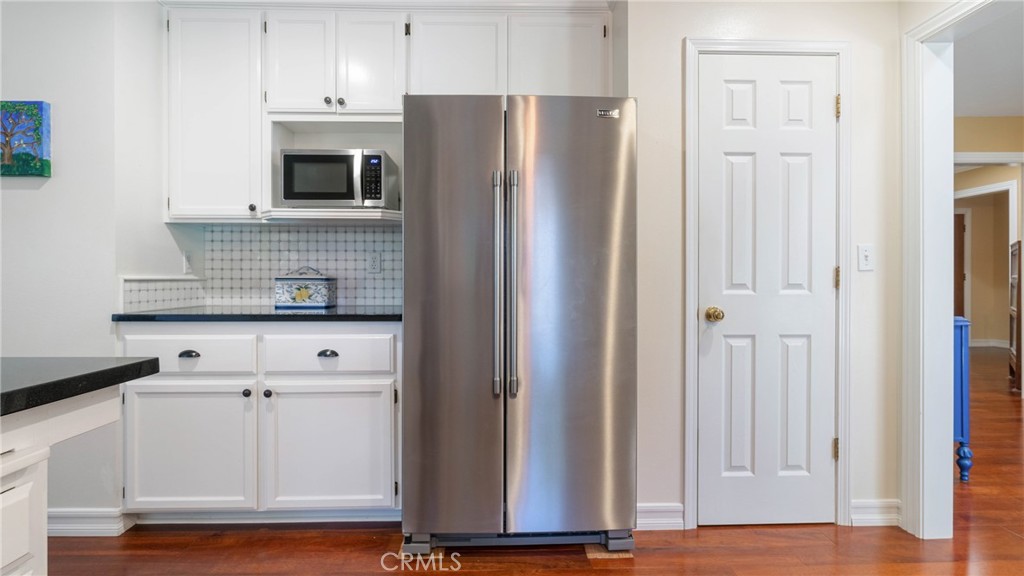
Kitchen with white cabinetry, stainless steel appliances, a tiled backsplash, and hardwood floors.
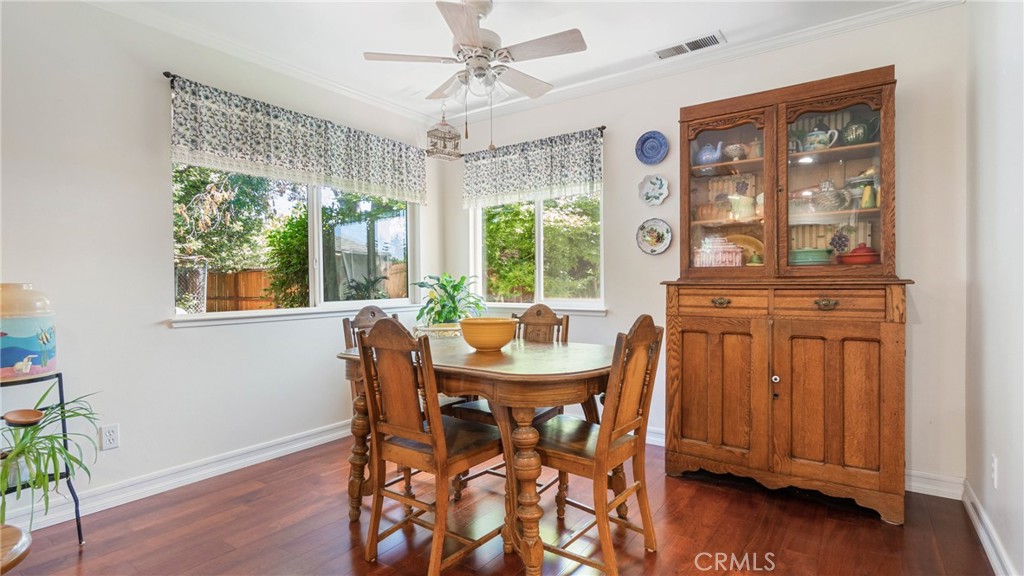
Dining room with a wooden table, glass-front china cabinet, patterned valances, and hardwood floors.
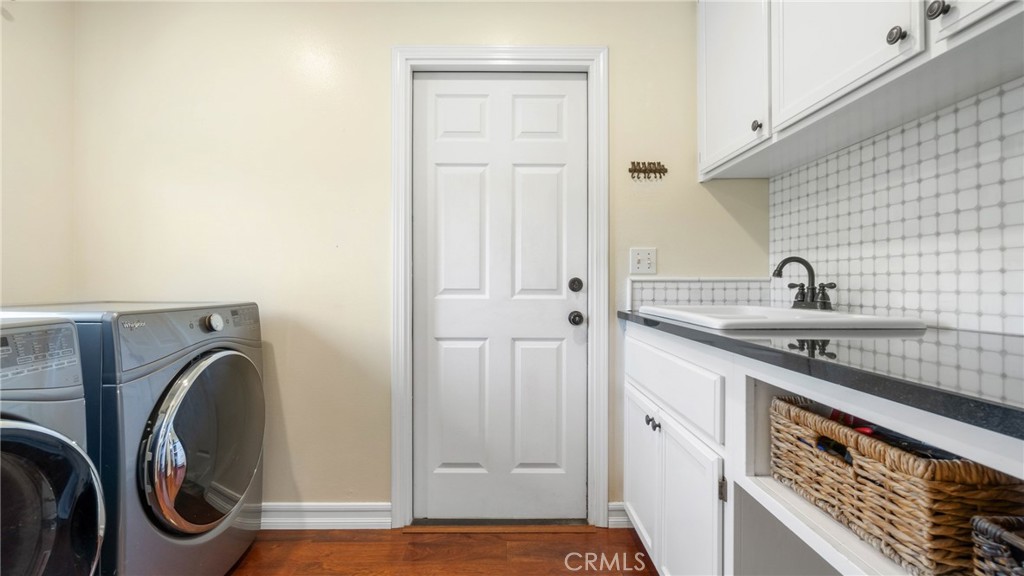
Laundry room with front-loading washer and dryer beside a built-in sink and cabinets.
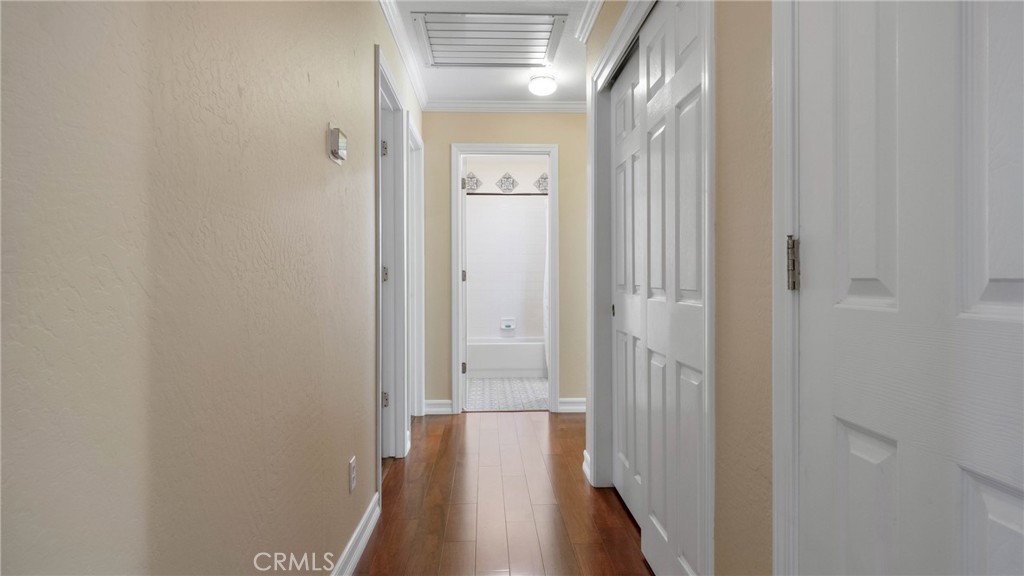
Hallway with warm wood flooring and white paneled doors, looking toward a bathroom.
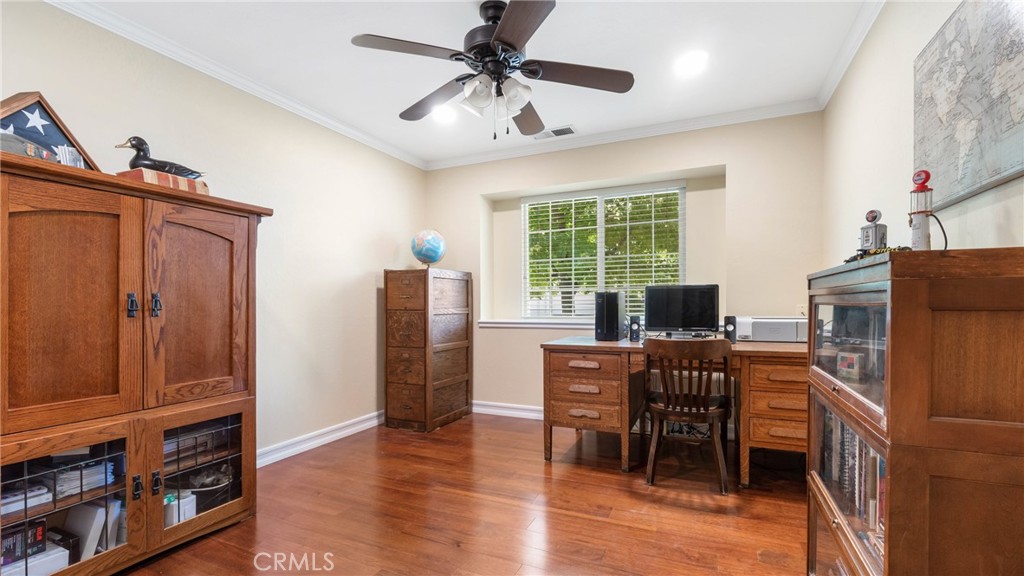
Home office with a wooden desk, matching cabinets, hardwood floors, and a window with blinds.
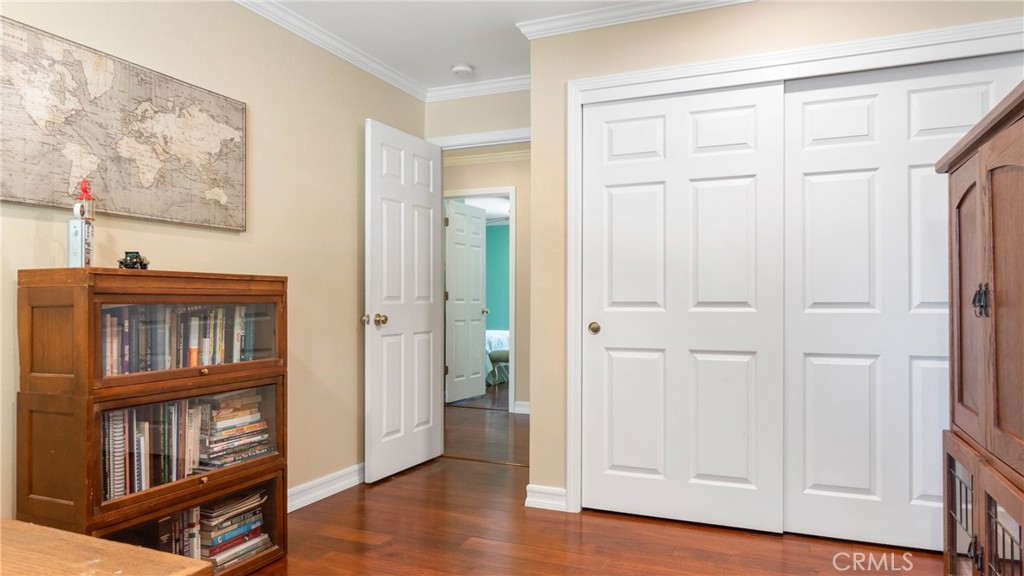
Room with white paneled closet doors, wood floors, and bookcases beneath a large world map.
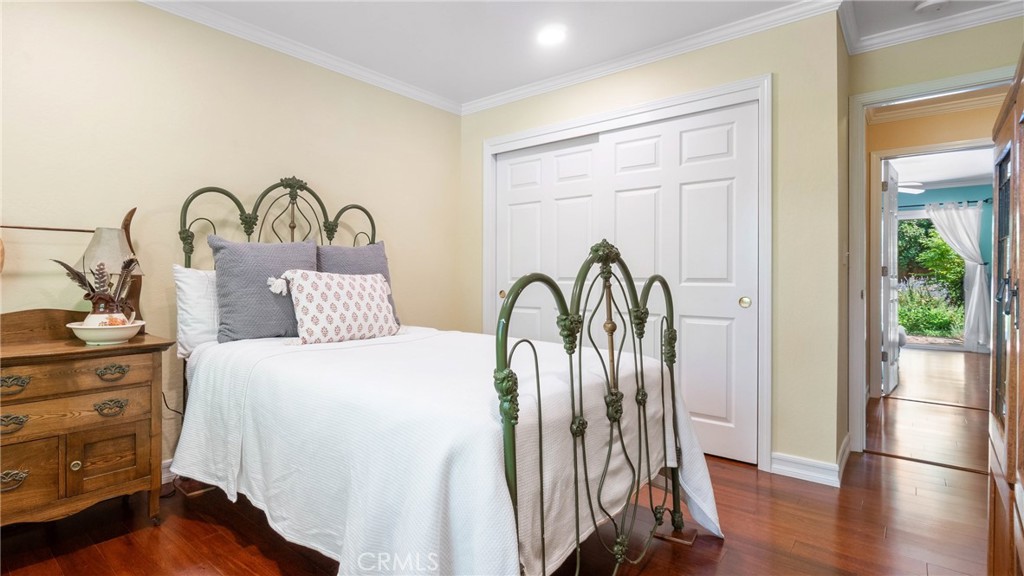
Staged bedroom with an ornate green metal bed, wooden nightstand, and white closet doors.
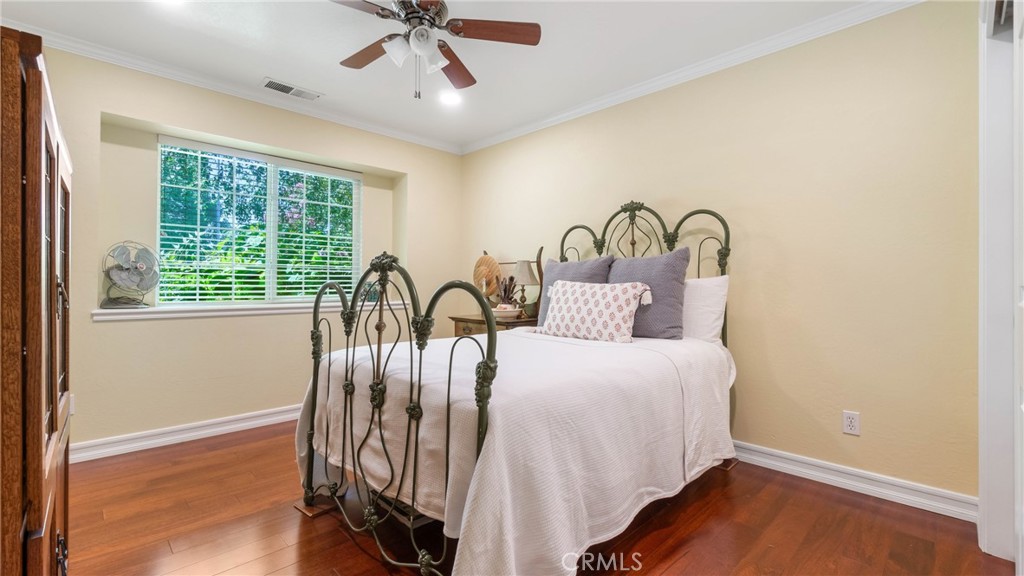
Bedroom with an ornate black metal bed, white bedding, hardwood floors, and a wide window.
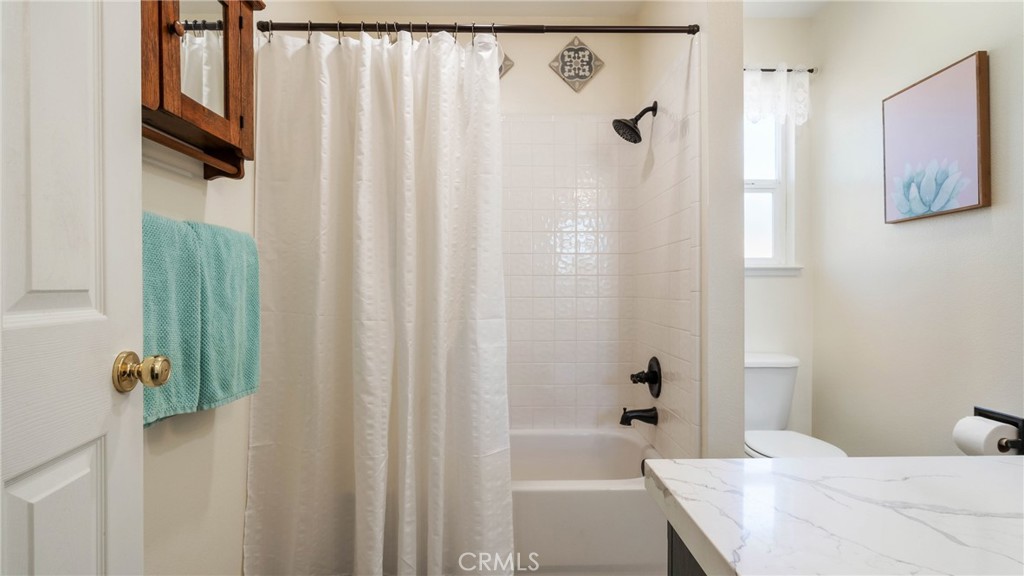
Bathroom with a curtained tub and shower, turquoise towels, and a marble-look vanity.
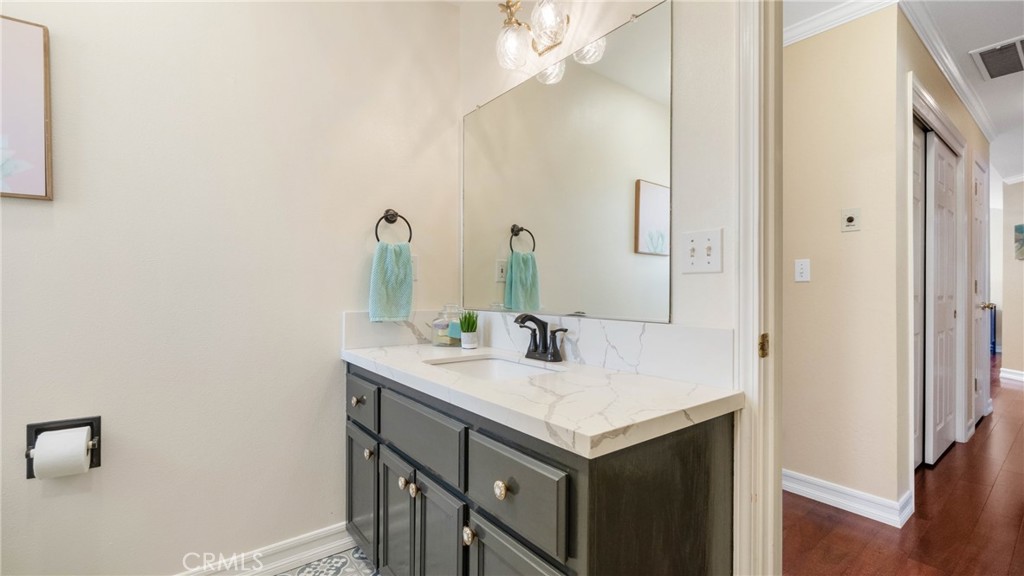
Bathroom vanity with dark cabinets, a marble-look counter, black faucet, and teal hand towel.
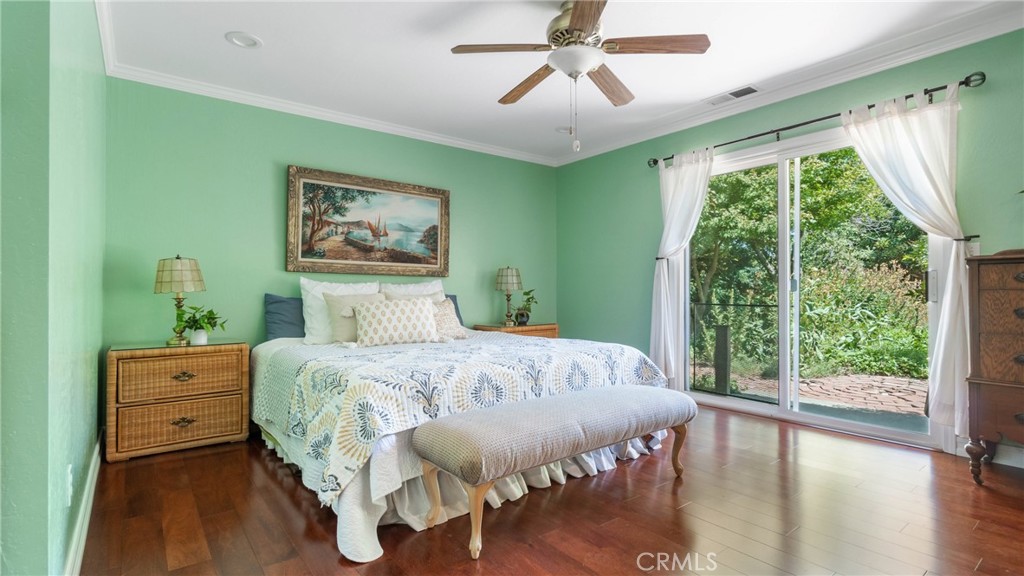
Bedroom with mint-green walls, a patterned bedspread, and sliding glass doors overlooking a leafy garden.
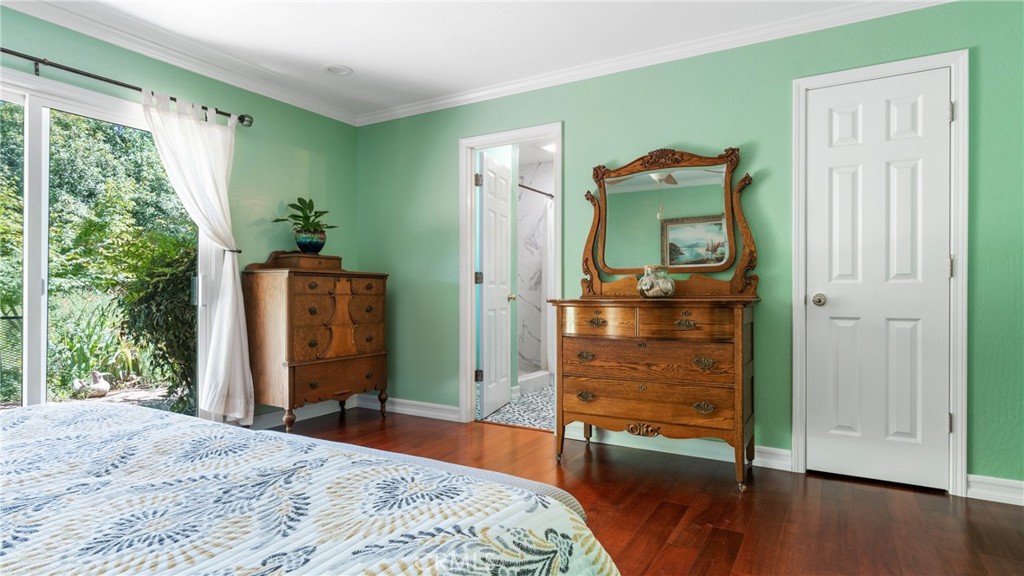
Mint-green bedroom with antique wooden dressers and a sliding glass door overlooking a leafy garden.
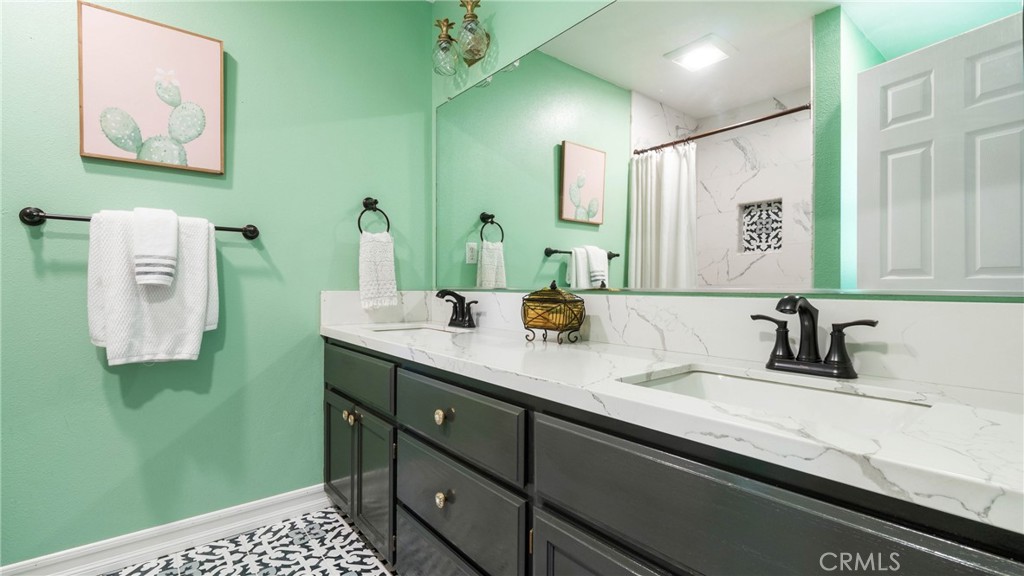
Bathroom with a dark double vanity, veined white countertop, mint-green walls, and patterned tile floor.
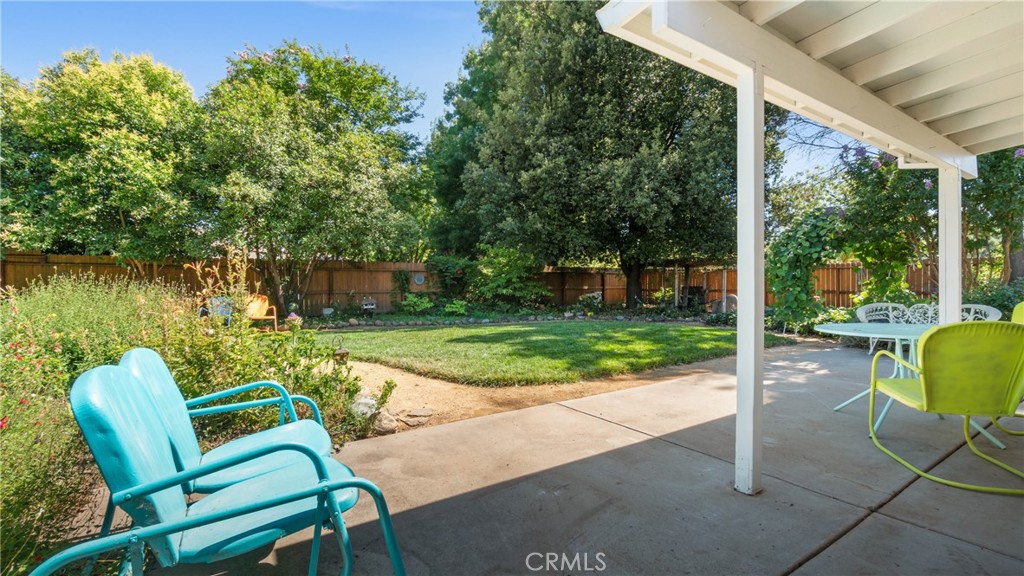
Covered backyard patio with colorful chairs overlooking a lawn and mature trees.
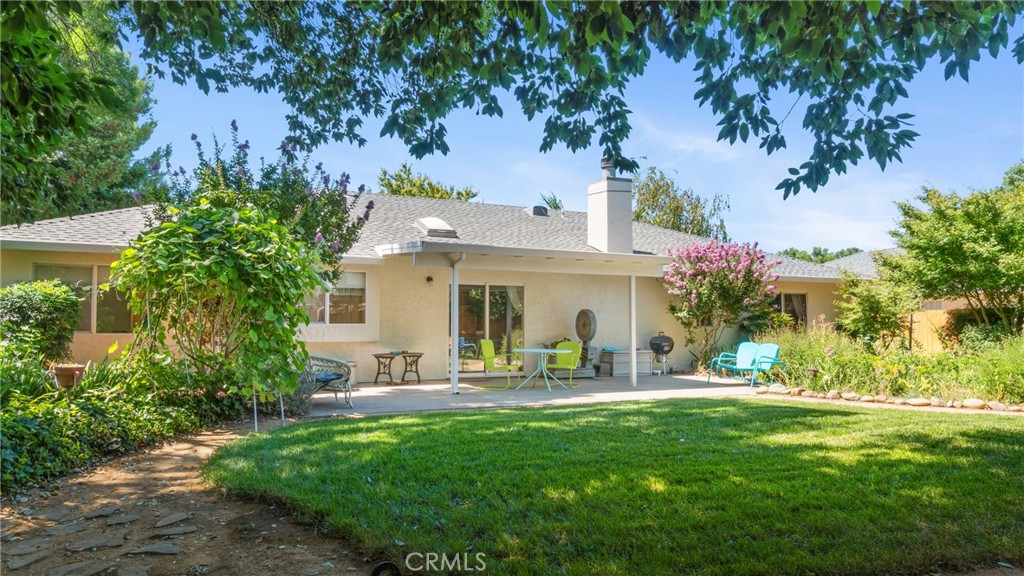
Rear of a single-story home with a covered patio and lawn framed by mature trees.
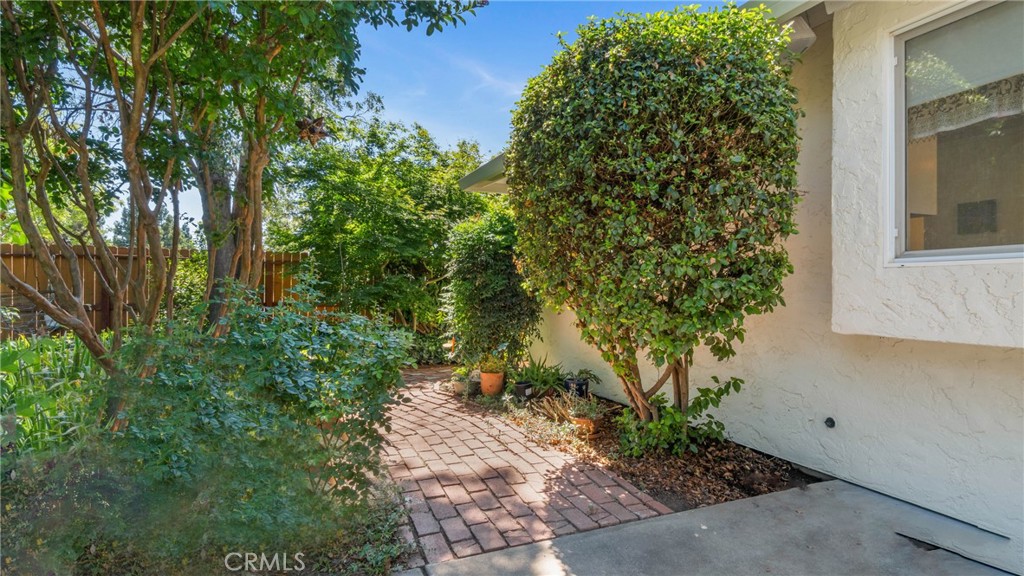
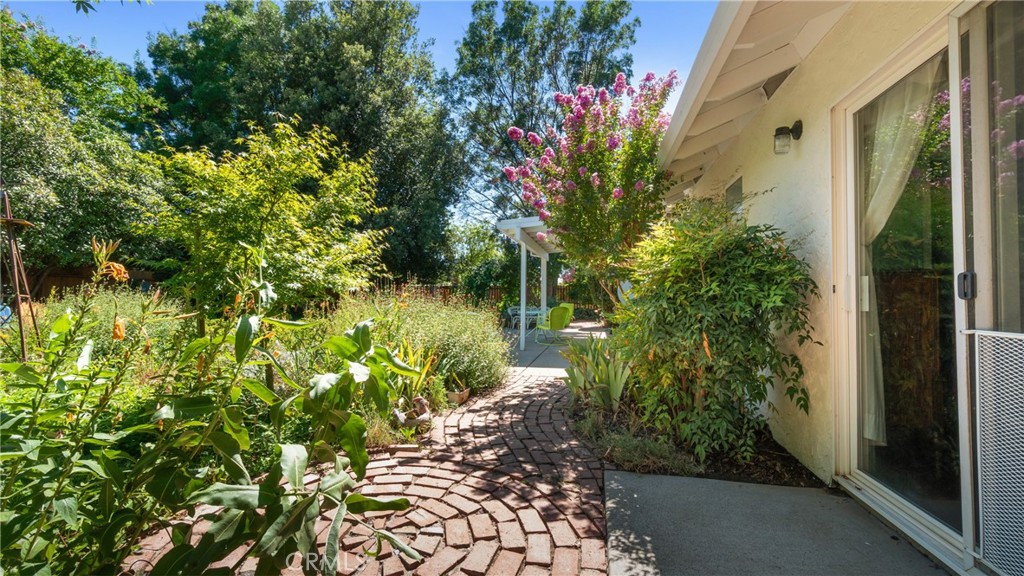
Brick walkway curves through landscaped garden beside a light stucco home.
Garden patio with a curved brick path, flowering plants, and a covered seating area.
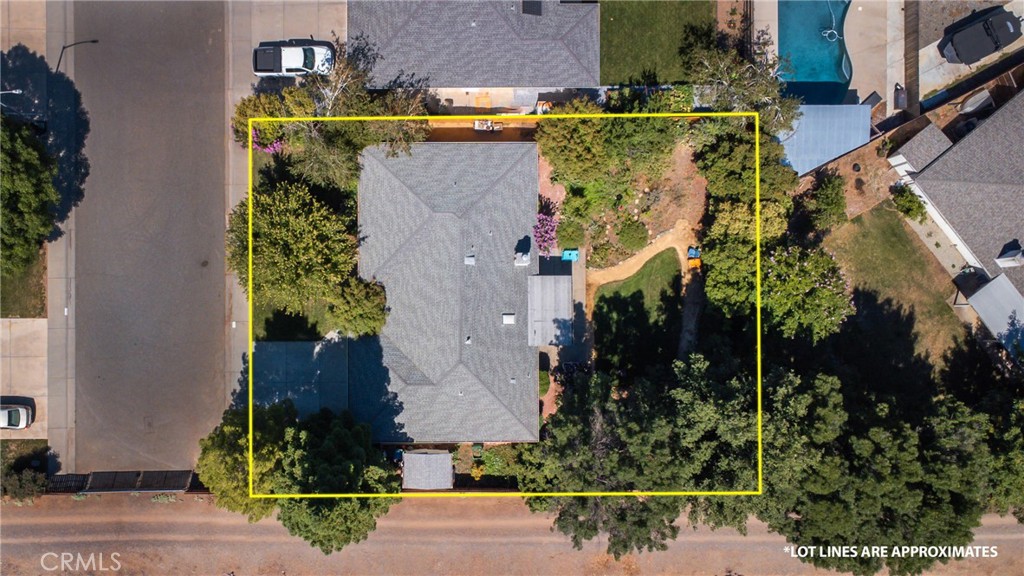
Aerial view of a home and landscaped lot outlined in yellow, with the roof and backyard visible.
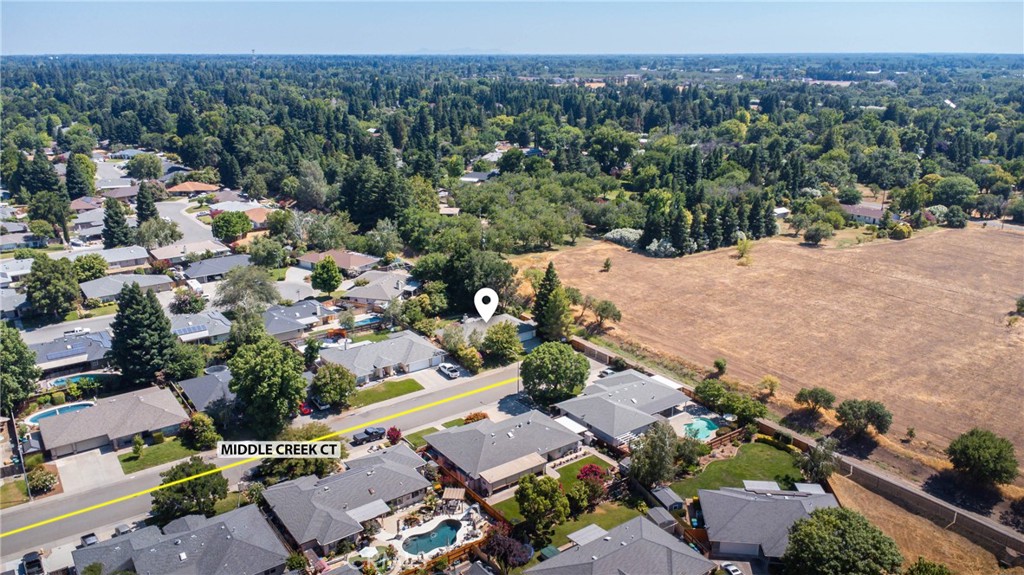
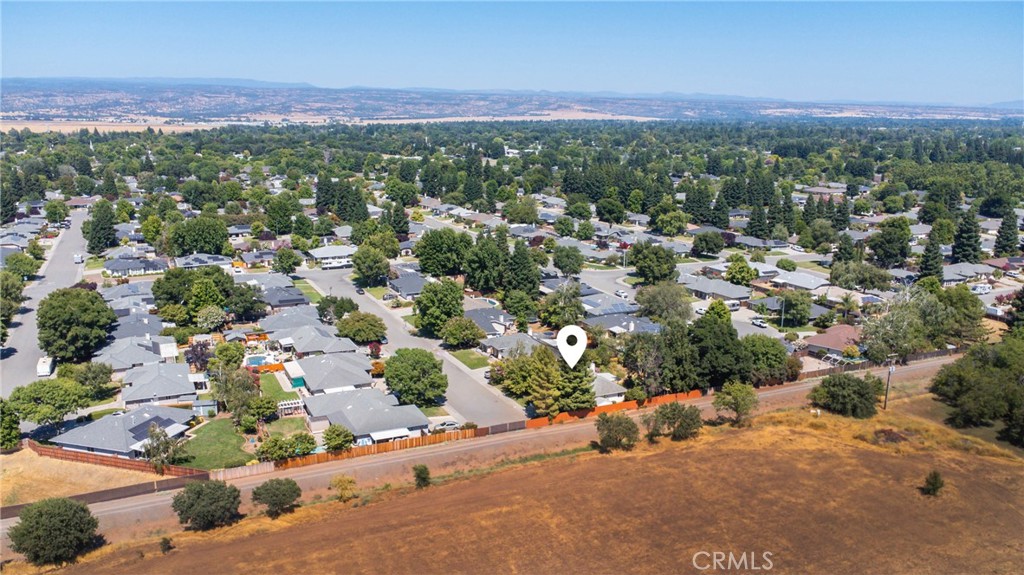
Aerial view of the neighborhood, with a pin marking the home beside a large open field.
Aerial view of homes along Middle Creek Court beside a large open field.
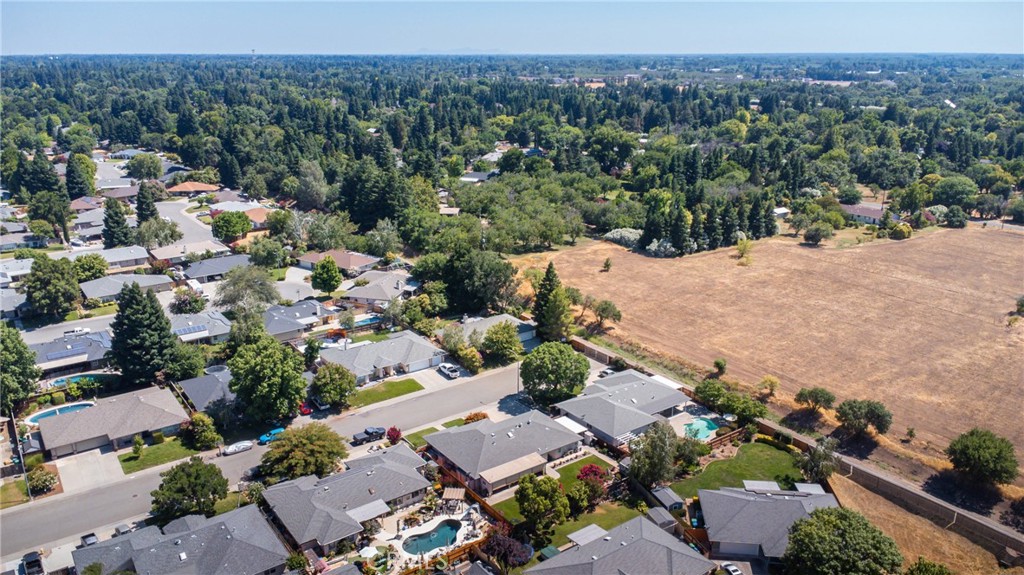
Aerial view of homes and backyard pools beside a large dry field.
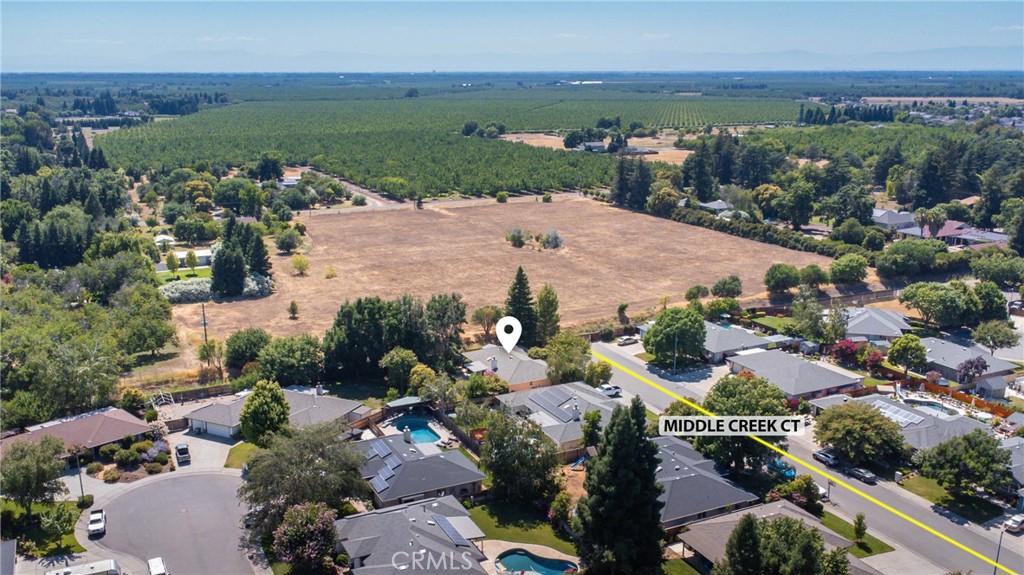
Aerial view of a tree-lined Chico neighborhood beside a dry open field, with a pin marking the property.
SEE ALL PHOTOS
House at 489 Middle Creek Court with a two-car garage, mature trees, and a shaded front lawn.
Home entrance with a carved wooden door, brick accents, and teal-trimmed windows.
Entry foyer with hardwood floors, a decorative-glass wooden front door, and an arched window.
Living room with brick fireplace, wall-mounted television, brown sectional, and reddish hardwood floors.
Living room with a brown sectional and wood floors, opening to a room with a piano.
Furnished room with an upright piano, wooden desk, hardwood floors, and a decorative-glass entry door.
Living room with a brick fireplace, hardwood floors, and a curtained glass door to the patio.
Living room with sliding glass doors opening to a covered patio and leafy backyard.
Kitchen with white cabinets, stainless steel appliances, pendant lights, and hardwood floors.
Bright white kitchen with a black island, pendant lights, and an opening to the living room.
Bright kitchen with white cabinets, stainless-steel appliances, and a window above the sink.
Kitchen with a stainless-steel range, black countertops, and large windows overlooking greenery.
Kitchen with white cabinetry, stainless steel appliances, a tiled backsplash, and hardwood floors.
Dining room with a wooden table, glass-front china cabinet, patterned valances, and hardwood floors.
Laundry room with front-loading washer and dryer beside a built-in sink and cabinets.
Hallway with warm wood flooring and white paneled doors, looking toward a bathroom.
Home office with a wooden desk, matching cabinets, hardwood floors, and a window with blinds.
Room with white paneled closet doors, wood floors, and bookcases beneath a large world map.
Staged bedroom with an ornate green metal bed, wooden nightstand, and white closet doors.
Bedroom with an ornate black metal bed, white bedding, hardwood floors, and a wide window.
Bathroom with a curtained tub and shower, turquoise towels, and a marble-look vanity.
Bathroom vanity with dark cabinets, a marble-look counter, black faucet, and teal hand towel.
Bedroom with mint-green walls, a patterned bedspread, and sliding glass doors overlooking a leafy garden.
Mint-green bedroom with antique wooden dressers and a sliding glass door overlooking a leafy garden.
Bathroom with a dark double vanity, veined white countertop, mint-green walls, and patterned tile floor.
Covered backyard patio with colorful chairs overlooking a lawn and mature trees.
Rear of a single-story home with a covered patio and lawn framed by mature trees.
Brick walkway curves through landscaped garden beside a light stucco home.
Garden patio with a curved brick path, flowering plants, and a covered seating area.
Aerial view of a home and landscaped lot outlined in yellow, with the roof and backyard visible.
Aerial view of the neighborhood, with a pin marking the home beside a large open field.
Aerial view of homes along Middle Creek Court beside a large open field.
Aerial view of homes and backyard pools beside a large dry field.
Aerial view of a tree-lined Chico neighborhood beside a dry open field, with a pin marking the property.
Sold

489 Middle Creek Court

489 Middle Creek Court, Chico, CA 95973

$570,000
Welcome to 489 Middle Creek, located in the highly sought-after neighborhood of Amber Grove in Chico, CA. This charming home sits at the end of a quiet street, offering an unparalleled level of privacy with no side neighbors. Inside you'll find a beautifully updated interior that exudes both style and functionality. The bathrooms, laundry room, and kitchen have all been tastefully renovated showcasing the modern finishes. The kitchen is a chef's delight, featuring beautiful granite countertops and sleek stainless steel appliances that perfectly complement the overall aesthetic. The backyard is a gardener's dream, providing ample space for you to exercise your green thumb and create your own private oasis. Whether you envision a bountiful vegetable garden or a serene flower bed, this backyard has the potential to bring your gardening aspirations to life. Additionally, the generous outdoor area is perfect for hosting gatherings and entertaining guests. Living in Amber Grove offers a highly desirable lifestyle, with its convenient location close to schools, shopping centers and don't forget about the neighborhood Park right around the corner! You'll have easy access to all the amenities Chico has to offer while enjoying the tranquility and seclusion of this lovely neighborhood. Don't miss the opportunity to make this exceptional home in Amber Grove yours. Schedule your showing today!

3
beds

2
baths

1,774 Sq.Ft. LIVING AREA

9,583 Sq.Ft. lot

Heather DeLuca

Heather DeLuca

Features & Amenities

Interior

  • total bedrooms3
  • Total bathrooms2
  • full bathrooms2
  • Laundry room Electric Dryer Hookup, Laundry Room
  • Fireplace Living Room
  • APPLIANCES Gas Cooktop, Vented Exhaust Fan
  • other interior Features All Bedrooms Down

Area & Lot

  • Status Sold
  • Date Sold August 14, 2023
  • Living Area1,774 Sq.Ft.
  • Lot Area9,583 Sq.Ft.
  • MLS® IDSN23122914
  • TypeResidential
  • YEAR BUILT1999
  • NeighborhoodChico
  • View DescriptionNeighborhood
  • School DistrictChico Unified

Exterior

  • STORIES1
  • Garage Space2.0
  • water SourcePublic
  • PoolNone
  • lot features0-1 Unit/Acre, Back Yard, Front Yard, Landscaped
  • parkingGarage Faces Front
  • HEAT TYPECentral
  • AIR CONDITIONINGCentral Air
  • sewerPublic Sewer

Financial

  • Sales Price$570,000

Chico

Explore

Work With Heather

She is ethical, driven and will treat you with the highest regard. Purchasing and selling is one of the biggest financial decisions you will make. My goal is for you to have a memorable experience in the most positive light and a solid investment in your future.

Follow Me on Instagram