Search
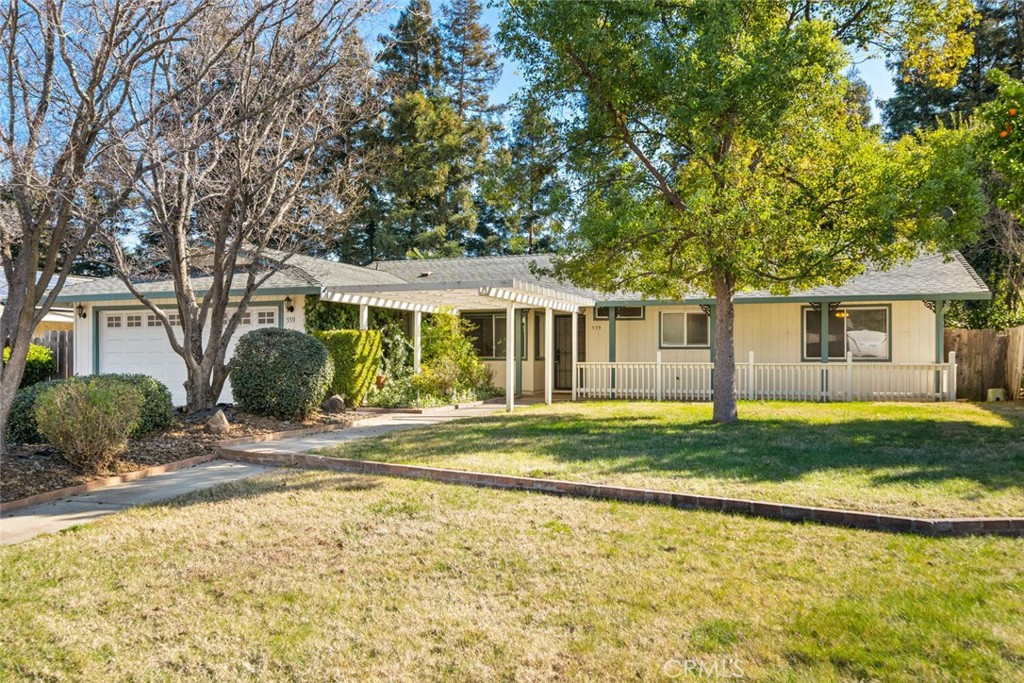
Single-story home with a covered porch and attached garage, framed by mature trees and a broad lawn.
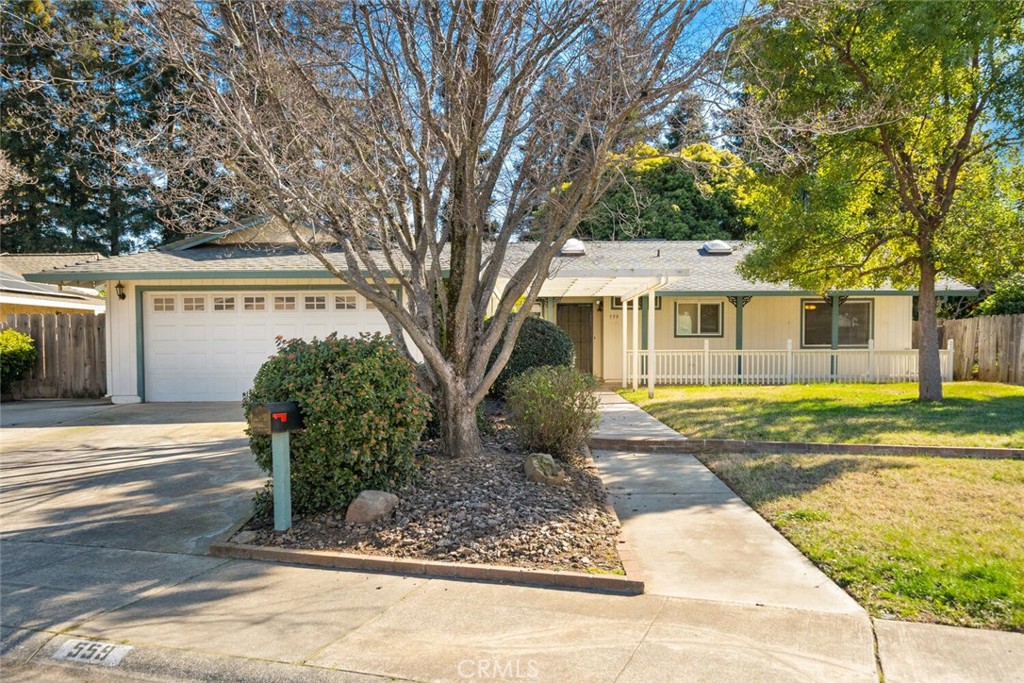
Single-story home with a white double garage, covered porch, and mature trees in front.
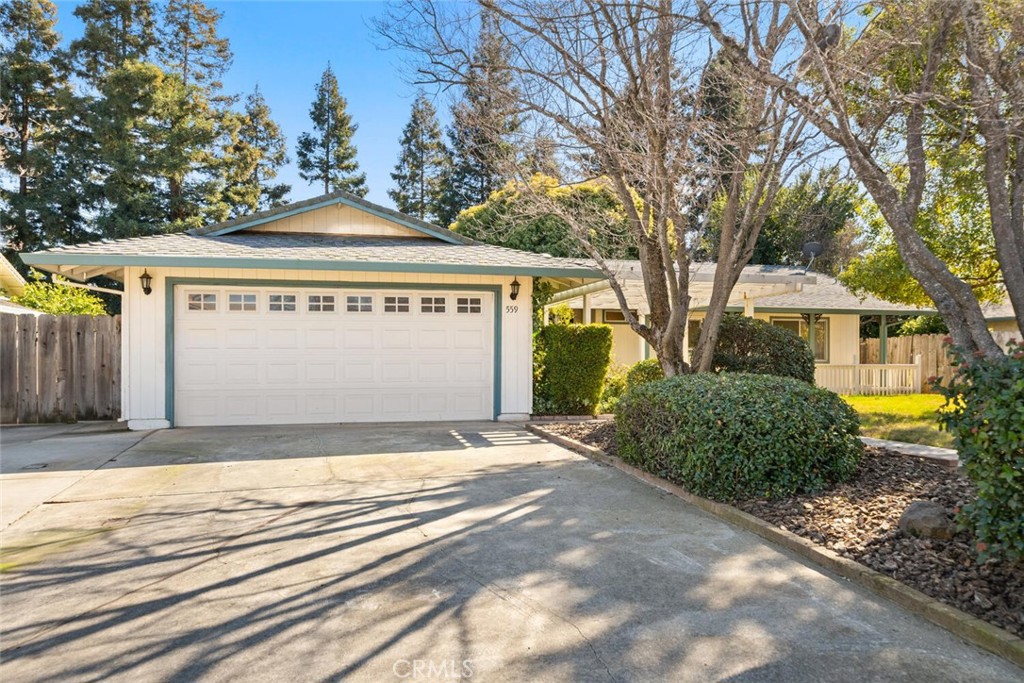
Single-story home with a two-car garage, broad driveway, and mature trees.
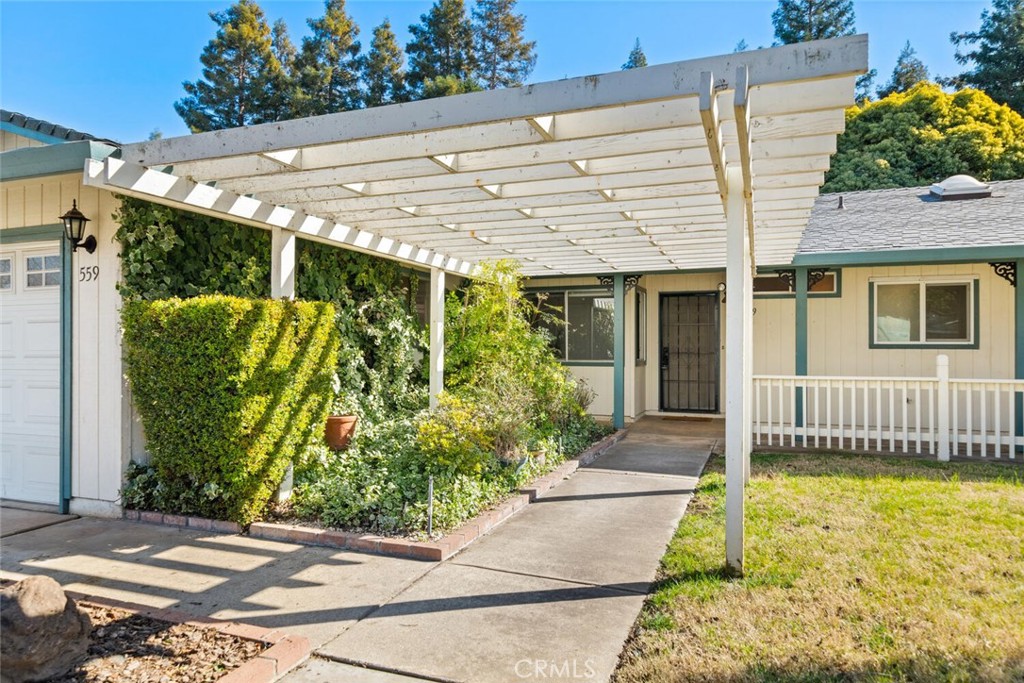
Home entrance beneath a white pergola, with a trimmed hedge and garden bed along the walkway.
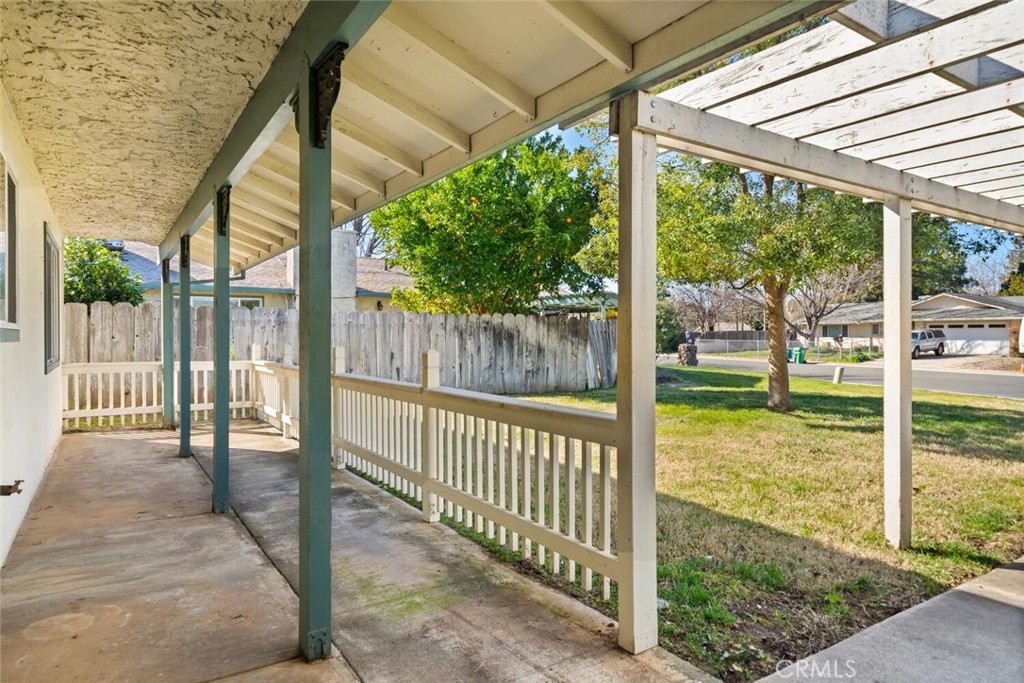
Covered concrete patio with white railings and a pergola overlooking a grassy yard.
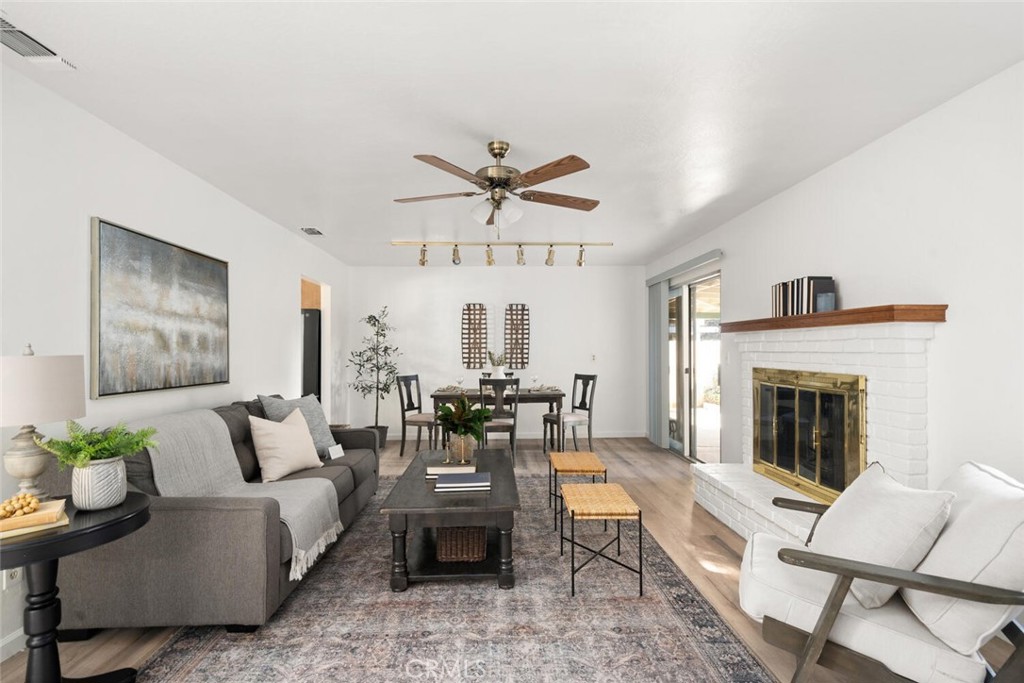
Living room with a gray sectional, dining table, and white brick fireplace.
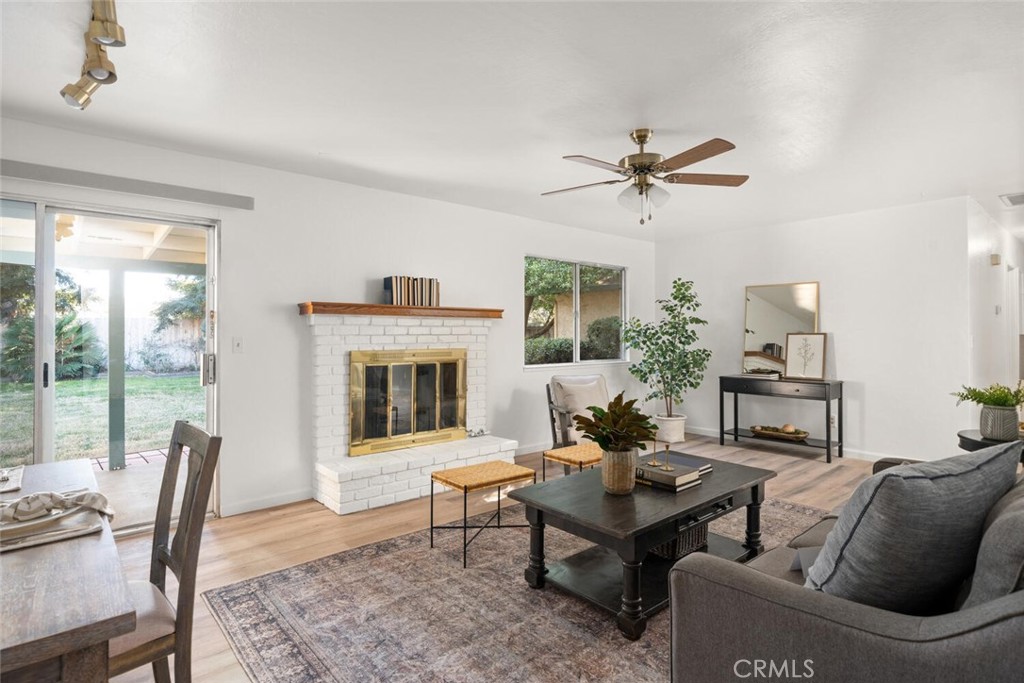
Furnished living room with a white brick fireplace, sliding glass doors, and wood flooring.
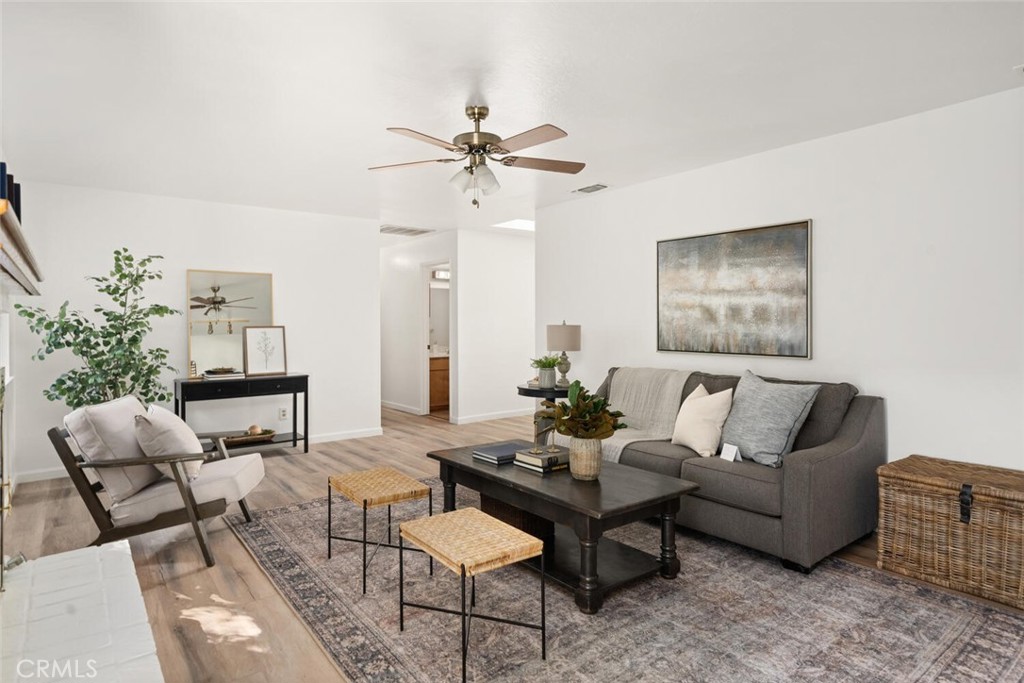
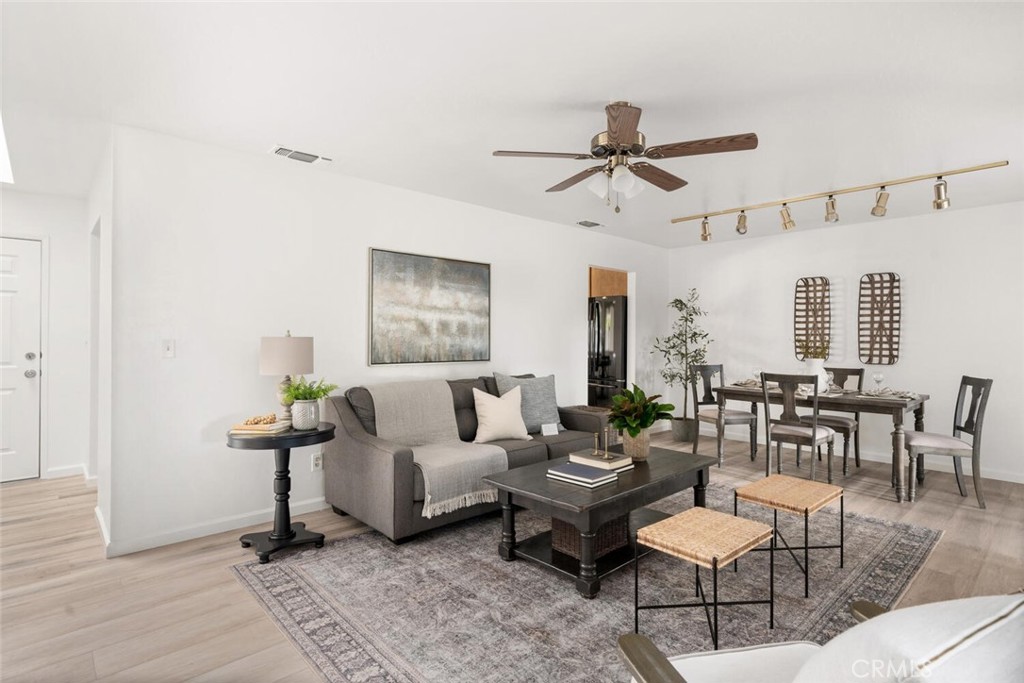
Staged living room with gray sofa, dark coffee table, ceiling fan, and wood-look flooring.
Open-plan living and dining room with a gray sofa, patterned rug, and dark dining table.
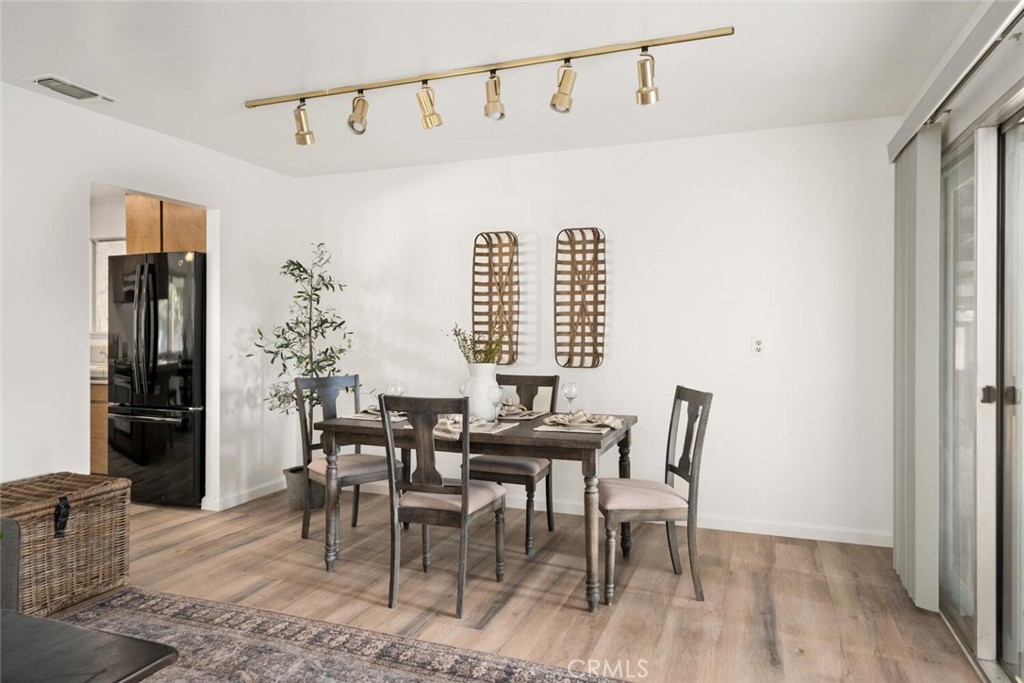
Furnished dining room with a dark wood table, track lighting, and sliding glass doors.
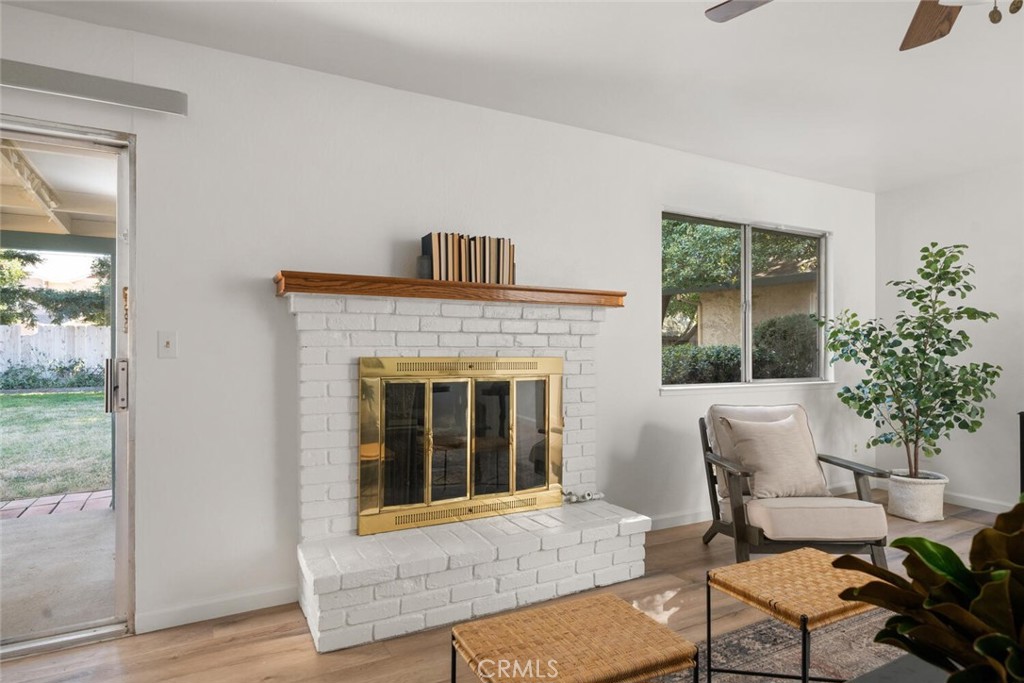
Living room with a white brick fireplace, brass doors, and a wood mantel.
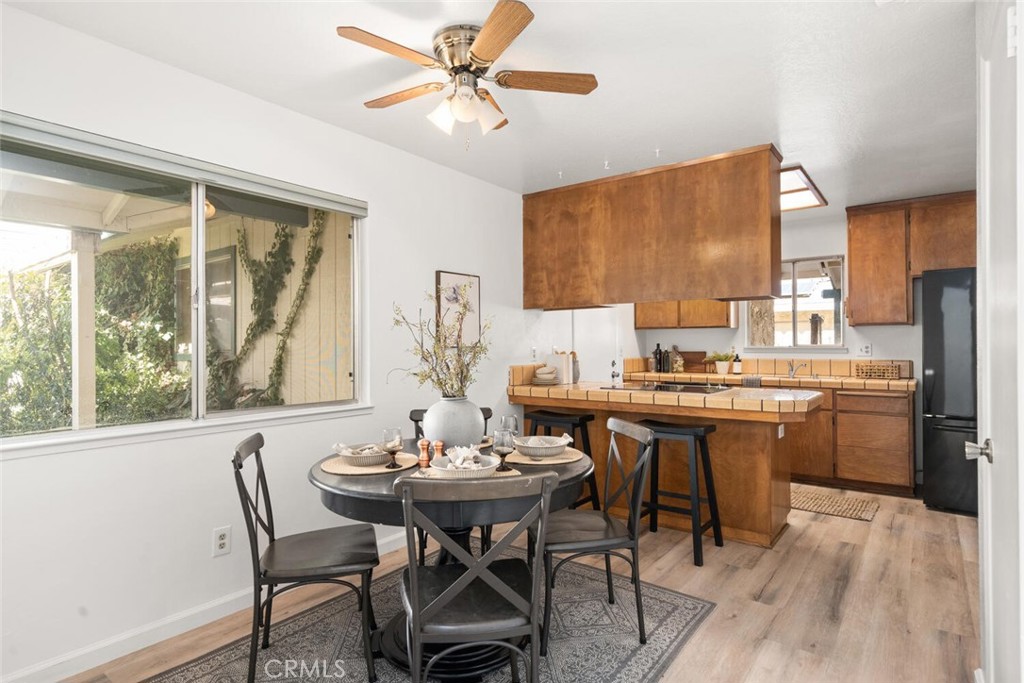
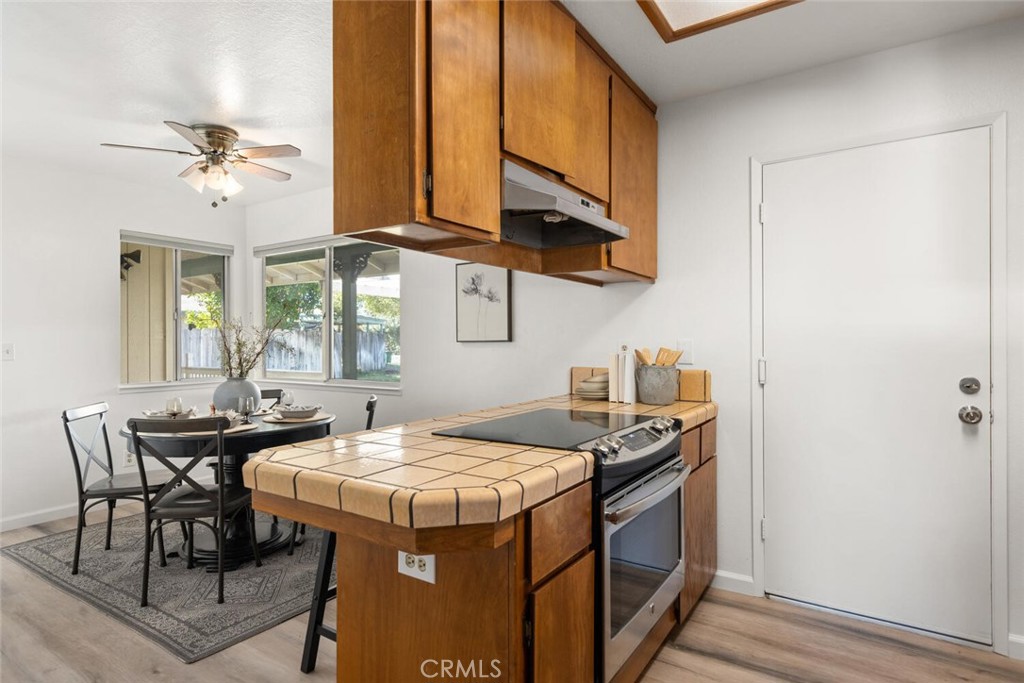
Kitchen and dining area with warm wood cabinets, a tiled breakfast bar, and a set dining table.
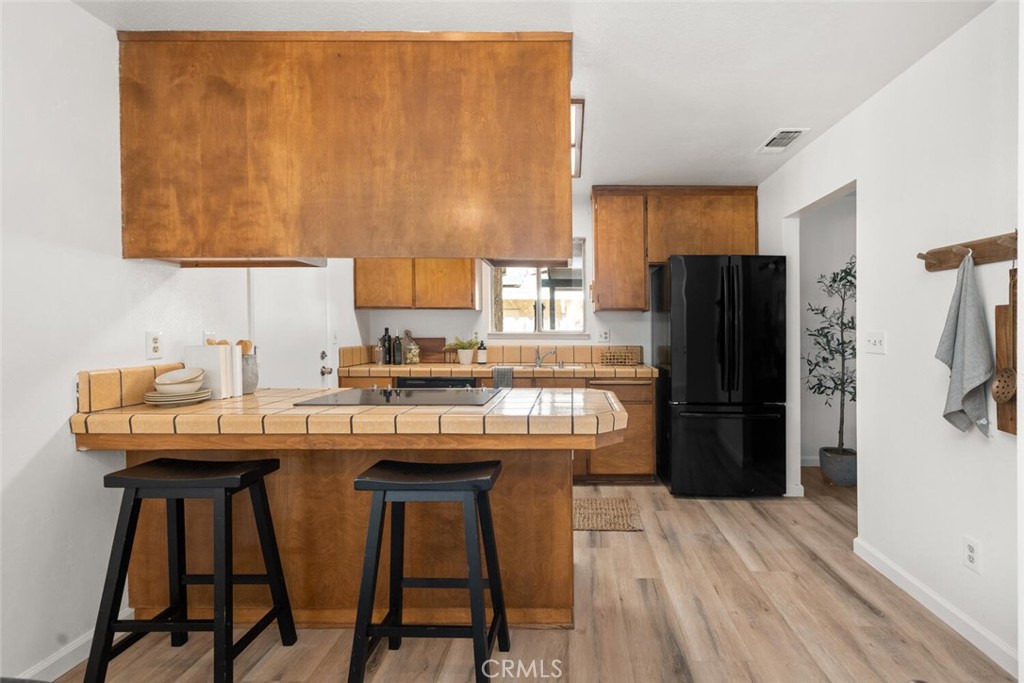
Kitchen with warm wood cabinets, tiled breakfast bar, black refrigerator, and two stools.
Kitchen with a tiled island, warm wood cabinets, and an adjacent dining nook.
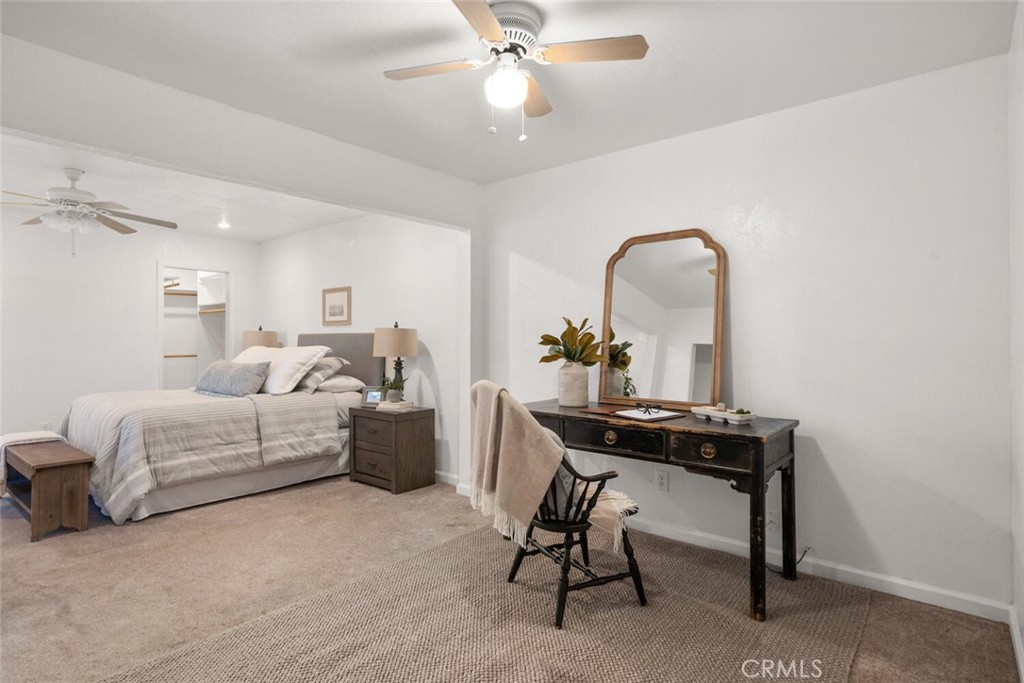
Staged bedroom with a bed and dark wood desk topped by an arched mirror.
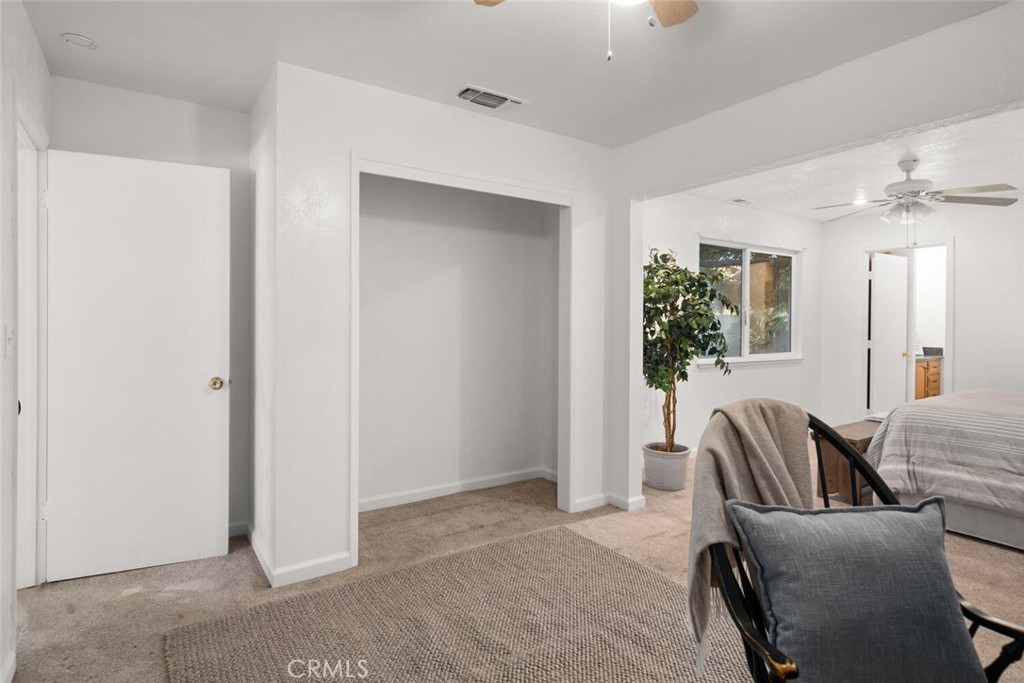
Staged bedroom with carpet, ceiling fans, a window, and an open alcove.
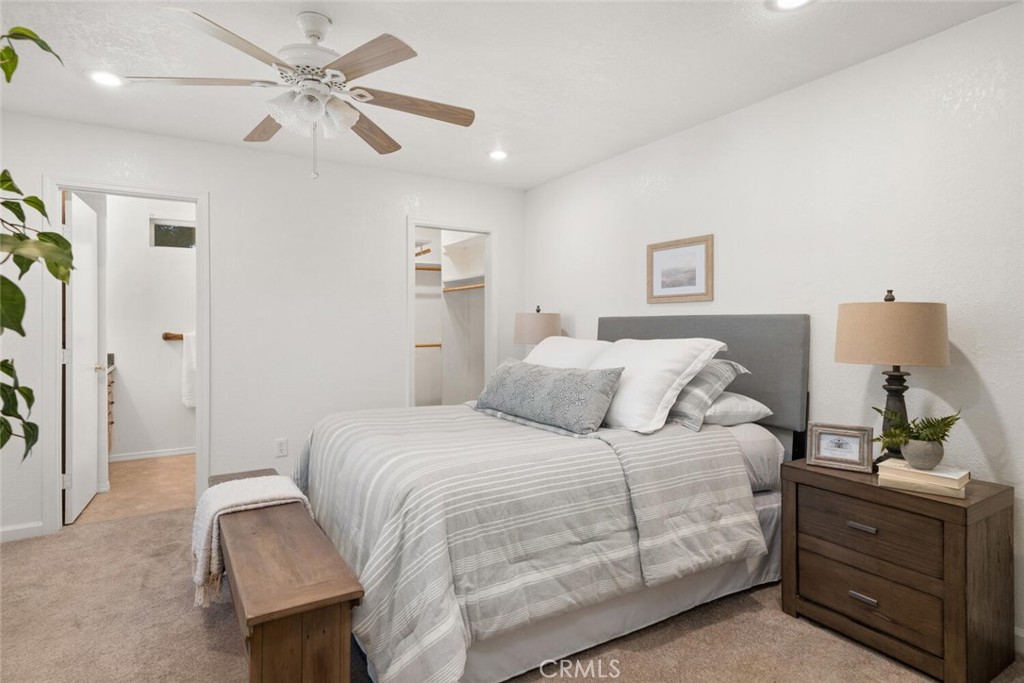
Staged bedroom with striped bedding, a gray headboard, ceiling fan, and open bathroom doorway.
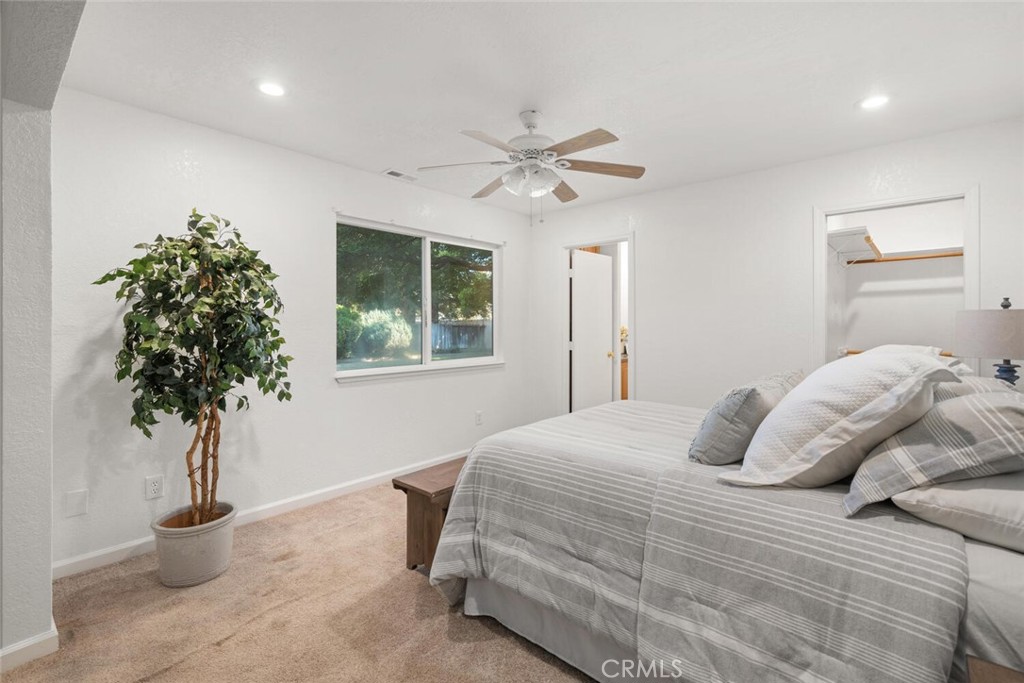
Furnished bedroom with a gray striped bed, ceiling fan, and window overlooking greenery.
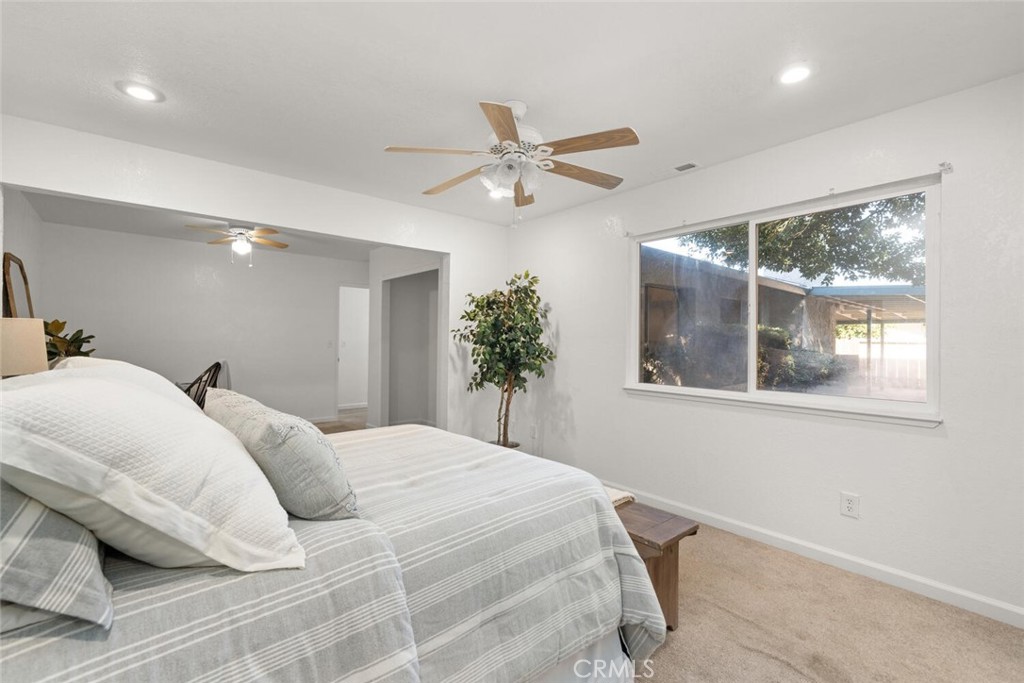
Staged bedroom with striped bedding, two ceiling fans, and a wide window overlooking the yard.
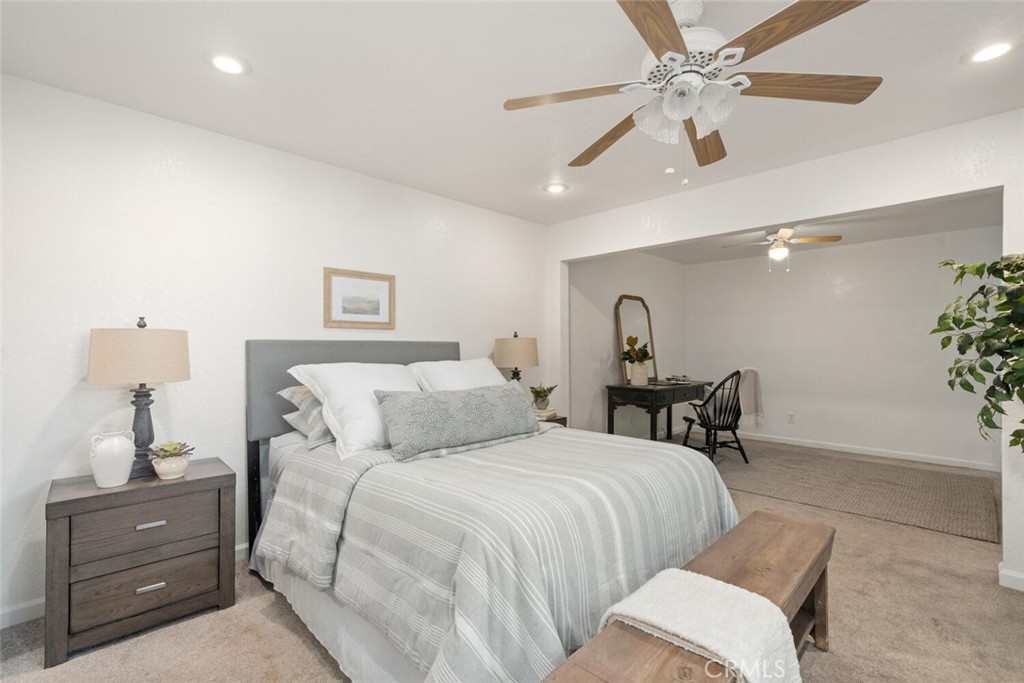
Staged bedroom with striped bedding, a wood bench, and an adjoining desk area.
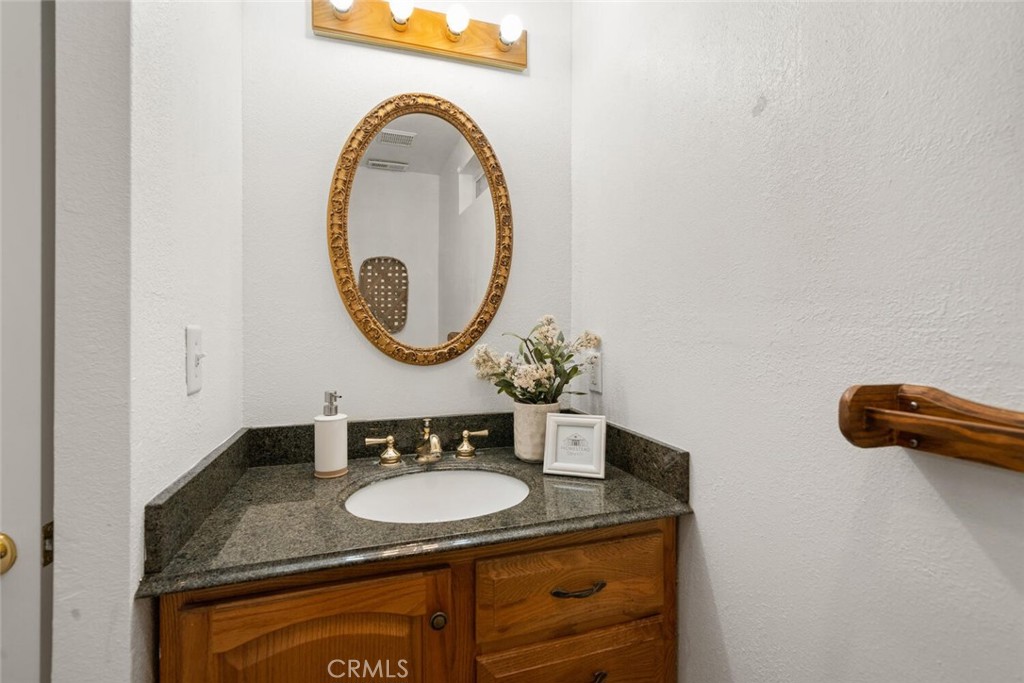
Bathroom vanity with dark granite counter, wood cabinet, brass fixtures, and an ornate oval mirror.
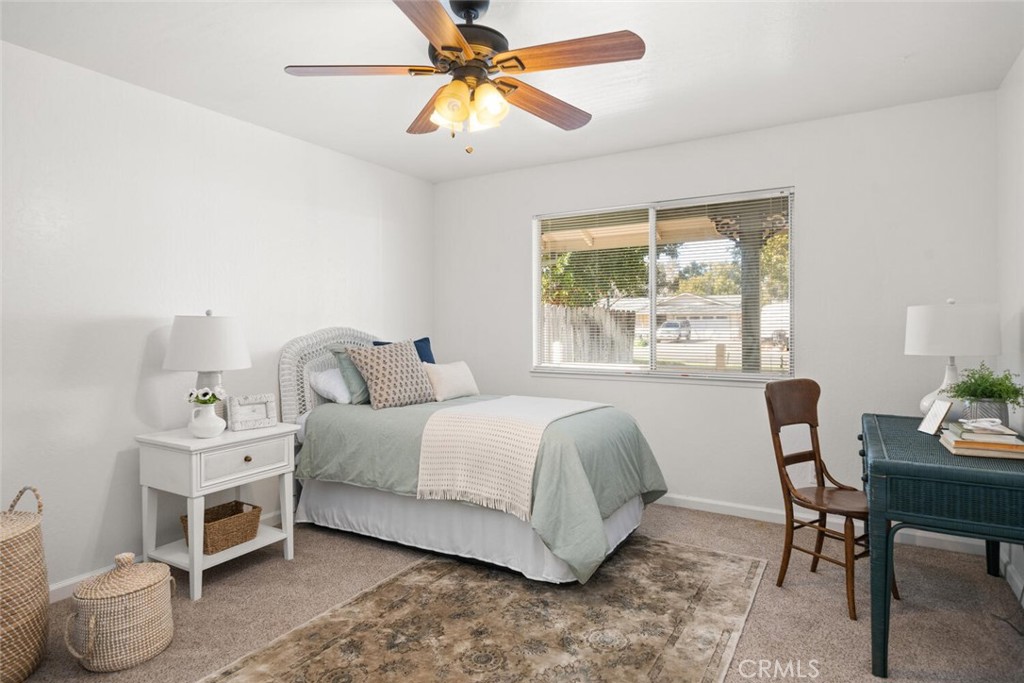
Staged bedroom with a pale green bed, wooden-blade ceiling fan, window blinds, and patterned rug.
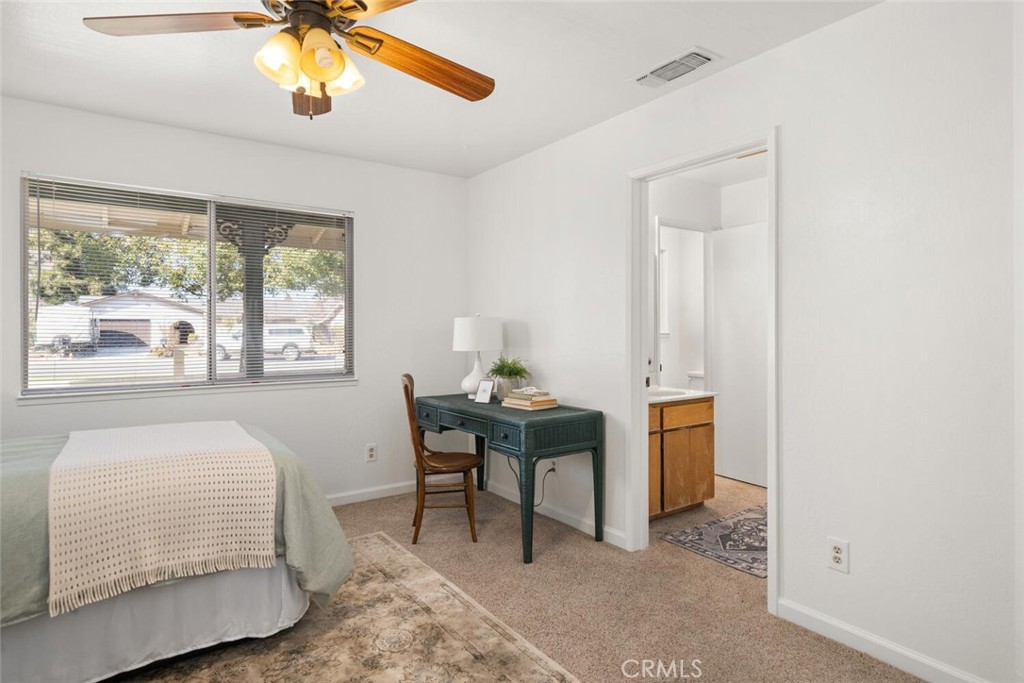
Bedroom with a ceiling fan, desk, and doorway to a bathroom
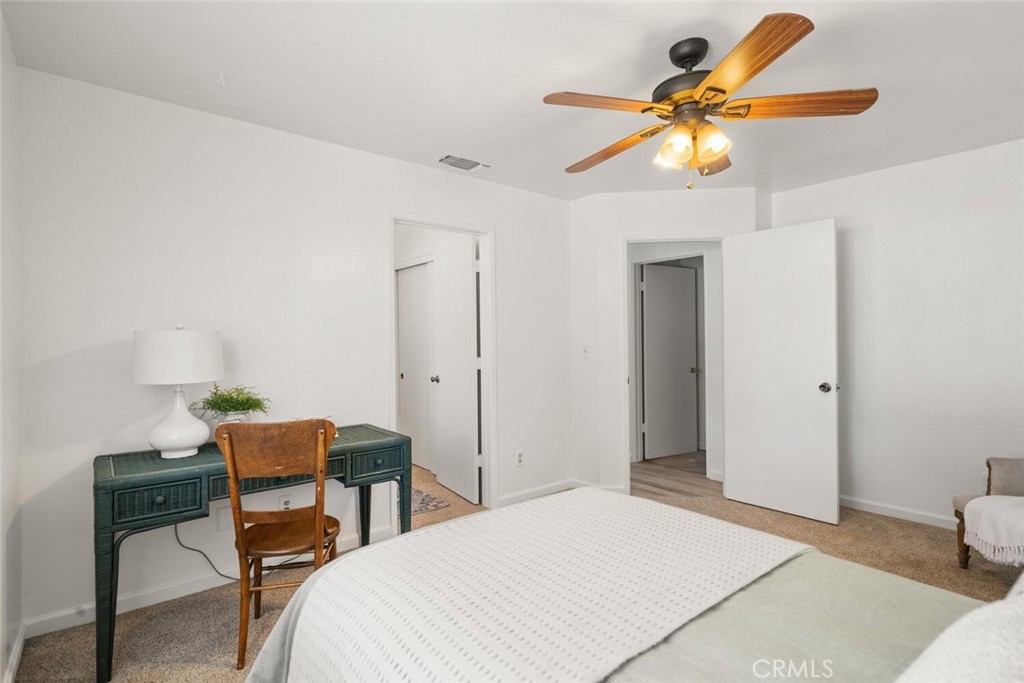
Furnished bedroom with a teal desk, wooden chair, and ceiling fan with lights.
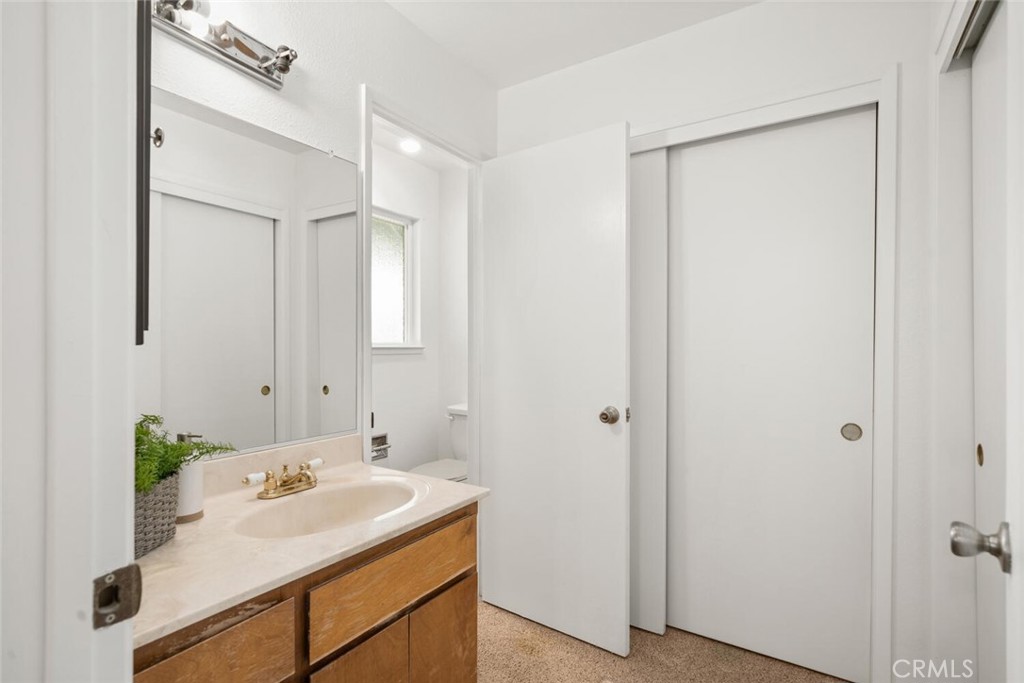
Bathroom with a wood vanity, large mirror, and white doors.
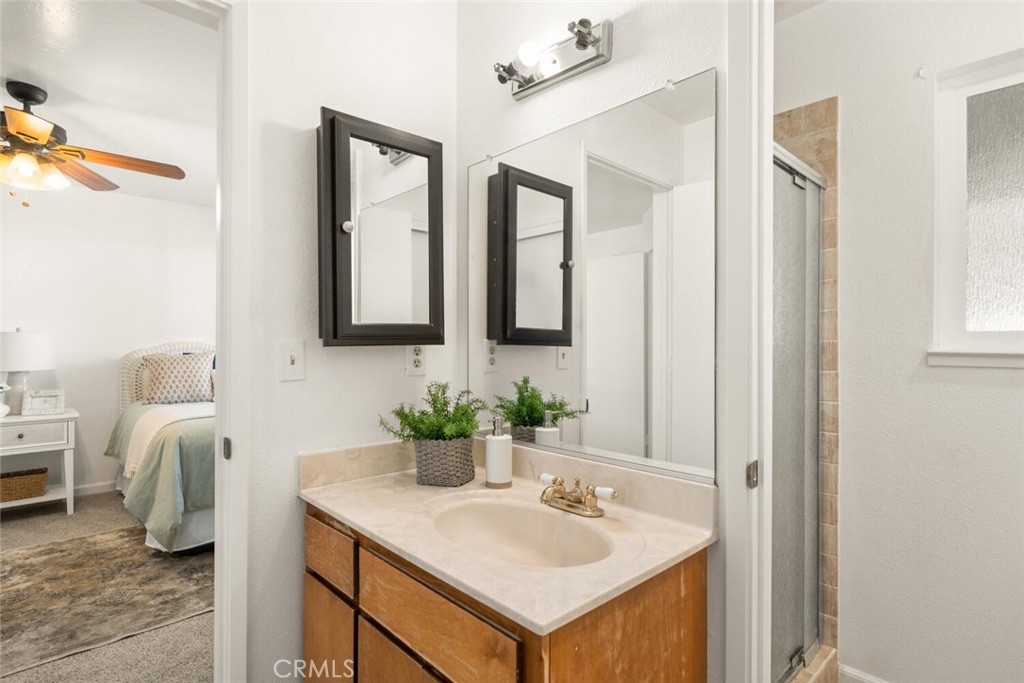
Bathroom vanity with a large mirror and shower, opening onto a bedroom.
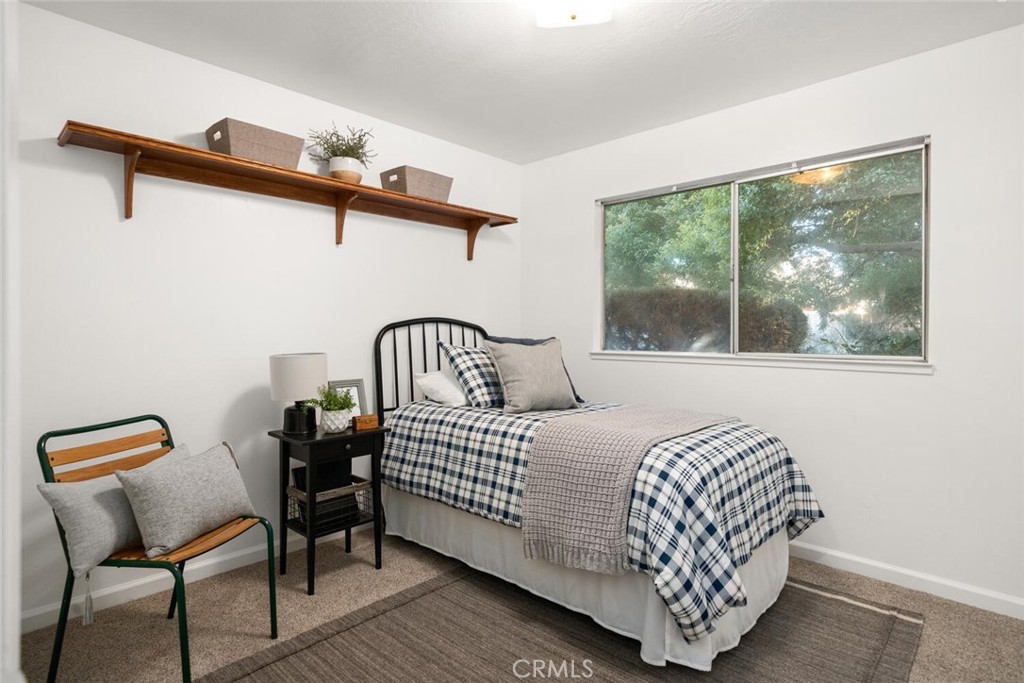
Bedroom with a plaid-covered single bed, large window, and wooden wall shelf.
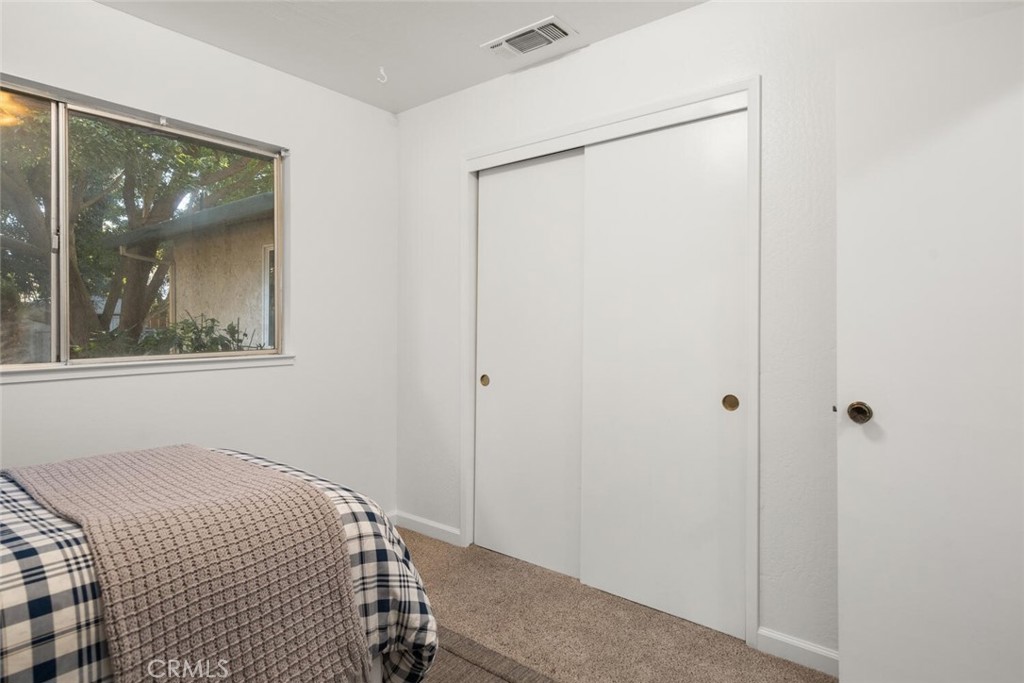
Bedroom with a sliding-door closet, tree-view window, and corner of a plaid-covered bed.
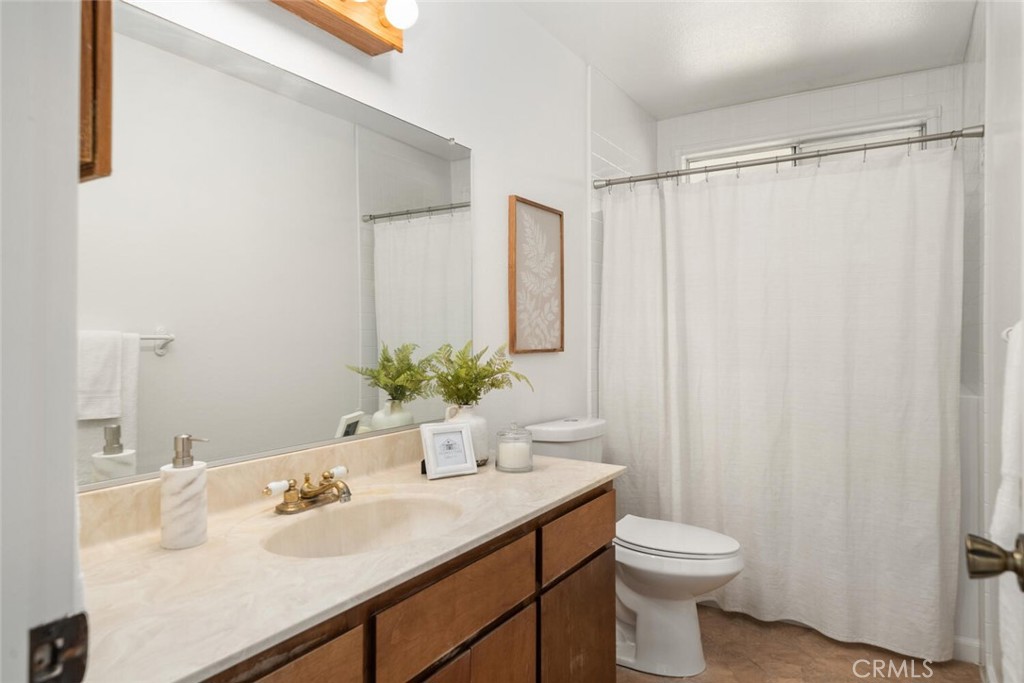
Bathroom with a wood vanity, pale stone counter, large mirror, and white shower curtain.
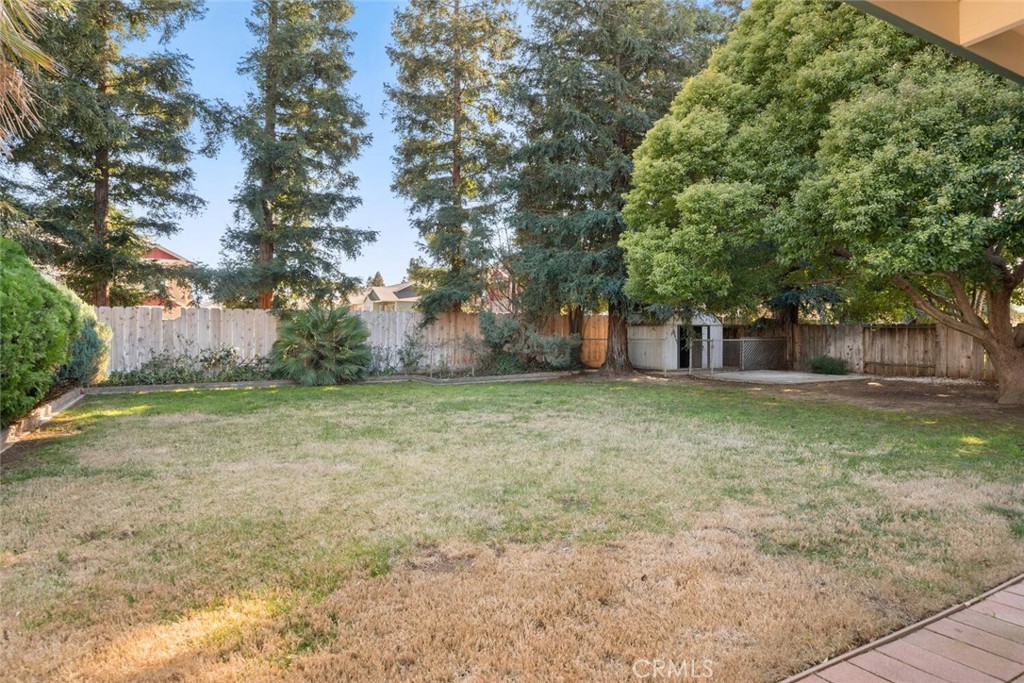
Fenced backyard with a broad lawn, mature trees, and a small shed.
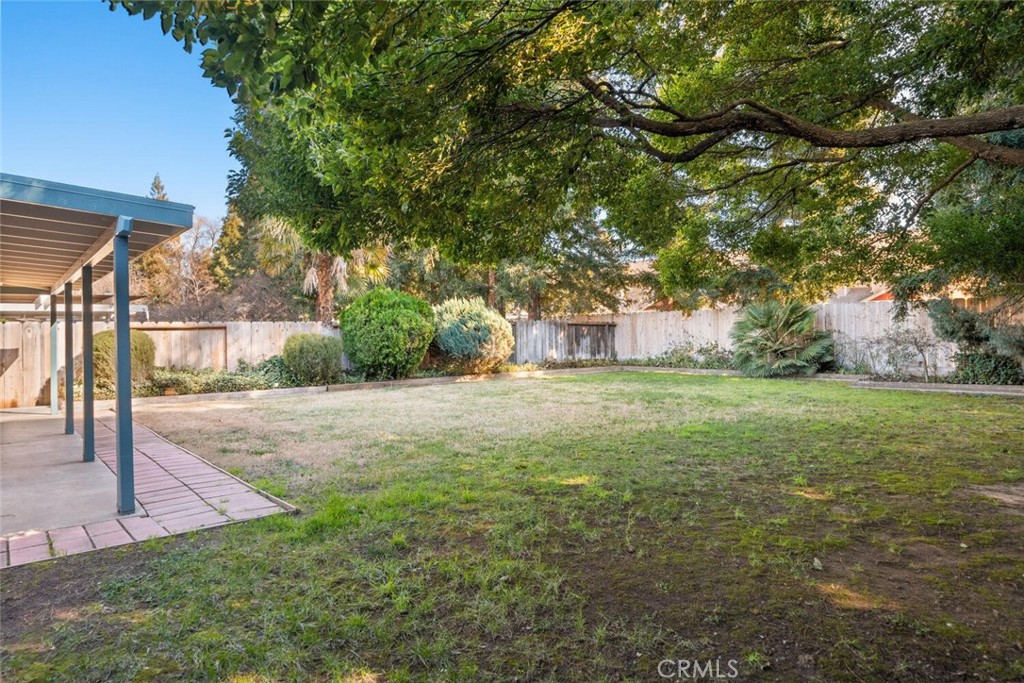
Fenced backyard with a broad lawn, mature shade tree, and covered patio.
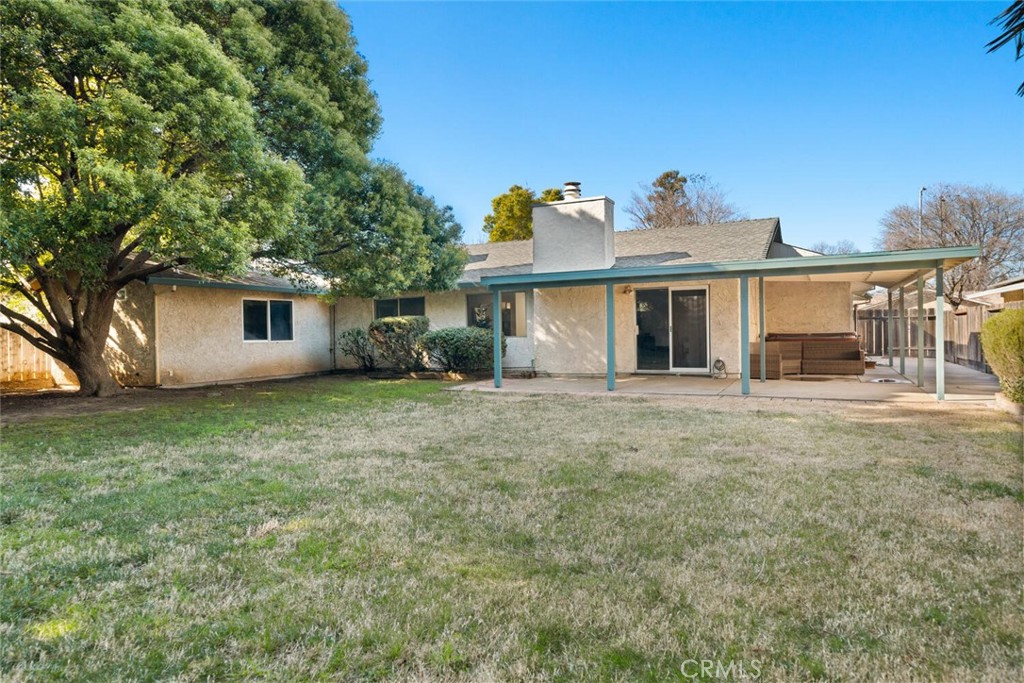
Rear of a single-story house with a covered patio, sliding doors, and a large grassy backyard.
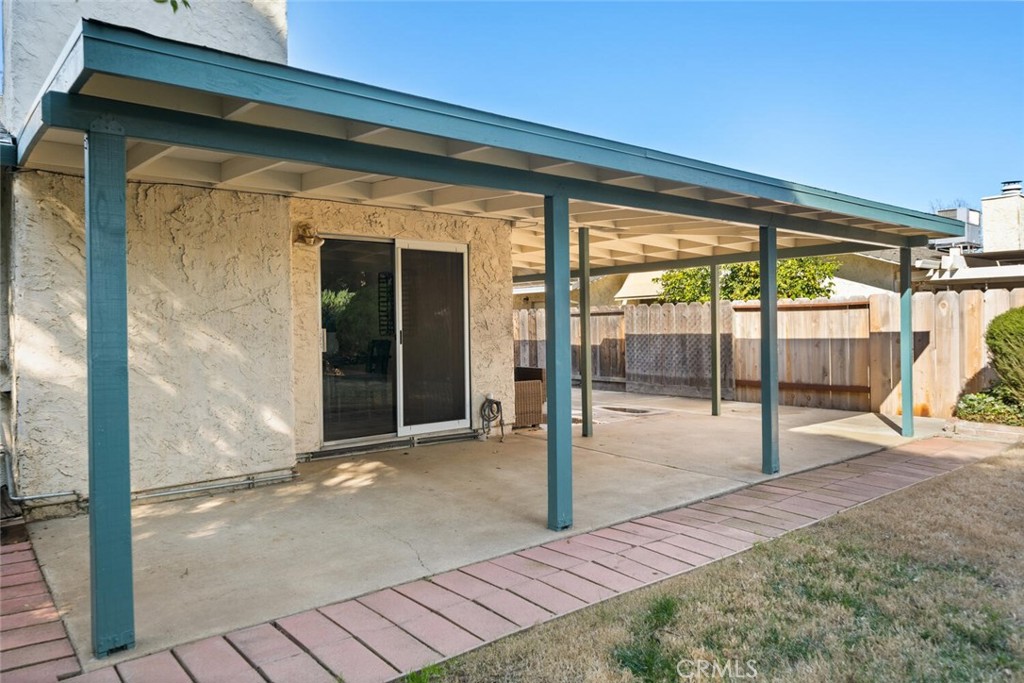
Covered concrete patio with teal support posts beside a fenced backyard.
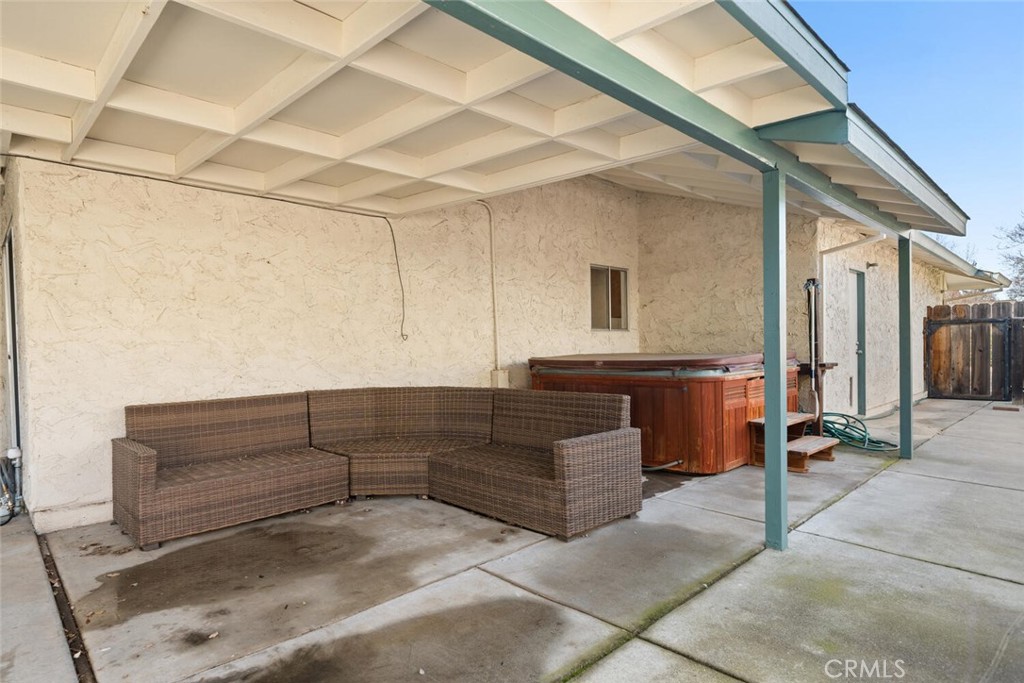
Covered patio with a wicker sectional and wooden hot tub beside the house.
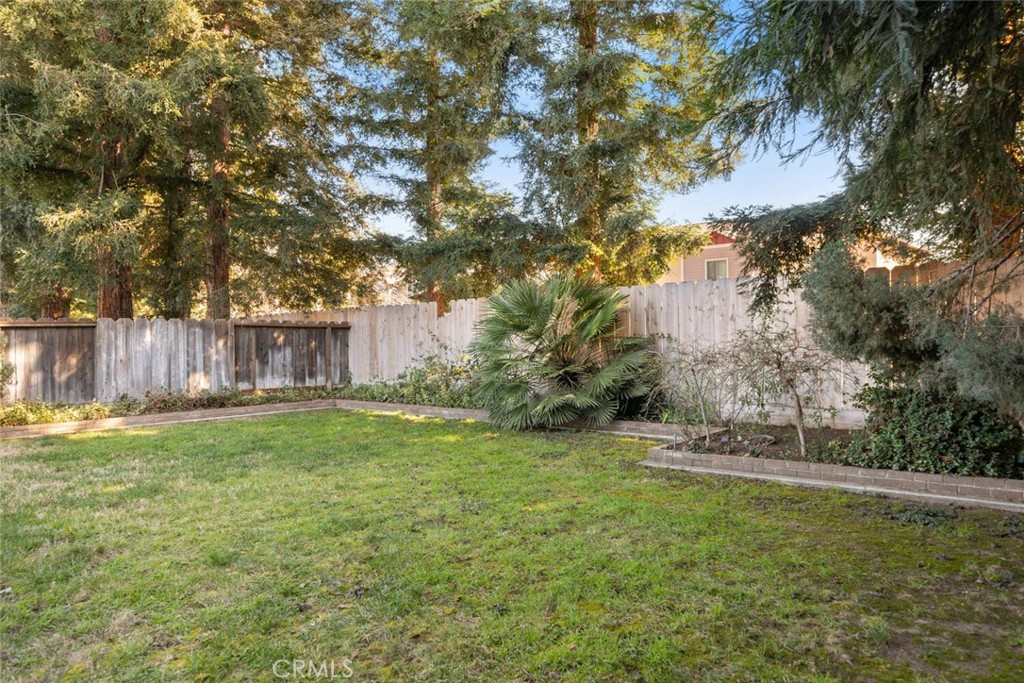
Fenced backyard with a broad lawn, mature trees, and a fan palm.
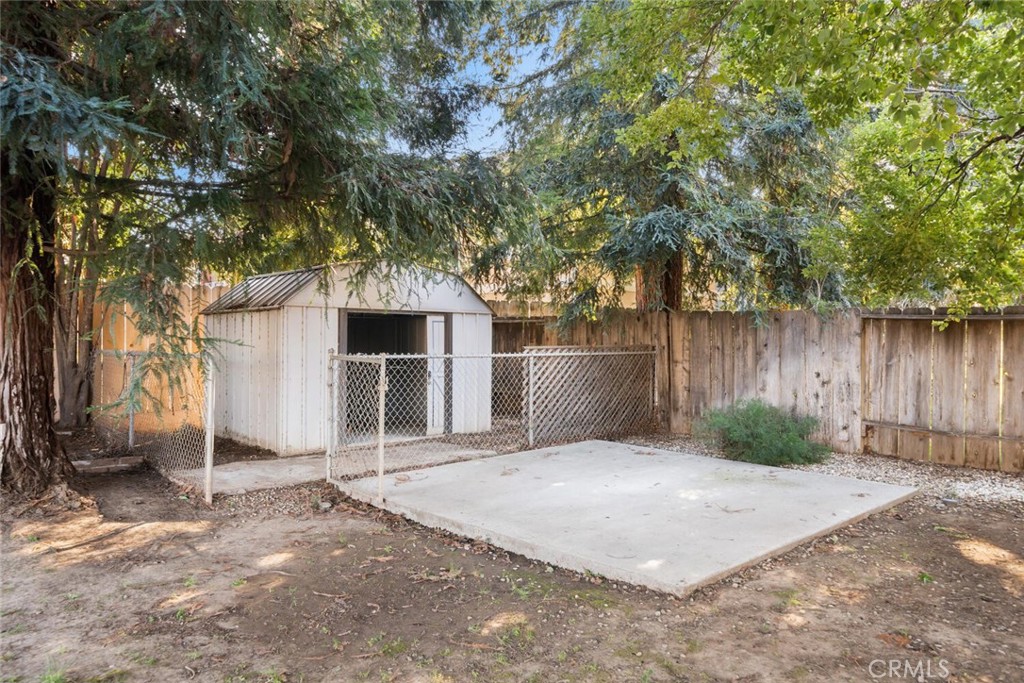
Backyard with a white storage shed, concrete pad, chain-link enclosure, and mature trees.
SEE ALL PHOTOS
Single-story home with a covered porch and attached garage, framed by mature trees and a broad lawn.
Single-story home with a white double garage, covered porch, and mature trees in front.
Single-story home with a two-car garage, broad driveway, and mature trees.
Home entrance beneath a white pergola, with a trimmed hedge and garden bed along the walkway.
Covered concrete patio with white railings and a pergola overlooking a grassy yard.
Living room with a gray sectional, dining table, and white brick fireplace.
Furnished living room with a white brick fireplace, sliding glass doors, and wood flooring.
Staged living room with gray sofa, dark coffee table, ceiling fan, and wood-look flooring.
Open-plan living and dining room with a gray sofa, patterned rug, and dark dining table.
Furnished dining room with a dark wood table, track lighting, and sliding glass doors.
Living room with a white brick fireplace, brass doors, and a wood mantel.
Kitchen and dining area with warm wood cabinets, a tiled breakfast bar, and a set dining table.
Kitchen with warm wood cabinets, tiled breakfast bar, black refrigerator, and two stools.
Kitchen with a tiled island, warm wood cabinets, and an adjacent dining nook.
Staged bedroom with a bed and dark wood desk topped by an arched mirror.
Staged bedroom with carpet, ceiling fans, a window, and an open alcove.
Staged bedroom with striped bedding, a gray headboard, ceiling fan, and open bathroom doorway.
Furnished bedroom with a gray striped bed, ceiling fan, and window overlooking greenery.
Staged bedroom with striped bedding, two ceiling fans, and a wide window overlooking the yard.
Staged bedroom with striped bedding, a wood bench, and an adjoining desk area.
Bathroom vanity with dark granite counter, wood cabinet, brass fixtures, and an ornate oval mirror.
Staged bedroom with a pale green bed, wooden-blade ceiling fan, window blinds, and patterned rug.
Bedroom with a ceiling fan, desk, and doorway to a bathroom
Furnished bedroom with a teal desk, wooden chair, and ceiling fan with lights.
Bathroom with a wood vanity, large mirror, and white doors.
Bathroom vanity with a large mirror and shower, opening onto a bedroom.
Bedroom with a plaid-covered single bed, large window, and wooden wall shelf.
Bedroom with a sliding-door closet, tree-view window, and corner of a plaid-covered bed.
Bathroom with a wood vanity, pale stone counter, large mirror, and white shower curtain.
Fenced backyard with a broad lawn, mature trees, and a small shed.
Fenced backyard with a broad lawn, mature shade tree, and covered patio.
Rear of a single-story house with a covered patio, sliding doors, and a large grassy backyard.
Covered concrete patio with teal support posts beside a fenced backyard.
Covered patio with a wicker sectional and wooden hot tub beside the house.
Fenced backyard with a broad lawn, mature trees, and a fan palm.
Backyard with a white storage shed, concrete pad, chain-link enclosure, and mature trees.
Sold

559 Waterford

559 Waterford, Chico, CA 95973

$448,500
Welcome to Waterford Dr where the streets are wide, lots are spacious and landscaping is beautifully matured. This much loved 3bd/3 full bath home sits on a .27 acre lot with an expansive front and backyard. From the moment you arrive you are sure to notice the sweet, white picket fenced front porch that is just waiting for a porch swing and a glass of lemonade. The entire interior was recently freshly painted thru-out and newer waterproof laminate wood flooring was also a nice addition. Upon entering the home you'll notice how much natural light the skylight provides with a spacious living room straight ahead and your kitchen with dining nook & breakfast bar to the left. Off of the hallway to your right sits 3 bedrooms and the hall guest bathroom that features a convenient walk-in tub/shower. At the end of the hall you will find another large bedroom with en suite bathroom as well as the oversized primary suite. The primary suite contains plenty of room for a reading area, office or even workout space. There are 2 closets in that room as well, one being a walk-in which is always a treat. Heading out back, you are sure to fall in love with the space this backyard provides. The newly re-roofed back covered porch provides lovely shade and wraps around to the side of the home where you can enjoy the hot tub. There is also a gas line stubbed for your bbq and plenty of room for friends and family entertaining. You'll notice a gorgeous shade tree in the yard as well as a separate fenced area with shed (or the perfect place for your pet to reside). Other highlights include the newer HVAC unit, extra wide driveway that could fit a small boat, 2 car garage with work bench and utility sink, white brick fireplace in the living room and we can forget the ultra convenient location to schools, highway, grocery stores, restaurants, etc . Make sure you tour this home in person to see just how lovely it would be to live here.

3
beds

3
baths

1,581 Sq.Ft. LIVING AREA

0.27 Acres lot

Heather DeLuca

Heather DeLuca

Features & Amenities

Interior

  • total bedrooms3
  • Total bathrooms3
  • full bathrooms3
  • Laundry room In Garage
  • Fireplace Living Room
  • other interior Features Multiple Primary Suites, Primary Suite

Area & Lot

  • Status Sold
  • Date Sold April 13, 2023
  • Living Area1,581 Sq.Ft.
  • Lot Area0.27 Acres
  • MLS® IDSN22254466
  • TypeResidential
  • YEAR BUILT1981
  • NeighborhoodChico
  • View DescriptionNeighborhood
  • School DistrictChico Unified

Exterior

  • STORIES1
  • Garage Space2.0
  • water SourcePublic
  • PoolNone
  • lot featuresBack Yard, Yard
  • parkingGarage
  • HEAT TYPECentral
  • AIR CONDITIONINGCentral Air
  • sewerSeptic Tank

Financial

  • Sales Price$448,500

Chico

Explore

Work With Heather

She is ethical, driven and will treat you with the highest regard. Purchasing and selling is one of the biggest financial decisions you will make. My goal is for you to have a memorable experience in the most positive light and a solid investment in your future.

Follow Me on Instagram