Search

Leave a Message

Thank you for your message. We will be in touch with you shortly.

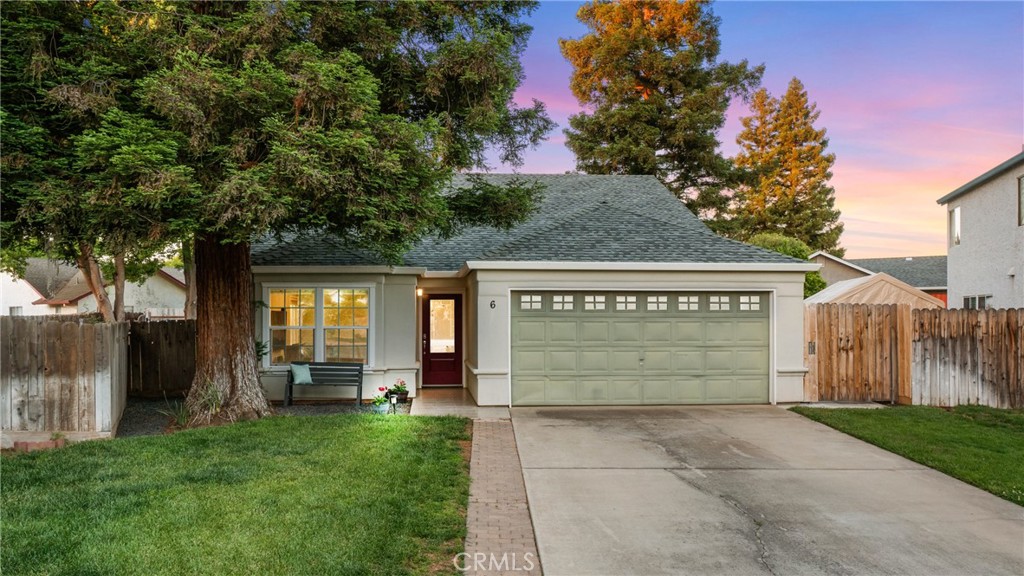
Single-story house with a two-car garage, broad driveway, lawn, and mature trees at dusk.
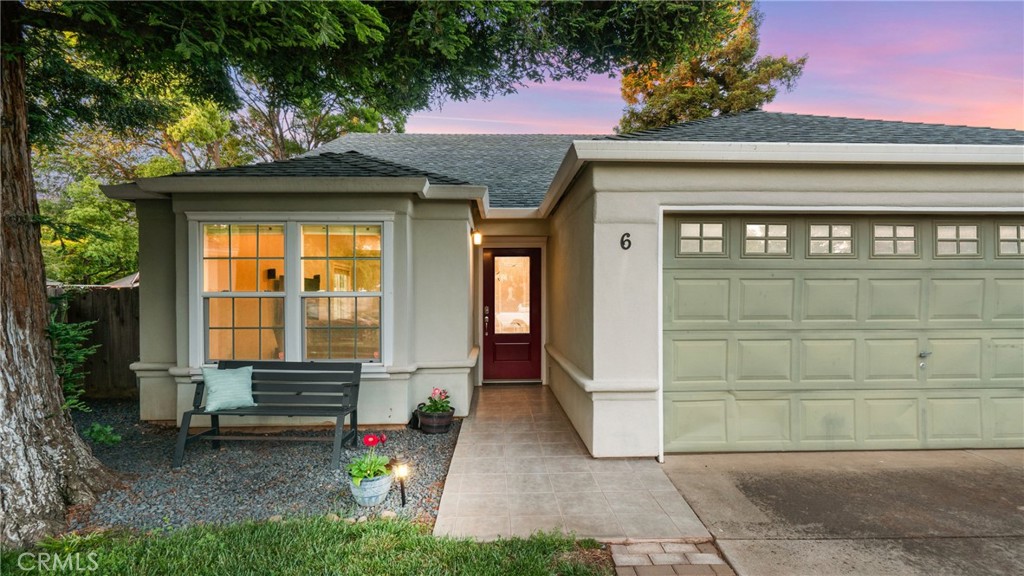
Home exterior with a red entry door, attached garage, and bench beneath the front window.
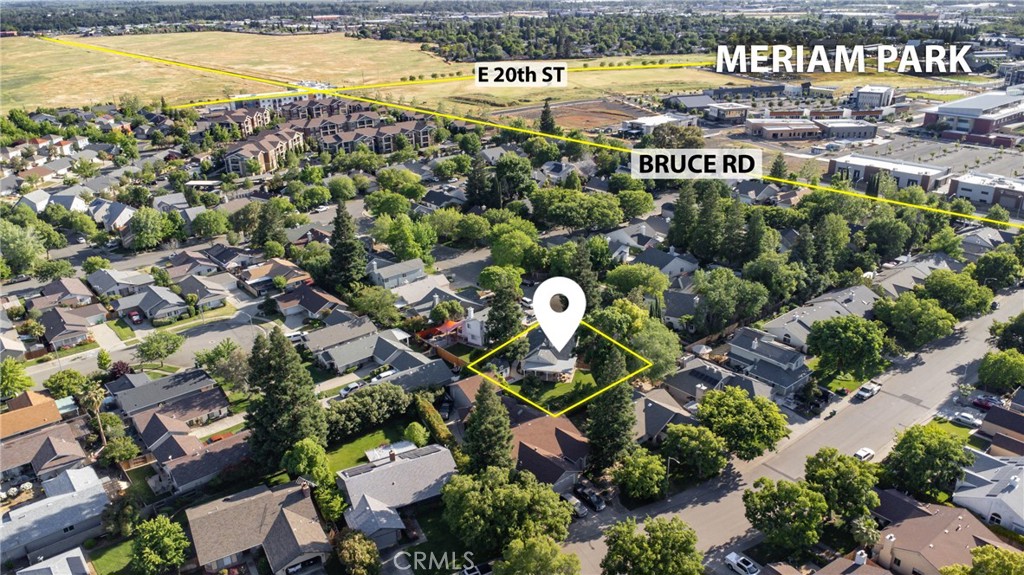
Highlighted Chico home parcel from above, with E 20th Street and Bruce Road labeled.
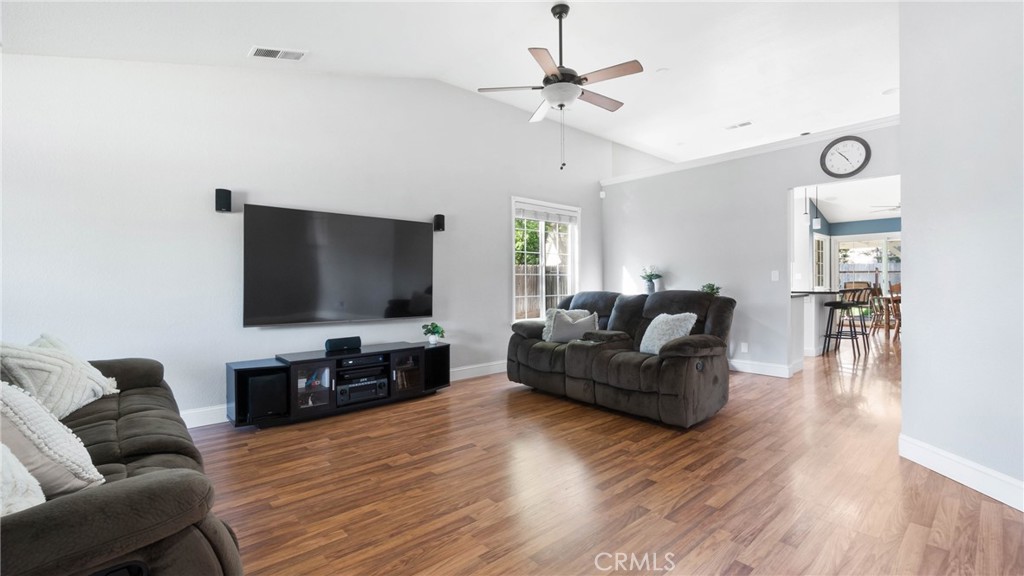
Living room with gray sofas, a wall-mounted television, wood-look floors, and an open view to the dining area.
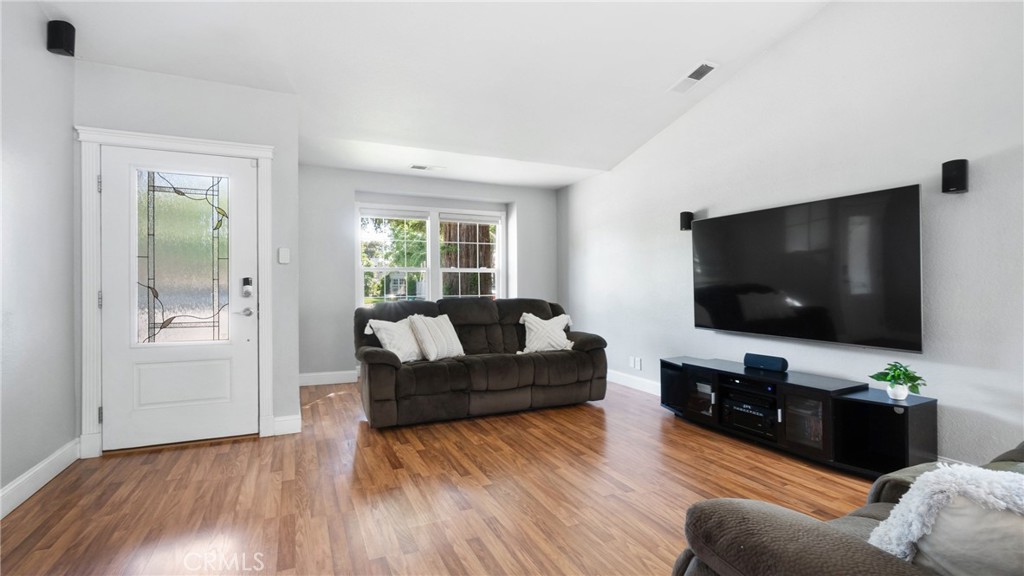
Living room with hardwood floors, a decorative-glass entry door, dark sofa, and wall-mounted television.
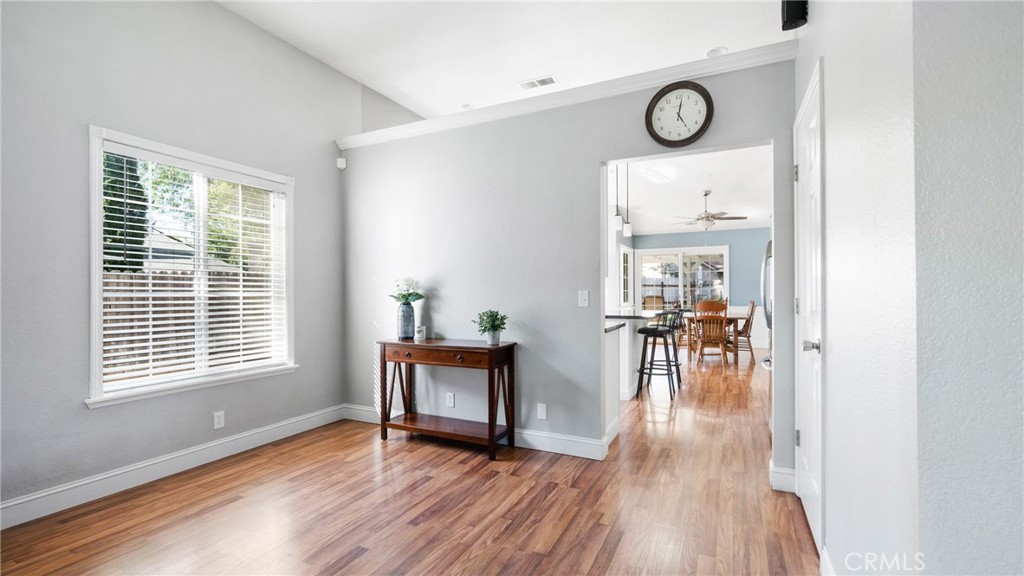
Entryway with wood flooring, a console table, and a view into the dining area.
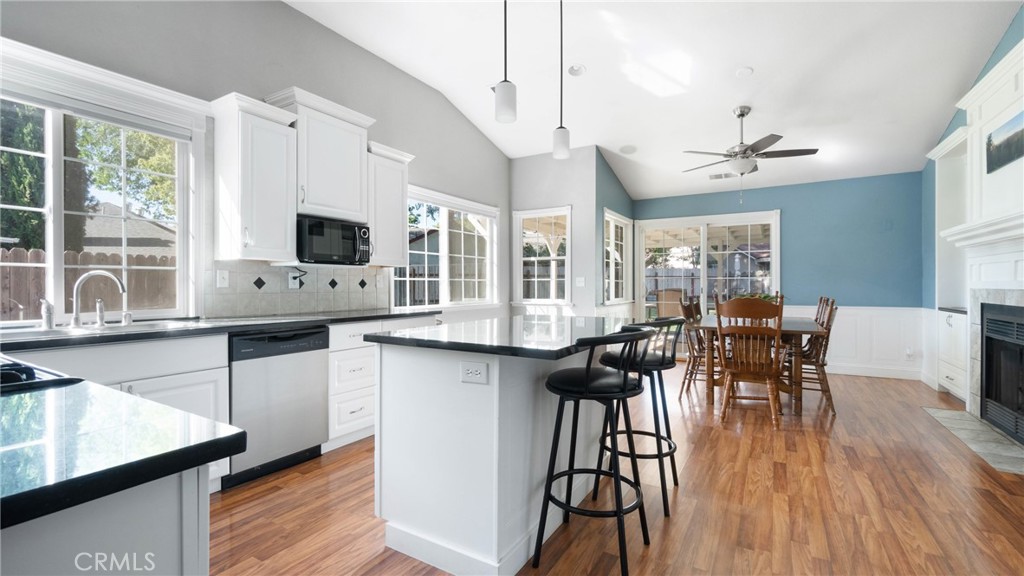
Open kitchen and dining area with a large island, black countertops, and blue dining-room walls.
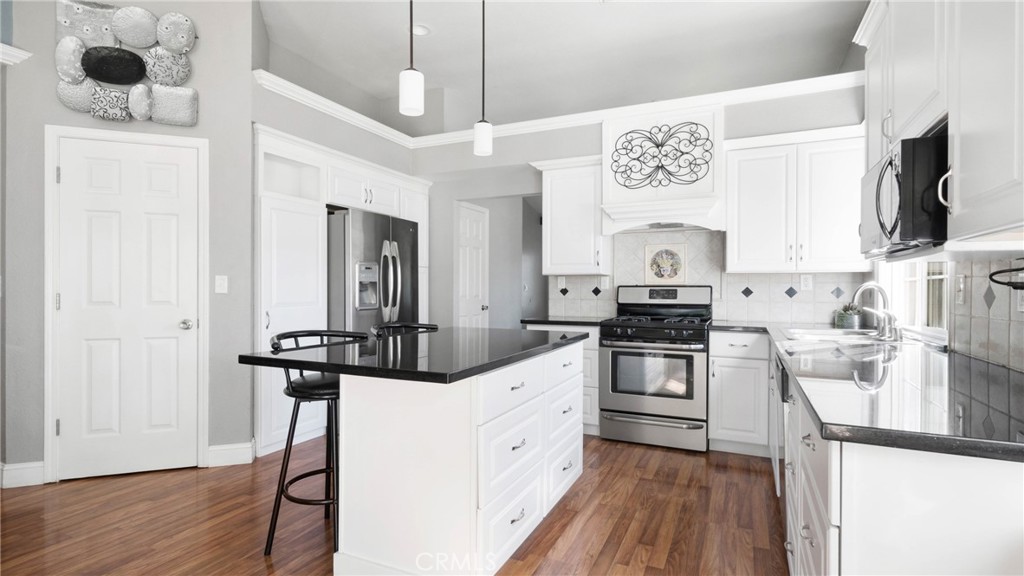
Kitchen with white cabinets, black countertops, a breakfast bar, and two black stools.
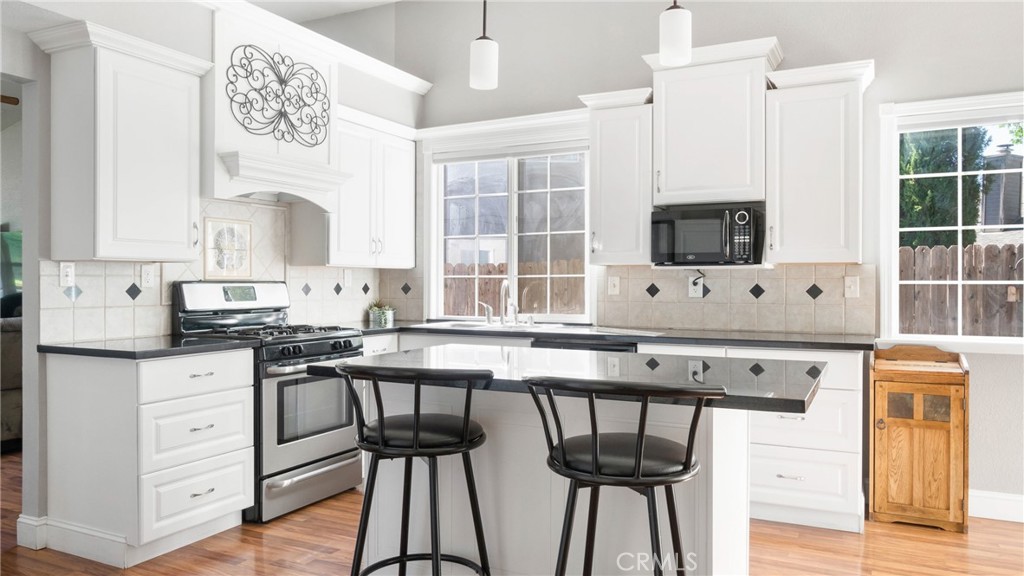
Kitchen with a black-topped island, white cabinetry, stainless steel appliances, and wood flooring.
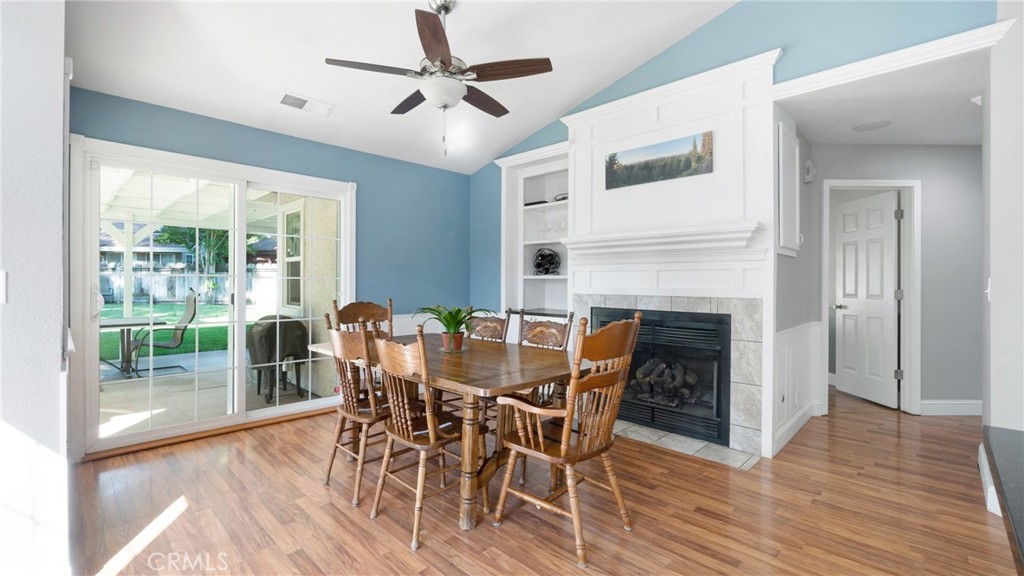
Dining room with a wooden table, tiled fireplace, and sliding glass doors to the backyard.
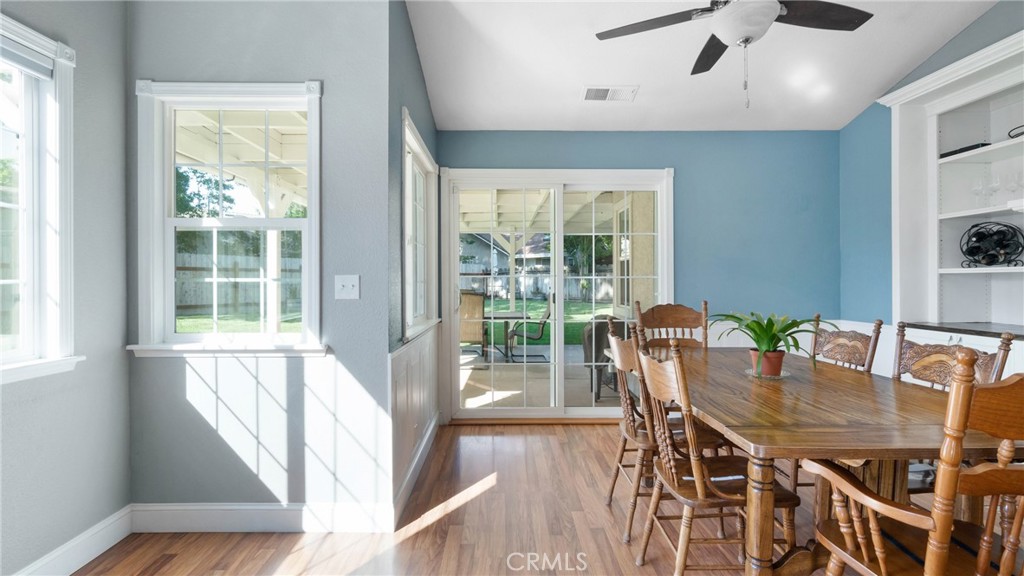
Dining room with a long wooden table, blue accent wall, and sliding doors to a covered patio.
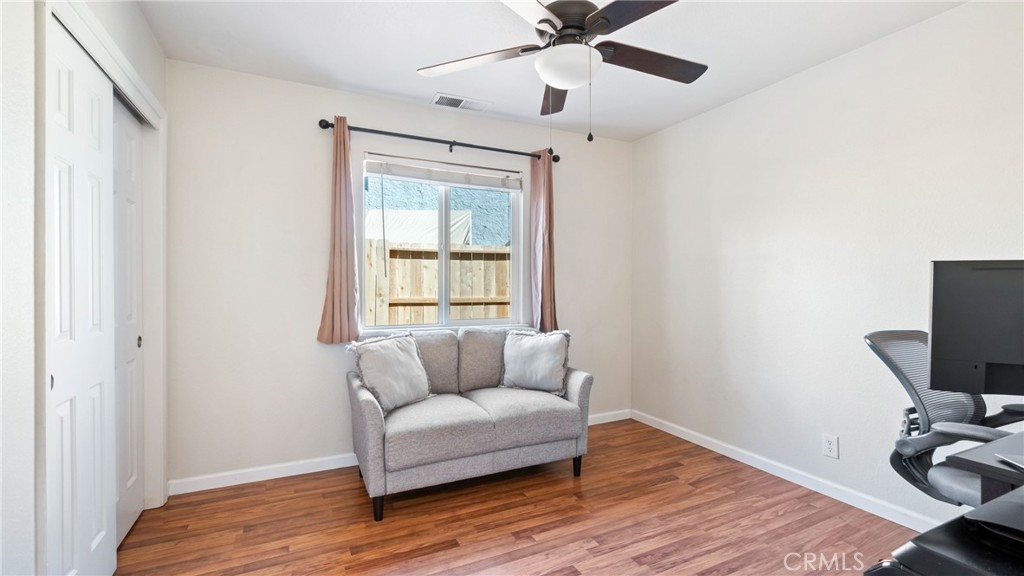
Furnished room with a gray loveseat under a window and a computer workstation.
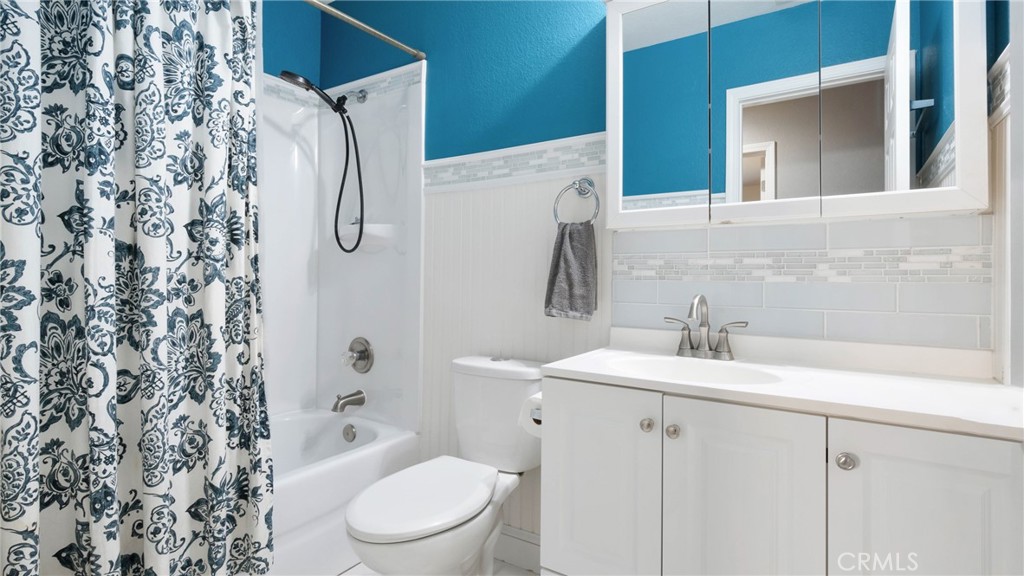
Bathroom with turquoise walls, floral shower curtain, white tub, toilet, and vanity.
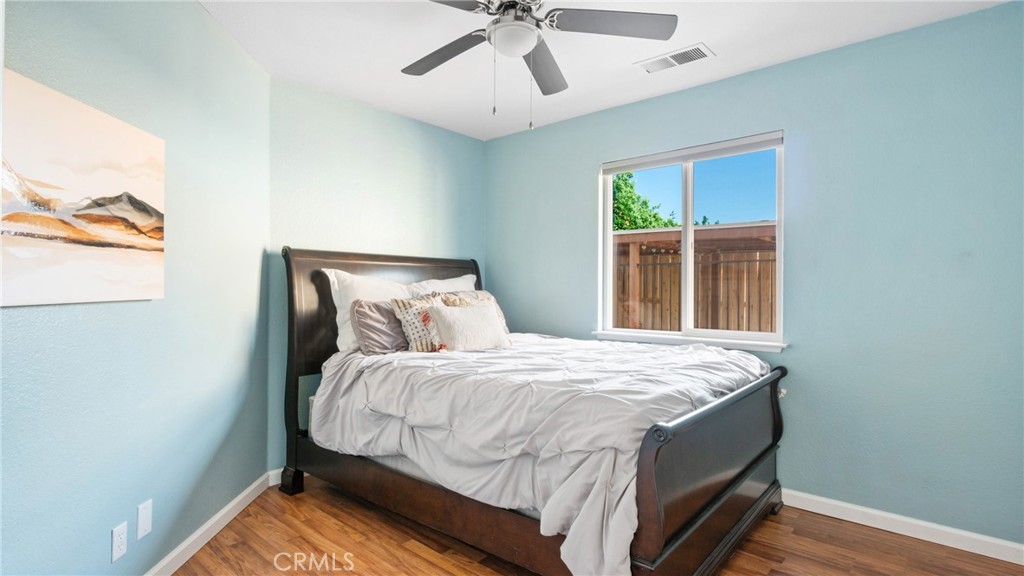
Bedroom with pale blue walls, a dark wood bed, white bedding, and a window overlooking a wooden fence.
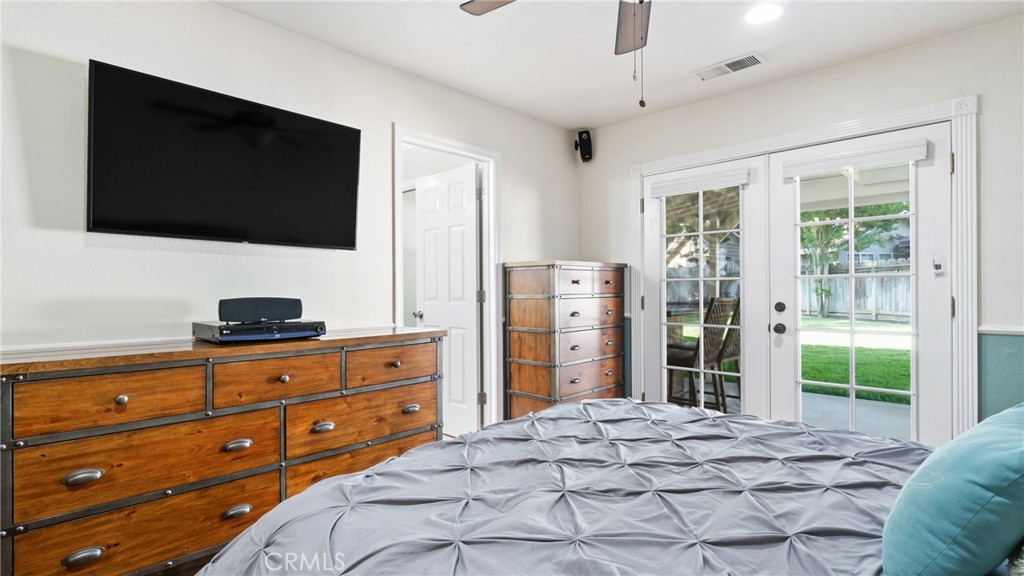
Bedroom with gray patterned bedding and French doors opening to a fenced backyard.
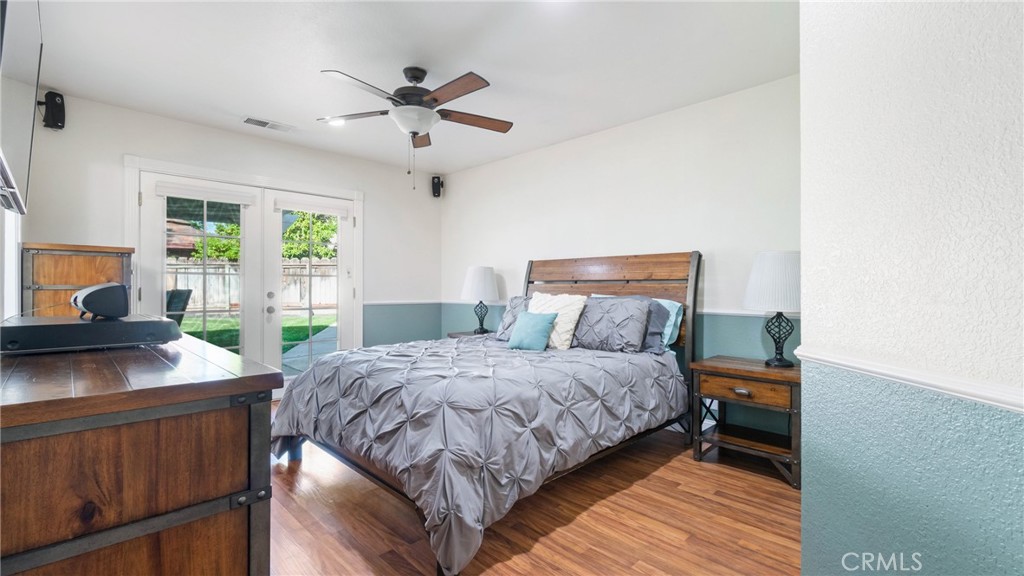
Bedroom with a gray tufted bed and glass doors overlooking a grassy yard.
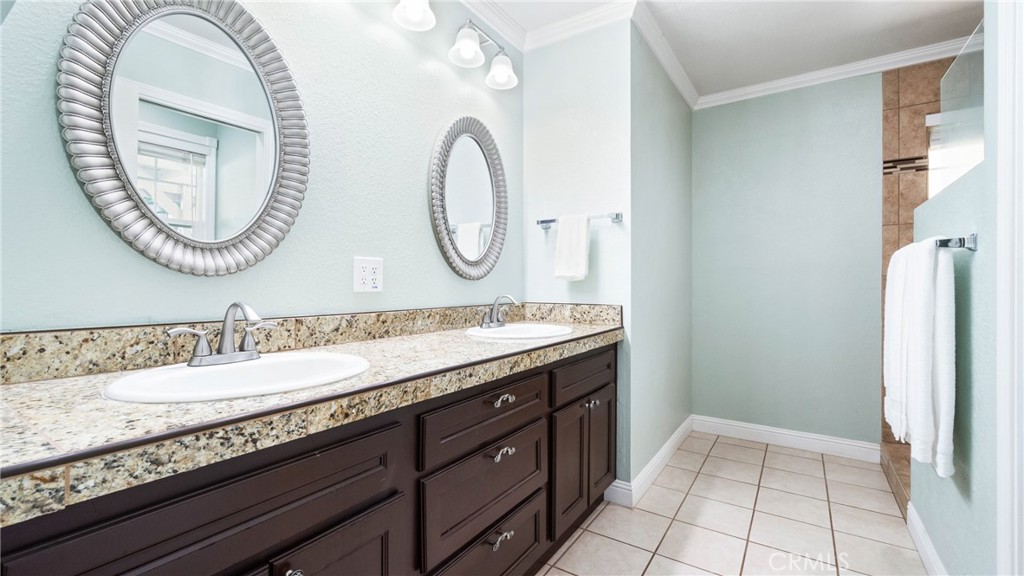
Bathroom with a dark double vanity, speckled stone countertop, and two oval mirrors.
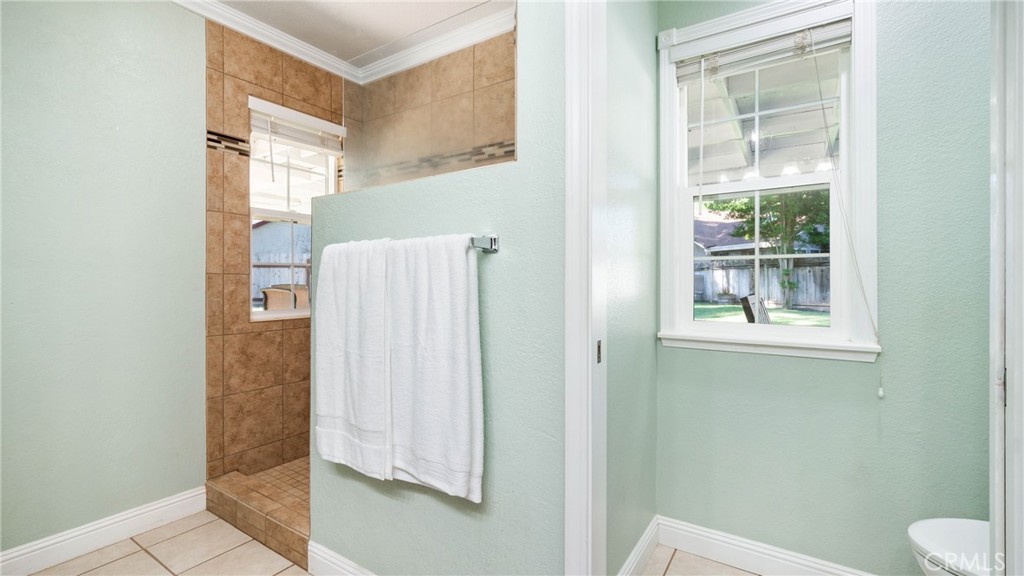
Bathroom with a tan tiled shower, white towel, and window overlooking a fenced yard.
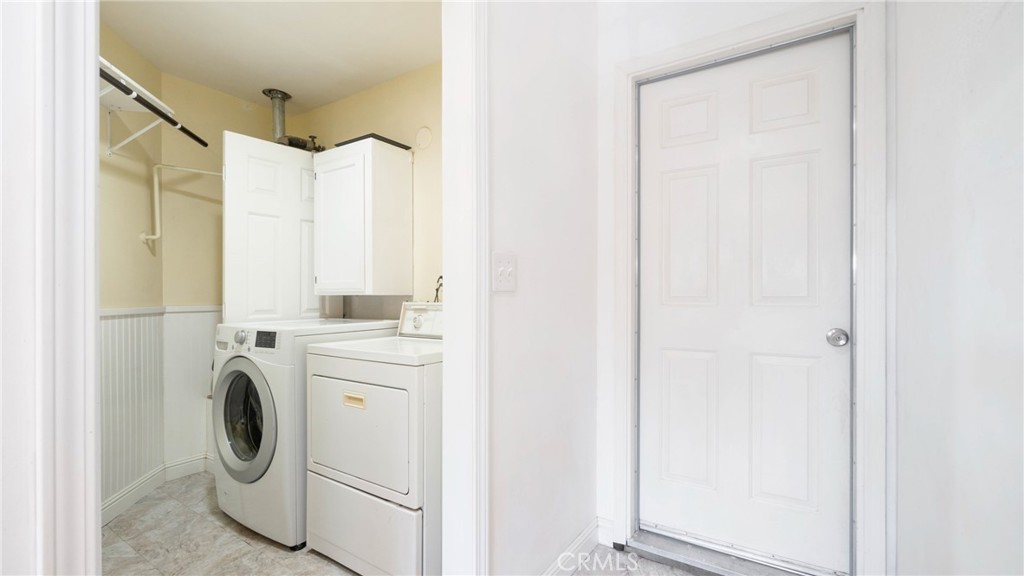
Laundry room with a front-loading washer and dryer beside a white six-panel door.
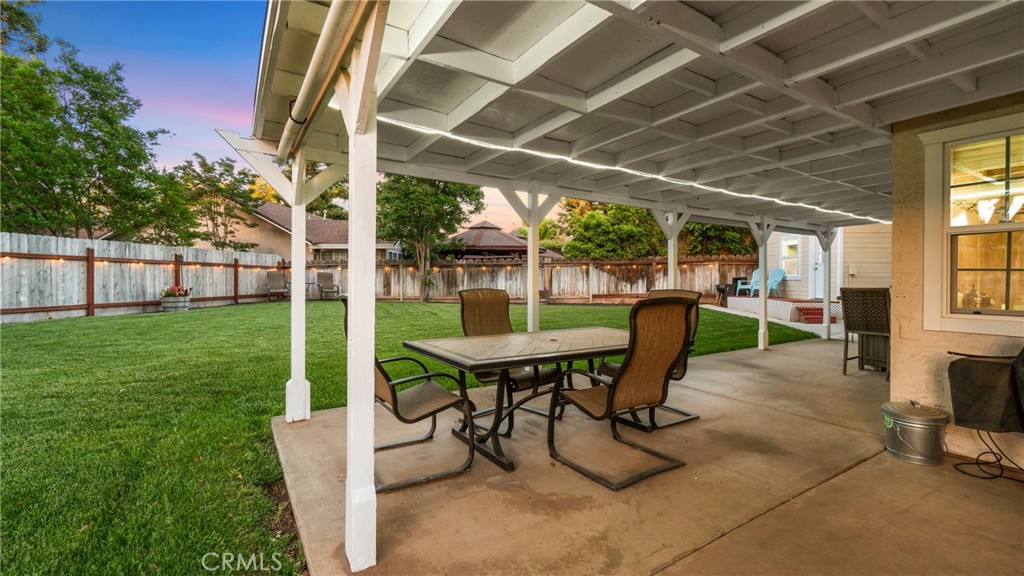
Covered patio with outdoor dining set overlooking a fenced green backyard at dusk.
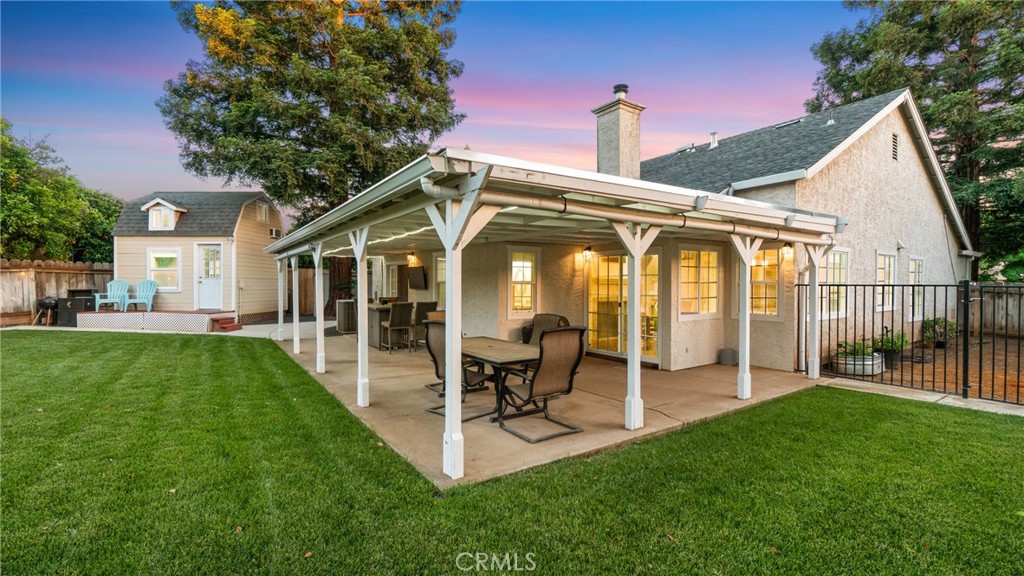
House with a furnished covered patio, broad lawn, and small detached outbuilding at dusk.
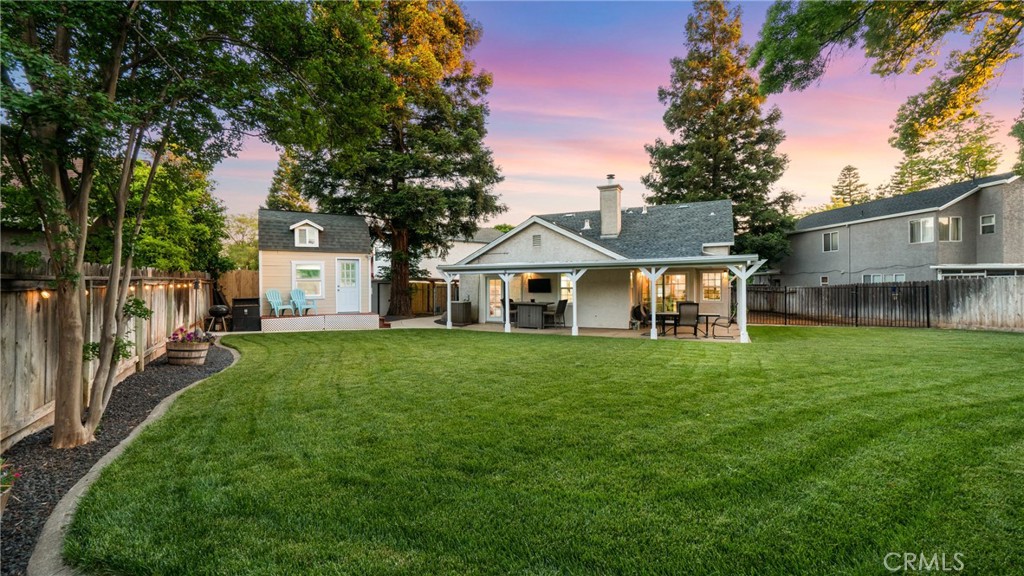
Fenced backyard with a broad lawn, covered patio, and detached shed at sunset.
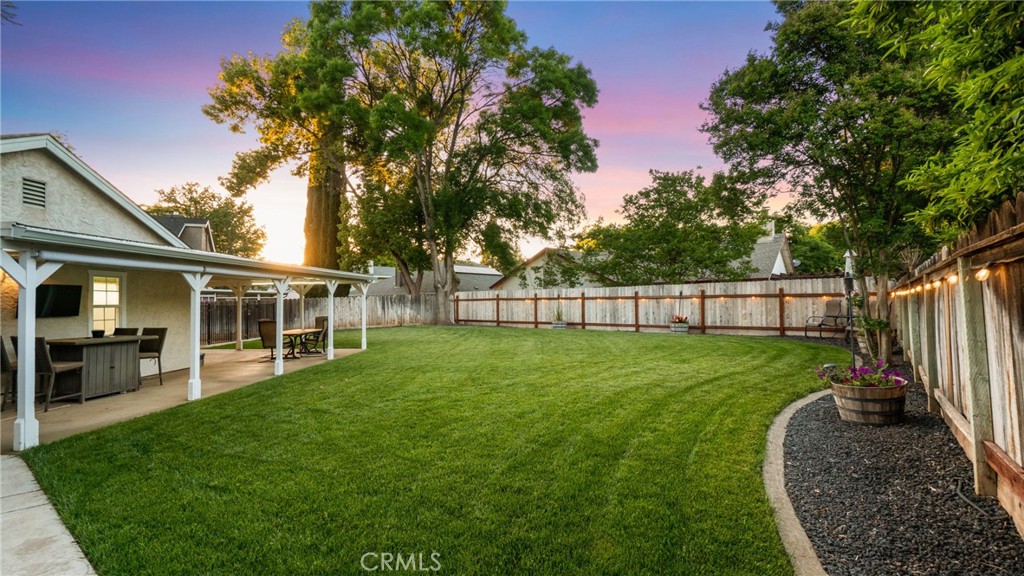
Backyard with a broad lawn, covered patio, mature trees, and string lights along the fence.
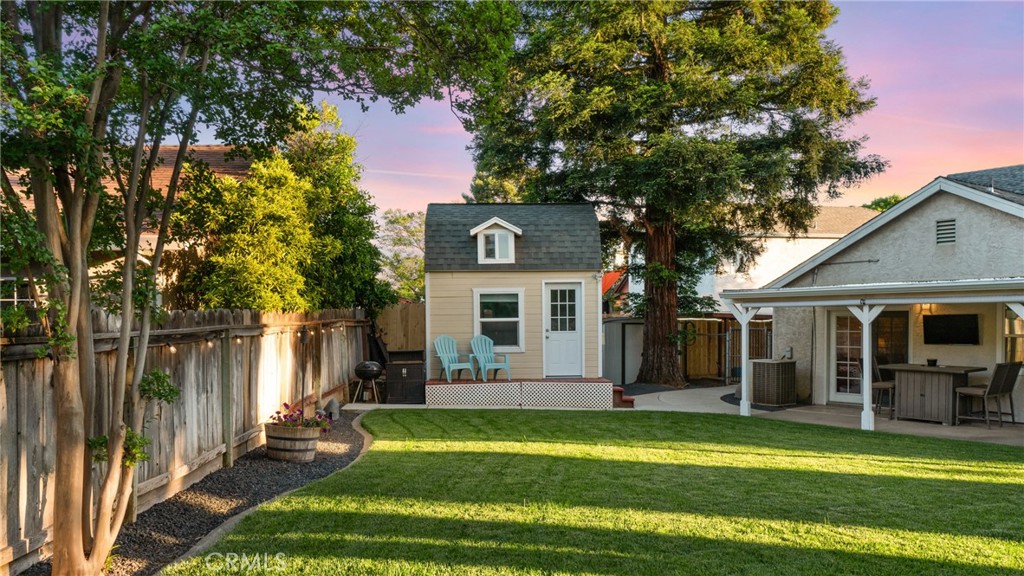
Backyard with a detached cottage, blue chairs, mature trees, and a covered patio beside the lawn.
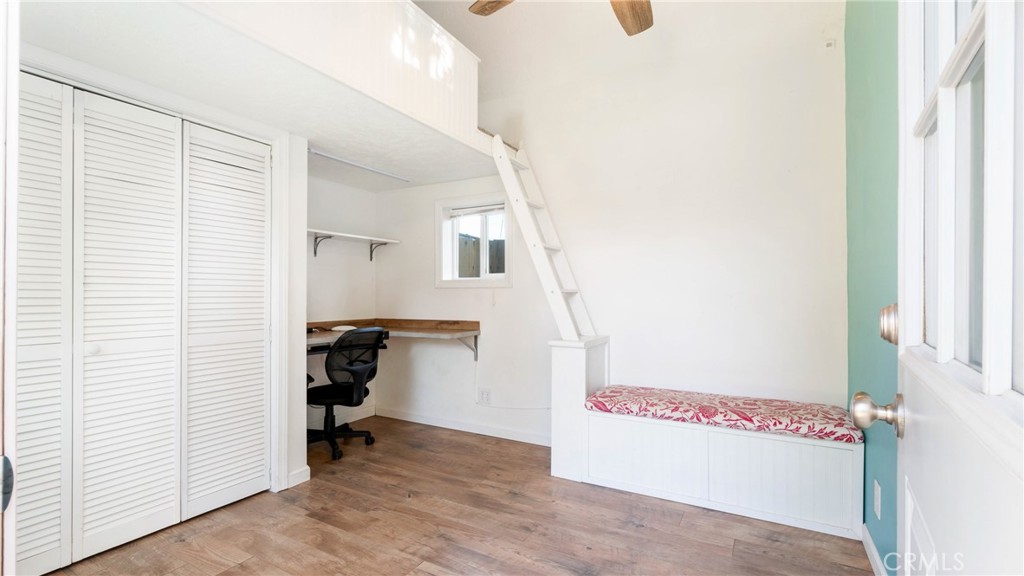
Bedroom with a built-in daybed, loft ladder, desk, and louvered closet doors.
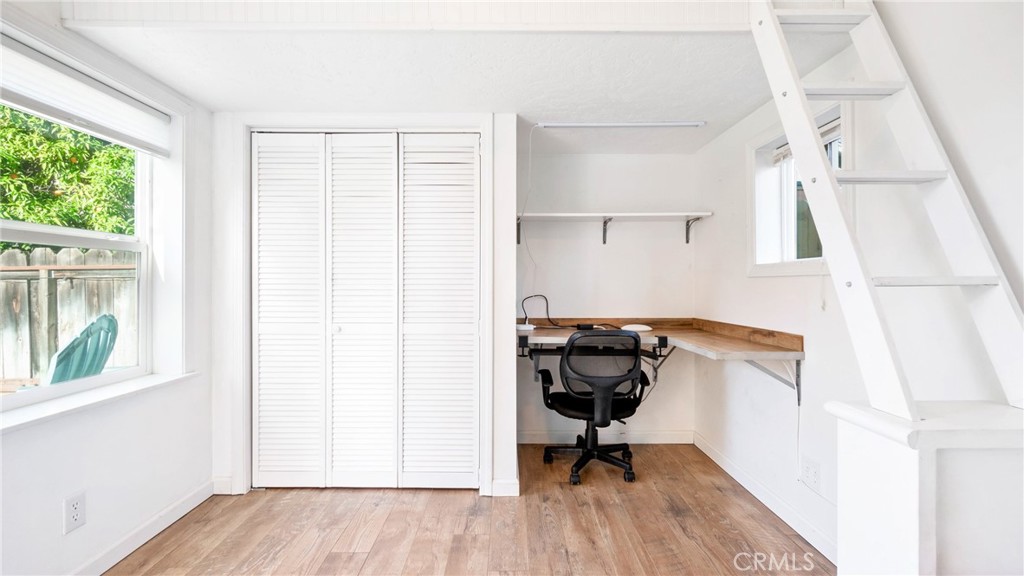
Bright home office nook with a built-in desk, rolling chair, and ladder to an overhead loft.
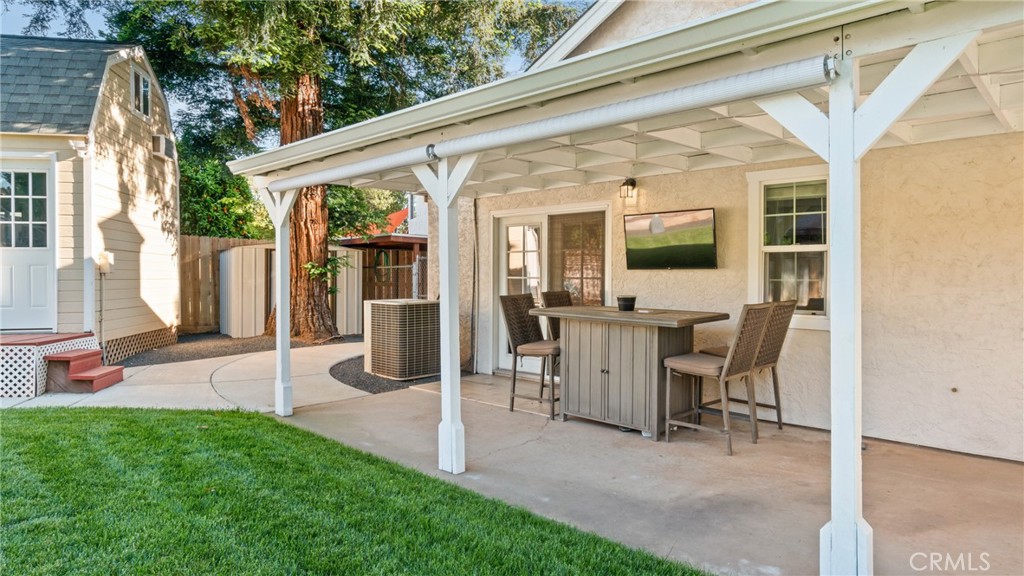
Covered patio with outdoor dining set beside a green lawn and detached outbuilding.
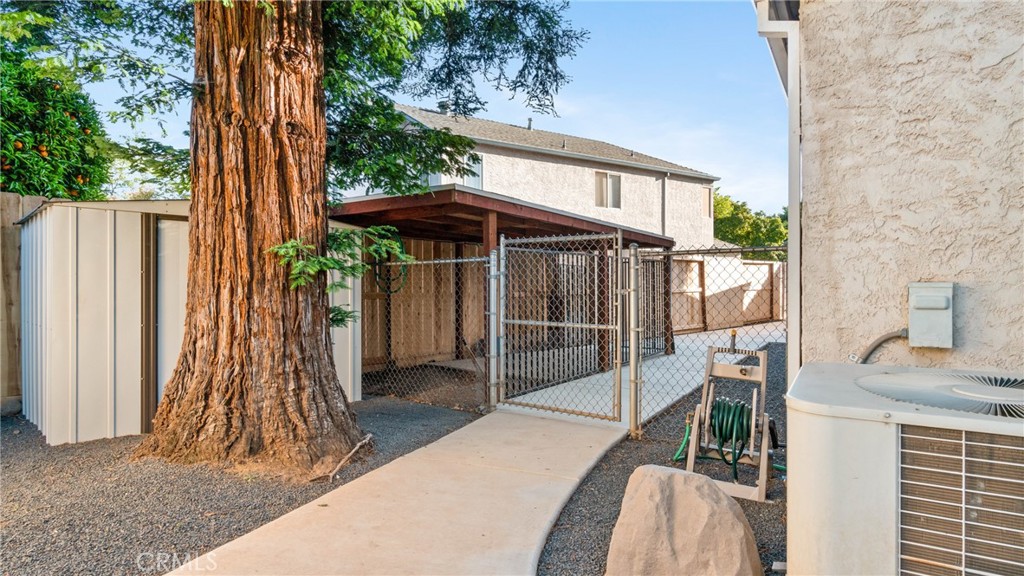
House side yard with a chain-link fence, covered patio, and large mature tree.
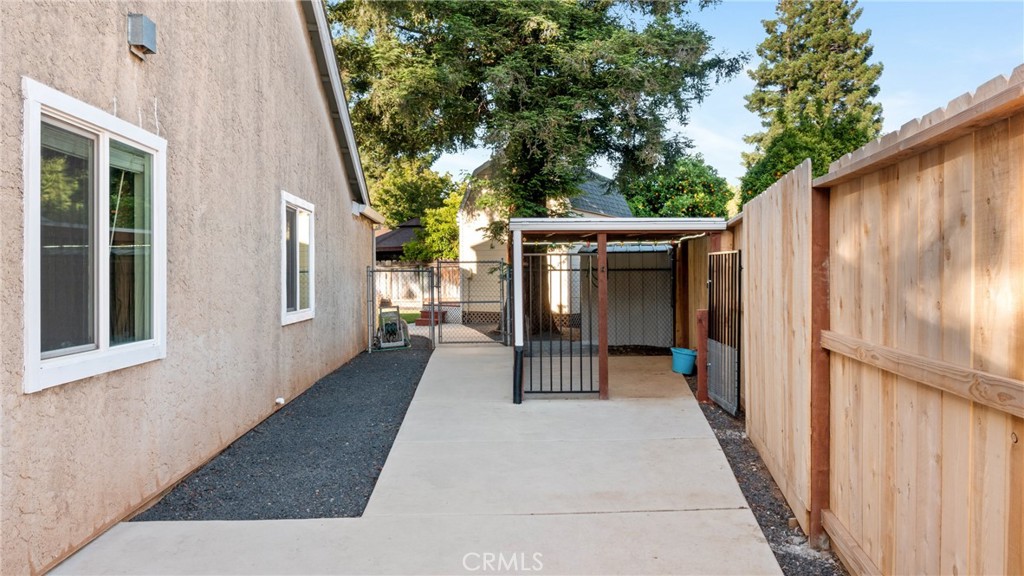
Side yard with a concrete walkway, gated covered area, and tall wooden fence.
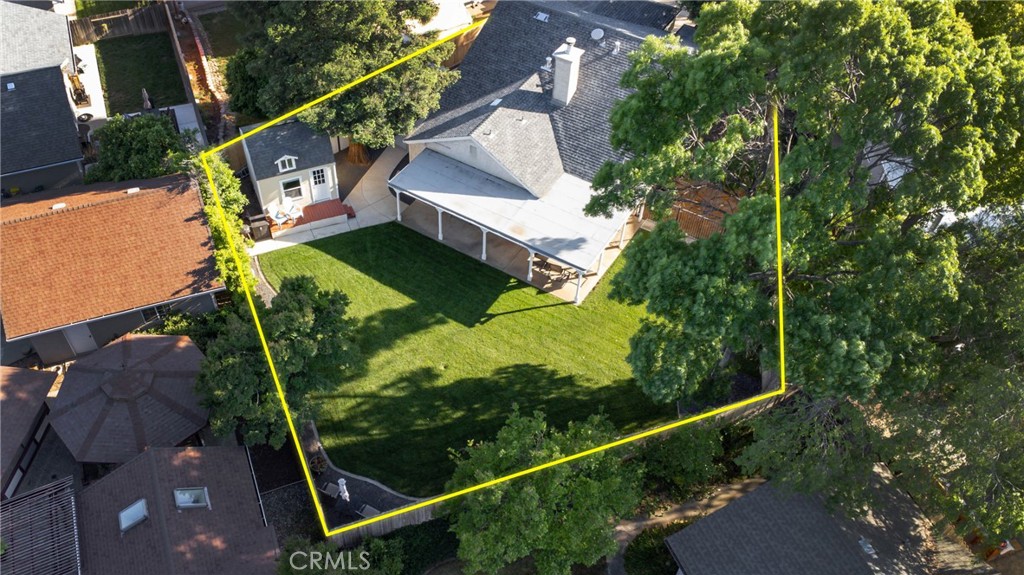
Aerial view of a home and spacious tree-lined lawn, outlined in yellow.
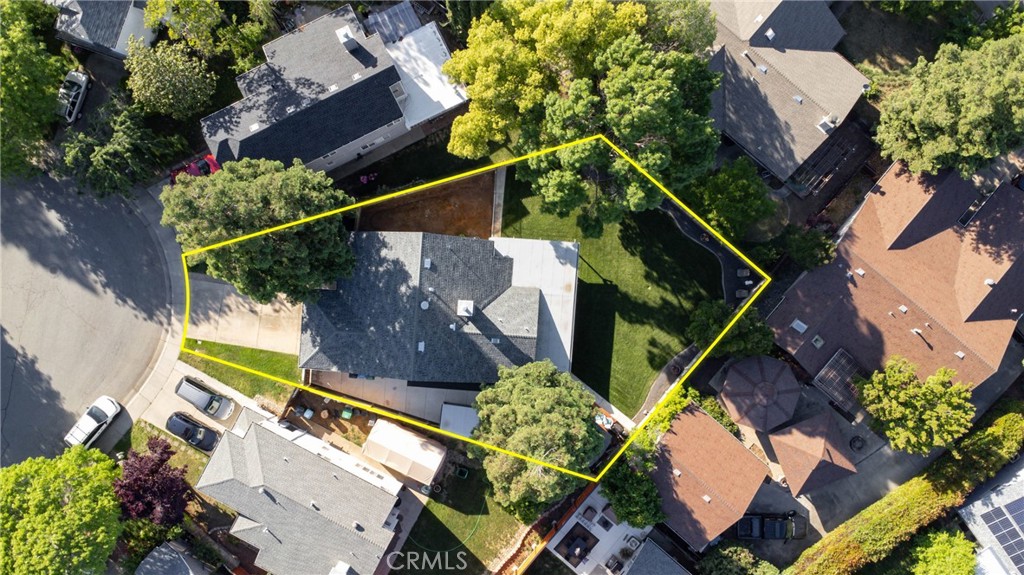
Aerial view of a house and landscaped yard outlined in yellow.
SEE ALL PHOTOS
Single-story house with a two-car garage, broad driveway, lawn, and mature trees at dusk.
Home exterior with a red entry door, attached garage, and bench beneath the front window.
Highlighted Chico home parcel from above, with E 20th Street and Bruce Road labeled.
Living room with gray sofas, a wall-mounted television, wood-look floors, and an open view to the dining area.
Living room with hardwood floors, a decorative-glass entry door, dark sofa, and wall-mounted television.
Entryway with wood flooring, a console table, and a view into the dining area.
Open kitchen and dining area with a large island, black countertops, and blue dining-room walls.
Kitchen with white cabinets, black countertops, a breakfast bar, and two black stools.
Kitchen with a black-topped island, white cabinetry, stainless steel appliances, and wood flooring.
Dining room with a wooden table, tiled fireplace, and sliding glass doors to the backyard.
Dining room with a long wooden table, blue accent wall, and sliding doors to a covered patio.
Furnished room with a gray loveseat under a window and a computer workstation.
Bathroom with turquoise walls, floral shower curtain, white tub, toilet, and vanity.
Bedroom with pale blue walls, a dark wood bed, white bedding, and a window overlooking a wooden fence.
Bedroom with gray patterned bedding and French doors opening to a fenced backyard.
Bedroom with a gray tufted bed and glass doors overlooking a grassy yard.
Bathroom with a dark double vanity, speckled stone countertop, and two oval mirrors.
Bathroom with a tan tiled shower, white towel, and window overlooking a fenced yard.
Laundry room with a front-loading washer and dryer beside a white six-panel door.
Covered patio with outdoor dining set overlooking a fenced green backyard at dusk.
House with a furnished covered patio, broad lawn, and small detached outbuilding at dusk.
Fenced backyard with a broad lawn, covered patio, and detached shed at sunset.
Backyard with a broad lawn, covered patio, mature trees, and string lights along the fence.
Backyard with a detached cottage, blue chairs, mature trees, and a covered patio beside the lawn.
Bedroom with a built-in daybed, loft ladder, desk, and louvered closet doors.
Bright home office nook with a built-in desk, rolling chair, and ladder to an overhead loft.
Covered patio with outdoor dining set beside a green lawn and detached outbuilding.
House side yard with a chain-link fence, covered patio, and large mature tree.
Side yard with a concrete walkway, gated covered area, and tall wooden fence.
Aerial view of a home and spacious tree-lined lawn, outlined in yellow.
Aerial view of a house and landscaped yard outlined in yellow.
Sold

6 Towser Road

6 Towser Road, Chico, CA 95928

$517,500
YOU DON'T WANT TO WAIT ON THIS ONE! This turnkey, well-maintained 3 bedroom, 2 bath home is everything you have been looking for! This property sits at the end of a cul - de - sac in the highly sought after neighborhood of Little Chico Creek Estates, and just a few blocks away from both Baroni Park and Meriam Park! As you come through the front door you are greeted by a spacious living room with high ceilings, an abundance of natural lighting and Surround Sound wired all throughout the house for an entertainer's dream! The gourmet kitchen features granite countertops, a large island, stainless steel appliances, gas cooktop, walk in pantry and more!! As you move through the kitchen you will find a gas fireplace accented with crown molding and sliding glass doors leading to your dream backyard! All bedrooms are a generous size with the Primary Suite offering a spacious walk-in closet, wired for surround sound and an attached bathroom. The primary bathroom contains ceramic tile, double sinks, a walk-in shower and granite countertops. As you leave the Primary Suite through the double doors, you enter the perfect backyard! This BACKYARD is in IMMACULATE condition with a well maintained lawn equipped with a smart automated sprinkler system, dry landscaping lining the back fences and a covered patio with overhead lights, equipped for an outdoor TV. And that's not all! Walking along the side of the house is newly paved concrete and a dog pen, a tool shed and your perfect GUEST HOUSE/OFFICE! The 10 x 12 cottage comes with air conditioning, ceiling fan, desk, closet, internet, and a loft perfect for your guests to stay! You can make it yours: craft room, office space, you name it!! Some recent upgrades on the property: New Roof in 2018, New Lawn and Sprinkler System, Surround Sound System throughout the House, New Torched Down Roof on Covered Patio with a New Seamless Gutter, New HVAC Duct Work in Attic with R-8 Duct, New Blown-In Insulation for Entire Attic to R-38 Depth, New Fences on the Northeast and South Side, Smart Thermostat and Front Porch light, and a Drip System for the Flower Barrels lining the Backyard. You don't want to miss this property, come and see for yourself!!

3
beds

2
baths

1,516 Sq.Ft. LIVING AREA

8,276 Sq.Ft. lot

Heather DeLuca

Heather DeLuca

Features & Amenities

Interior

  • total bedrooms3
  • Total bathrooms2
  • full bathrooms2
  • Laundry room Washer Hookup, Gas Dryer Hookup, Laundry Room
  • Flooring Laminate
  • Fireplace Gas, Kitchen
  • APPLIANCES Dishwasher, Gas Cooktop, Microwave, Refrigerator, Water Heater
  • other interior Features Ceiling Fan(s), Crown Molding, Eat-in Kitchen, Granite Counters, High Ceilings, Pantry, All Bedrooms Down

Area & Lot

  • Status Sold
  • Date Sold June 21, 2023
  • Living Area1,516 Sq.Ft.
  • Lot Area8,276 Sq.Ft.
  • MLS® IDSN23083596
  • TypeResidential
  • YEAR BUILT1992
  • NeighborhoodHussa Ranch
  • Architecture StylesContemporary
  • View DescriptionNone
  • School DistrictChico Unified

Exterior

  • STORIES1
  • Garage Space2.0
  • water SourcePublic
  • utilitiesCable Connected, Electricity Connected, Natural Gas Connected, Phone Connected, Sewer Connected, Water Connected
  • PoolNone
  • roofComposition
  • lot features16-20 Units/Acre, Back Yard, Cul-De-Sac, Drip Irrigation/Bubblers, Sprinklers In Rear, Lawn, Landscaped
  • parkingDriveway, Garage, On Street
  • HEAT TYPECentral
  • AIR CONDITIONINGCentral Air
  • sewerPublic Sewer
  • SubstructureSlab
  • other exterior FeaturesAwning(s), Lighting, Rain Gutters

Financial

  • Sales Price$517,500

Hussa Ranch

Explore

Work With Heather

She is ethical, driven and will treat you with the highest regard. Purchasing and selling is one of the biggest financial decisions you will make. My goal is for you to have a memorable experience in the most positive light and a solid investment in your future.

Follow Me on Instagram