Search
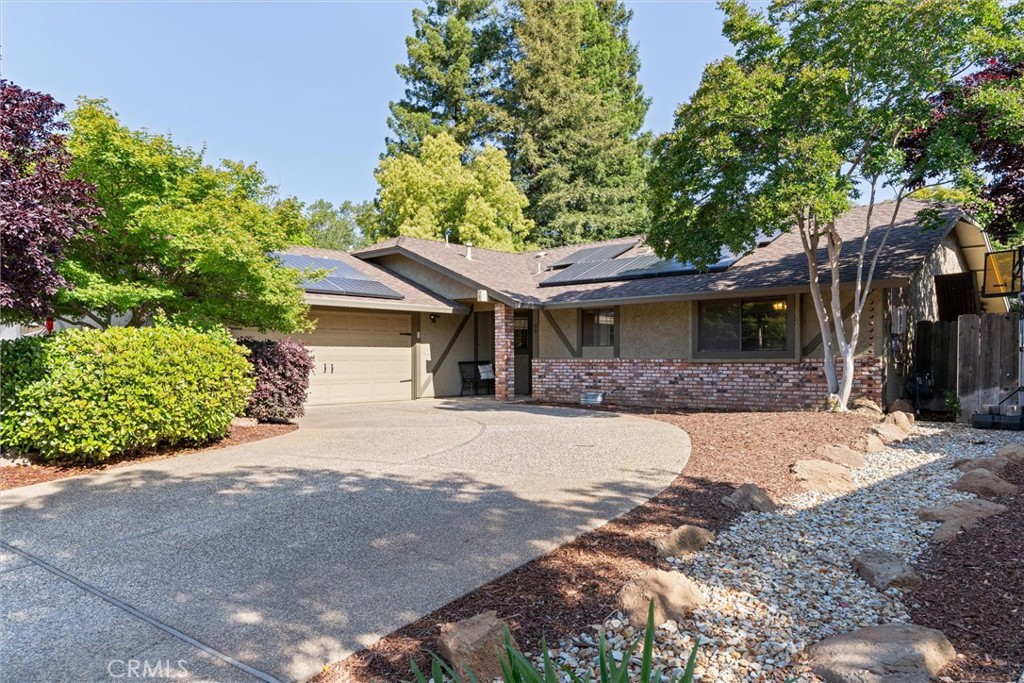
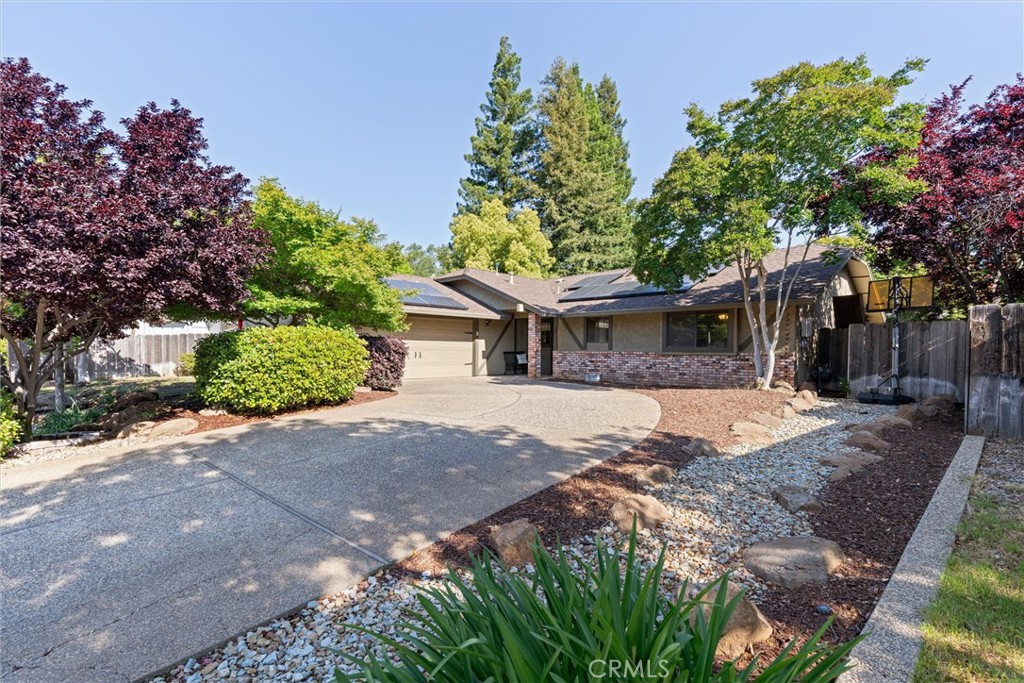
Single-story home with solar panels, a brick facade, and a curved driveway.
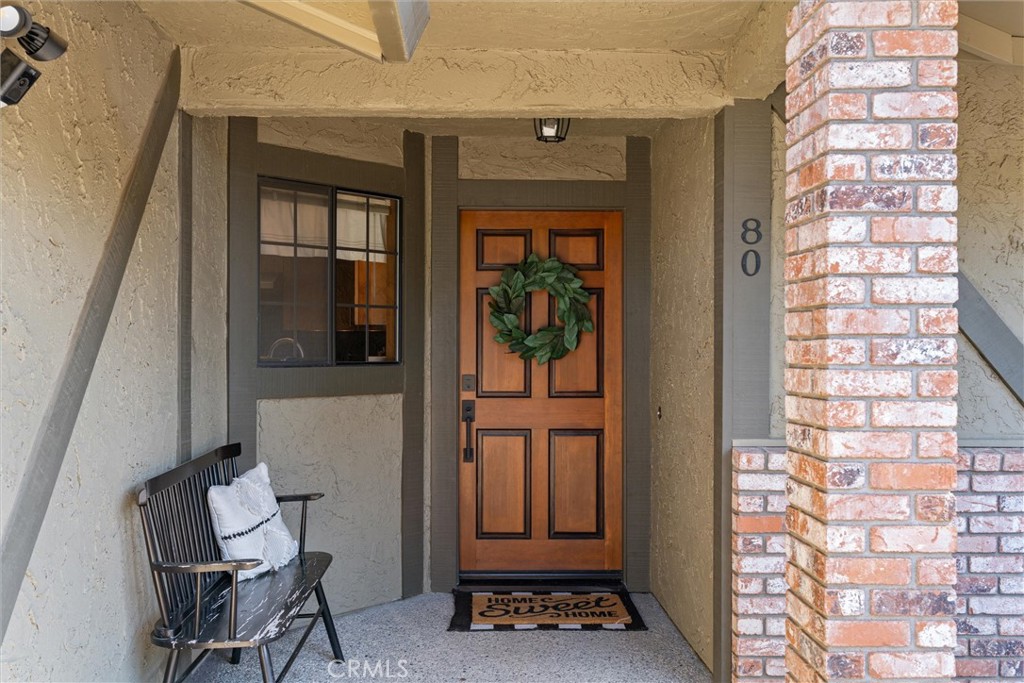
Covered front porch with a wooden entry door, green wreath, black bench, and brick column.
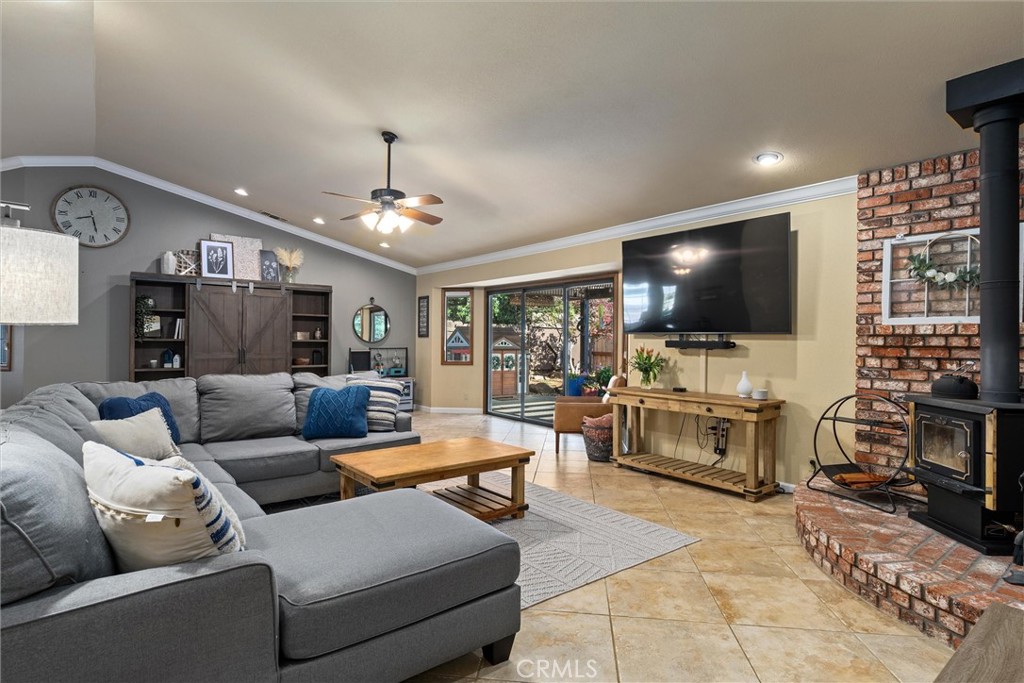
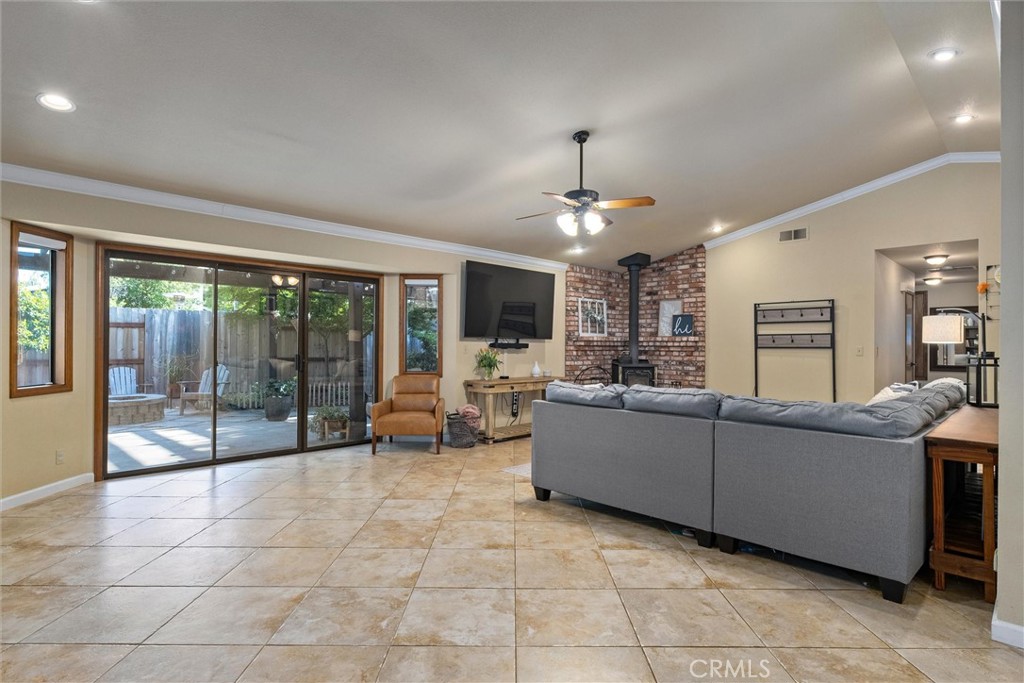
Living room with a gray sectional, sliding glass doors, and a brick fireplace with wood-burning stove.
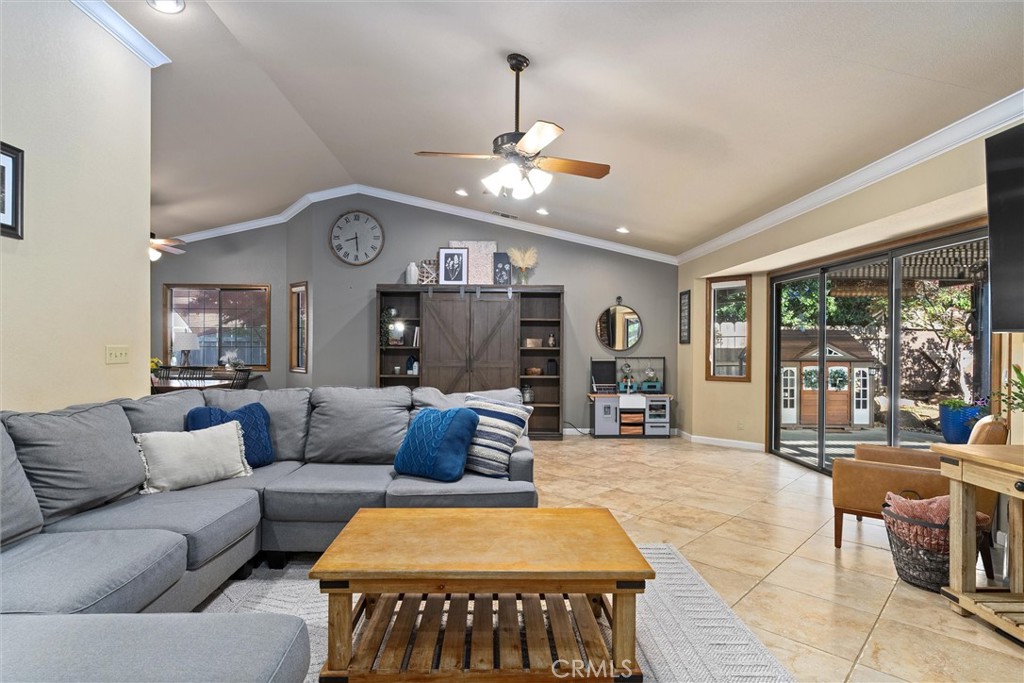
Living room with a gray sectional, vaulted ceiling, and sliding glass doors to a patio.
Living room with gray sectional, brick fireplace, and sliding glass doors to a patio.
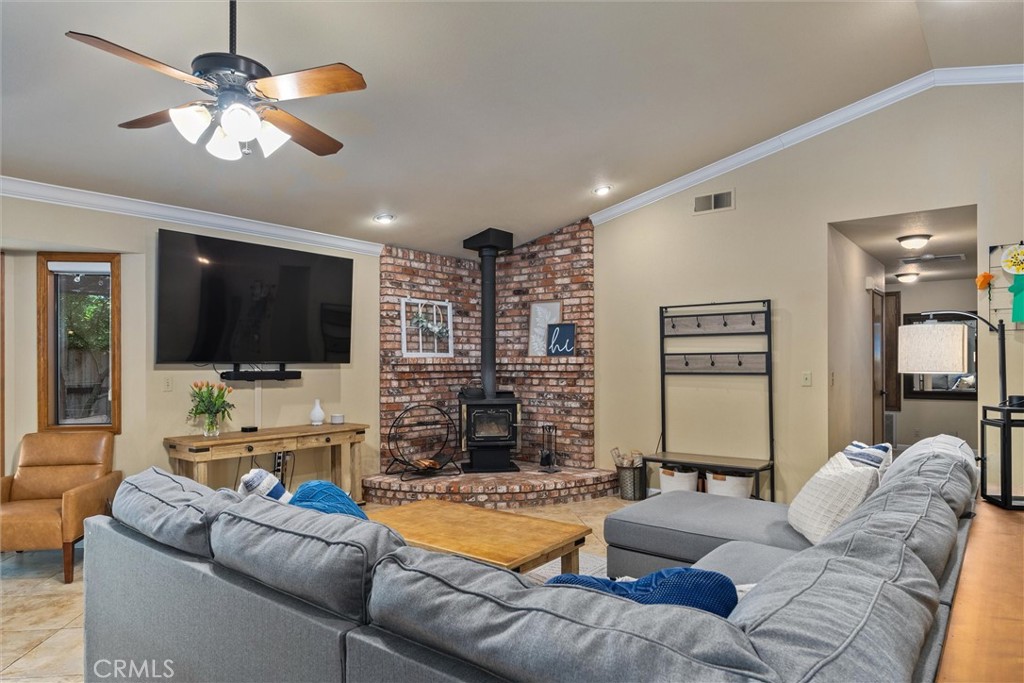
Living room with a gray sectional sofa, brick hearth, wood stove, and wall-mounted television.
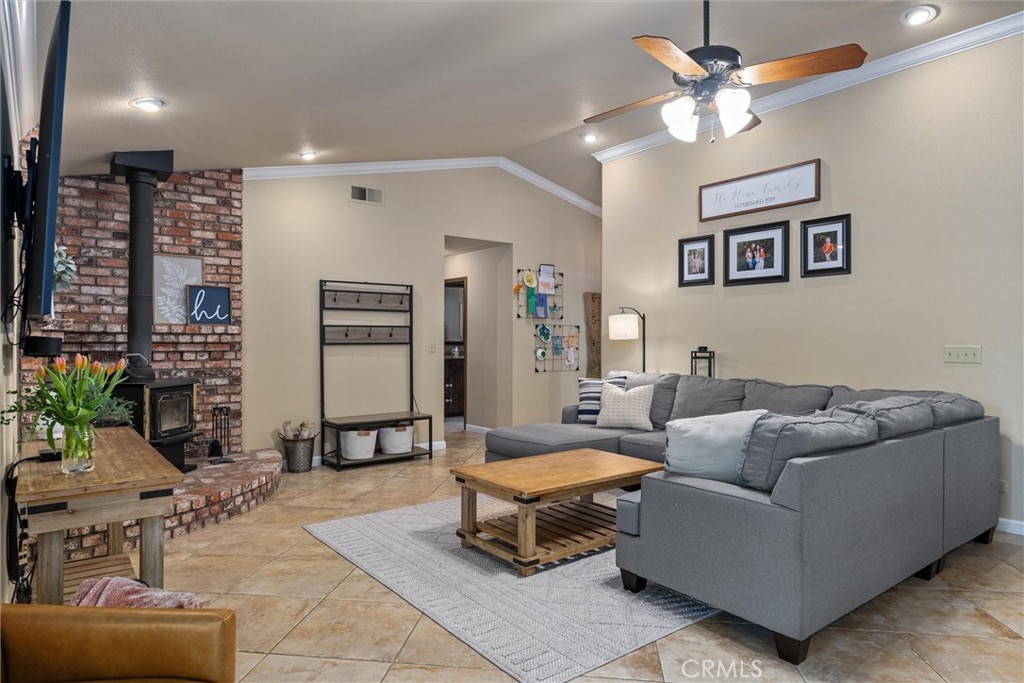
Living room with a gray sectional, tiled floors, and a brick fireplace with a wood stove.
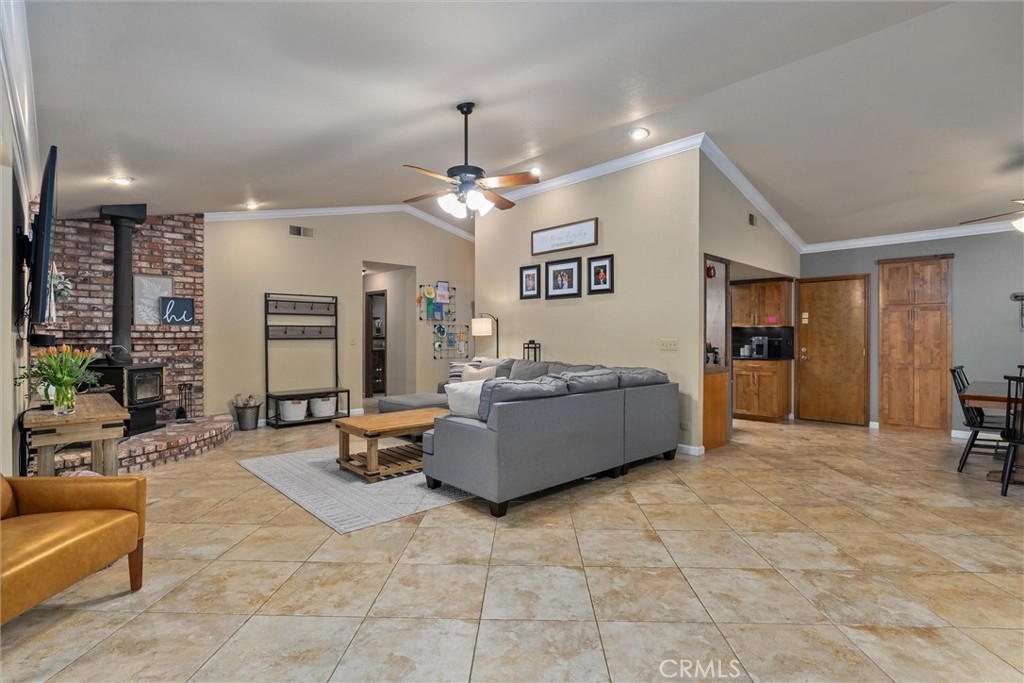
Living room with gray sectional, tiled floors, ceiling fan, and brick fireplace with wood stove.
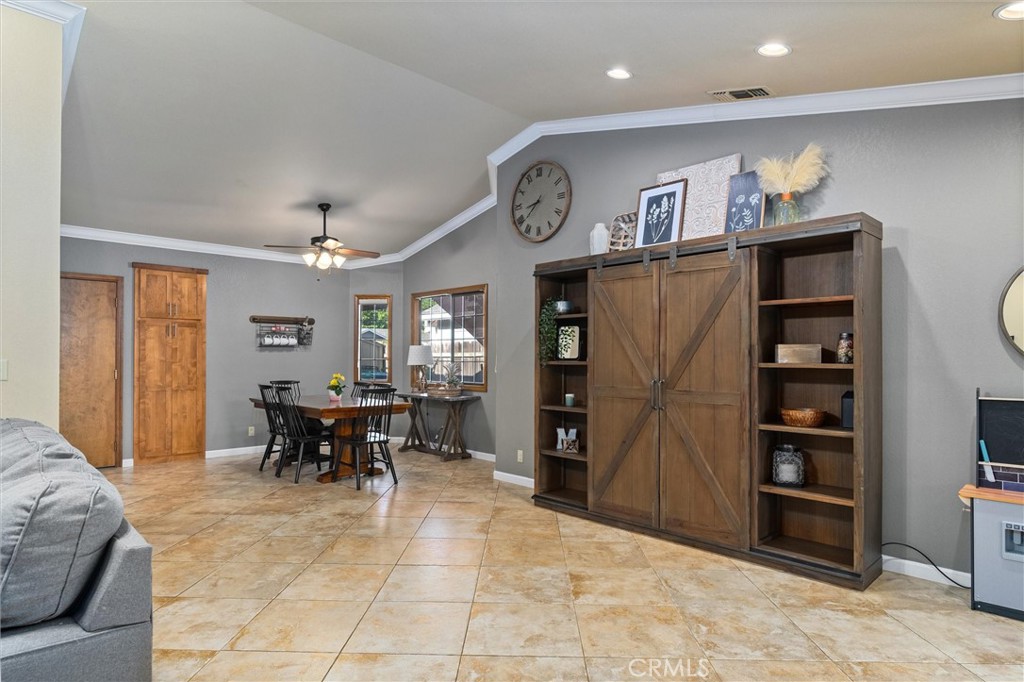
Living and dining area with tan tile floors and a large rustic wood cabinet.
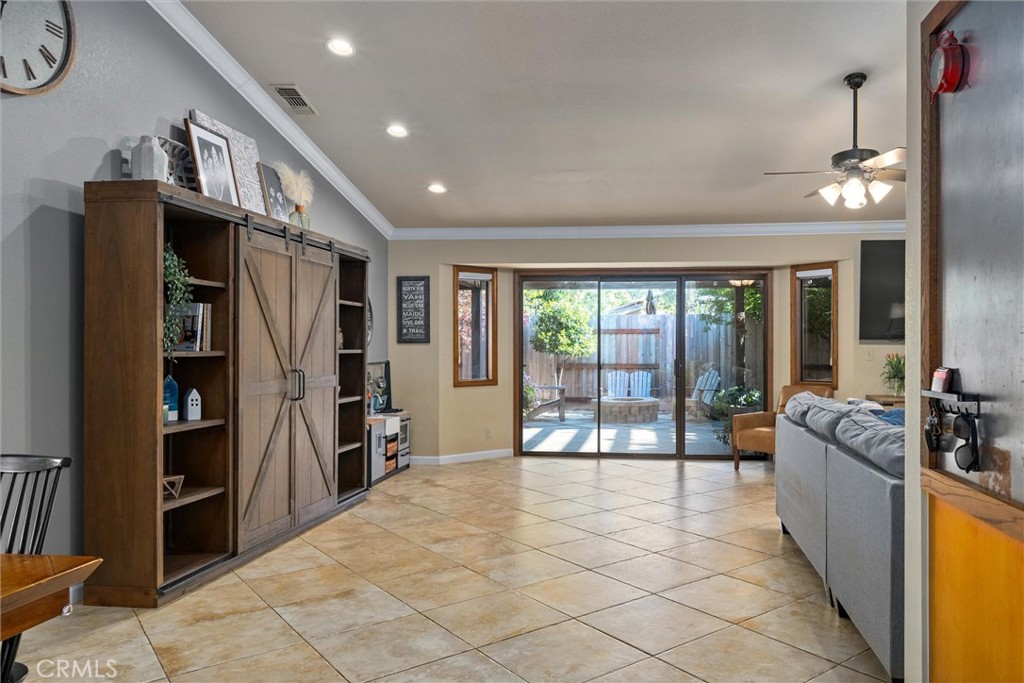
Living room with tile floors, a barn-door cabinet, gray sofa, and sliding glass doors to a patio.
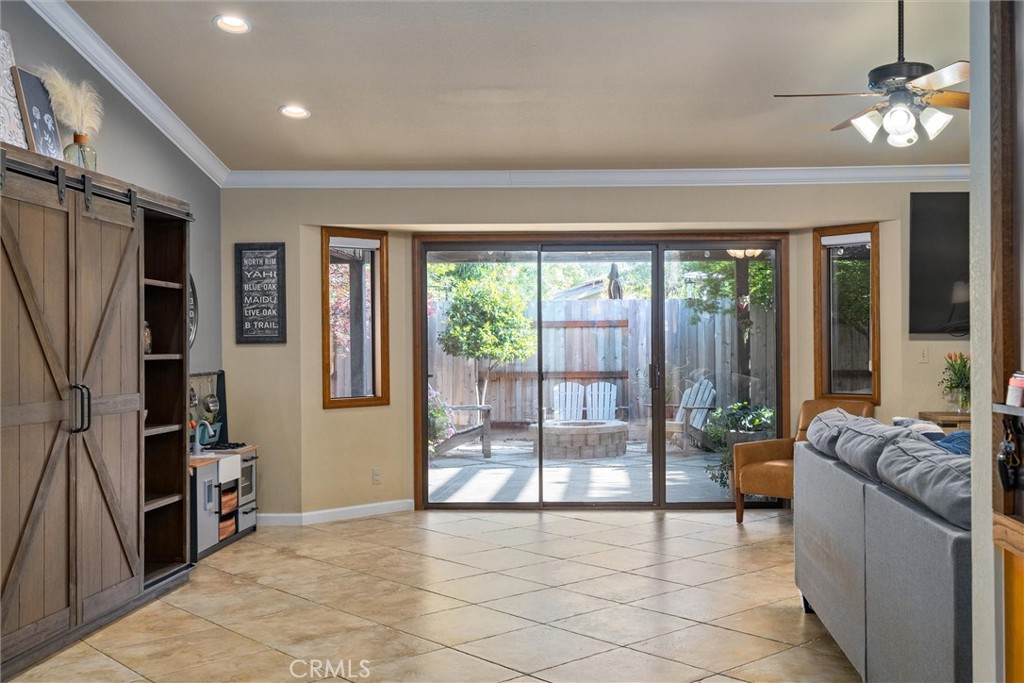
Living room with a gray sectional and sliding doors opening to a fenced patio.
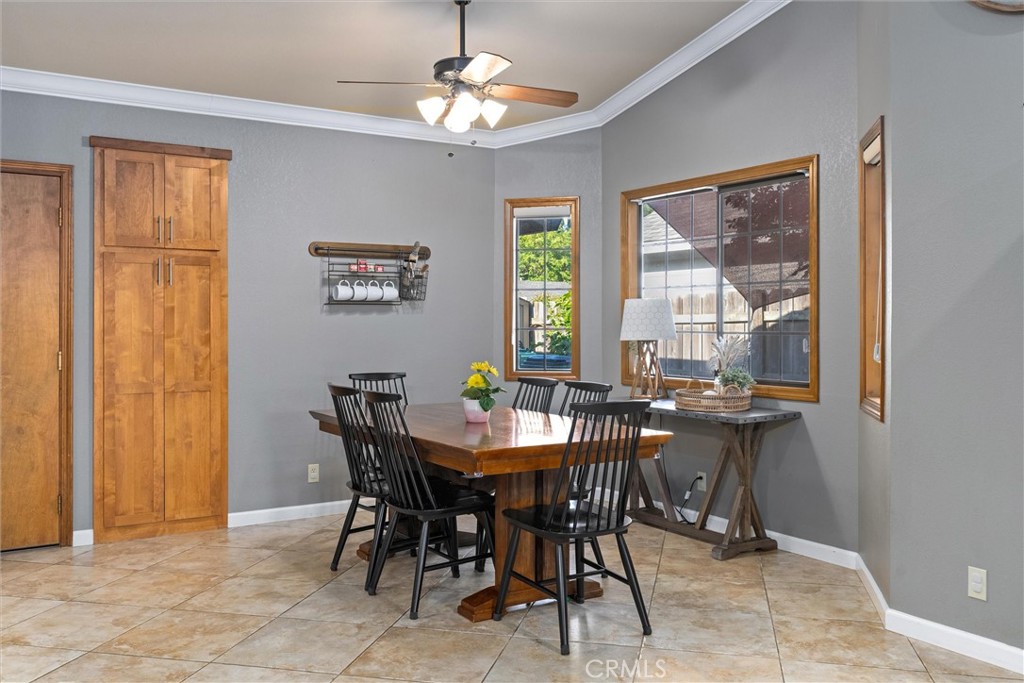
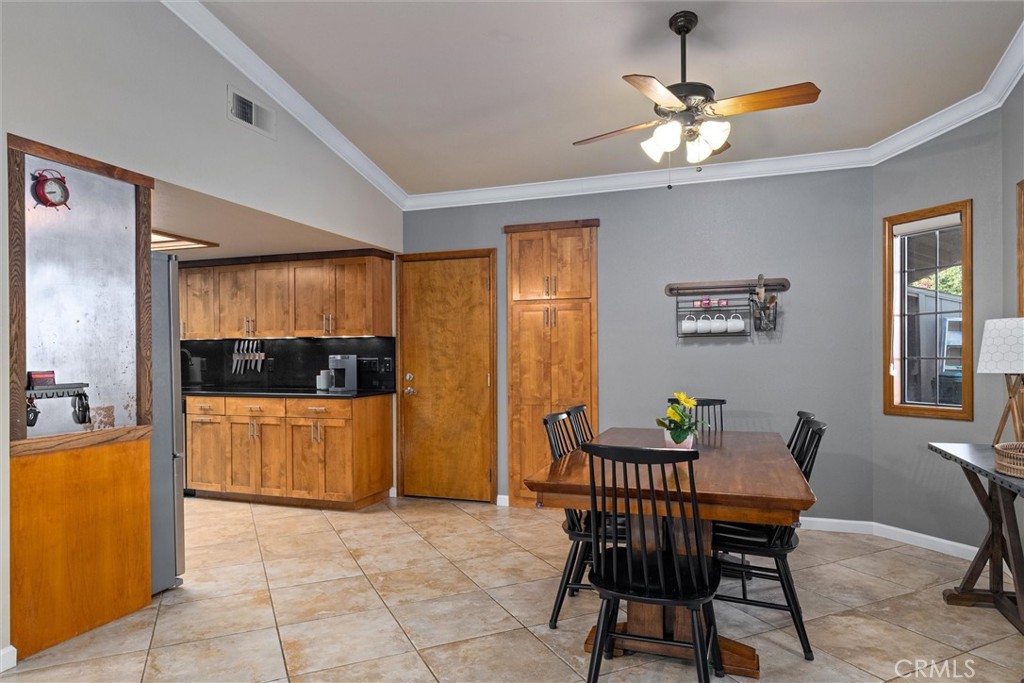
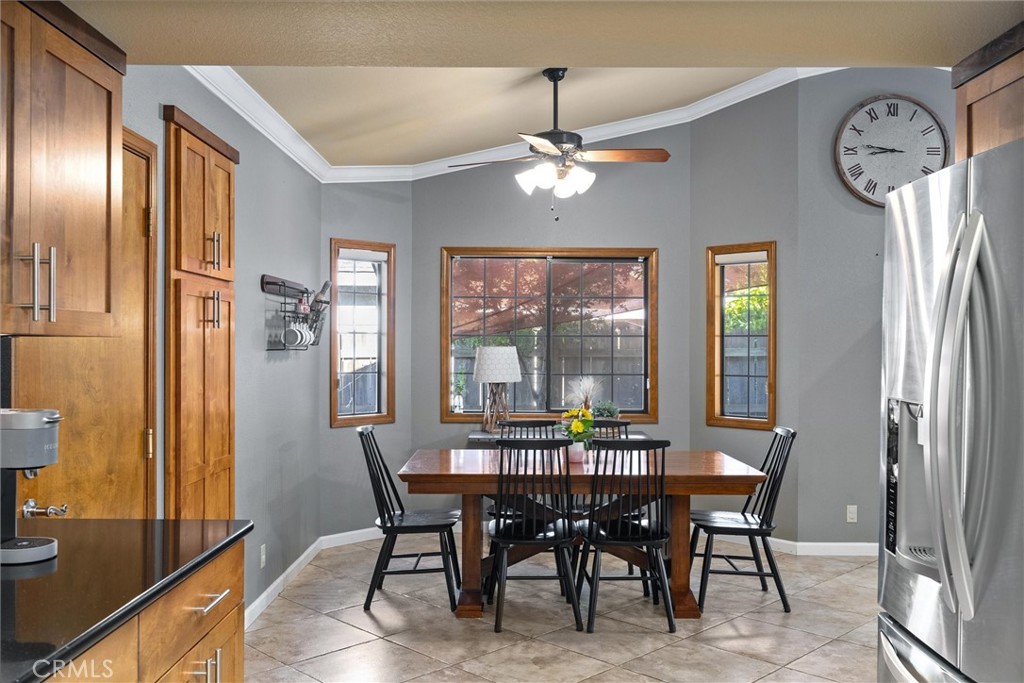
Dining room with a wood table, black chairs, tan tile flooring, and wooden cabinets.
Dining area with a wooden table beside a kitchen with wood cabinets and black countertops.
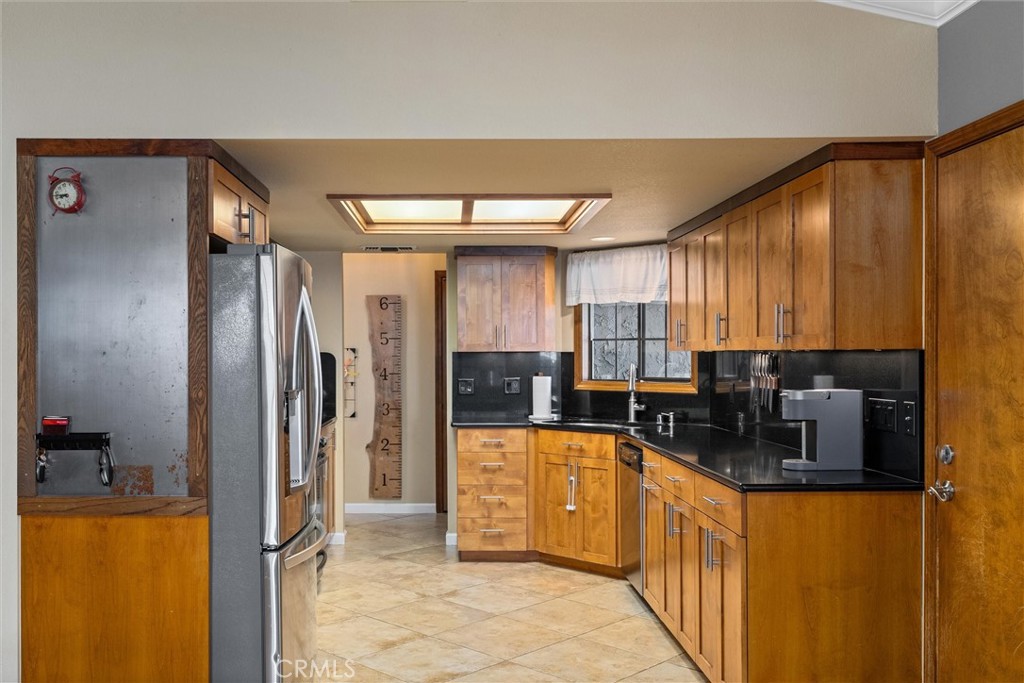
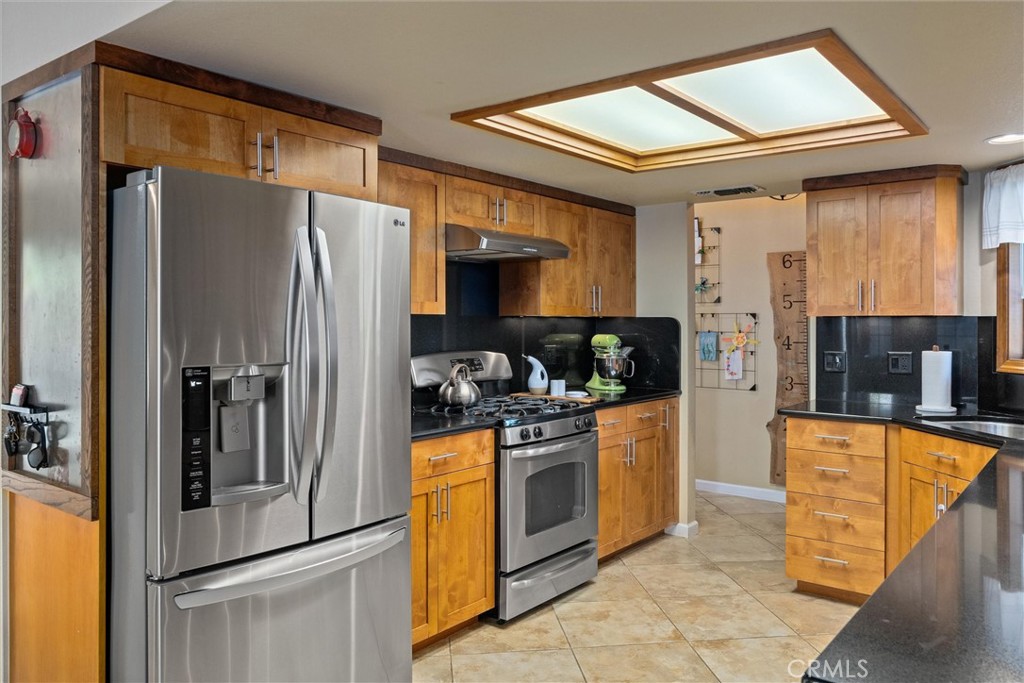
Kitchen with honey-toned wood cabinets, black countertops, stainless steel refrigerator, and a large ceiling skylight.
Kitchen with extensive warm wood cabinetry, black counters, and a geometric ceiling light.
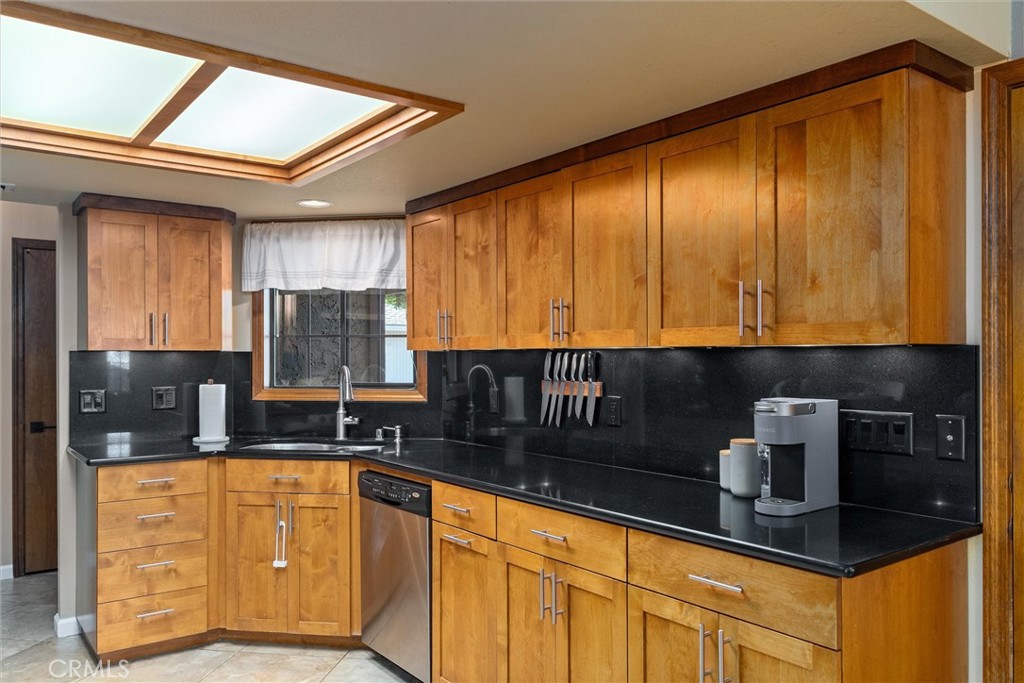
Kitchen with honey-colored cabinets, black countertops, and stainless steel appliances.
Dining area with a wooden table, black chairs, wood cabinets, and stainless steel refrigerator.
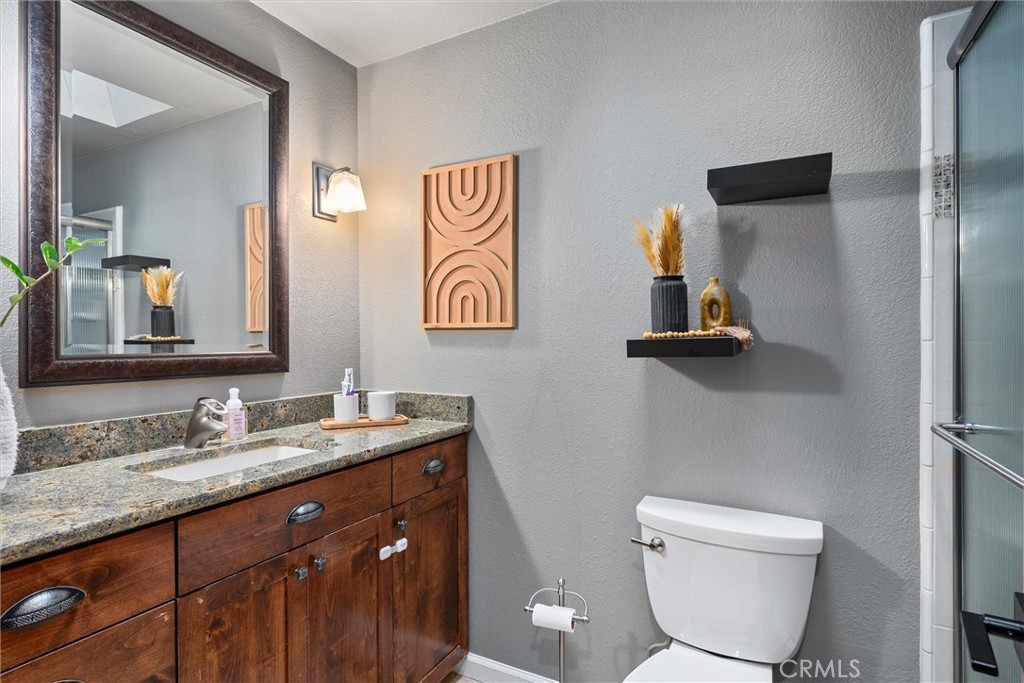
Bathroom with a dark wood vanity, speckled stone countertop, framed mirror, and glass shower.
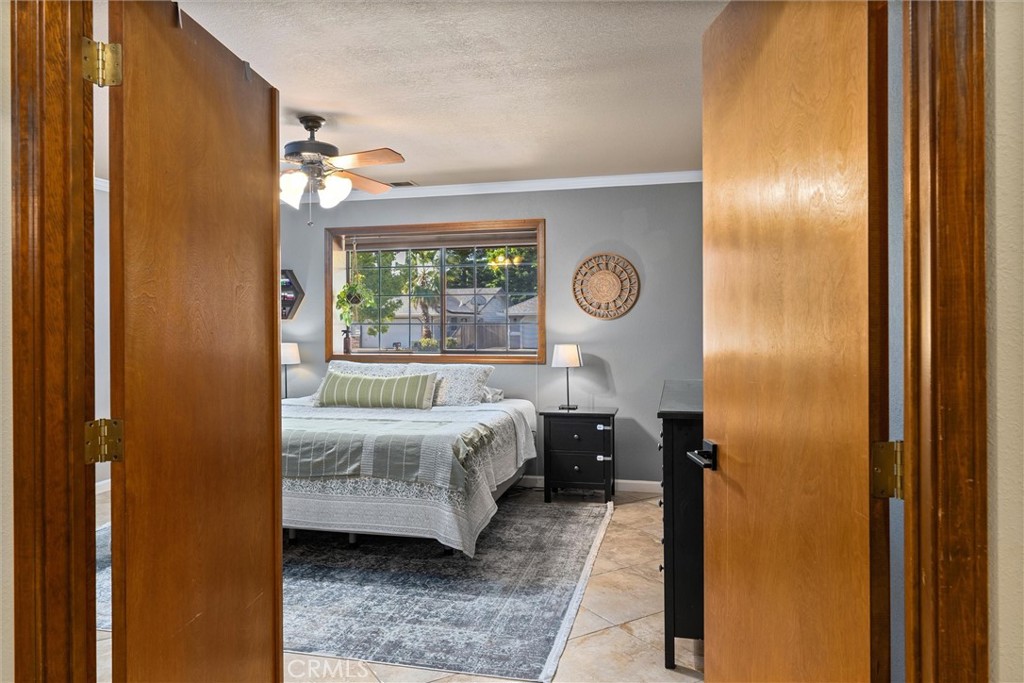
Furnished bedroom with open wooden doors, a large window, and a ceiling fan.
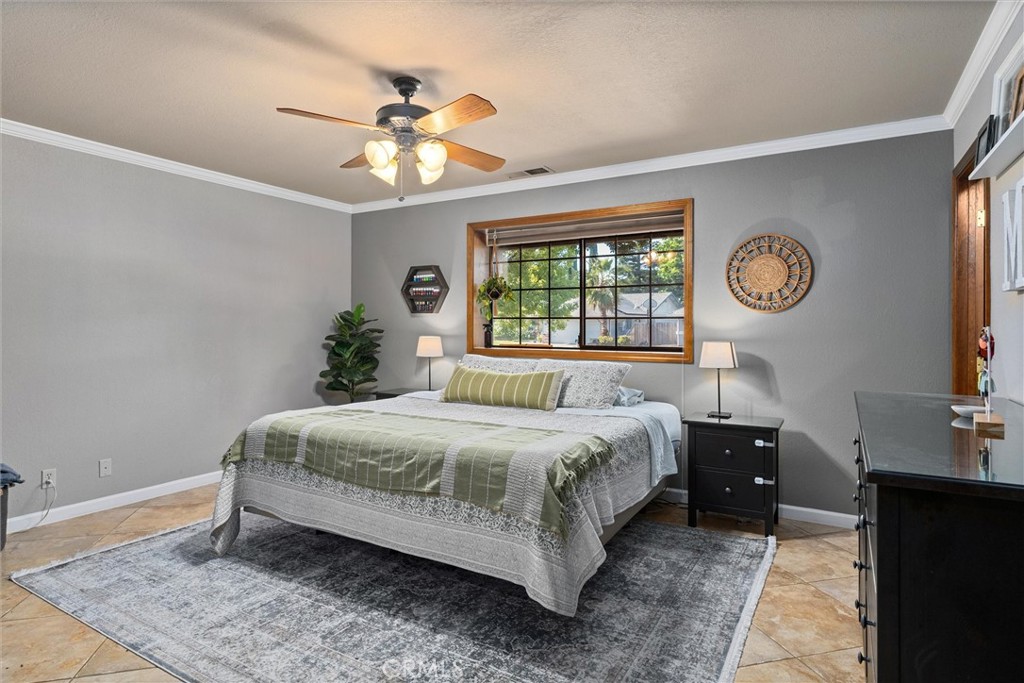
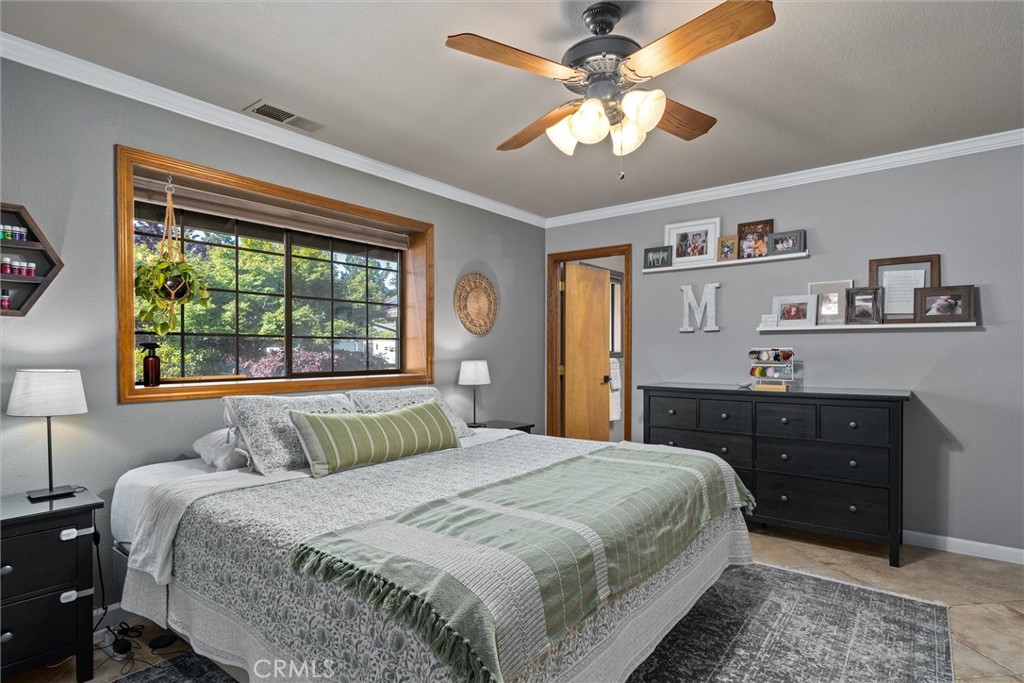
Staged bedroom with sage-green bedding, a wood-trimmed window, and a ceiling fan.
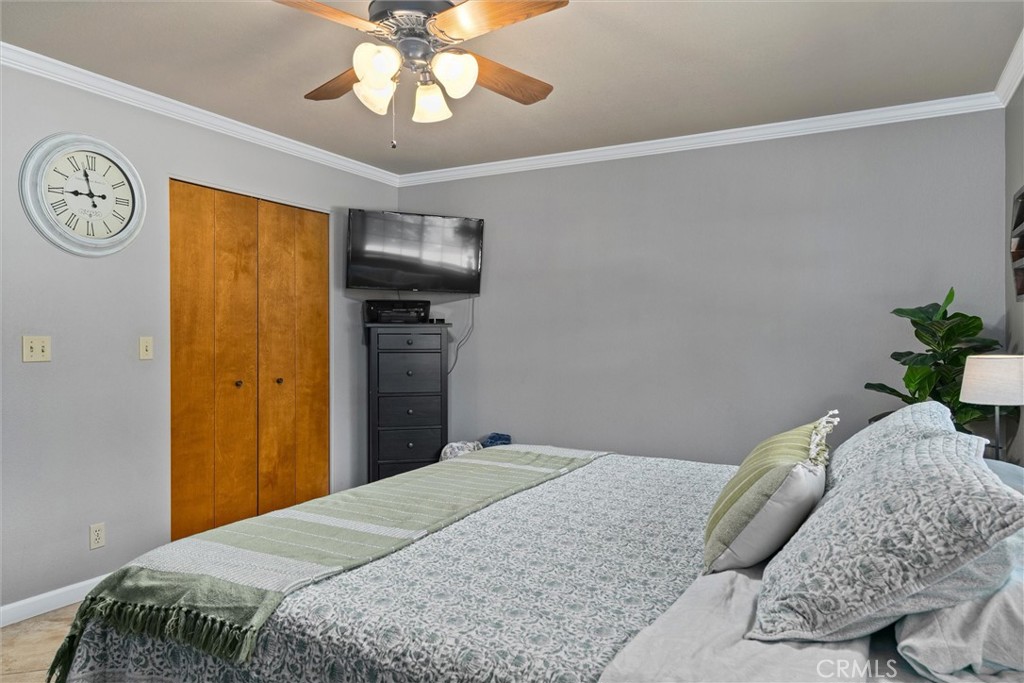
Bedroom with a large patterned bed, green throw, wooden closet doors, and wall-mounted television.
Bedroom with green and gray bedding, a large wood-trimmed window, and a ceiling fan.
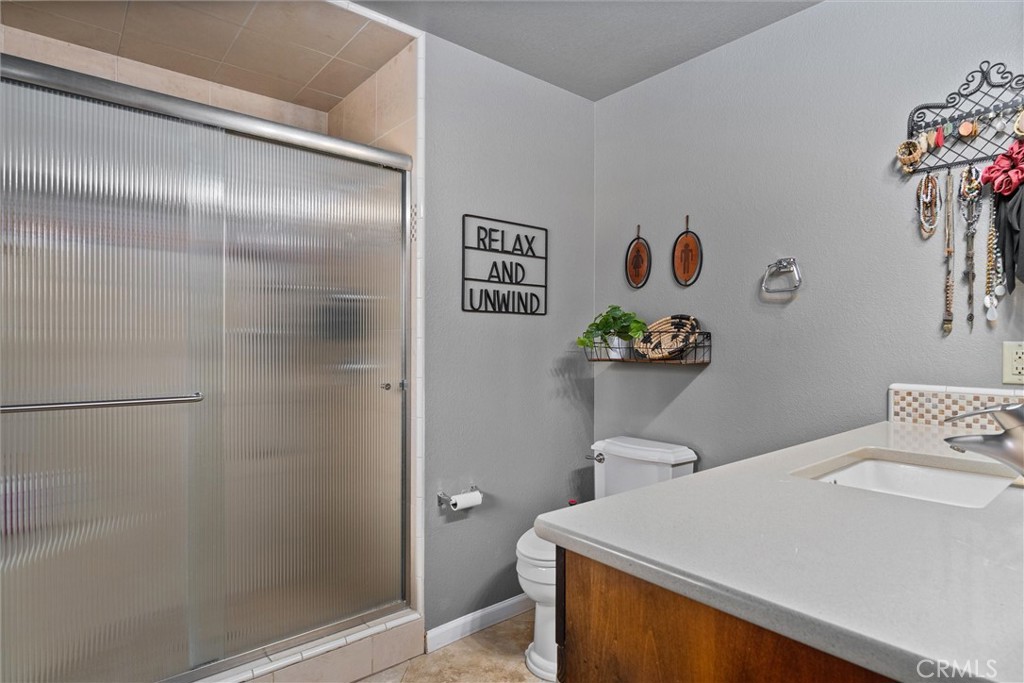
Bathroom with a frosted-glass shower, white countertop, and wood vanity.
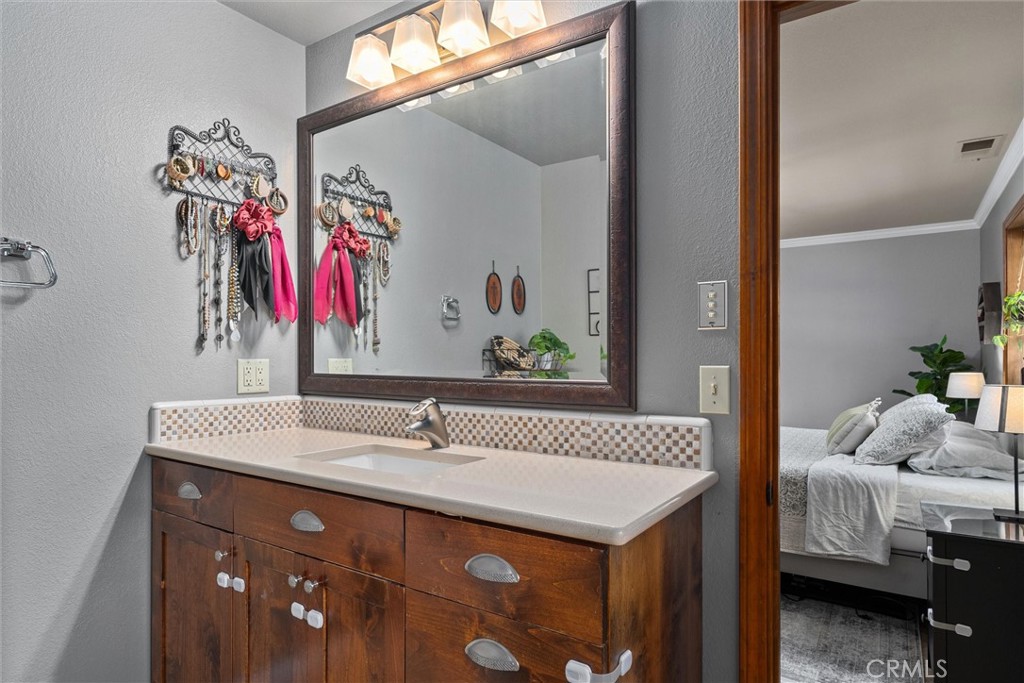
Bathroom vanity with a mosaic tile backsplash and framed mirror, looking through to a bedroom.
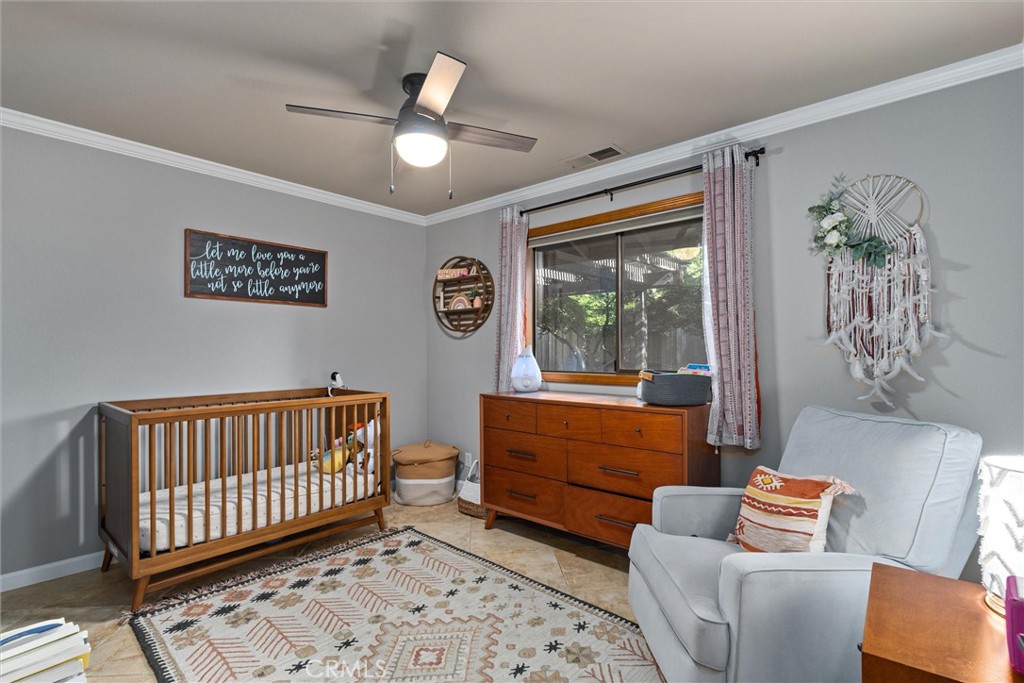
Nursery with a wooden crib, matching dresser, gray armchair, patterned rug, and large curtained window.
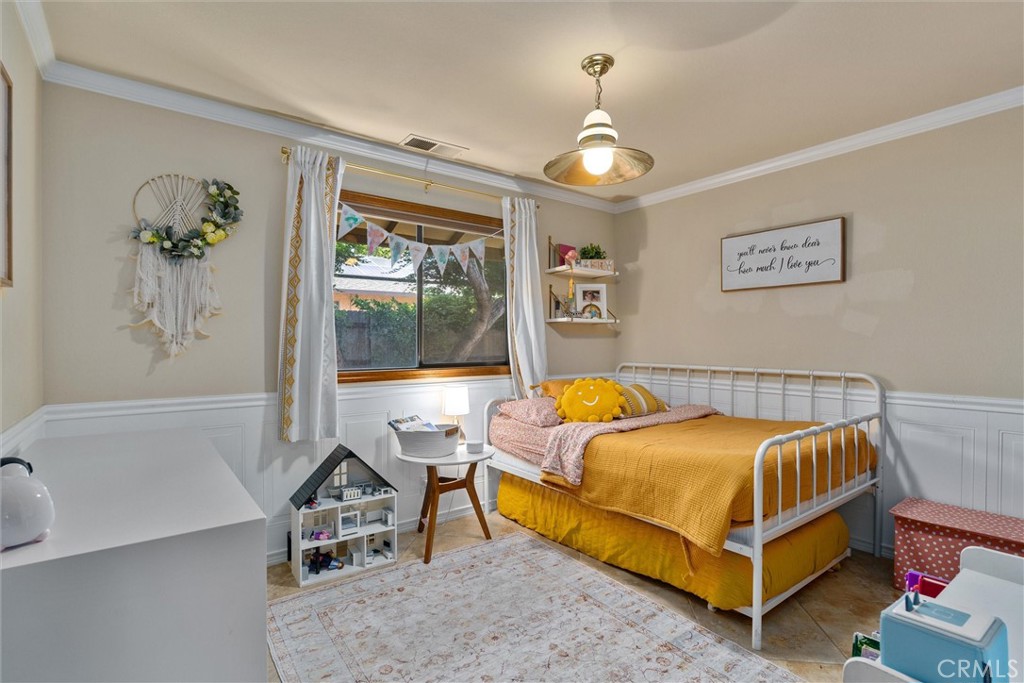
Bedroom with mustard-yellow bedding, a white metal bed, and a window with white curtains.
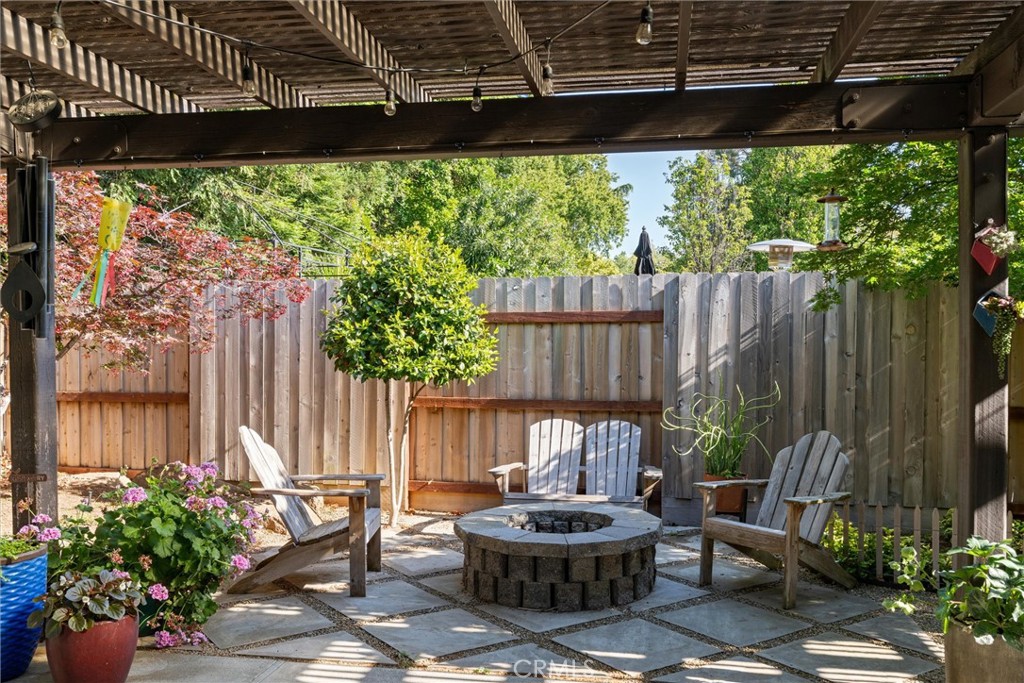
Fenced backyard patio under a wooden pergola, with Adirondack chairs around a circular stone fire pit.
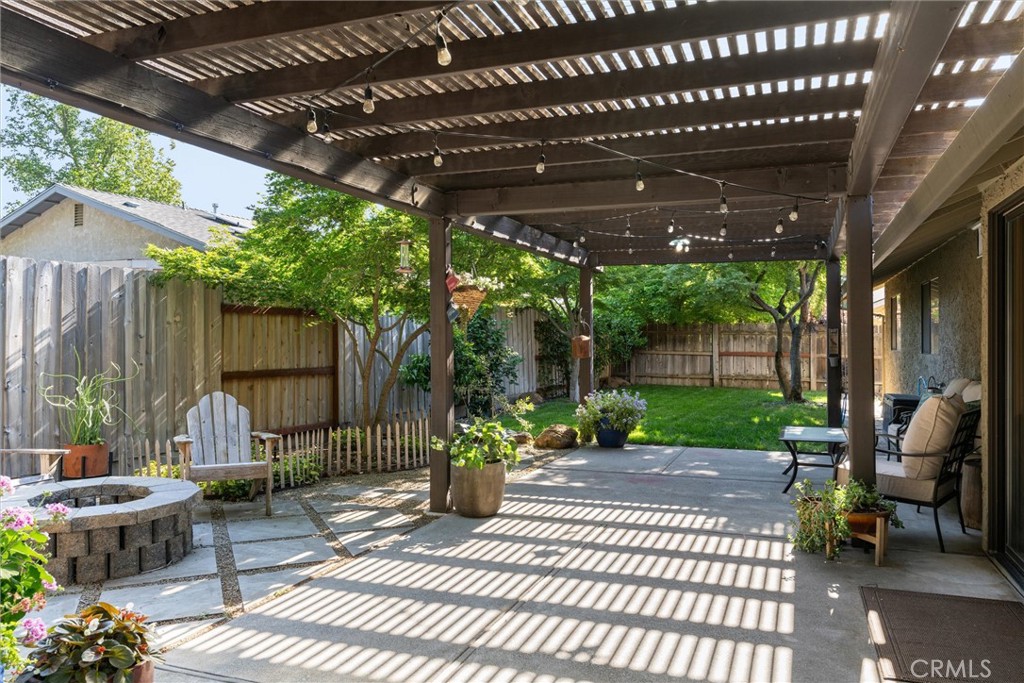
Covered backyard patio with a wooden pergola, potted flowers, and a stone fire pit.
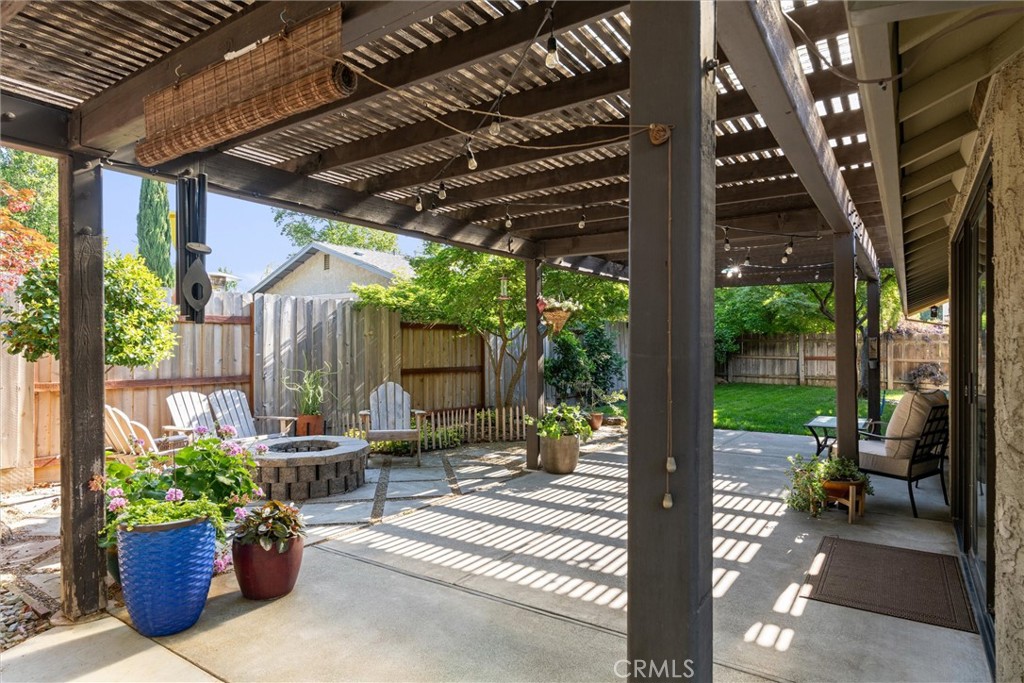
Backyard patio beneath a wooden pergola with string lights, outdoor seating, and a stone fire pit.
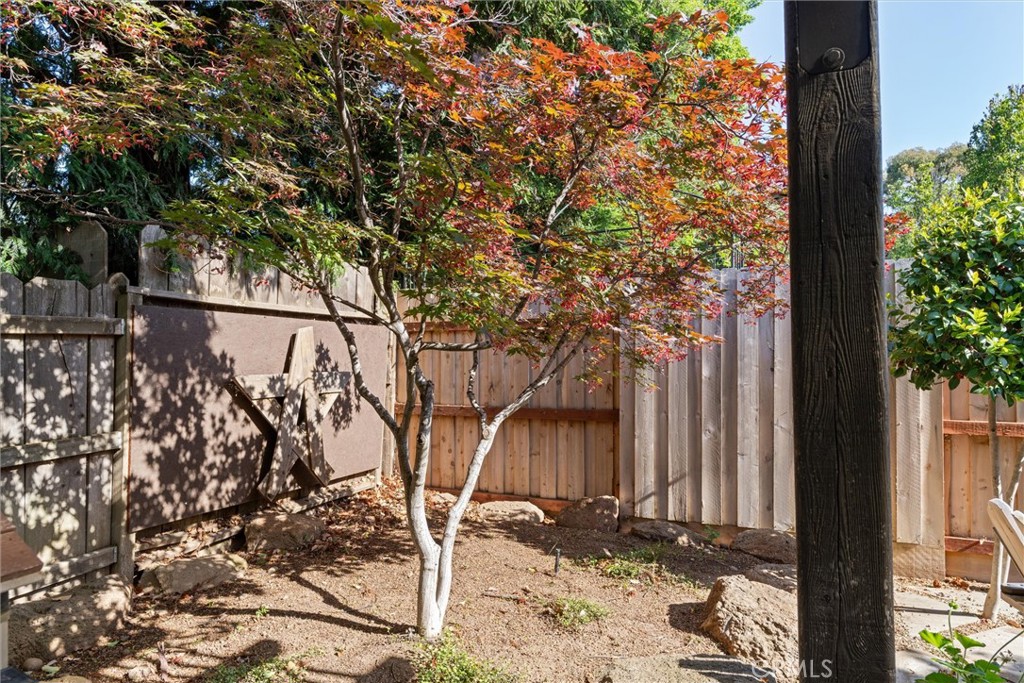
Fenced backyard with a red-orange Japanese maple and a large wooden star on the fence.
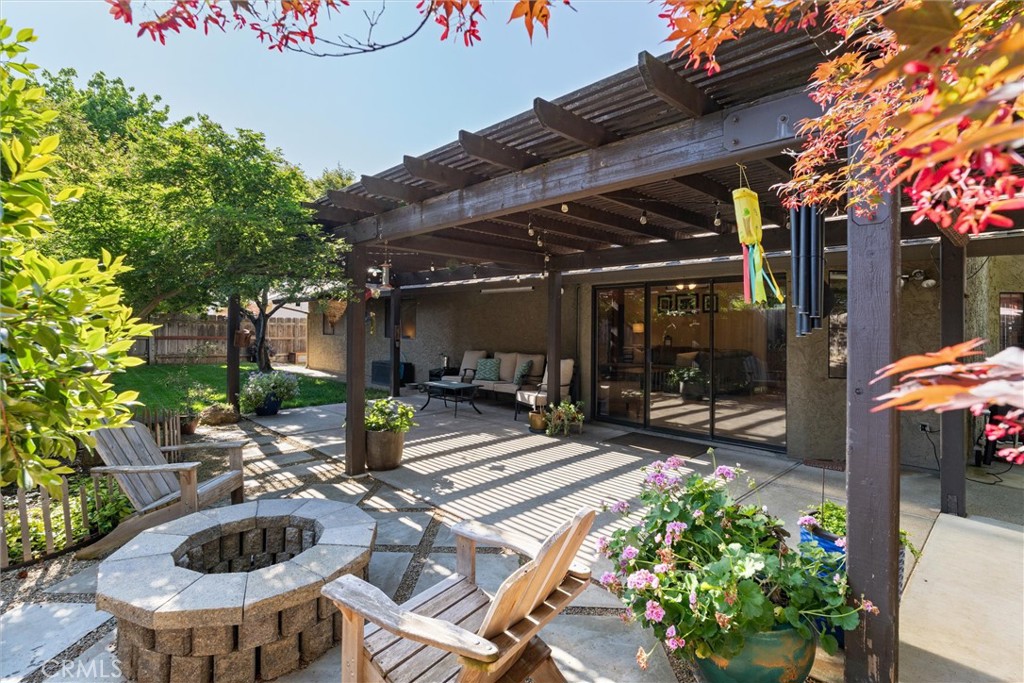
Backyard patio with a wooden pergola, outdoor seating, stone fire pit, and flowering planters.
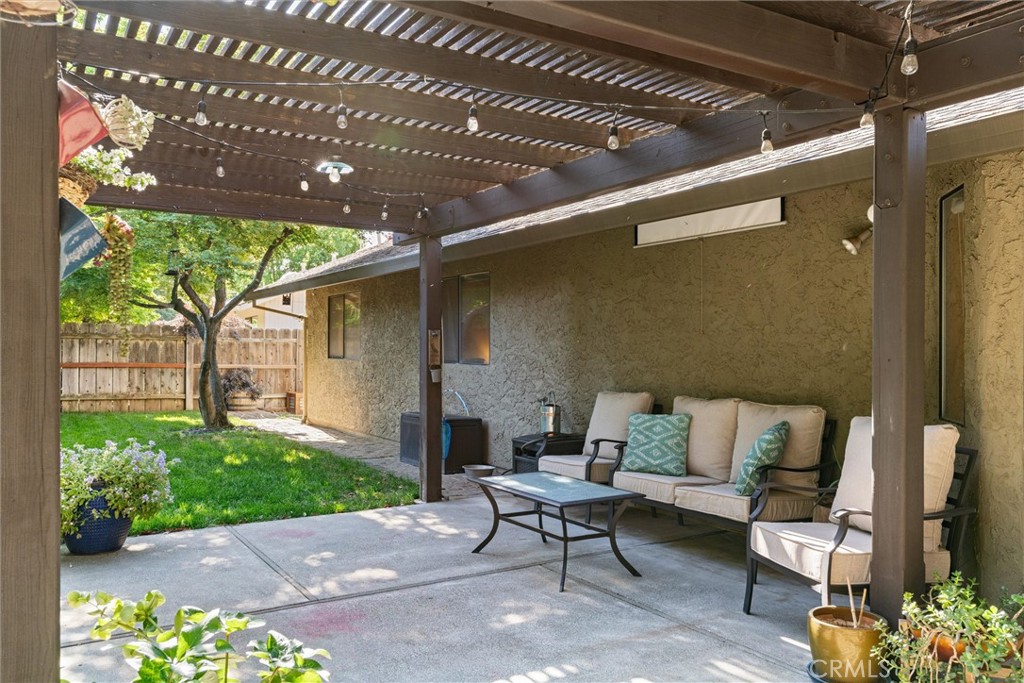
Backyard patio with a wooden pergola, cushioned seating, and a fenced lawn with a mature tree.
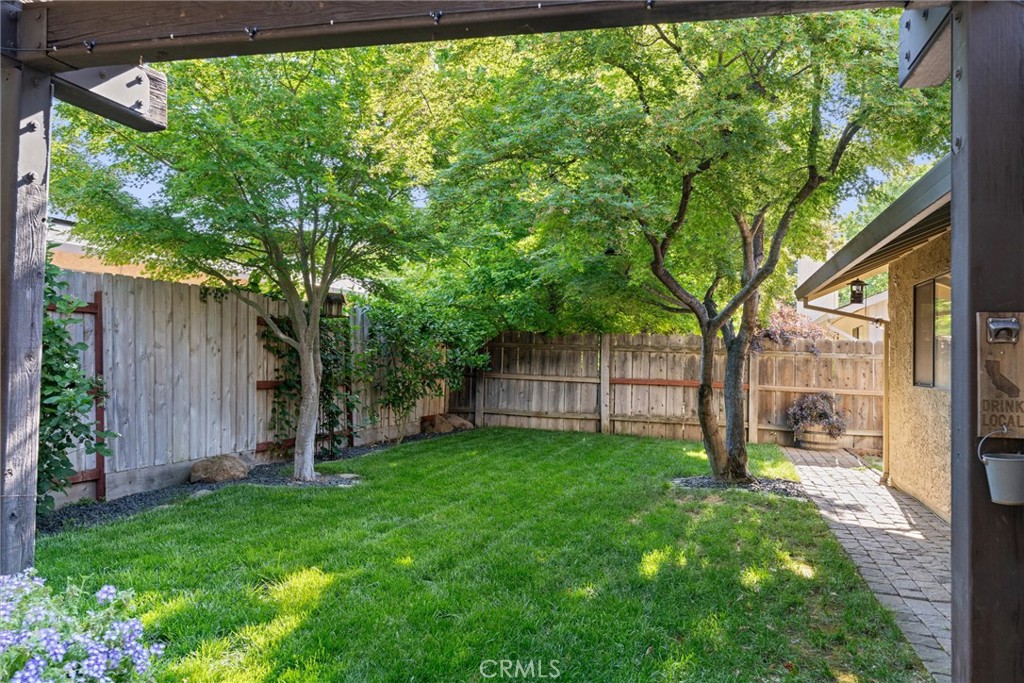
Fenced backyard with a broad lawn, mature trees, and a paved walkway beside the house.
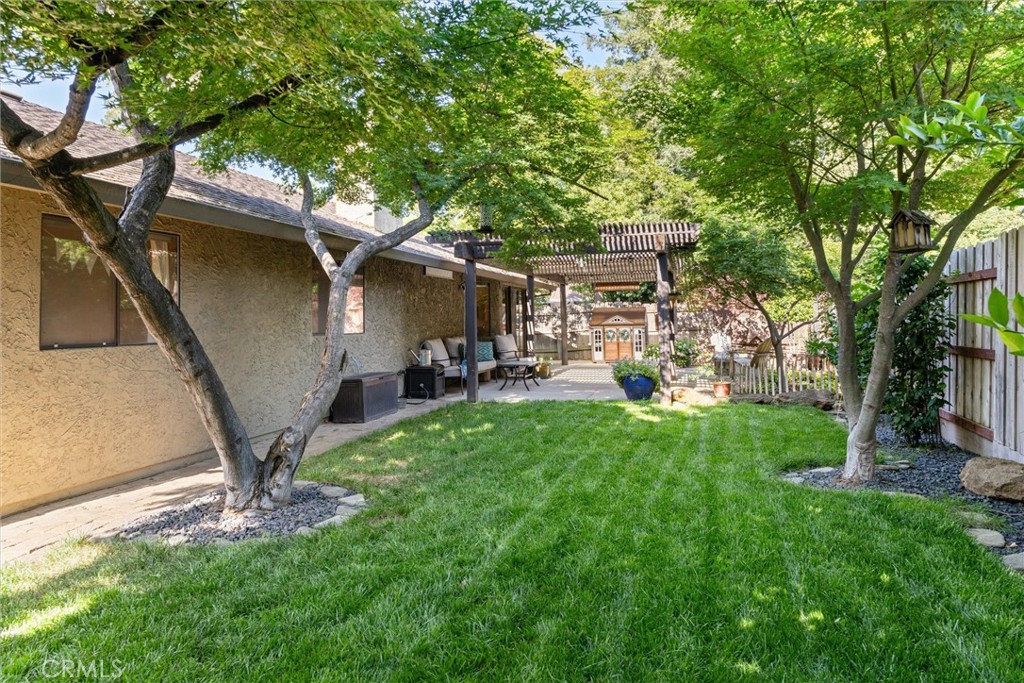
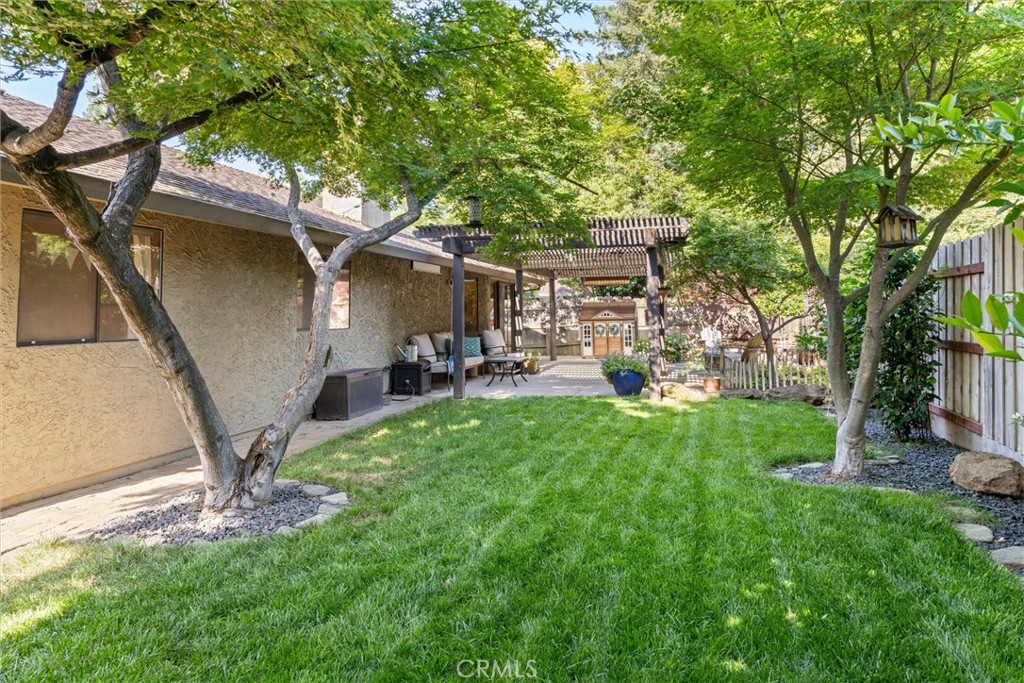
Backyard with a broad lawn, mature shade trees, a pergola, and outdoor seating.
Shaded backyard with a green lawn, mature trees, and a covered patio with outdoor seating.
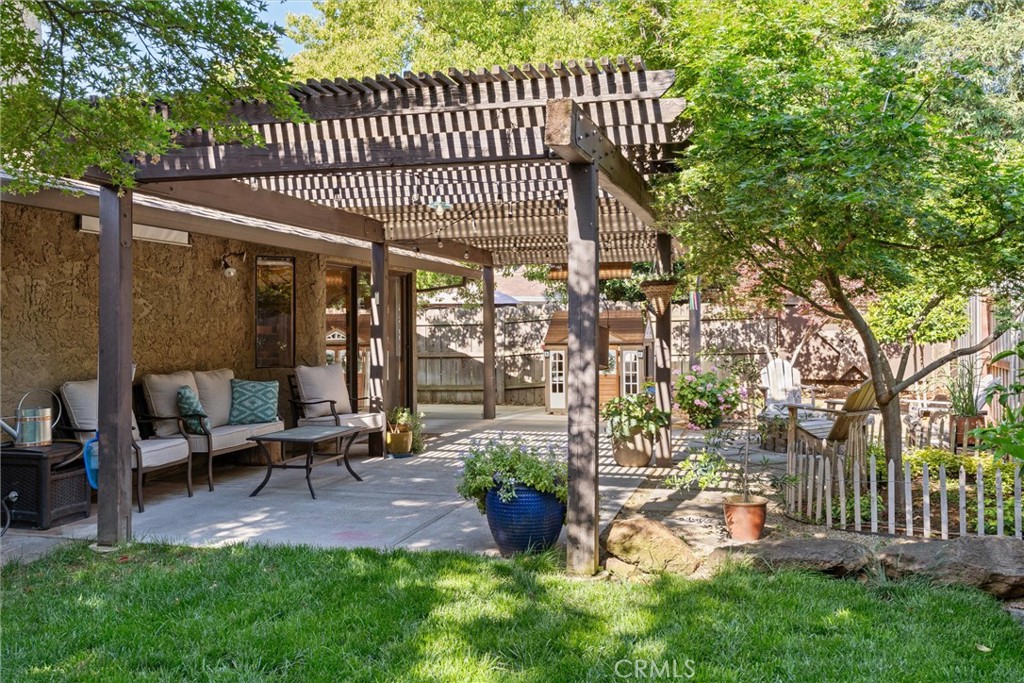
Backyard patio with a slatted pergola, outdoor seating, and leafy garden.
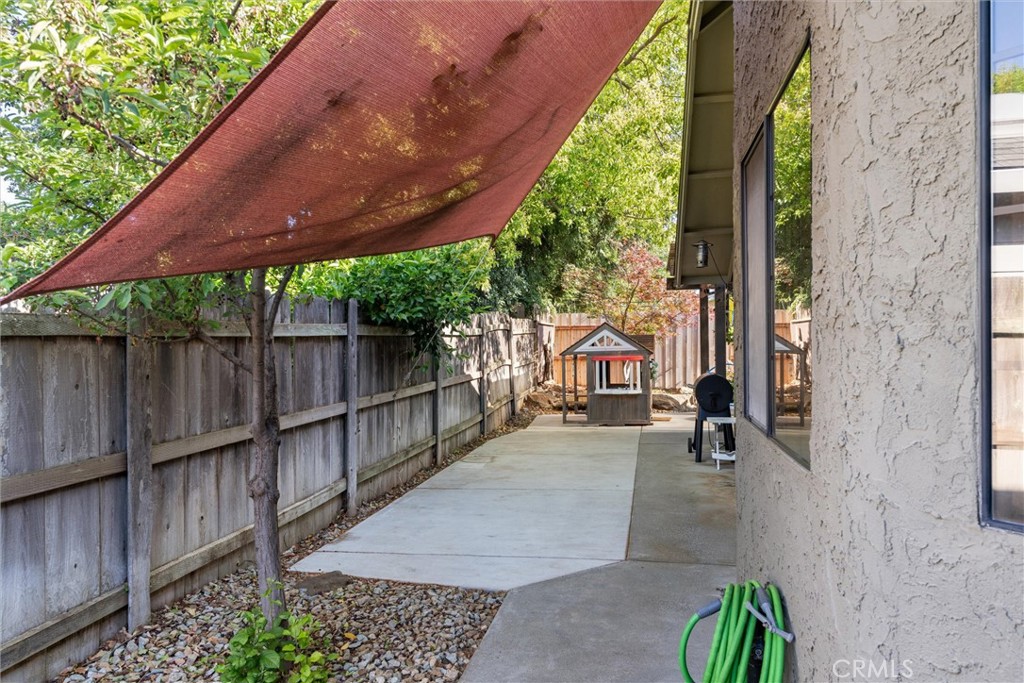
Side patio with a rust-colored shade canopy, wooden fence, and small playhouse.
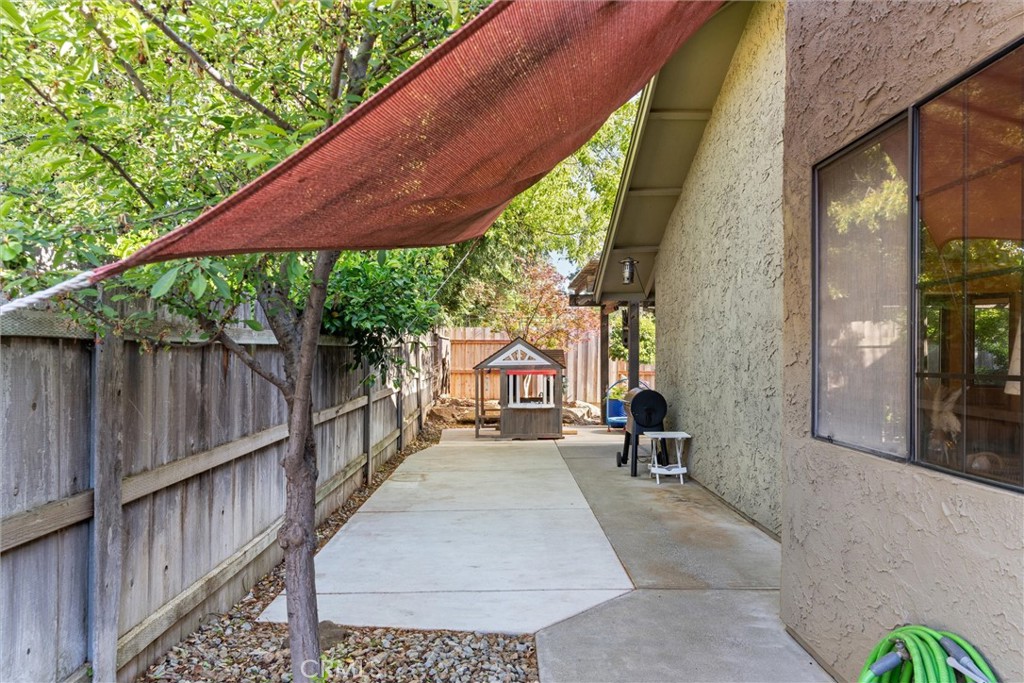
Side yard patio with a red shade sail, concrete walkway, and small playhouse beside a stucco home.
Single-story home with solar panels, brick facade, and a curved driveway shaded by mature trees.
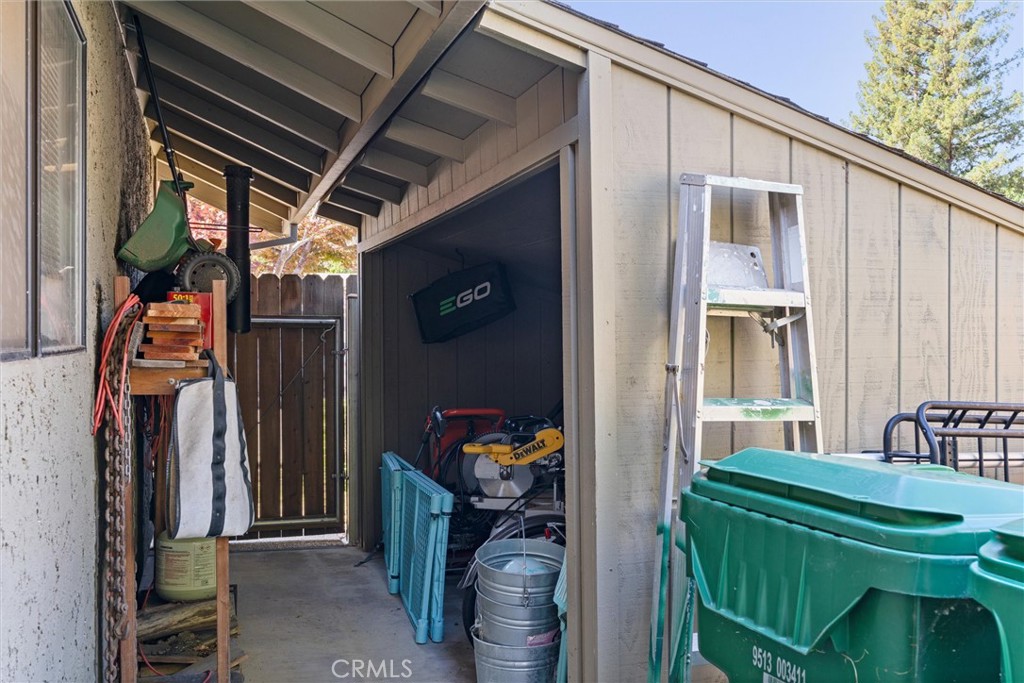
Covered outdoor storage area with an open tool shed, ladder, and green waste bins.
SEE ALL PHOTOS
Single-story home with solar panels, a brick facade, and a curved driveway.
Covered front porch with a wooden entry door, green wreath, black bench, and brick column.
Living room with a gray sectional, sliding glass doors, and a brick fireplace with wood-burning stove.
Living room with a gray sectional, vaulted ceiling, and sliding glass doors to a patio.
Living room with gray sectional, brick fireplace, and sliding glass doors to a patio.
Living room with a gray sectional sofa, brick hearth, wood stove, and wall-mounted television.
Living room with a gray sectional, tiled floors, and a brick fireplace with a wood stove.
Living room with gray sectional, tiled floors, ceiling fan, and brick fireplace with wood stove.
Living and dining area with tan tile floors and a large rustic wood cabinet.
Living room with tile floors, a barn-door cabinet, gray sofa, and sliding glass doors to a patio.
Living room with a gray sectional and sliding doors opening to a fenced patio.
Dining room with a wood table, black chairs, tan tile flooring, and wooden cabinets.
Dining area with a wooden table beside a kitchen with wood cabinets and black countertops.
Kitchen with honey-toned wood cabinets, black countertops, stainless steel refrigerator, and a large ceiling skylight.
Kitchen with extensive warm wood cabinetry, black counters, and a geometric ceiling light.
Kitchen with honey-colored cabinets, black countertops, and stainless steel appliances.
Dining area with a wooden table, black chairs, wood cabinets, and stainless steel refrigerator.
Bathroom with a dark wood vanity, speckled stone countertop, framed mirror, and glass shower.
Furnished bedroom with open wooden doors, a large window, and a ceiling fan.
Staged bedroom with sage-green bedding, a wood-trimmed window, and a ceiling fan.
Bedroom with a large patterned bed, green throw, wooden closet doors, and wall-mounted television.
Bedroom with green and gray bedding, a large wood-trimmed window, and a ceiling fan.
Bathroom with a frosted-glass shower, white countertop, and wood vanity.
Bathroom vanity with a mosaic tile backsplash and framed mirror, looking through to a bedroom.
Nursery with a wooden crib, matching dresser, gray armchair, patterned rug, and large curtained window.
Bedroom with mustard-yellow bedding, a white metal bed, and a window with white curtains.
Fenced backyard patio under a wooden pergola, with Adirondack chairs around a circular stone fire pit.
Covered backyard patio with a wooden pergola, potted flowers, and a stone fire pit.
Backyard patio beneath a wooden pergola with string lights, outdoor seating, and a stone fire pit.
Fenced backyard with a red-orange Japanese maple and a large wooden star on the fence.
Backyard patio with a wooden pergola, outdoor seating, stone fire pit, and flowering planters.
Backyard patio with a wooden pergola, cushioned seating, and a fenced lawn with a mature tree.
Fenced backyard with a broad lawn, mature trees, and a paved walkway beside the house.
Backyard with a broad lawn, mature shade trees, a pergola, and outdoor seating.
Shaded backyard with a green lawn, mature trees, and a covered patio with outdoor seating.
Backyard patio with a slatted pergola, outdoor seating, and leafy garden.
Side patio with a rust-colored shade canopy, wooden fence, and small playhouse.
Side yard patio with a red shade sail, concrete walkway, and small playhouse beside a stucco home.
Single-story home with solar panels, brick facade, and a curved driveway shaded by mature trees.
Covered outdoor storage area with an open tool shed, ladder, and green waste bins.
Sold

80 Skymountain Circle

80 Skymountain Circle, Chico, CA 95928

$485,000
Welcome to Skymountain Circle! Nestled in an exclusive and highly sought-after neighborhood, this exquisite residence boasts a prime location backing onto Little Chico Creek, exuding timeless charm at every turn. As you approach, the meticulously manicured landscaping, expansive driveway, and impressive oversized insulated 2-car garage, along with the distinctive brick siding, set this home apart from the rest. Step inside through the inviting entryway to discover soaring vaulted ceilings, a generously sized living space adorned with tasteful tile flooring, a cozy fireplace encased in brick, and a substantial sliding glass door that floods the interior with natural light while providing picturesque views of the impeccably maintained backyard. Indulge your culinary aspirations in the updated kitchen, equipped with abundant counter space, ample cabinetry complete with pull-outs, modern stainless steel appliances, a convenient gas range for effortless cooking, and an inviting dining area seamlessly connected to the heart of the home. The master retreat beckons relaxation with its spacious layout, double door entry, and a beautifully remodeled en suite bath featuring a luxurious walk-in shower. Additional highlights include ceiling fans throughout, recessed lighting, two generously proportioned guest bedrooms, renovated guest bath, owned solar, and much more. Outside, the perfectly proportioned patio area, expansive lawn space, charming wooden pergola, and an array of fruit trees and thornless berry bushes create an oasis of tranquility, ideal for unwinding after a busy day or hosting memorable gatherings with loved ones. Enjoy the convenience of nearby amenities such as the newly developed Meriam Park as well as shopping and dining destinations, elevating the allure of this property as the ultimate place to call home!

3
beds

2
baths

1,589 Sq.Ft. LIVING AREA

7,841 Sq.Ft. lot

Features & Amenities

Interior

  • total bedrooms3
  • Total bathrooms2
  • full bathrooms2
  • Laundry room Inside
  • Flooring Tile
  • Fireplace Living Room
  • APPLIANCES Dishwasher, Gas Oven
  • other interior Features Ceiling Fan(s), Crown Molding, High Ceilings, Open Floorplan, Recessed Lighting, All Bedrooms Down, Walk-In Closet(s)

Area & Lot

  • Status Sold
  • Date Sold June 14, 2024
  • Living Area1,589 Sq.Ft.
  • Lot Area7,841 Sq.Ft.
  • MLS® IDSN24090412
  • TypeResidential
  • YEAR BUILT1986
  • NeighborhoodChico
  • View DescriptionNeighborhood
  • School DistrictChico Unified

Exterior

  • STORIES1
  • Garage Space2.0
  • water SourcePublic
  • PoolNone
  • roofComposition
  • lot features0-1 Unit/Acre, Back Yard, Front Yard, Lawn
  • parkingDriveway, Garage
  • HEAT TYPECentral
  • AIR CONDITIONINGCentral Air, Whole House Fan
  • sewerPublic Sewer
  • HOA AmenitiesMaintenance Grounds, Other

Financial

  • Sales Price$485,000
  • HOA $29/mo
  • Zoning PDR1

Chico

Explore

Work With Heather

She is ethical, driven and will treat you with the highest regard. Purchasing and selling is one of the biggest financial decisions you will make. My goal is for you to have a memorable experience in the most positive light and a solid investment in your future.

Follow Me on Instagram