Search

Leave a Message

Thank you for your message. We will be in touch with you shortly.

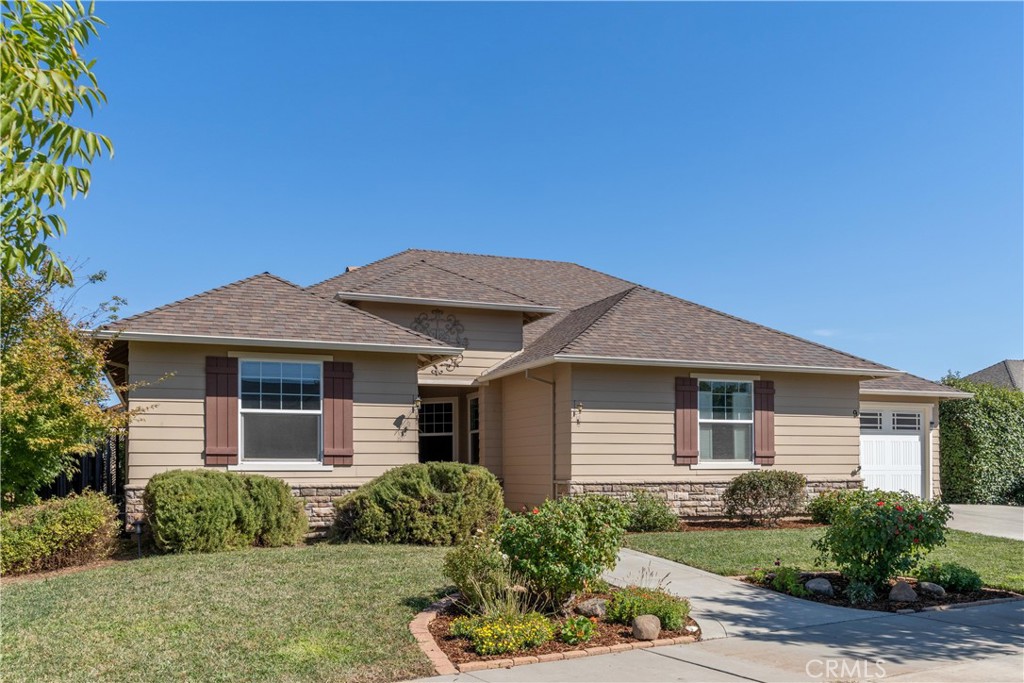
Single-story beige home with burgundy shutters, stone veneer, and a landscaped front yard.
Bought with Paige Prior Tiner with Coldwell Banker C&C Properties and Listed by Heather DeLuca CA DRE# 01919038 with Re/Max of Chico 530-896-9300
Sold

9 Abbott Circle

9 Abbott Circle, Chico, CA 95973

$655,430
Hello Sunshine! This gently lived in home is calling your name! The popular split floor plan; not only offers 3 bedrooms and 3 bathrooms, but a den as well. Welcome to soaring ceilings, a plethora of natural light and an open concept that just feels good! The living space is spacious and open to the kitchen. The kitchen offers granite counters, gas stove, a sitting bar and plenty of cabinetry. There is space to dine in the kitchen as well as a formal dining room. The primary suite is large and the en-suite offers a walk in shower, soaking tub, double sinks, private "throne" and a walk in closet. On the same side of the home is another bedroom with its own private bathroom. The other side of the home offers a private bedroom with its own bathroom and the den with double entry glass doors. Situated on a 1/4 acre prime lot, the back yard has a covered patio, garden beds and is nicely landscaped. Perfect size for a pool, gardening or entertaining outdoor activities. Did I mention a 3 car garage? There are three parks close by including Degarmo, Peterson and the new Hartley Park. Don't miss out on one of north Chico's most desirable neighborhoods.
3
beds

3
baths

2,280 Sq.Ft. LIVING AREA

10,019 Sq.Ft. lot

Features & Amenities

Interior

  • total bedrooms3
  • Total bathrooms3
  • full bathrooms3
  • Laundry room Laundry Room
  • Flooring Carpet, Tile
  • Fireplace Family Room, Gas
  • APPLIANCES Dishwasher, Disposal, Gas Range, Microwave, Refrigerator, Dryer, Washer
  • other interior Features Breakfast Bar, Ceiling Fan(s), Cathedral Ceiling(s), Coffered Ceiling(s), Separate/Formal Dining Room, Granite Counters, High Ceilings, In-Law Floorplan, Open Floorplan, Recessed Lighting, Bedroom on Main Level, Main Level Primary, Walk-In Closet(s)

Area & Lot

  • Status Sold
  • Date Sold October 15, 2024
  • Living Area2,280 Sq.Ft.
  • Lot Area10,019 Sq.Ft.
  • MLS® IDSN24192878
  • TypeResidential
  • YEAR BUILT2013
  • NeighborhoodChico
  • View DescriptionNeighborhood
  • School DistrictChico Unified

Exterior

  • STORIES1
  • Garage Space3.0
  • water SourcePublic
  • PoolNone
  • lot features0-1 Unit/Acre, Back Yard, Front Yard, Lawn, Landscaped, Level, Sprinkler System
  • HEAT TYPECentral, Fireplace(s)
  • AIR CONDITIONINGCentral Air
  • sewerPublic Sewer

Financial

  • Sales Price$655,430

Chico

Explore

Work With Heather

She is ethical, driven and will treat you with the highest regard. Purchasing and selling is one of the biggest financial decisions you will make. My goal is for you to have a memorable experience in the most positive light and a solid investment in your future.

Follow Me on Instagram